

Address
14329 Se 84th Court, Newcastle, WA
Price
$ 2,288,000
Property Attributes
- ID#2574467
- TypeSingle Family
- CountyKING
- CityNewcastle
- AreaEast Side-South of I-90
- NeighborhoodChina Creek
- Zip98059
- StyleCraftsman
- Year Built1997
- Taxes$ 16299
- Price$ 2,288,000
- Bedrooms4
- Full Bathrooms2
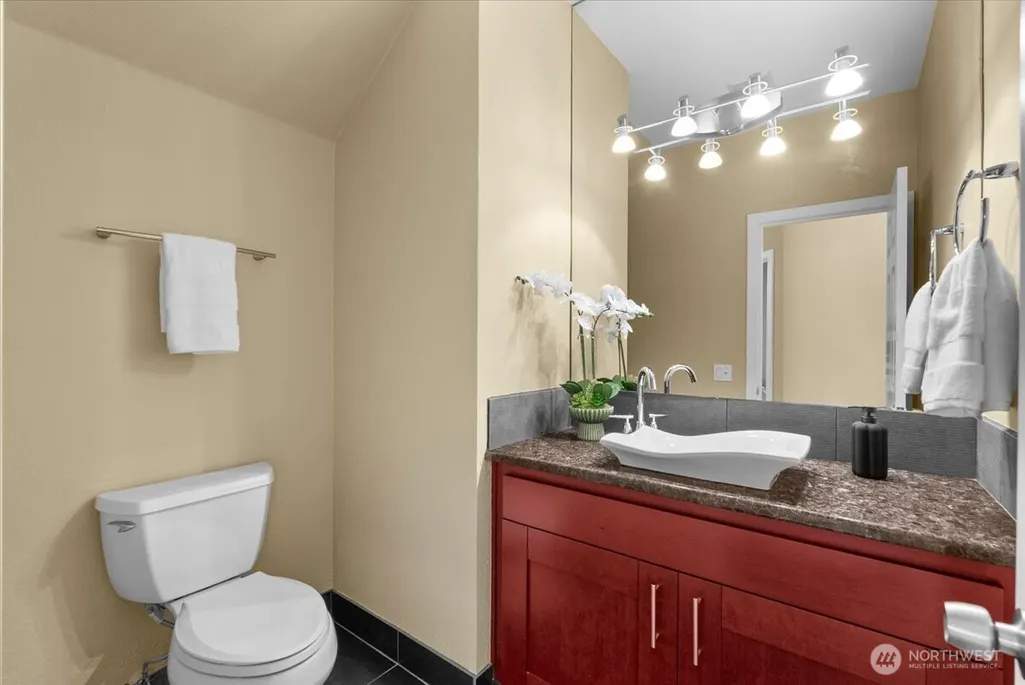
- Half Bathrooms2
- Sqr Footage4020
- Lot Size0.3415 Acres
Data Source:
Northwest Multiple Listing Service (NWMLS)
Property Description
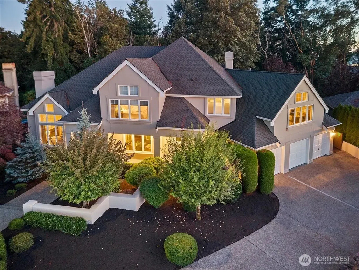
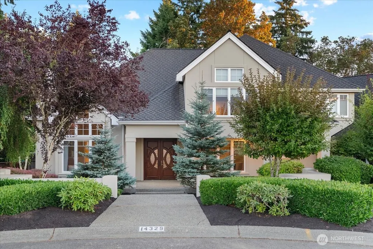
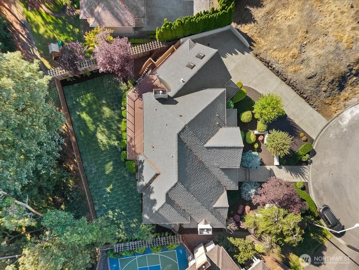
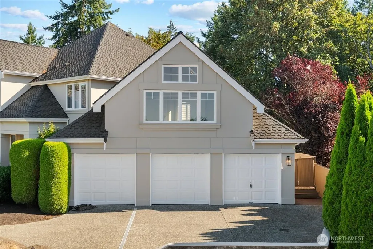
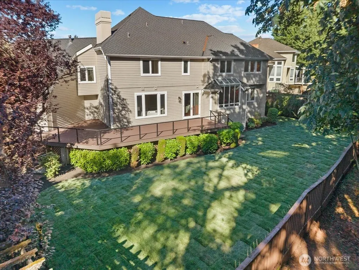
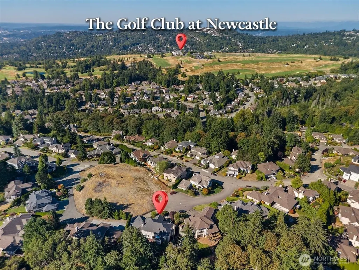
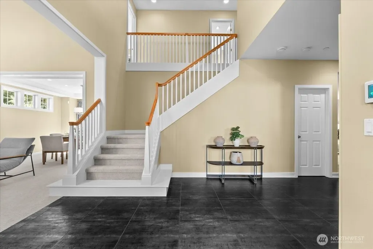
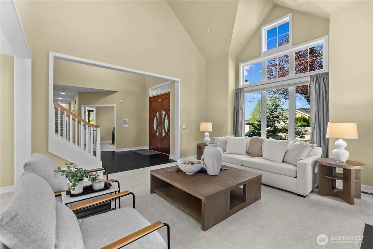
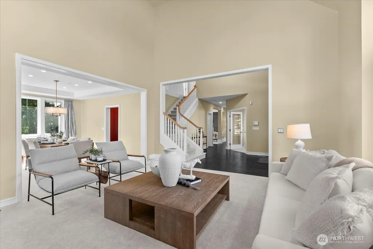
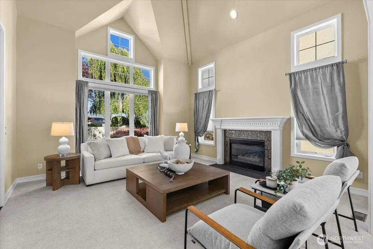
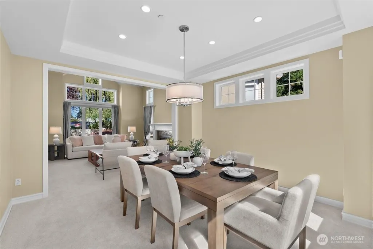
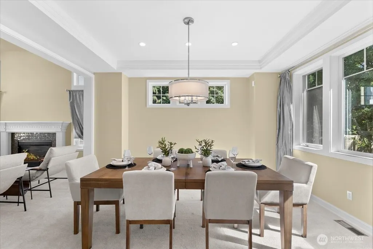
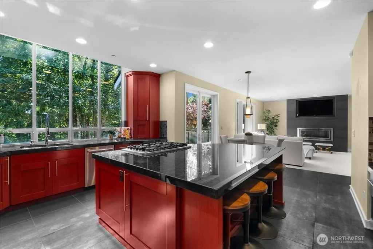
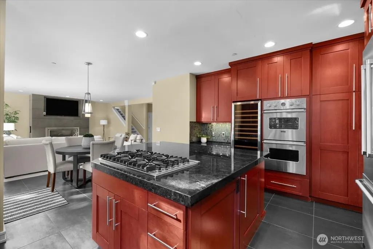
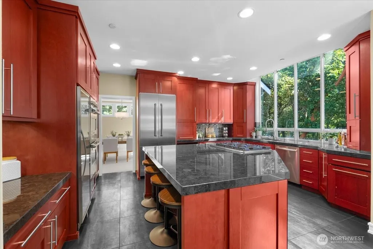
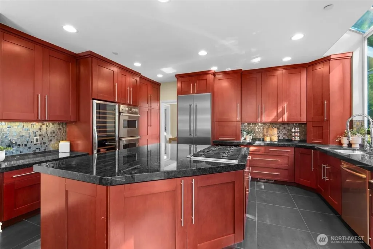
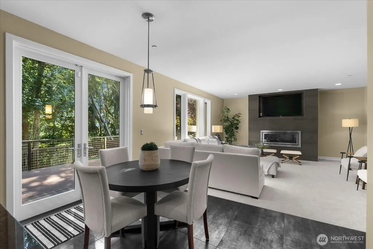
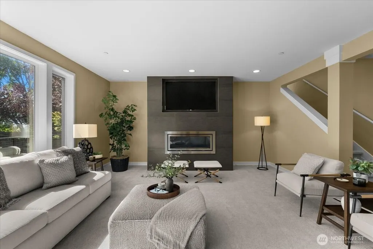
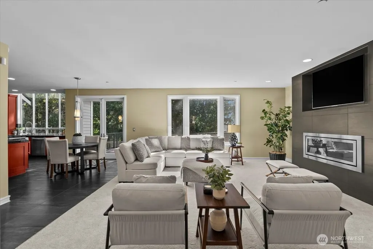
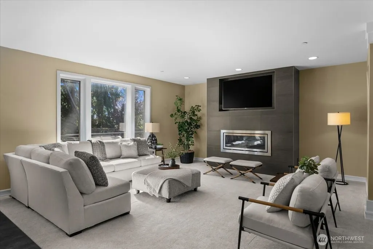
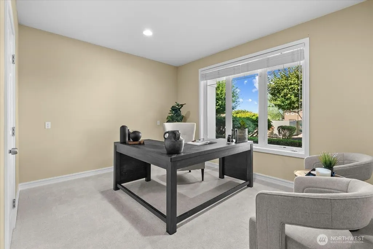
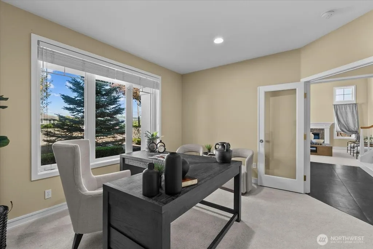
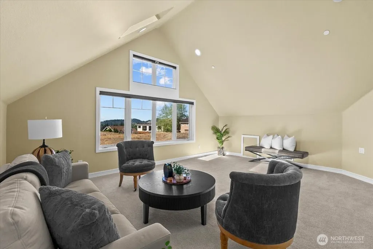
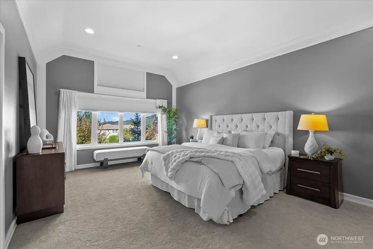
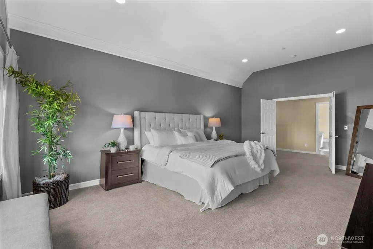
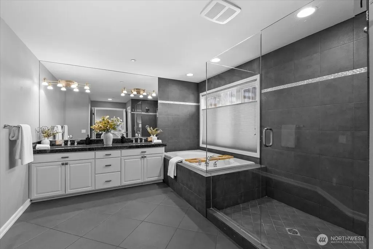
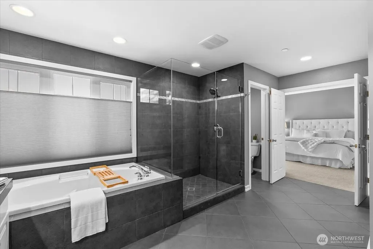
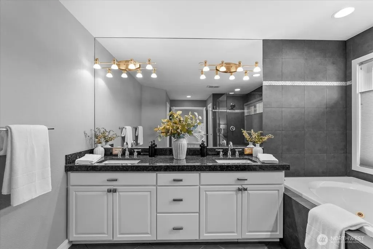
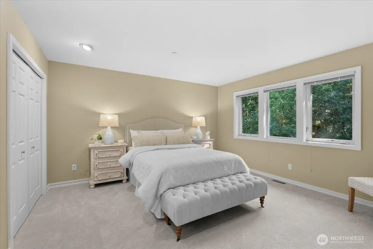
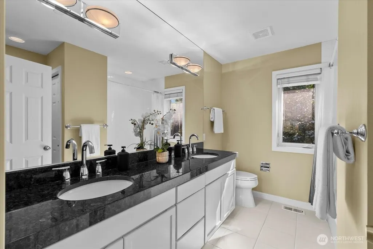
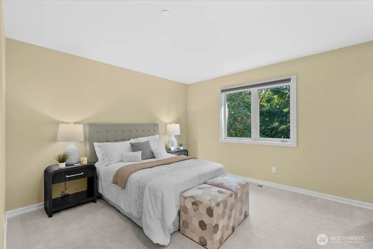
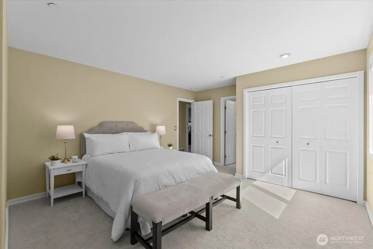
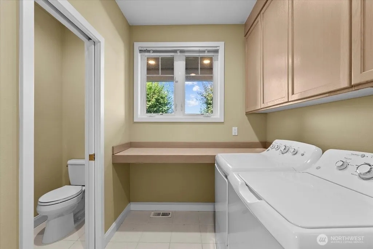
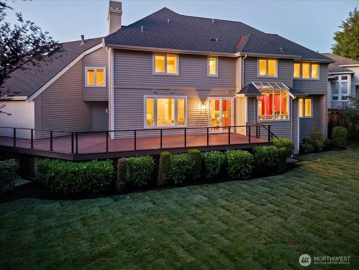
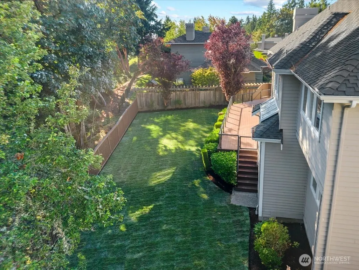
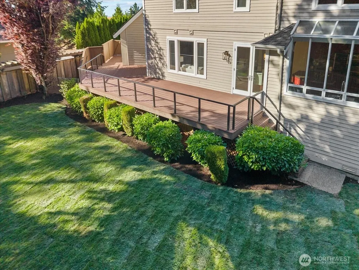
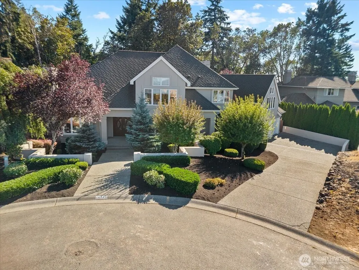
Stunning, elegant, and meticulously maintained, this exceptional cul-de-sac home enjoys a private setting against a lush, protected greenbelt just minutes from the Golf Club at Newcastle, Coal Creek YMCA, parks, shopping, and major commuter routes. A spacious, light-filled floor plan offers an effortless flow between formal and casual living spaces, ideal for everyday living and entertaining. At the heart of the home, the expansive gourmet kitchen is thoughtfully appointed with slab granite countertops, rich cherrywood cabinetry, generous prep and gathering spaces, and premium appliances that include a Thermador commercial fridge, Viking cooktop, Viking double ovens, and a large wine cooler. Spacious living areas continue throughout with four bedrooms, a main-floor den, versatile bonus room, oversized secondary bedrooms, two fireplaces, and dual staircases that add both architectural interest and convenience. Outdoors, the beautifully landscaped, level backyard feels like a private retreat. An expansive Azek deck provides an ideal setting for outdoor dining and entertaining, while the native-protected greenbelt creates a peaceful backdrop with exceptional privacy. Recent upgrades include a newer furnace, A/C unit, & hot water tanks. Other features include a sprinkler system and spacious 3-car garage. Located within the sought-after Issaquah School District and close to Newcastle Golf Course, Cougar Mountain recreation, shopping, dining, and convenient freeway access.
| Elementary School | Middle School | High School |
|---|---|---|
| Newcastle Elementary School | Maywood Mid | Liberty Snr High |
| Price History | |
|---|---|
| 8/28/2026 | Listed $2,288,000 |
General Features
| Living Area | 4020 |
|---|---|
| Sewer | Sewer Connected |
| Heating | 90%+ High Efficiency,Forced Air |
| Cooling | 90%+ High Efficiency,Central Air |
| Possession | Closing |
| Roof | Composition |
| Appliances | Dishwasher,Disposal,Double Oven,Dryer,Refrigerator,Stove(s)/Range(s),Washer |
| HOA Fee | 700 |
| Architectural Style | Craftsman |
| Security Features | Partially Fenced,Security System |
| Year Built | 1997 |
| View | City,Partial,Territorial |
| Topography | Level |
| Levels | Two |
| Property Subtype | Single Family Residence |
| Tax Year | 2026 |
| Community Features | CCRs |
| Assoc Fee Paid Per | Annually |
| County | King |
| New Construction | No |
| Property Type | Residential |
| HOA | Yes |
| Attached Garage | Yes |
| Subdivision Name | China Creek |
| Facing Direction | East |
| Garage Y/N | Yes |
| Full Baths | 2 |
| Special Listing Conditions | None |
| Status | Active |
| Directions | Coal Creek Parkway SE,left on SE 79th Pl,right on SE 79th Drive,right on 144th Ave SE,right on SE 84th Ct. Home is on the left at top of the hill. |
| High School | Liberty Snr High |
| City | Newcastle |
| Entry Location | Main |
| Senior Community Y/N | No |
| High School District | Issaquah |
| MLS Area | 500 - East Side/South of I-90 |
| Lot Size Units | Square Feet |
| Lot Size Square Feet | 14875 |
| Carport Y/N | No |
| Listing Terms | Cash,Conventional,FHA,USDA Loan,VA Loan |
| Elementary School | Newcastle |
| Land Lease Y/N | No |
| Tax Annual Amount | 16299 |
| Middle/Junior High School | Maywood Mid |
| Property Condition | Very Good |
| Public Remarks | Stunning,elegant,and meticulously maintained,this exceptional cul-de-sac home enjoys a private setting against a lush,protected greenbelt just minutes from the Golf Club at Newcastle,Coal Creek YMCA, |
| Virtual Tour | https://my.matterport.com/show/?m=31VTVtgDctt |
| Structure Type | House |
| Building Area Units | Square Feet |
| Standard Status | Active |
| Water Company | Coal Creek Utilities |
| Property Style | 12 - 2 Story |
| NWM_ShowMapLink | Yes |
Interior Features
| Interior Amenities | Bath Off Primary,Dbl Pane/Storm Window,Dining Room,Fireplace,Pantry,Security System,Skylight(s),Sprinkler System,Vaulted Ceiling(s),Walk-In Closet(s),Wine/Beverage Refrigerator |
|---|---|
| Basement | None |
| Flooring | Ceramic Tile,Hardwood,Carpet |
| Total Fireplaces | 2 |
| Fireplace Features | Gas |
| Air Conditioning Y/N | Yes |
| Heating Y/N | Yes |
| Fireplace Y/N | Yes |
| Half Baths | 2 |
| Total Bedrooms | 4 |
| Total Baths | 4 |
| Fireplaces Main | 2 |
| Power Production Type | Electric,Natural Gas |
| Bedrooms Upper | 4 |
| Baths Half Main | 2 |
| Baths Full Upper | 2 |
| Bathrooms | 3 |
Exterior Features
| Exterior Amenities | Stucco,Wood |
|---|---|
| Vegetation | Garden Space |
| Parking Features | Driveway,Attached Garage |
| Lot Features | Cul-De-Sac,Curbs,Paved,Sidewalk |
| Water Source | Public |
| Total Parking | 3 |
| Inclusions | Dishwasher(s),Double Oven,Dryer(s),Garbage Disposal,Refrigerator(s),Stove(s)/Range(s),Washer(s) |
| Foundation Details | Poured Concrete |
| Building Area Total | 4020 |
| Lot Size Acres | 0.3415 |
| Waterfront Y/N | No |
| Covered Spaces | 3 |
| Irrigation Water Rights Y/N | No |
| Site Features | Cable TV,Deck,Fenced-Partially,Gas Available,Sprinkler System |
Amenities
- Foreclosure
- Views
- Short Sale
- New Construction
- Adult 55+
- Lease To Own
- No HOA Fees
- Furnished
- Primary On Main
- Air Conditioning
- Seller Finance
- Green
- Fixer Upper
- Horse
- Golf
- Fireplace
- Deck
- Garage
- Basement
- Pool
Property vs Single Family Average in 98059
Price
Taxes
Year Built
Visits

