

Open House Sat, Sep 5th 02:00 PM - 04:00 PM
Address
8321 144th Avenue Se, Newcastle, WA
Price
$ 2,135,000
Property Attributes
- ID#2565676
- TypeSingle Family
- CountyKING
- CityNewcastle
- AreaEast Side-South of I-90
- NeighborhoodChina Creek
- Zip98059
- StyleCraftsman
- Year Built2004
- Taxes$ 20747
- Price$ 2,135,000
- Bedrooms4
- Full Bathrooms2
- Half Bathrooms1
- Sqr Footage3690
- Lot Size0.2112 Acres
Data Source:
Northwest Multiple Listing Service (NWMLS)
Property Description
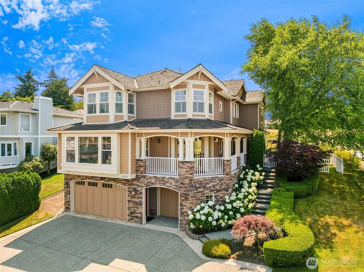
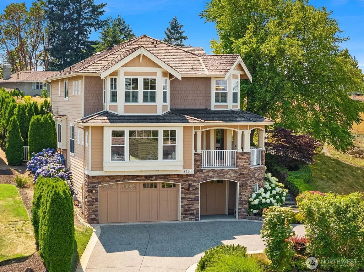
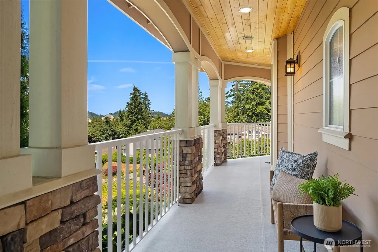
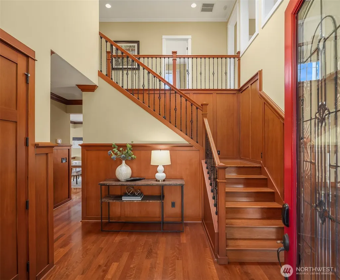
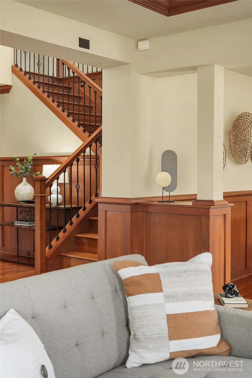
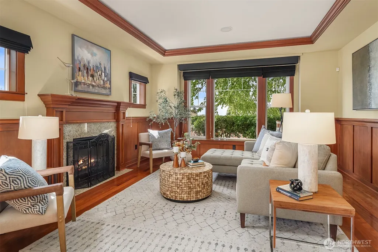
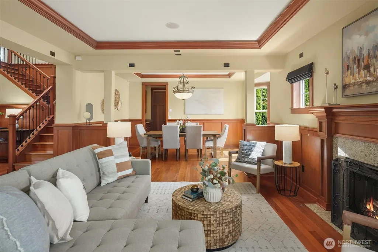
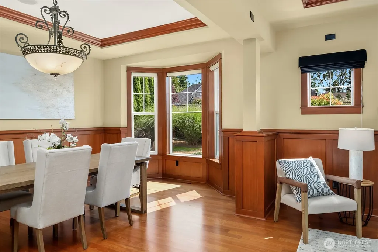
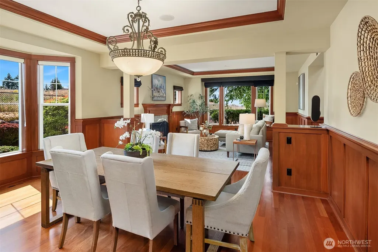
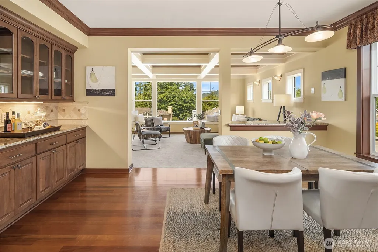
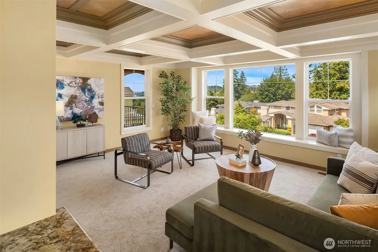
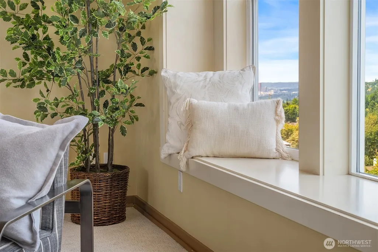
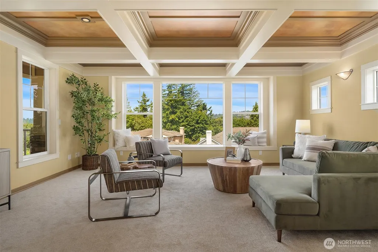
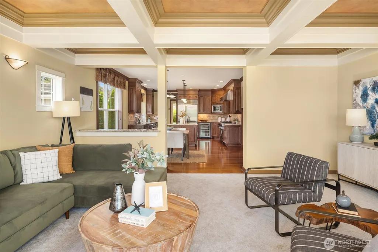
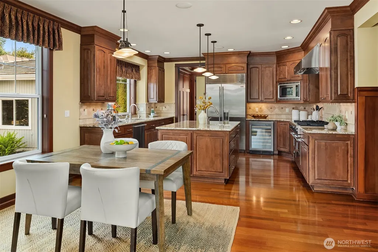
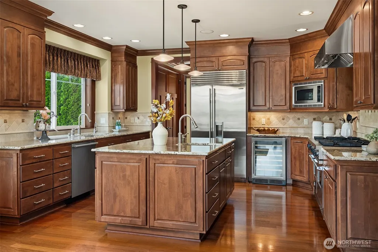
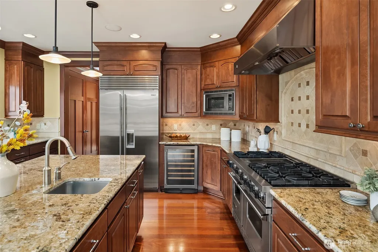
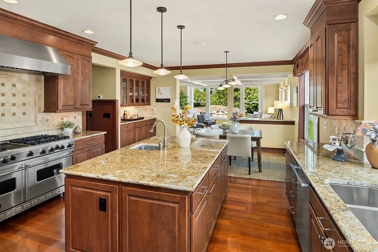
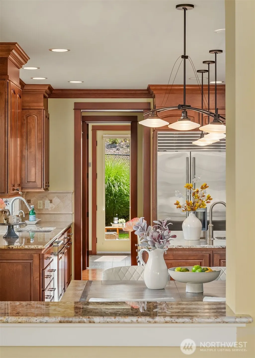
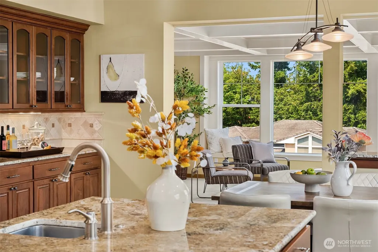
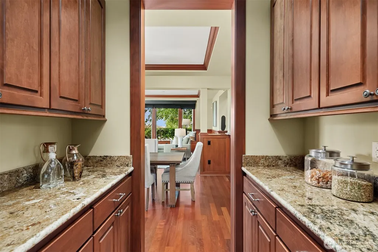
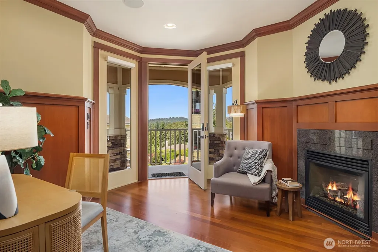
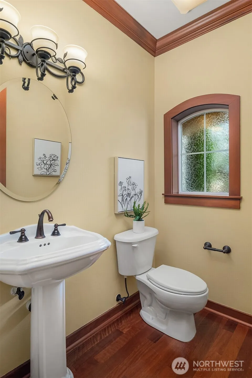
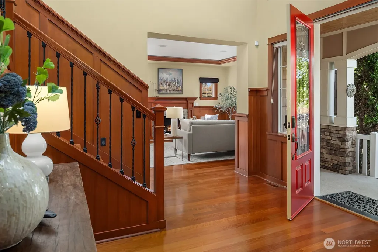
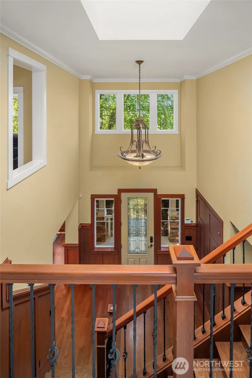
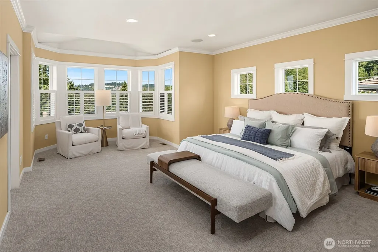
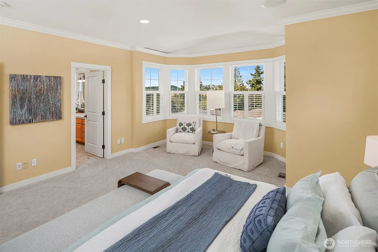
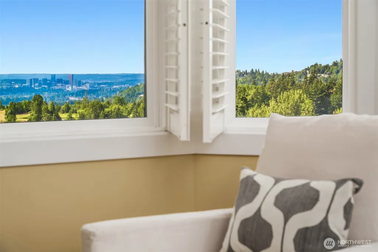
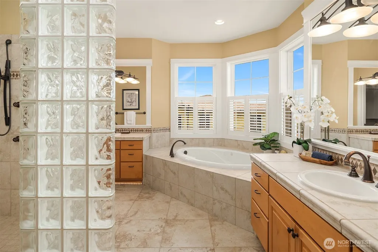
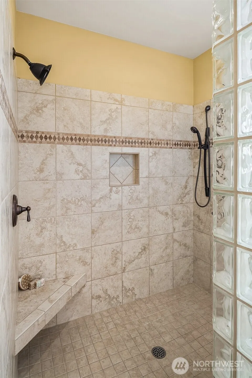
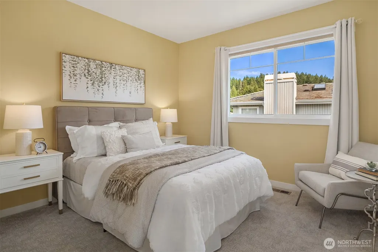
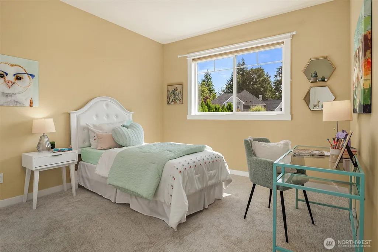
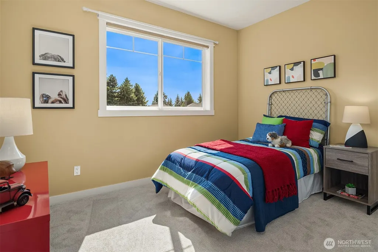
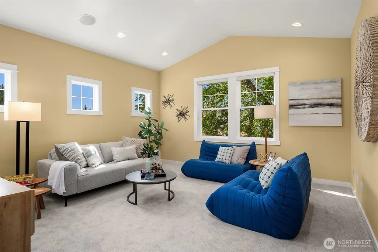
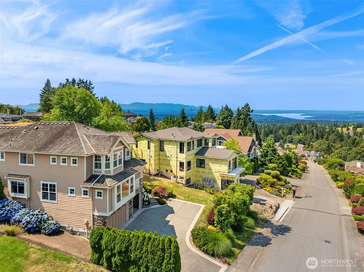
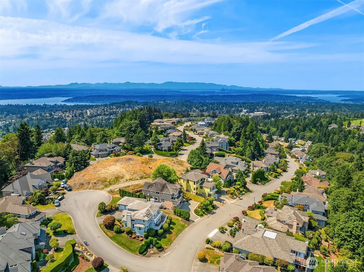
Perched atop one of Newcastle's most sought-after neighborhoods, this impeccably maintained Pacific Northwest Craftsman showcases timeless architecture, exceptional craftsmanship, and an enduring level of quality rarely found today. Rich millwork, soaring ceilings, expansive windows, and beautifully proportioned living spaces create an atmosphere that is both elegant and welcoming, while the home's elevated setting enjoys glimpses of Lake Washington, the Bellevue skyline, surrounding mountains, and territorial vistas. Designed for today's lifestyle, the thoughtful floor plan offers an ideal balance of formal and informal living, creating exceptional spaces for everyday comfort and effortless entertaining. At the heart of the home, the chef's kitchen is beautifully appointed with high-end appliances, quality cabinetry, generous workspace, and seamless connection to the surrounding gathering areas. Upstairs, the private primary retreat provides a peaceful escape, complemented by spacious secondary bedrooms and flexible bonus spaces ideal for guests, recreation, home offices, or hobbies. Fresh interior paint and new carpeting enhance the pristine, move-in ready presentation, while landscaped grounds provide inviting outdoor living. Ideally located minutes from Newcastle Golf Club, Cougar Mountain trails, parks, shopping, dining, Bellevue, and I-90, this exceptional residence offers the perfect blend of luxury, comfort, functionality, and convenience.
| Elementary School | Middle School | High School |
|---|---|---|
| Newcastle Elementary School | Maywood Mid | Liberty Snr High |
| Price History | |
|---|---|
| 8/6/2026 | Listed $2,135,000 |
General Features
| Living Area | 3690 |
|---|---|
| Sewer | Sewer Connected |
| Heating | Forced Air |
| Cooling | Central Air |
| Possession | Closing |
| Roof | Shake |
| Appliances | Dishwasher,Disposal,Double Oven,Dryer,Microwave,Refrigerator,Stove(s)/Range(s),Washer |
| HOA Fee | 59 |
| Association Fee Includes | Common Area Maintenance,See Remarks |
| Architectural Style | Craftsman |
| Security Features | Fully Fenced,Security System |
| Year Built | 2004 |
| View | City,Golf Course,Lake,Partial,See Remarks,Territorial |
| Topography | Level,Partial Slope |
| Levels | Two |
| Property Subtype | Single Family Residence |
| Tax Year | 2026 |
| Community Features | CCRs |
| Building Name | RAINIER CREST DIV 03 |
| Assoc Fee Paid Per | Monthly |
| County | King |
| New Construction | No |
| Property Type | Residential |
| HOA | Yes |
| Attached Garage | Yes |
| Subdivision Name | China Creek |
| Garage Y/N | Yes |
| Full Baths | 2 |
| Special Listing Conditions | None |
| Status | Active |
| Directions | From 405 South,take Exit 10. Take a Left onto Coal Creek Parkway. Left onto SE 79th Pl (becomes 136th Ave SE). Right onto SE 79th Dr. Turn right onto 144th Ave SE. Home is on the right side. |
| High School | Liberty Snr High |
| City | Newcastle |
| Entry Location | Main |
| Senior Community Y/N | No |
| High School District | Issaquah |
| MLS Area | 500 - East Side/South of I-90 |
| Lot Size Units | Square Feet |
| Lot Size Square Feet | 9202 |
| Carport Y/N | No |
| Listing Terms | Cash,Conventional,FHA,VA Loan |
| Elementary School | Newcastle |
| Land Lease Y/N | No |
| Tax Annual Amount | 20747 |
| Middle/Junior High School | Maywood Mid |
| Property Condition | Very Good |
| Public Remarks | Perched atop one of Newcastle's most sought-after neighborhoods,this impeccably maintained Pacific Northwest Craftsman showcases timeless architecture,exceptional craftsmanship,and an enduring level |
| Virtual Tour | https://my.matterport.com/show/?m=iYKzszPAPUo |
| Structure Type | House |
| Building Area Units | Square Feet |
| Builder Name | Benchmark Signature Homes |
| Standard Status | Active |
| Water Company | Coal Creek Utility District |
| Property Style | 18 - 2 Stories w/Bsmnt |
| NWM_ShowMapLink | Yes |
Interior Features
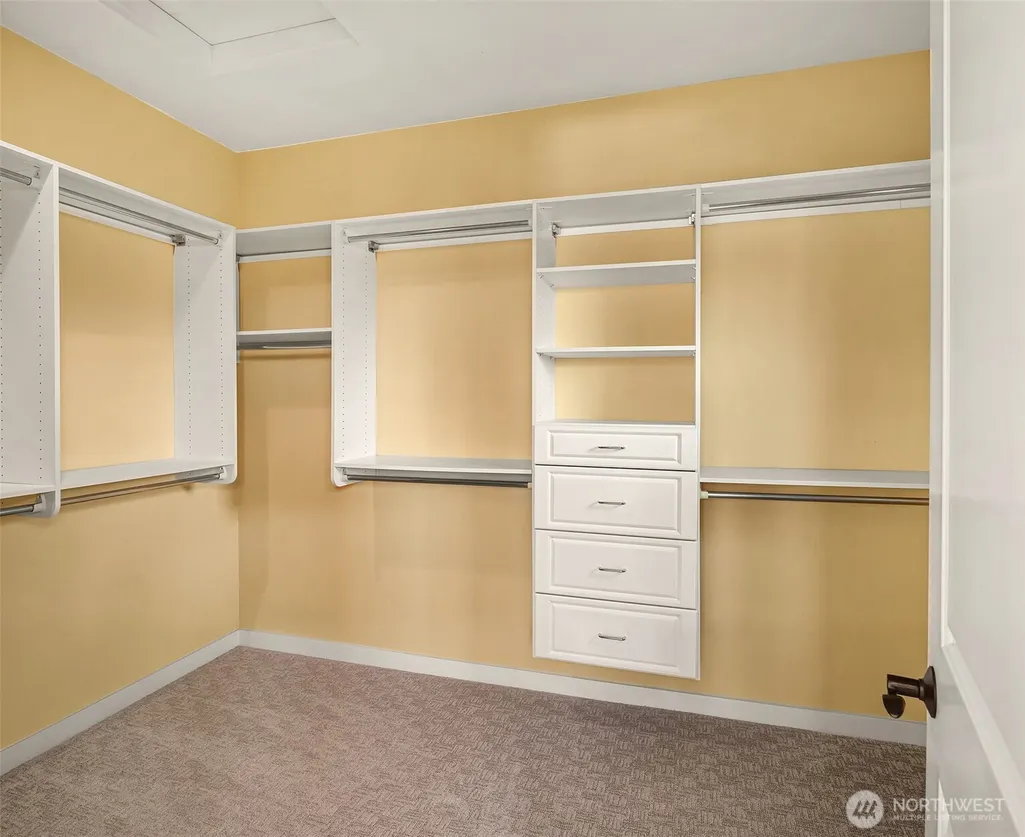
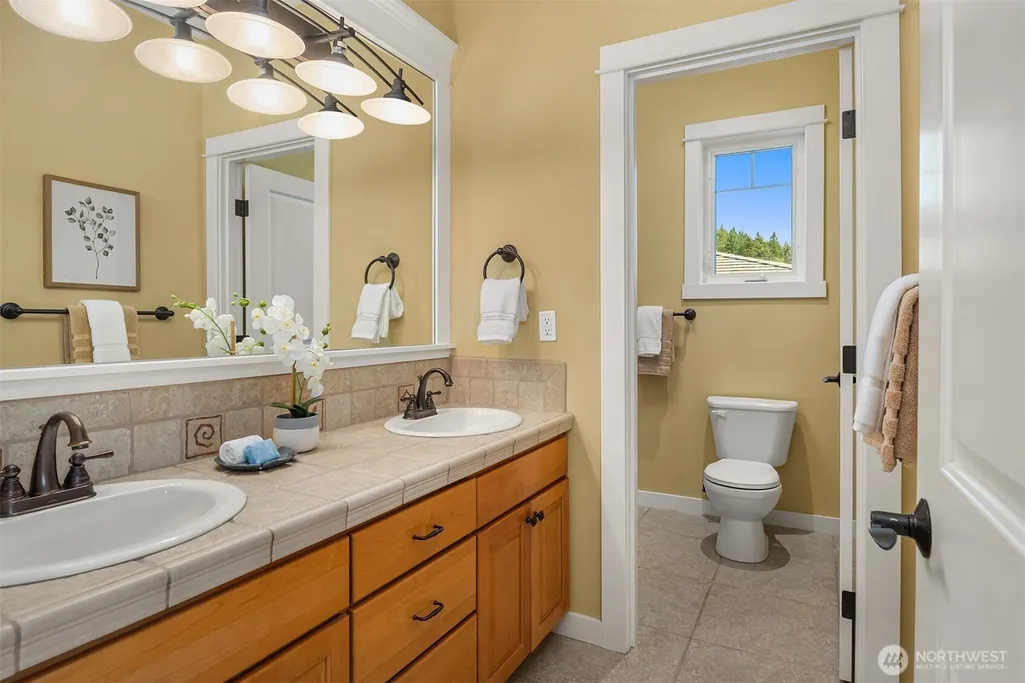
| Interior Amenities | Bath Off Primary,Built-In Vacuum,Dbl Pane/Storm Window,Dining Room,Fireplace,French Doors,High Tech Cabling,Security System,Vaulted Ceiling(s),Walk-In Closet(s),Water Heater |
|---|---|
| Basement | Finished |
| Flooring | Ceramic Tile,Hardwood,Laminate,See Remarks,Carpet |
| Total Fireplaces | 2 |
| Fireplace Features | Gas |
| Air Conditioning Y/N | Yes |
| Heating Y/N | Yes |
| Fireplace Y/N | Yes |
| Half Baths | 1 |
| Total Bedrooms | 4 |
| Total Baths | 3 |
| Water Heater Type | Gas |
| Water Heater Location | Garage |
| Fireplaces Main | 2 |
| Power Production Type | Electric,Natural Gas |
| Bedrooms Upper | 4 |
| Baths Half Main | 1 |
| Baths Full Upper | 2 |
| Bathrooms | 2.5 |
Exterior Features
| Exterior Amenities | Brick,Cement Planked,Wood |
|---|---|
| Parking Features | Attached Garage |
| Lot Features | Curbs,Paved |
| Water Source | Public |
| Total Parking | 3 |
| Inclusions | Dishwasher(s),Double Oven,Dryer(s),Garbage Disposal,Leased Equipment,Microwave(s),Refrigerator(s),Stove(s)/Range(s),Washer(s) |
| Foundation Details | Poured Concrete |
| Building Area Total | 3690 |
| Lot Size Acres | 0.2112 |
| Waterfront Y/N | No |
| Covered Spaces | 3 |
| Irrigation Water Rights Y/N | No |
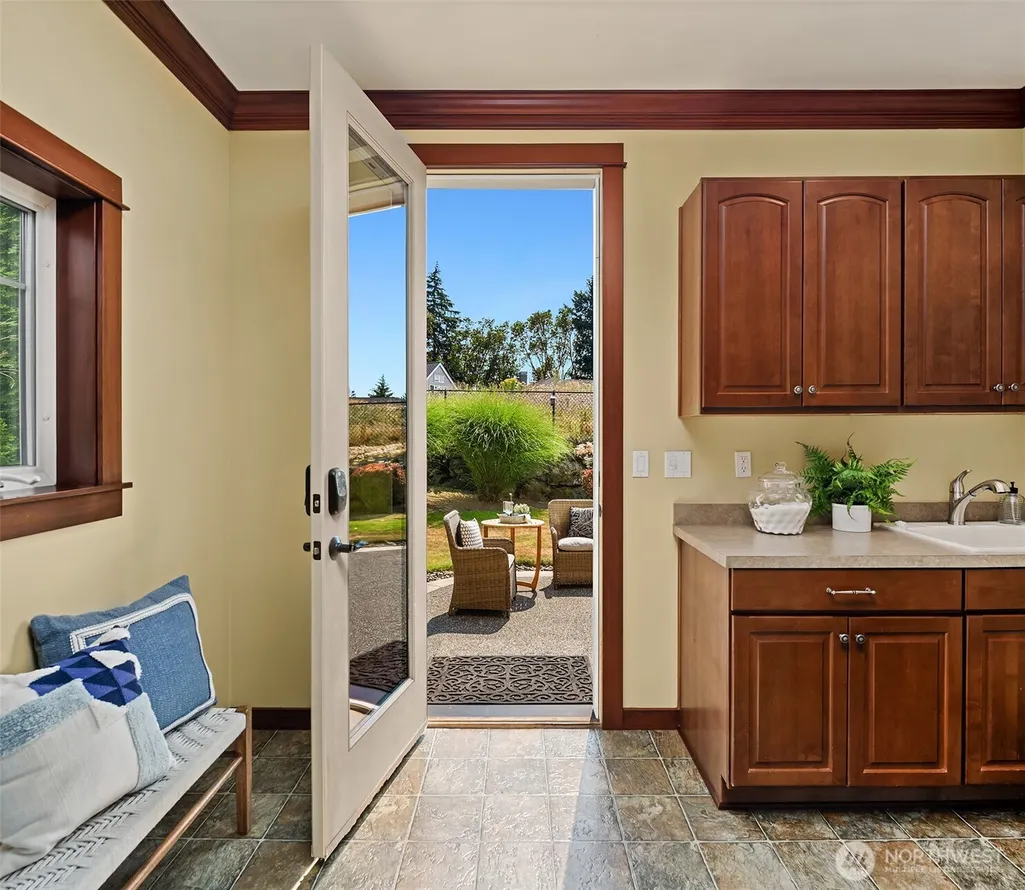
| Site Features | Cable TV,Deck,Fenced-Fully,Gas Available,High Speed Internet,Patio,Sprinkler System |
| Lot Number | 37 |
Amenities
- Foreclosure
- Views
- Short Sale
- New Construction
- Adult 55+
- Lease To Own
- No HOA Fees
- Furnished
- Primary On Main
- Air Conditioning
- Seller Finance
- Green
- Fixer Upper
- Horse
- Golf
- Fireplace
- Deck
- Garage
- Basement
- Pool
Property vs Single Family Average in 98059
Price
Taxes
Year Built
Visits

