

Open House Sat, Sep 5th 01:00 PM - 03:00 PM

Address
118 Highland Drive, Seattle, WA
Price
$ 3,590,000
Property Attributes
- ID#2574423
- TypeSingle Family
- CountyKING
- CitySeattle
- AreaQueen Anne-Magnolia
- NeighborhoodQueen Anne
- Zip98109
- StyleMulti Level
- Year Built1977
- Taxes$ 32366
- Price$ 3,590,000
- Bedrooms4
- Full Bathrooms4
- Half Bathrooms2
- Sqr Footage4893
- Lot Size0.1194 Acres
Data Source:
Northwest Multiple Listing Service (NWMLS)
Property Description
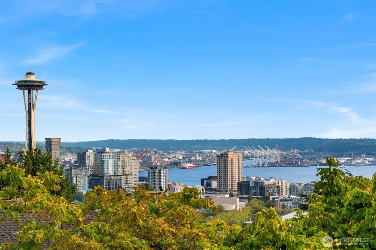
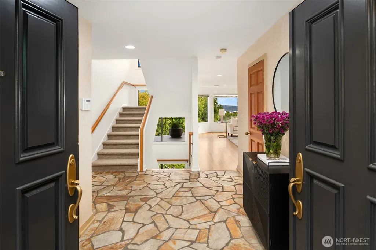
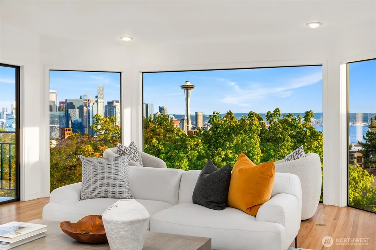
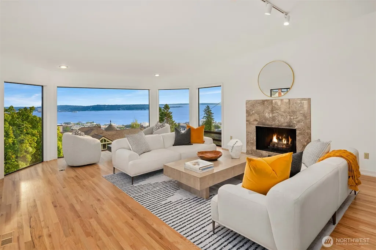
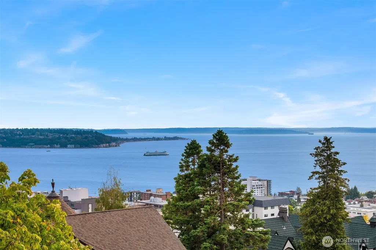
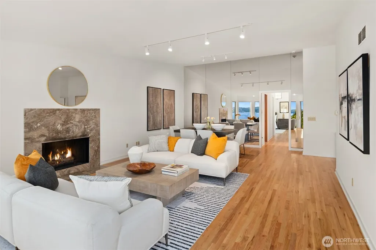
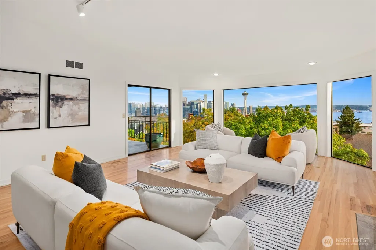
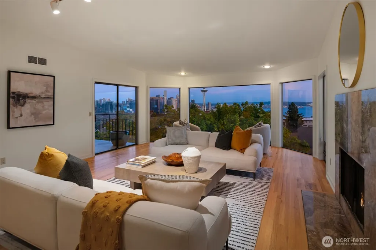
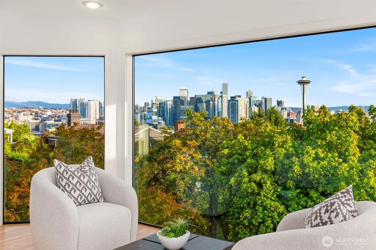
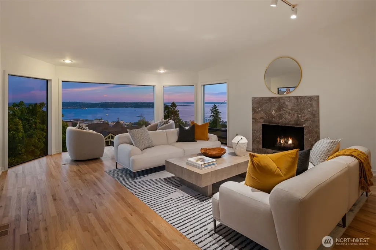
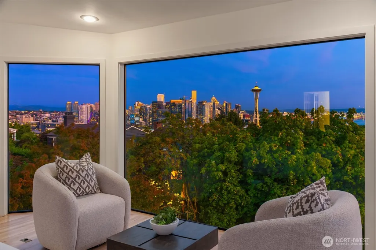
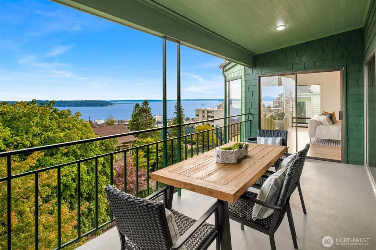
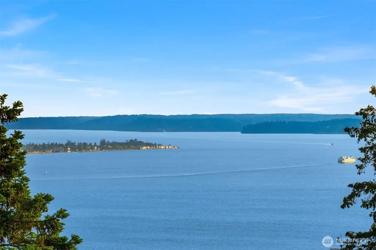
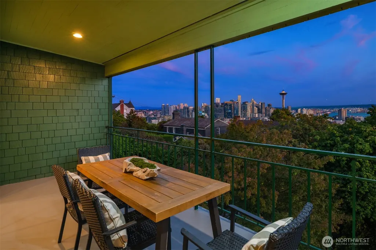
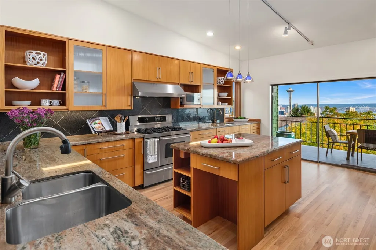
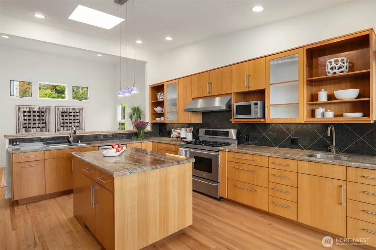
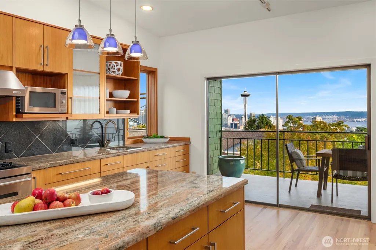
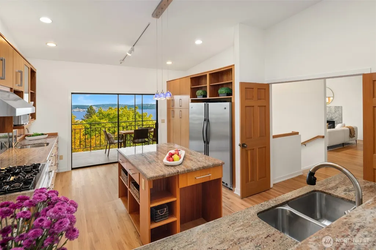
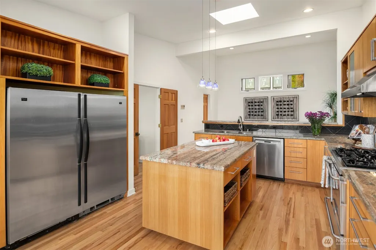
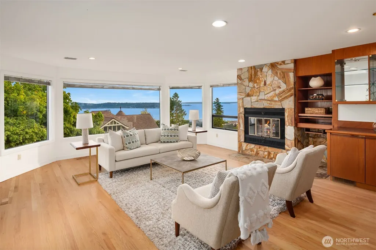
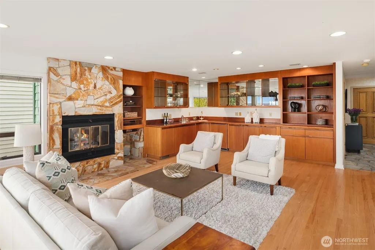
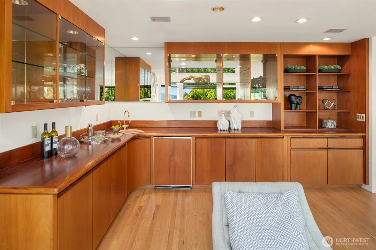
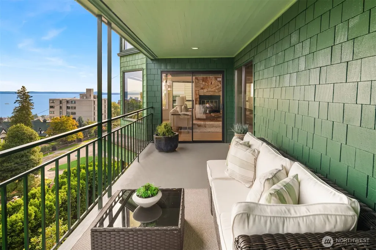
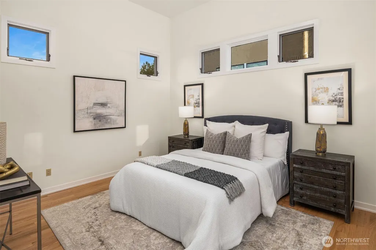
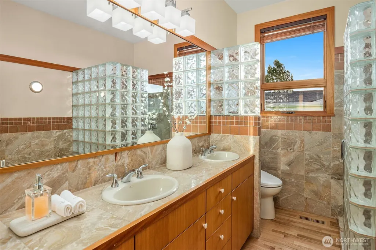
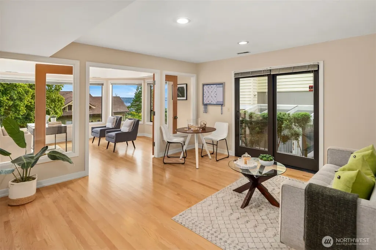
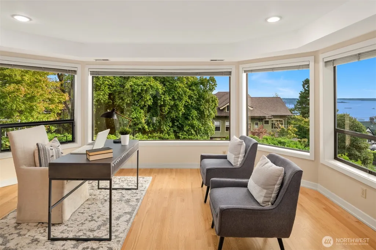
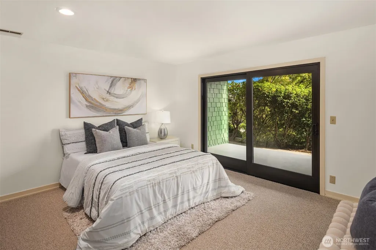
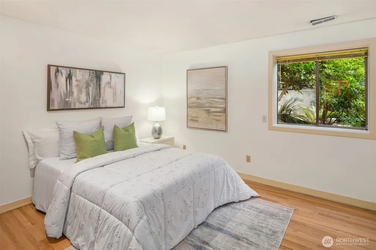
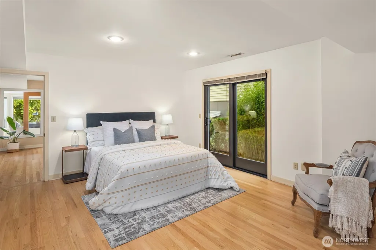
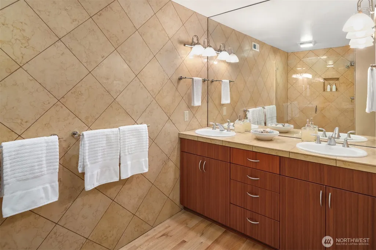
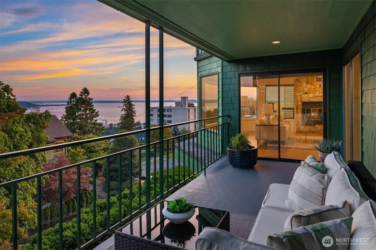
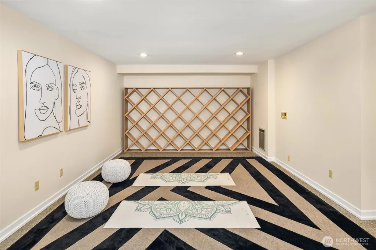
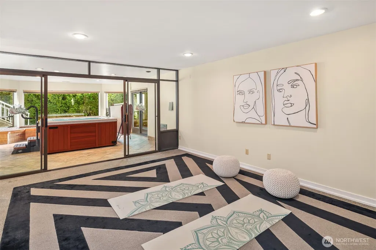
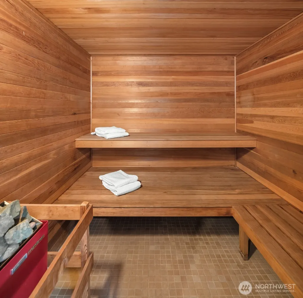
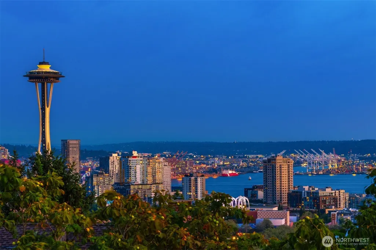
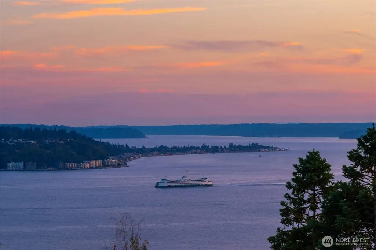
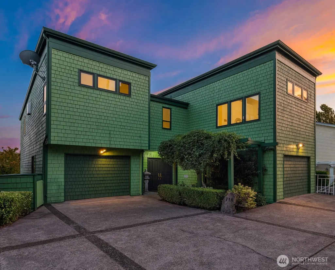
Prime South Slope Queen Anne location boasts a captivating panorama spanning from the Cascade Range to the Olympic Mountains and everything in between: the quintessential Seattle vista incl Downtown, Space Needle, Stadiums, Elliott Bay, Alki, Cruise ships, islands and mesmerizing sunsets. Only the second time ever available- beautiful rooms, gorgeous oak floors, spacious rooms, & several balconies. Soaring ceilings and walls of glass inviting views characterize the top floor, where open concept Living, dining, kitchen & family rooms all access the spacious deck, & circulate beautifully at parties. Gourmet kitchen w/ slab granite counters, top of the line appliances, custom cabinets. Private top floor primary suite w/ ample walk-in closet & 5-piece bath. Entry level is home to a beautiful Lounge room, the perfect place to relax and enjoy the breathtaking scenery. Both garages are on this level, as well as a storage room, laundry room. The bedroom level is home to three large bedrooms- two which share a bathroom, and another with a marble en-suite bathroom. A Playroom is found here, plus Seattle's most scenic home office! Lower floor is home to the home gym & Hot tub/sauna spa, & private patio. Central to the design is a connecting gracious custom staircase, lending classic continuity to the architecture. The versatility of the floor plan accommodates numerous scenarios, but each would offer a stunning backdrop. Close proximity to Queen Anne shops, restaurants & amenities.
| Elementary School | Middle School | High School |
|---|---|---|
| John Hay Elementary | Mc Clure Mid | Lincoln High |
| Price History | |
|---|---|
| 9/3/2026 | Listed $3,590,000 |
General Features
| Living Area | 4893 |
|---|---|
| Sewer | Sewer Connected |
| Heating | Forced Air,Radiant |
| Cooling | Central Air,Forced Air |
| Possession | Closing,Negotiable |
| Roof | Composition,Metal |
| Appliances | Dishwasher,Disposal,Dryer,Refrigerator,Stove(s)/Range(s),Washer |
| Year Built | 1977 |
| View | City,Mountains,Sound,Territorial |
| Topography | Sloped,Terraces |
| Levels | Multi/Split |
| Property Subtype | Single Family Residence |
| Tax Year | 2026 |
| Building Name | Van Brocklin Add |
| County | King |
| New Construction | No |
| Property Type | Residential |
| HOA | No |
| Attached Garage | Yes |
| Subdivision Name | Queen Anne |
| Facing Direction | South |
| Garage Y/N | Yes |
| Full Baths | 1 |
| Special Listing Conditions | None |
| Status | Active |
| Directions | Enter from behind via shared driveway off Warren Ave N. |
| High School | Lincoln High |
| City | Seattle |
| Senior Community Y/N | No |
| High School District | Seattle |
| MLS Area | 700 - Queen Anne/Magnolia |
| Lot Size Units | Square Feet |
| Lot Size Square Feet | 5200 |
| Carport Y/N | No |
| Listing Terms | Cash,Conventional |
| Elementary School | John Hay Elementary |
| Land Lease Y/N | No |
| Tax Annual Amount | 32366 |
| Middle/Junior High School | Mc Clure Mid |
| Property Condition | Very Good |
| Public Remarks | Prime South Slope Queen Anne location boasts a captivating panorama spanning from the Cascade Range to the Olympic Mountains and everything in between: the quintessential Seattle vista incl Downtown, |
| Structure Type | House |
| Building Area Units | Square Feet |
| Standard Status | Active |
| Water Company | Seattle Public Utilities |
| Property Style | 15 - Multi Level |
| NWM_ShowMapLink | Yes |
Interior Features
| Interior Amenities | Second Primary Bedroom,Dining Room,Fireplace,Hot Tub/Spa,Sauna,Skylight(s),Vaulted Ceiling(s),Walk-In Closet(s),Water Heater,Wine Cellar |
|---|---|
| Basement | Finished |
| Flooring | Ceramic Tile,Concrete,Hardwood,Stone,Carpet |
| Total Fireplaces | 2 |
| Fireplace Features | Wood Burning |
| Air Conditioning Y/N | Yes |
| Heating Y/N | Yes |
| Fireplace Y/N | Yes |
| Half Baths | 2 |
| 3/4 Baths | 3 |
| Total Bedrooms | 4 |
| Total Baths | 6 |
| Water Heater Type | gas and electric |
| Water Heater Location | 1 on top floor,floor 1 |
| Fireplaces Main | 1 |
| Fireplaces Lower | 1 |
| Power Production Type | Electric,Natural Gas |
| Baths Three Quarter Lower | 3 |
| Bedrooms Lower | 3 |
| Bedrooms Upper | 1 |
| Baths Half Upper | 1 |
| Baths Half Main | 1 |
| Baths Full Upper | 1 |
| Bathrooms | 4.25 |
Exterior Features
| Exterior Amenities | Wood |
|---|---|
| Vegetation | Garden Space |
| Parking Features | Attached Garage |
| Lot Features | Curbs,Paved,Sidewalk |
| Water Source | Public |
| Total Parking | 4 |
| Inclusions | Dishwasher(s),Dryer(s),Garbage Disposal,Refrigerator(s),Stove(s)/Range(s),Washer(s) |
| Foundation Details | Poured Concrete |
| Spa | Yes |
| Building Area Total | 4893 |
| Lot Size Acres | 0.1194 |
| Waterfront Y/N | No |
| Covered Spaces | 2 |
| Irrigation Water Rights Y/N | Yes |
| Site Features | Deck,Gas Available,High Speed Internet,Hot Tub/Spa,Irrigation,Patio |
| Parking Uncovered Total | 2 |
| Lot Number | 9-10 |
Amenities
- Foreclosure
- Views
- Short Sale
- New Construction
- Adult 55+
- Lease To Own
- No HOA Fees
- Furnished
- Primary On Main
- Air Conditioning
- Seller Finance
- Green
- Fixer Upper
- Horse
- Golf
- Fireplace
- Deck
- Garage
- Basement
- Pool
Property vs Single Family Average in 98109
Price
Taxes
Year Built
In The Neighborhood
Open House
Seattle
$ 1,500,000
- Type
- Single Family | Active
- Size
- 2,075 SqFt
- Rooms
- 3 Beds + 2.5 Baths
 Listed by: Every Door Real Estate
Just Listed
Seattle
$ 2,280,000
- Type
- Single Family | Active
- Size
- 2,640 SqFt
- Rooms
- 4 Beds + 3.5 Baths
Listed by: Coldwell Banker Bain
Open House
Seattle
$ 1,575,000
- Type
- Single Family | Active
- Size
- 2,213 SqFt
- Rooms
- 3 Beds + 3 Baths
Listed by: The Preview Group
Open House
Seattle
$ 1,250,000
- Type
- Single Family | Active
- Size
- 2,120 SqFt
- Rooms
- 4 Beds + 3 Baths
Listed by: Windermere Mercer Island
Open House
Seattle
$ 1,025,000
- Type
- Single Family | Active
- Size
- 1,165 SqFt
- Rooms
- 2 Beds + 2.5 Baths
Listed by: Windermere Real Estate Midtown
Seattle
$ 2,468,888
- Type
- Single Family | Active
- Size
- 3,308 SqFt
- Rooms
- 5 Beds + 2.5 Baths
Listed by: COMPASS
Open House
Seattle
$ 849,900
- Type
- Single Family | Active
- Size
- 1,326 SqFt
- Rooms
- 2 Beds + 2 Baths
Listed by: John L. Scott, Inc.
Open House
Seattle
$ 1,899,900
- Type
- Single Family | Active
- Size
- 3,035 SqFt
- Rooms
- 5 Beds + 3.5 Baths
Listed by: John L. Scott, Inc.
Open House
Seattle
$ 949,900
- Type
- Single Family | Active
- Size
- 1,100 SqFt
- Rooms
- 2 Beds + 2.5 Baths
Listed by: John L. Scott, Inc.
Seattle
$ 3,498,000
- Type
- Single Family | Active
- Size
- 4,640 SqFt
- Rooms
- 5 Beds + 3.5 Baths
Listed by: Marketplace Sotheby's Intl Rty
Seattle
$ 2,150,000
- Type
- Single Family | Active
- Size
- 2,850 SqFt
- Rooms
- 4 Beds + 4 Baths
Listed by: Windermere Real Estate/East
Seattle
$ 2,325,000
- Type
- Single Family | Active
- Size
- 4,120 SqFt
- Rooms
- 5 Beds + 3 Baths
Listed by: Real Broker LLC
