

Address
1411 10th Avenue W, Seattle, WA
Price
$ 2,150,000
Property Attributes
- ID#2571888
- TypeSingle Family
- CountyKING
- CitySeattle
- AreaQueen Anne-Magnolia
- NeighborhoodQueen Anne
- Zip98119
- Style2 Stories w/Bsmnt
- Year Built1905
- Taxes$ 22903
- Price$ 2,150,000
- Bedrooms4
- Full Bathrooms3
- Half Bathrooms2
- Sqr Footage2850
- Lot Size0.124 Acres
Data Source:
Northwest Multiple Listing Service (NWMLS)
Property Description
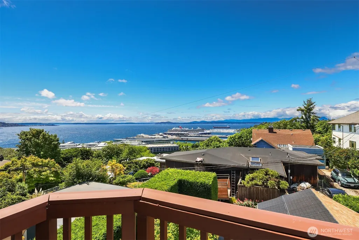
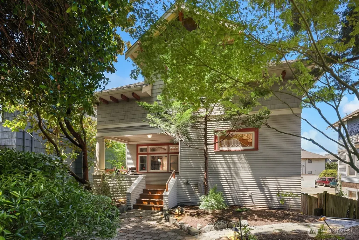
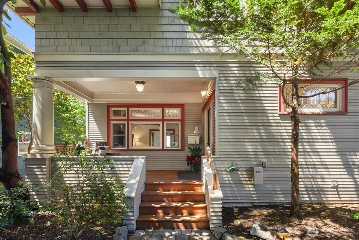
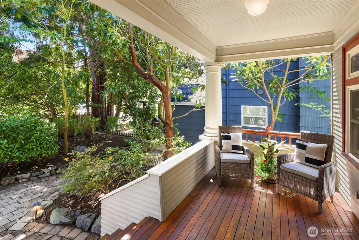
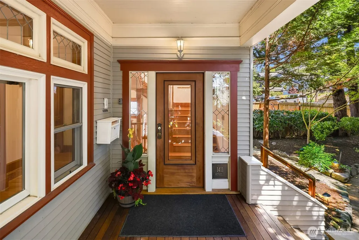
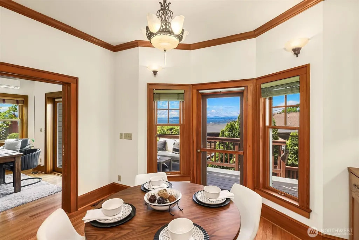
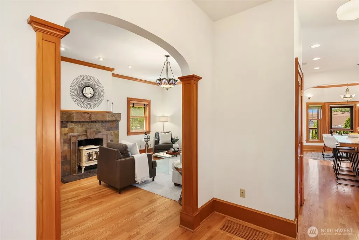
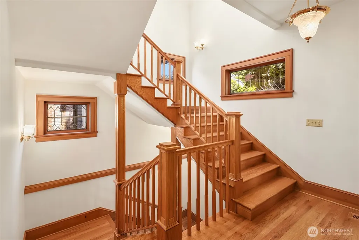
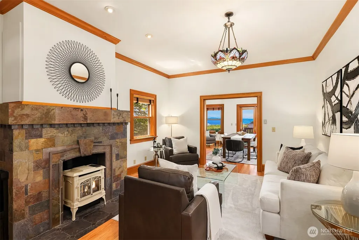
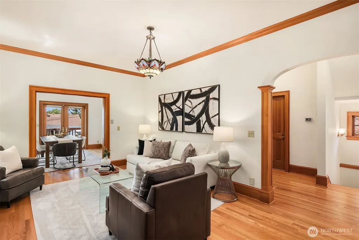
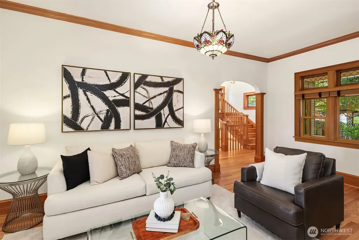
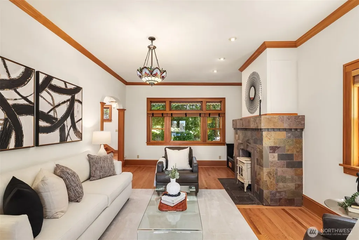
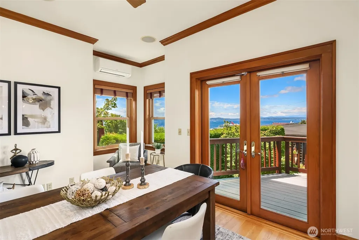
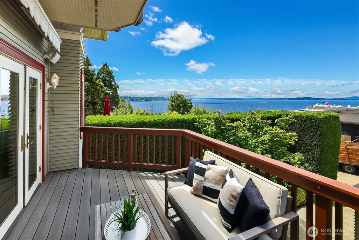
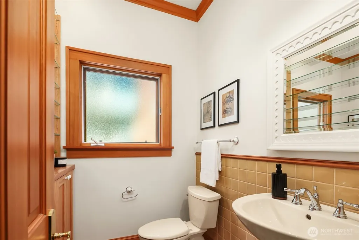
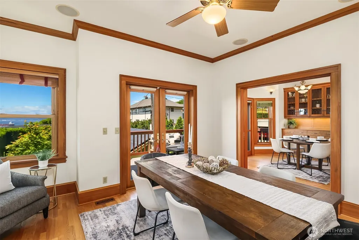
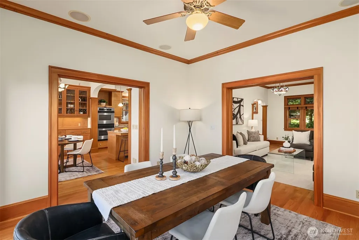
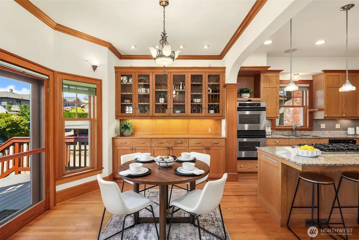
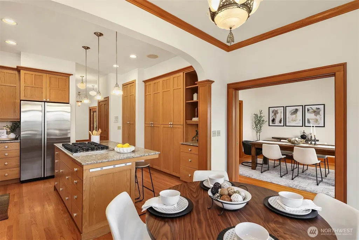
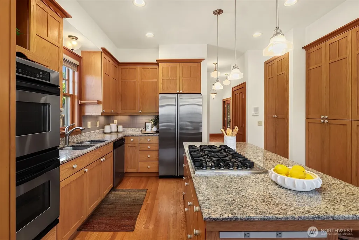
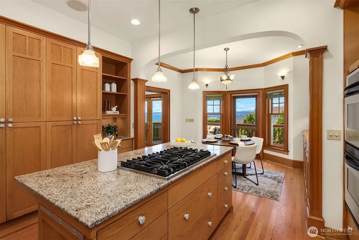
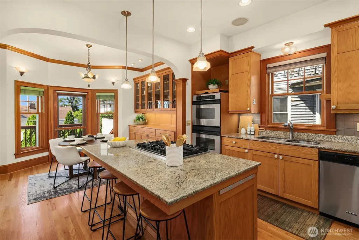
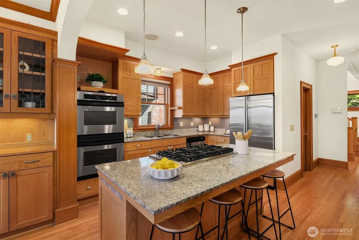
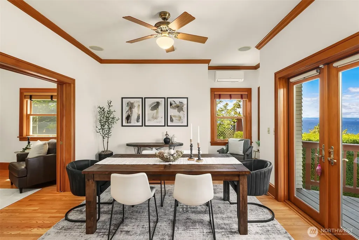
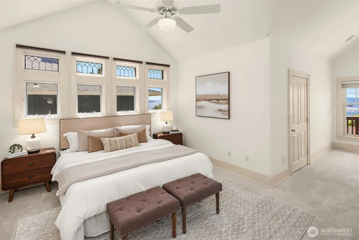
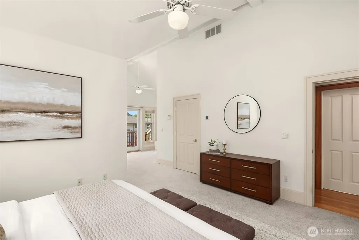
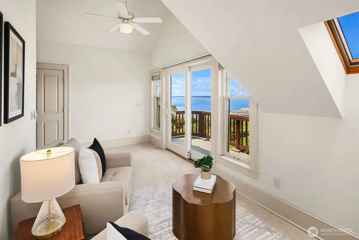
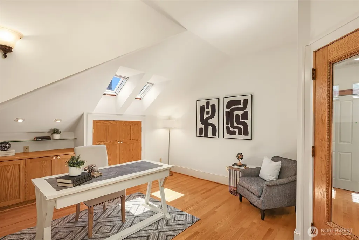
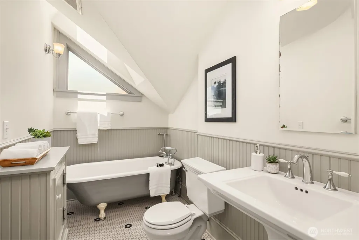
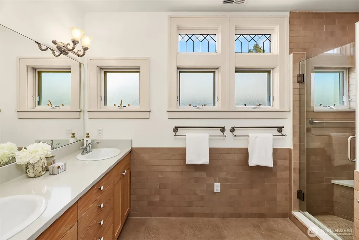
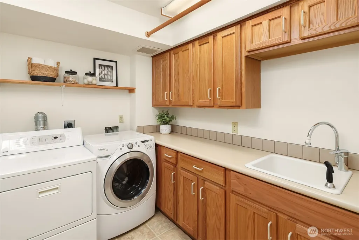
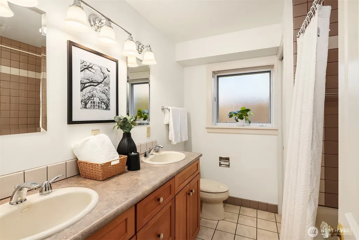
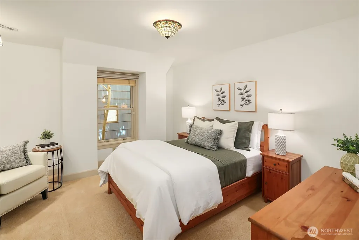
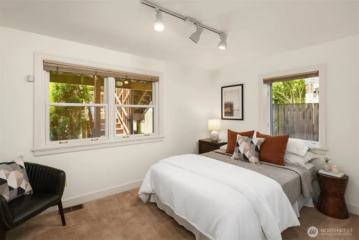
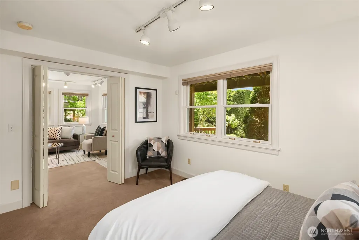
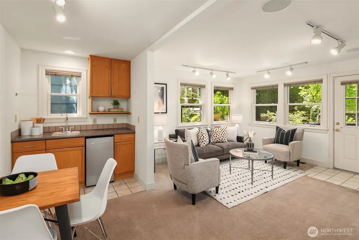
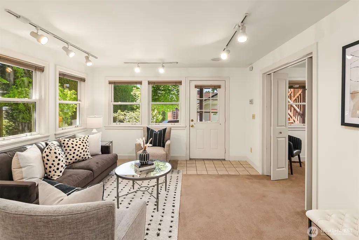
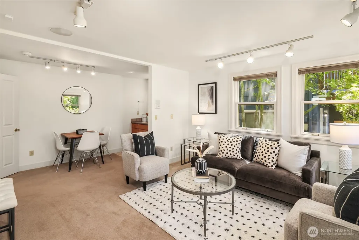
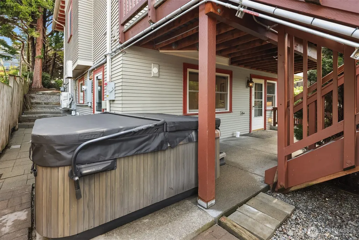
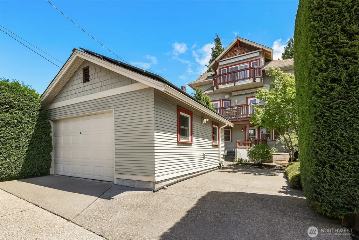
Built in 1905, this remarkable Queen Anne Craftsman has stood for more than a century, capturing the character and craftsmanship of another era while overlooking Elliott Bay and the Olympic Mountains. Thoughtfully rebuilt to exacting standards, the home honors its historic roots while beautifully reimagined for modern living. With over 3,000 sq. ft. with 4 beds and 3.5 baths, it features rich millwork, gleaming hardwood floors, gracious proportions, an open chef’s kitchen, formal dining room, and abundant natural light. Water and mountain views are enjoyed from two levels, with two view decks perfectly positioned to take in passing sailboats, changing skies, and unforgettable Seattle sunsets. The primary suite is a peaceful retreat with walk-in closet and spa-like bath. A flexible lower level offers excellent potential for guests, multigenerational living, or future MIL. Behind the historic character is a thoroughly modern home with energy-efficient heat pumps providing year-round heating and A/C, EV charging, 9.3 kW solar, central vac, upper and lower laundry, and fresh interior paint. Step outside to enjoy the hot tub, mature landscaping, and peaceful surroundings. Alley access and a large garage complete the property. This is a home that has evolved without losing what made it special. Peaceful and private, yet moments from Queen Anne’s shops, restaurants, parks, and neighborhood amenities, offering a rare combination of history, modern comfort, and iconic Seattle views.
| Elementary School | Middle School | High School |
|---|---|---|
| John Hay Elementary | Mc Clure Mid | Lincoln High |
| Price History | |
|---|---|
| 8/21/2026 | Listed $2,150,000 |
General Features
| Living Area | 2850 |
|---|---|
| Sewer | Sewer Connected |
| Heating | Ductless,Forced Air,Heat Pump |
| Cooling | Central Air,Ductless,Forced Air,Heat Pump |
| Possession | Closing |
| Roof | Composition |
| Appliances | Dishwasher,Disposal,Dryer,Refrigerator,Stove(s)/Range(s),Washer |
| Security Features | Security System |
| Year Built | 1905 |
| View | Mountains,Sound |
| Topography | Level |
| Levels | Two |
| Property Subtype | Single Family Residence |
| Tax Year | 2026 |
| County | King |
| New Construction | No |
| Property Type | Residential |
| HOA | No |
| Attached Garage | No |
| Subdivision Name | Queen Anne |
| Facing Direction | East |
| Garage Y/N | Yes |
| Full Baths | 2 |
| Special Listing Conditions | None |
| Status | Active |
| Directions | From I-5N and Lakeview Blvd E,Turn Right on Republican St,Take Mercer St and W Olympic Pl to 10th Ave W,Home will be on Left |
| High School | Lincoln High |
| City | Seattle |
| Entry Location | Main |
| Senior Community Y/N | No |
| High School District | Seattle |
| MLS Area | 700 - Queen Anne/Magnolia |
| Lot Size Units | Square Feet |
| Lot Size Square Feet | 5400 |
| Carport Y/N | No |
| Listing Terms | Cash,Conventional |
| Elementary School | John Hay Elementary |
| Land Lease Y/N | No |
| Tax Annual Amount | 22903 |
| Middle/Junior High School | Mc Clure Mid |
| Property Condition | Very Good |
| Public Remarks | Built in 1905,this remarkable Queen Anne Craftsman has stood for more than a century,capturing the character and craftsmanship of another era while overlooking Elliott Bay and the Olympic Mountains. |
| Structure Type | House |
| Building Area Units | Square Feet |
| Standard Status | Active |
| Water Company | Seattle Public Utilities |
| Property Style | 18 - 2 Stories w/Bsmnt |
| NWM_ShowMapLink | Yes |
Interior Features
| Interior Amenities | Bath Off Primary,Built-In Vacuum,Dbl Pane/Storm Window,Dining Room,Fireplace,French Doors,Hot Tub/Spa,Security System,Skylight(s),Sprinkler System,Vaulted Ceiling(s),Walk-In Closet(s),Water Heater,We |
|---|---|
| Basement | Finished,Partially Finished |
| Flooring | Ceramic Tile,Hardwood,Carpet |
| Total Fireplaces | 1 |
| Fireplace Features | Gas |
| Air Conditioning Y/N | Yes |
| Heating Y/N | Yes |
| Fireplace Y/N | Yes |
| Half Baths | 2 |
| 3/4 Baths | 1 |
| Total Bedrooms | 4 |
| Total Baths | 5 |
| Water Heater Type | Tankless |
| Water Heater Location | Sub Basement |
| Fireplaces Main | 1 |
| Power Production Type | Electric,Natural Gas |
| Baths Three Quarter Upper | 1 |
| Bedrooms Lower | 2 |
| Bedrooms Upper | 2 |
| Baths Half Main | 1 |
| Baths Half Lower | 1 |
| Baths Full Upper | 1 |
| Baths Full Lower | 1 |
| Bathrooms | 3.75 |
Exterior Features
| Exterior Amenities | Wood |
|---|---|
| Vegetation | Brush,Garden Space |
| Parking Features | Detached Garage |
| Lot Features | Curbs,Paved,Sidewalk |
| Water Source | Public |
| Total Parking | 2 |
| Inclusions | Dishwasher(s),Dryer(s),Garbage Disposal,Refrigerator(s),Stove(s)/Range(s),Washer(s) |
| Foundation Details | Poured Concrete |
| Spa | Yes |
| Building Area Total | 3430 |
| Lot Size Acres | 0.124 |
| Waterfront Y/N | No |
| Covered Spaces | 1 |
| Irrigation Water Rights Y/N | Yes |
| Site Features | Cable TV,Deck,Electric Car Charging,High Speed Internet,Hot Tub/Spa,Irrigation,Shop |
| Parking Uncovered Total | 1 |
Amenities
- Foreclosure
- Views
- Short Sale
- New Construction
- Adult 55+
- Lease To Own
- No HOA Fees
- Furnished
- Primary On Main
- Air Conditioning
- Seller Finance
- Green
- Fixer Upper
- Horse
- Golf
- Fireplace
- Deck
- Garage
- Basement
- Pool
Property vs Single Family Average in 98119
Price
Taxes
Year Built
Visits
In The Neighborhood
Open House
Seattle
$ 1,500,000
- Type
- Single Family | Active
- Size
- 2,075 SqFt
- Rooms
- 3 Beds + 2.5 Baths
 Listed by: Every Door Real Estate
Just Listed
Seattle
$ 2,280,000
- Type
- Single Family | Active
- Size
- 2,640 SqFt
- Rooms
- 4 Beds + 3.5 Baths
Listed by: Coldwell Banker Bain
Open House
Seattle
$ 3,590,000
- Type
- Single Family | Active
- Size
- 4,893 SqFt
- Rooms
- 4 Beds + 5 Baths
Listed by: Ewing & Clark, Inc.
Open House
Seattle
$ 1,575,000
- Type
- Single Family | Active
- Size
- 2,213 SqFt
- Rooms
- 3 Beds + 3 Baths
Listed by: The Preview Group
Open House
Seattle
$ 1,250,000
- Type
- Single Family | Active
- Size
- 2,120 SqFt
- Rooms
- 4 Beds + 3 Baths
Listed by: Windermere Mercer Island
Open House
Seattle
$ 1,025,000
- Type
- Single Family | Active
- Size
- 1,165 SqFt
- Rooms
- 2 Beds + 2.5 Baths
Listed by: Windermere Real Estate Midtown
Seattle
$ 2,468,888
- Type
- Single Family | Active
- Size
- 3,308 SqFt
- Rooms
- 5 Beds + 2.5 Baths
Listed by: COMPASS
Open House
Seattle
$ 849,900
- Type
- Single Family | Active
- Size
- 1,326 SqFt
- Rooms
- 2 Beds + 2 Baths
Listed by: John L. Scott, Inc.
Open House
Seattle
$ 1,899,900
- Type
- Single Family | Active
- Size
- 3,035 SqFt
- Rooms
- 5 Beds + 3.5 Baths
Listed by: John L. Scott, Inc.
Open House
Seattle
$ 949,900
- Type
- Single Family | Active
- Size
- 1,100 SqFt
- Rooms
- 2 Beds + 2.5 Baths
Listed by: John L. Scott, Inc.
Seattle
$ 3,498,000
- Type
- Single Family | Active
- Size
- 4,640 SqFt
- Rooms
- 5 Beds + 3.5 Baths
Listed by: Marketplace Sotheby's Intl Rty
Seattle
$ 2,325,000
- Type
- Single Family | Active
- Size
- 4,120 SqFt
- Rooms
- 5 Beds + 3 Baths
Listed by: Real Broker LLC
