

Open House Fri, Sep 11th 04:00 PM - 06:00 PM
Address
4219 Nettle Drive Se, Port Orchard, WA
Price
$ 625,000
Property Attributes
- ID#2574212
- TypeSingle Family
- CountyKITSAP
- CityPort Orchard
- AreaPort Orchard
- NeighborhoodPort Orchard
- Zip98366
- Style2 Stories w/Bsmnt
- Year Built2022
- Taxes$ 4936
- Price$ 625,000
- Bedrooms5
- Full Bathrooms3
- Half Bathrooms1
- Sqr Footage3009
- Lot Size0.09 Acres
Data Source:
Northwest Multiple Listing Service (NWMLS)
Property Description
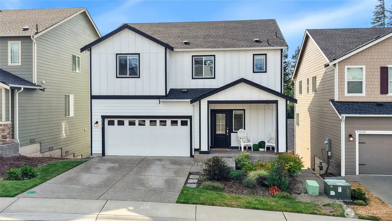
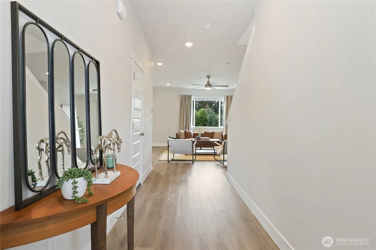
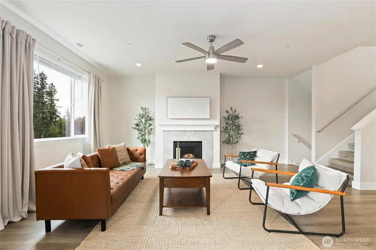
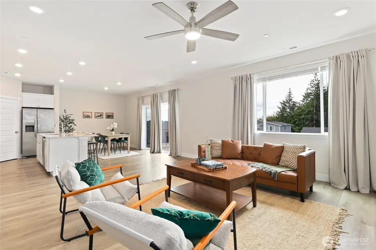
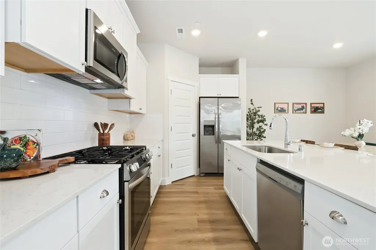
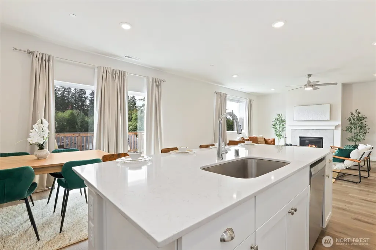
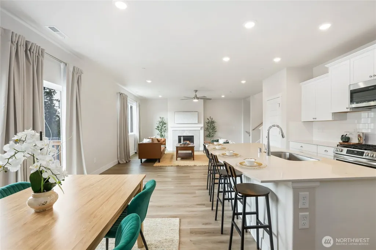
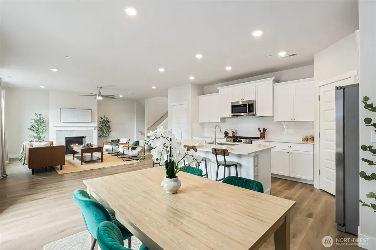
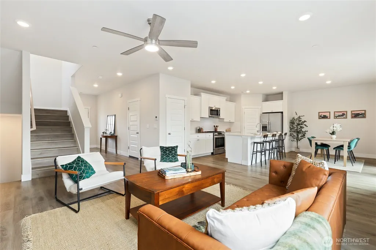
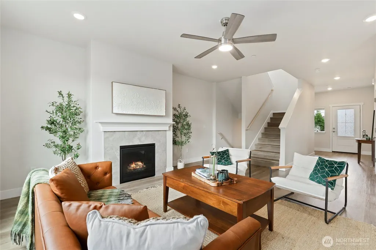
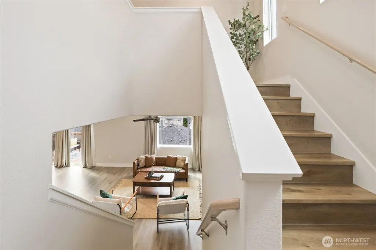
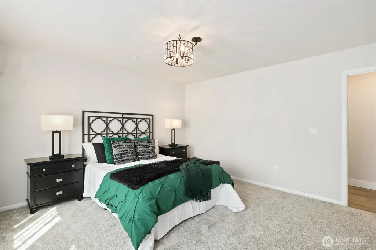
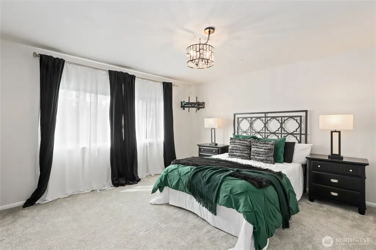
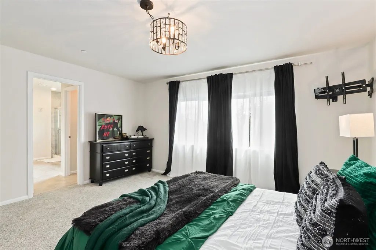
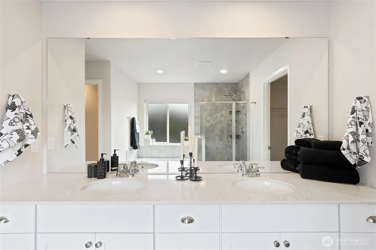
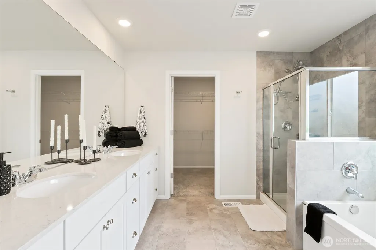
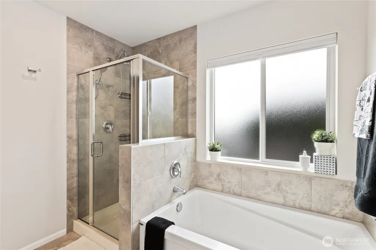
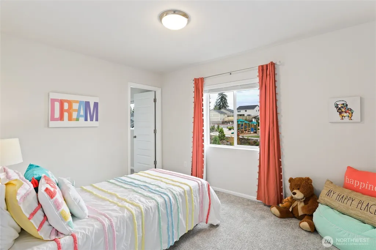
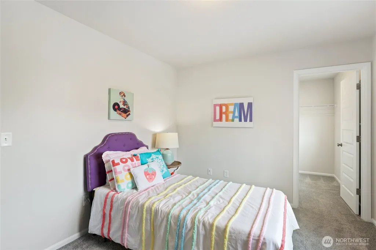
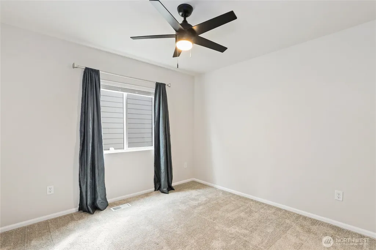
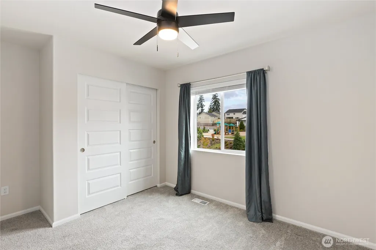
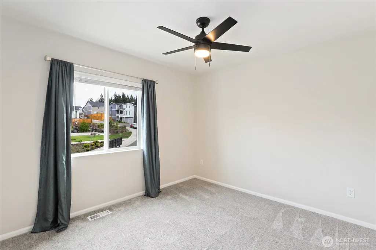
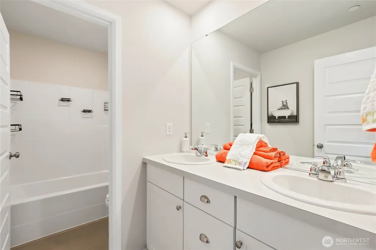
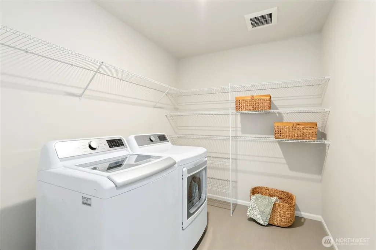
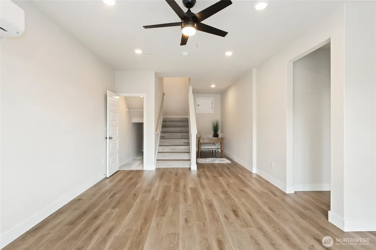
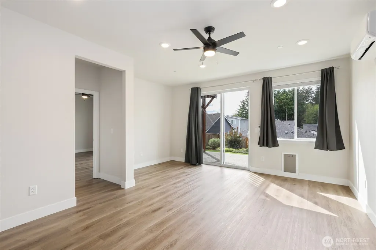
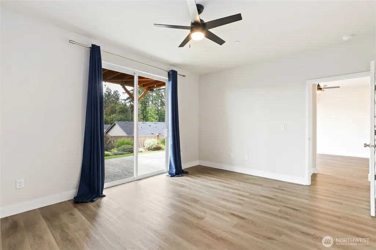
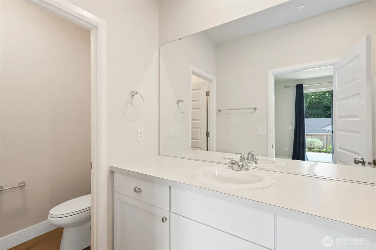
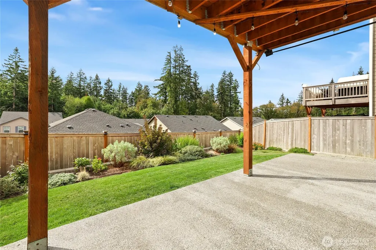
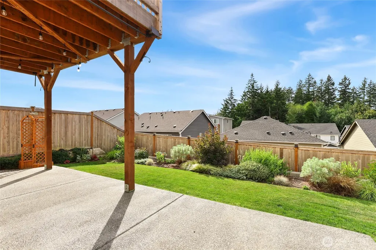
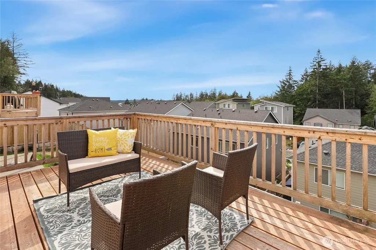
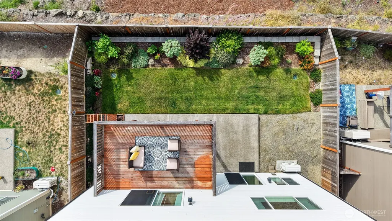
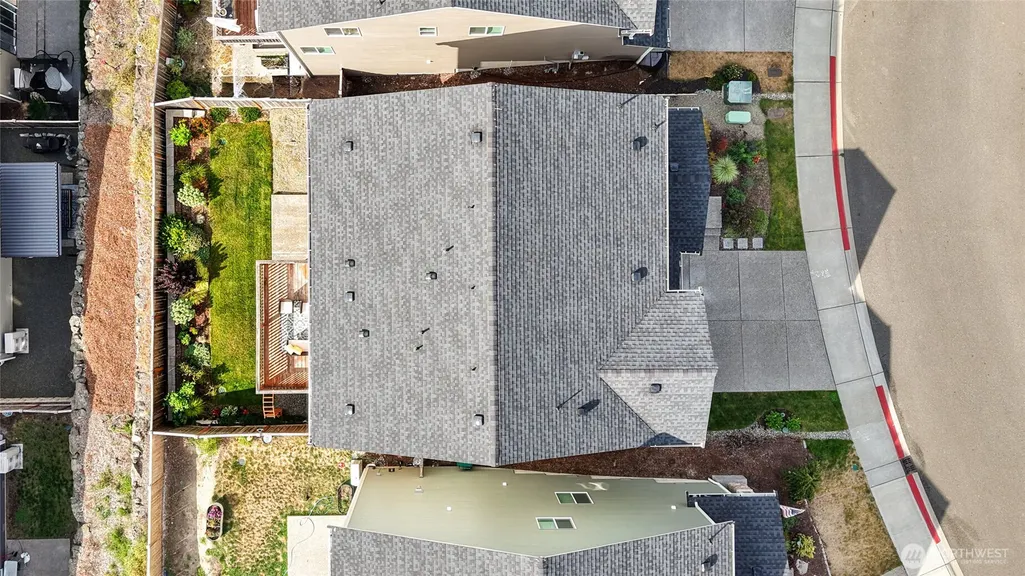
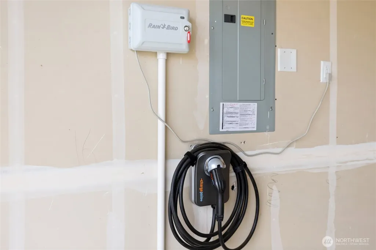
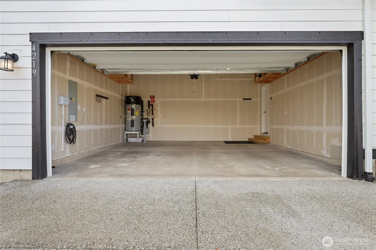
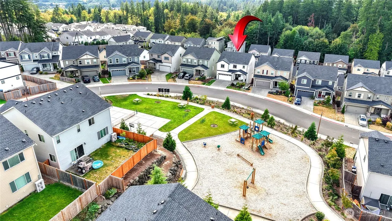
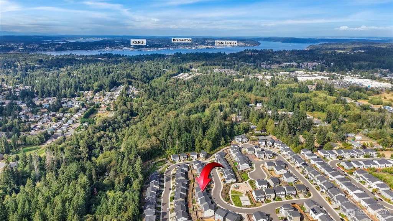
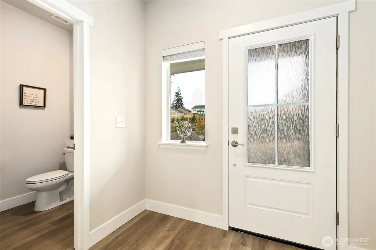
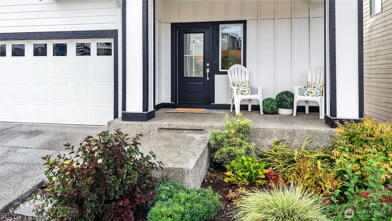
Welcome to Magnolia Ridge! This meticulously maintained 5-bedroom, 3.5-bath home offers 3,009 sq ft of thoughtfully designed living space and is truly better than new. The owners have cared for this home with exceptional attention to detail while adding meaningful upgrades, including luxury vinyl wide-plank flooring throughout, generator wiring, and a beautifully landscaped, hardscaped, and irrigated yard designed for easy maintenance and outdoor enjoyment. Inside and out, there’s plenty of room to entertain with multiple patios and a private garden. Located directly across from the neighborhood park, you’ll enjoy convenient access to green space, playground, courts, and the many paths throughout Magnolia Ridge. The spacious 2-car garage is wired for electric vehicle charging, adding convenience for today’s lifestyle. The fully finished basement provides exceptional flexibility and could be ideal for a roommate, guests, or multigenerational living. Be sure to watch the property video to see this home's exceptional condition, thoughtful upgrades, versatile floor plan, and prime location. Priced to sell and pre-inspected. This home is ready for its next chapter! Don’t miss the opportunity to make it yours. Tour today before it’s gone!
| Elementary School | Middle School | High School |
|---|---|---|
| Buyer To Verify Elementary School | Buyer To Verify Middle School | Buyer To Verify High School |
| Price History | |
|---|---|
| 9/5/2026 | Listed $625,000 |
General Features
| Living Area | 3009 |
|---|---|
| Sewer | Sewer Connected |
| Heating | 90%+ High Efficiency |
| Cooling | 90%+ High Efficiency |
| Possession | Closing |
| Roof | Composition |
| Appliances | Dishwasher,Disposal,Dryer,Microwave,Refrigerator,Stove(s)/Range(s),Washer |
| HOA Fee | 109 |
| Association Fee Includes | Common Area Maintenance |
| Security Features | Fully Fenced |
| Year Built | 2022 |
| View | Territorial |
| Topography | Partial Slope,Sloped |
| Levels | Two |
| Property Subtype | Single Family Residence |
| Tax Year | 2026 |
| Community Features | CCRs,Park |
| Building Name | Magnolia Ridge |
| Assoc Fee Paid Per | Monthly |
| County | Kitsap |
| New Construction | No |
| Property Type | Residential |
| HOA | Yes |
| Attached Garage | Yes |
| Subdivision Name | Port Orchard |
| Facing Direction | South |
| Garage Y/N | Yes |
| Full Baths | 3 |
| Special Listing Conditions | None |
| Status | First Look |
| Directions | WA-16 West,to WA-160 East/Sedgewick Rd exit,take SE Sedgewick Rd and turn left onto Ramsey RD,take left SE Blueberry Rd and turn right at Acacia Lane,Turn left onto Nettle Dr. Home is on the left. |
| High School | Buyer To Verify |
| City | Port Orchard |
| Entry Location | Main |
| Senior Community Y/N | No |
| High School District | South Kitsap |
| MLS Area | 143 - Port Orchard |
| Lot Size Units | Square Feet |
| Lot Size Square Feet | 3920 |
| Carport Y/N | No |
| Listing Terms | Cash,Conventional,FHA,VA Loan |
| Elementary School | Buyer To Verify |
| Land Lease Y/N | No |
| Tax Annual Amount | 4936 |
| Middle/Junior High School | Buyer To Verify |
| Public Remarks | Welcome to Magnolia Ridge! This meticulously maintained 5-bedroom,3.5-bath home offers 3,009 sq ft of thoughtfully designed living space and is truly better than new. The owners have cared for this h |
| Virtual Tour | https://player.vimeo.com/video/1223847505? |
| Structure Type | House |
| Building Area Units | Square Feet |
| Standard Status | Coming Soon |
| Property Style | 18 - 2 Stories w/Bsmnt |
| NWM_ShowMapLink | Yes |
Interior Features
| Interior Amenities | Ceiling Fan(s),Dbl Pane/Storm Window,Dining Room,Fireplace,High Tech Cabling,Pantry,Sprinkler System,Walk-In Closet(s),Wired for Generator |
|---|---|
| Basement | Daylight,Finished |
| Flooring | Ceramic Tile,Laminate,Carpet |
| Total Fireplaces | 1 |
| Fireplace Features | Gas |
| Air Conditioning Y/N | Yes |
| Heating Y/N | Yes |
| Fireplace Y/N | Yes |
| Half Baths | 1 |
| Total Bedrooms | 5 |
| Main Level Bedrooms | 1 |
| Total Baths | 4 |
| Water Heater Location | Garage |
| Fireplaces Main | 1 |
| Power Production Type | Electric,Natural Gas |
| Bedrooms Lower | 1 |
| Bedrooms Upper | 3 |
| Baths Half Main | 1 |
| Baths Full Upper | 2 |
| Baths Full Lower | 1 |
| Bathrooms | 3.5 |
Exterior Features
| Exterior Amenities | Cement Planked |
|---|---|
| Parking Features | Attached Garage,Off Street |
| Lot Features | Cul-De-Sac,Curbs,Open Space,Paved,Sidewalk |
| Water Source | Public |
| Total Parking | 2 |
| Inclusions | Dishwasher(s),Dryer(s),Garbage Disposal,Microwave(s),Refrigerator(s),Stove(s)/Range(s),Washer(s) |
| Foundation Details | Poured Concrete |
| Building Area Total | 3009 |
| Lot Size Acres | 0.09 |
| Waterfront Y/N | No |
| Covered Spaces | 2 |
| Irrigation Water Rights Y/N | No |
| Site Features | Cable TV,Deck,Electric Car Charging,Fenced-Fully,Gas Available,High Speed Internet,Patio,Sprinkler System |
| Lot Number | 077 |
Amenities
- Foreclosure
- Views
- Short Sale
- New Construction
- Adult 55+
- Lease To Own
- No HOA Fees
- Furnished
- Primary On Main
- Air Conditioning
- Seller Finance
- Green
- Fixer Upper
- Horse
- Golf
- Fireplace
- Deck
- Garage
- Basement
- Pool
Property vs Single Family Average in 98366
Price
Taxes
Year Built
In The Neighborhood
Just Listed
Port Orchard
$ 449,000
- Type
- Single Family | Active
- Size
- 1,432 SqFt
- Rooms
- 3 Beds + 1.5 Baths
 Listed by: AgencyOne
Open House
Port Orchard
$ 440,000
- Type
- Single Family | Active
- Size
- 872 SqFt
- Rooms
- 2 Beds + 1 Baths
Listed by: Redfin
Open House
Port Orchard
$ 450,000
- Type
- Single Family | Active
- Size
- 1,200 SqFt
- Rooms
- 3 Beds + 1.5 Baths
Listed by: Keller Williams Greater 360
Just Listed
Port Orchard
$ 479,900
- Type
- Single Family | Active
- Size
- 1,372 SqFt
- Rooms
- 3 Beds + 2.5 Baths
Listed by: SKP
Just Listed
Port Orchard
$ 492,400
- Type
- Single Family | Active
- Size
- 2,576 SqFt
- Rooms
- 4 Beds + 3.5 Baths
Listed by: eXp Realty
Open House
Port Orchard
$ 634,995
- Type
- Single Family | Active
- Size
- 2,535 SqFt
- Rooms
- 5 Beds + 3 Baths
Listed by: D.R. Horton
Open House
Port Orchard
$ 570,000
- Type
- Single Family | Active
- Size
- 2,288 SqFt
- Rooms
- 4 Beds + 3 Baths
Listed by: Coldwell Banker Bain
Port Orchard
$ 795,000
- Type
- Single Family | Active
- Size
- 2,168 SqFt
- Rooms
- 4 Beds + 2 Baths
Listed by: John L. Scott, Inc.
Port Orchard
$ 425,000
- Type
- Single Family | Active
- Size
- 1,328 SqFt
- Rooms
- 3 Beds + 1 Baths
Listed by: Redfin
Port Orchard
$ 429,990
- Type
- Single Family | Active
- Size
- 1,152 SqFt
- Rooms
- 4 Beds + 2 Baths
Listed by: Realty One Group Turn Key
Port Orchard
$ 369,000
- Type
- Single Family | Active
- Size
- 1,446 SqFt
- Rooms
- 2 Beds + 1 Baths
Listed by: Coldwell Banker Park Shore RE
Open House
Port Orchard
$ 549,500
- Type
- Single Family | Active
- Size
- 1,917 SqFt
- Rooms
- 4 Beds + 2.5 Baths
Listed by: Keller Williams West Sound
