

Open House Sat, Sep 5th 11:00 AM - 02:00 PM
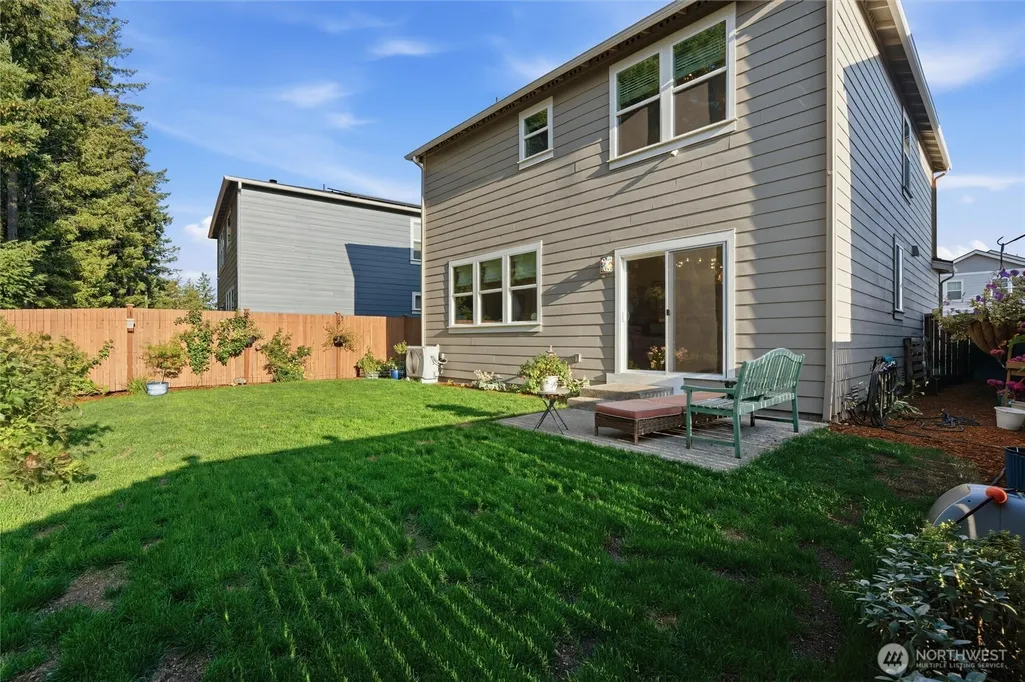
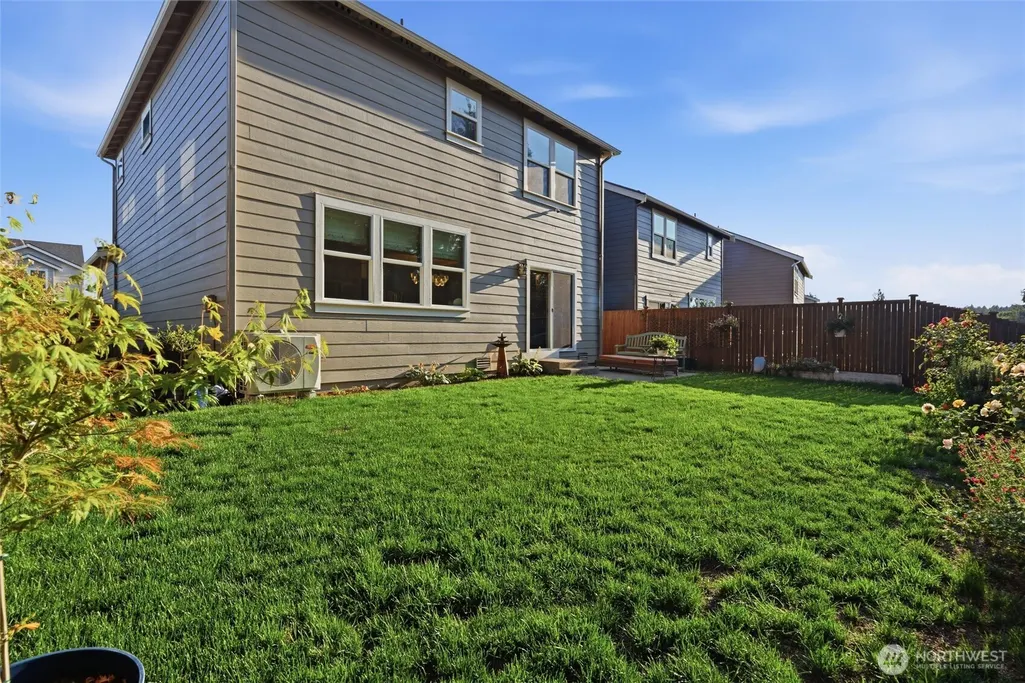
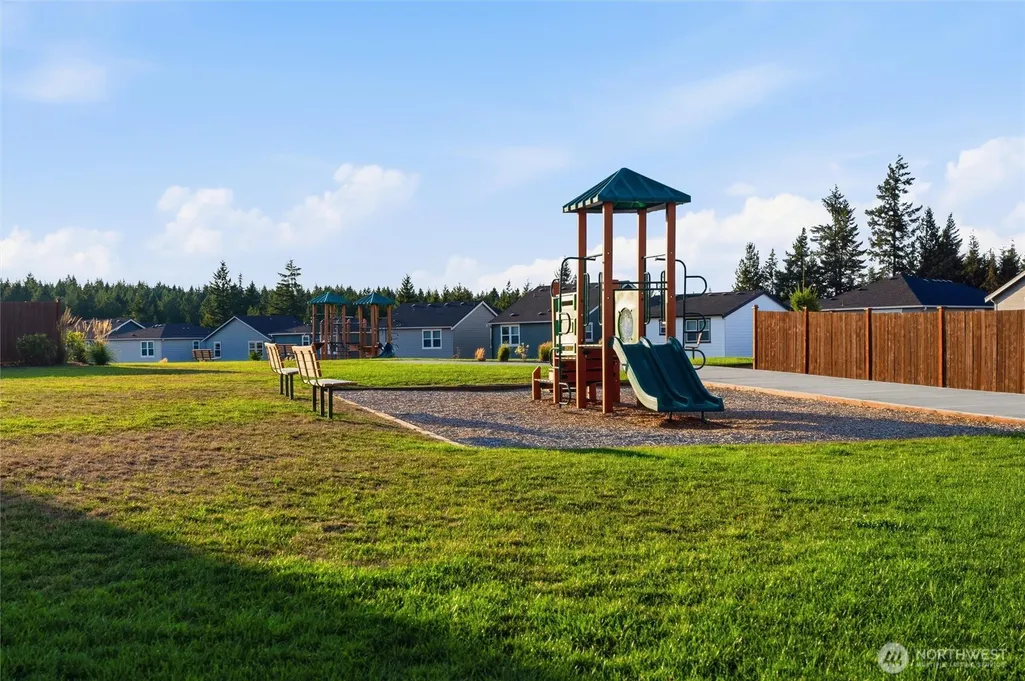
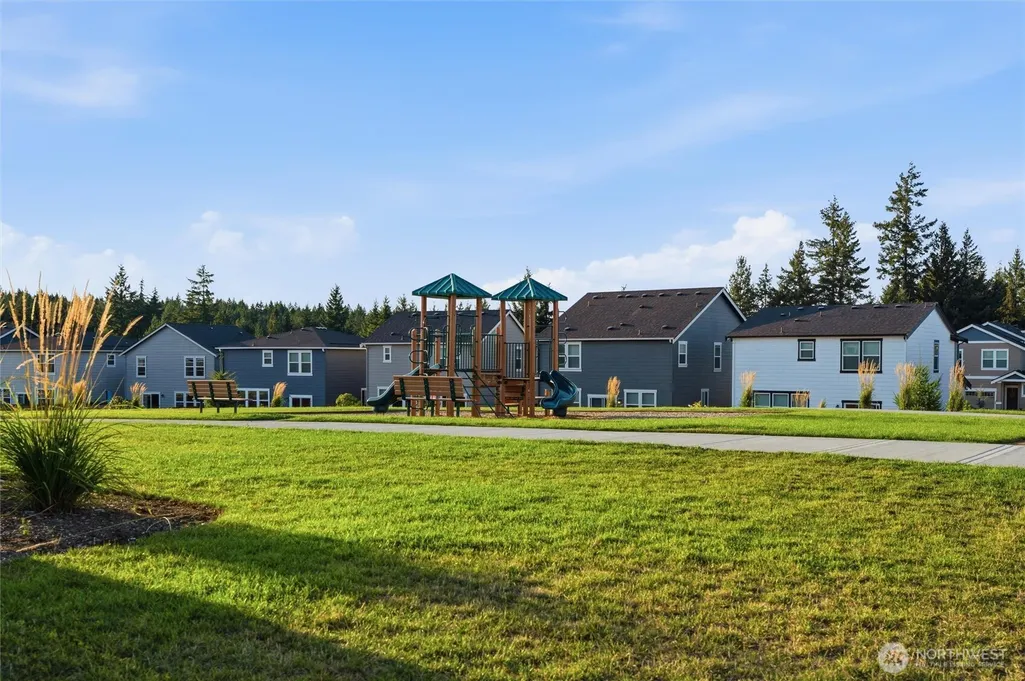
Address
1137 Sw Pendleton Way, Port Orchard, WA
Price
$ 549,500
Property Attributes
- ID#2572144
- TypeSingle Family
- CountyKITSAP
- CityPort Orchard
- AreaS Kitsap W of Hwy 16
- NeighborhoodPort Orchard
- Zip98367
- Style2 Story
- Year Built2024
- Taxes$ 4160
- Price$ 549,500
- Bedrooms4
- Full Bathrooms2
- Half Bathrooms1
- Sqr Footage1917
- Lot Size0.1 Acres
Data Source:
Northwest Multiple Listing Service (NWMLS)
Property Description
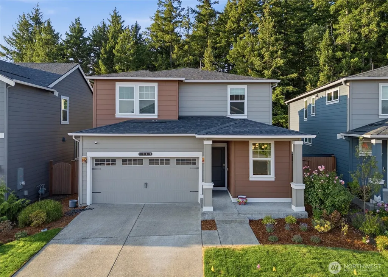
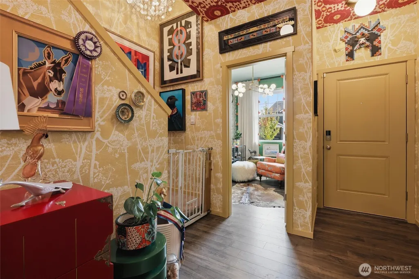
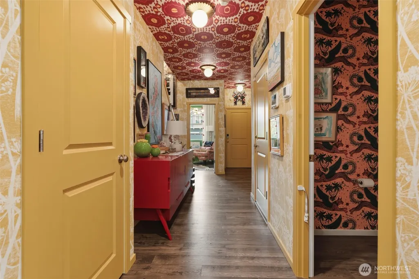
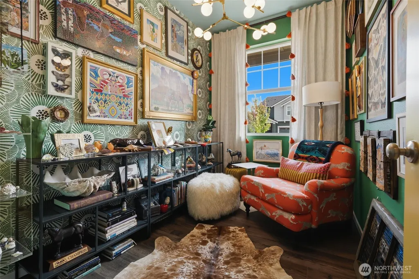
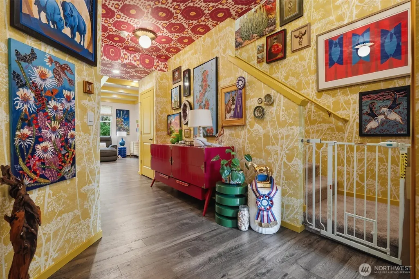
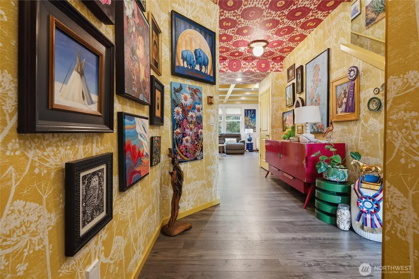
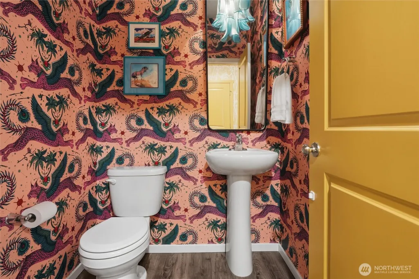
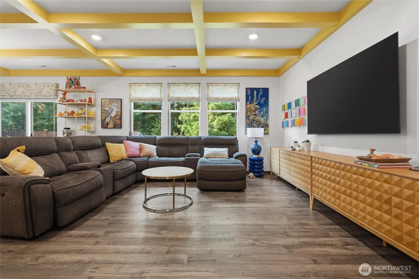
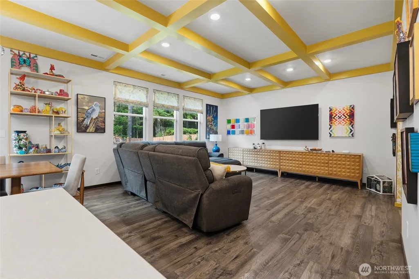
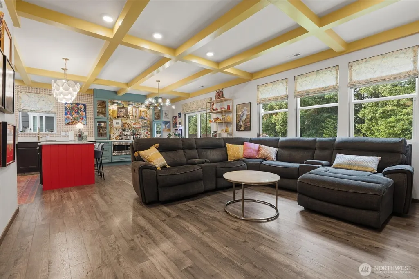
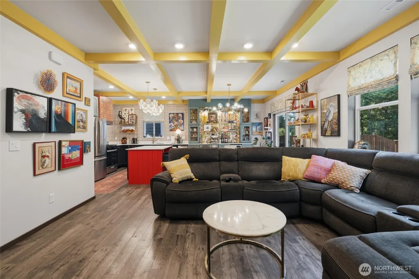
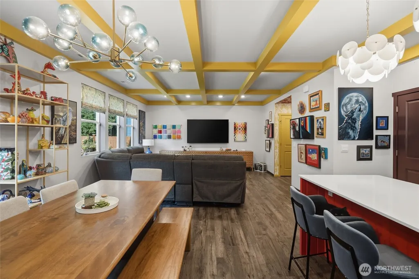
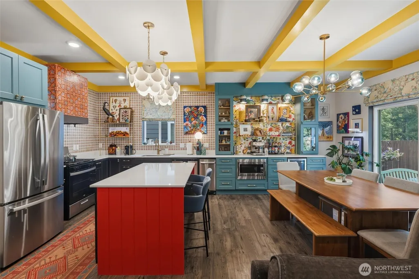
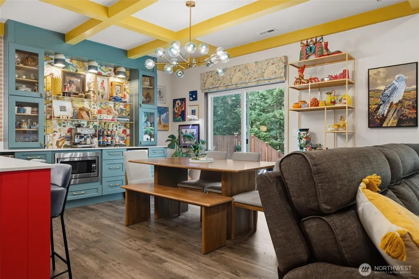
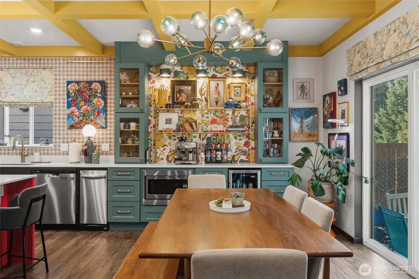
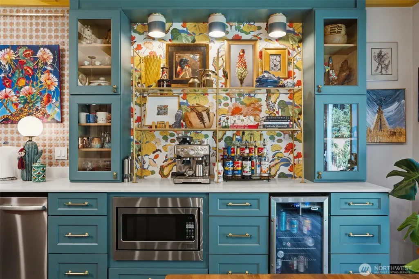
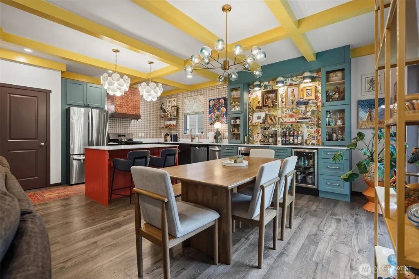
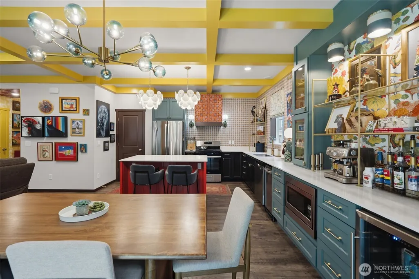
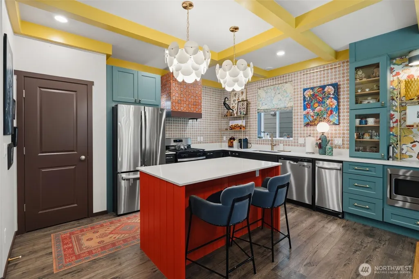
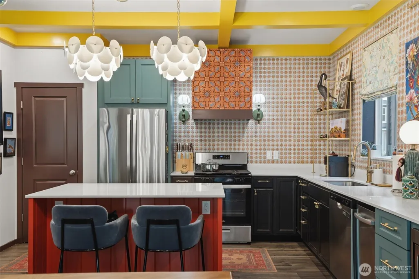
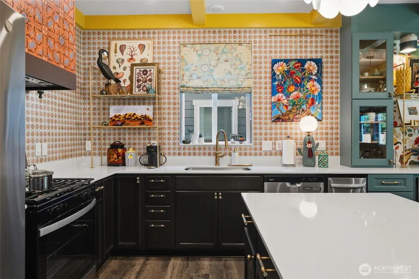
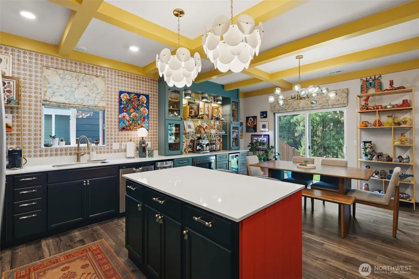
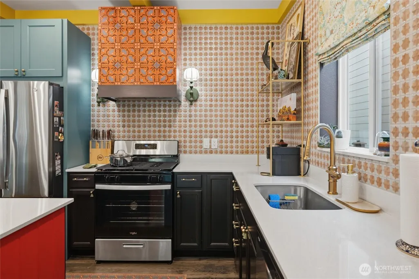
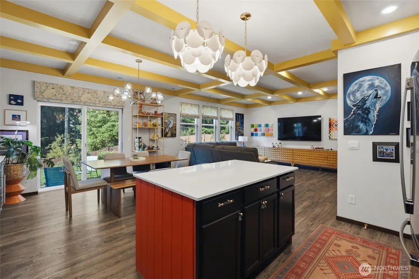
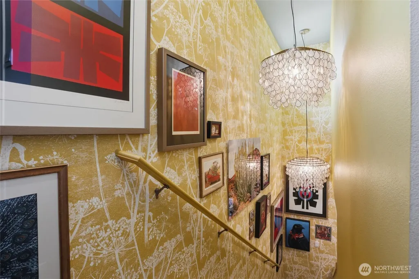
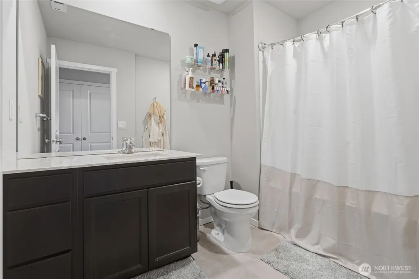
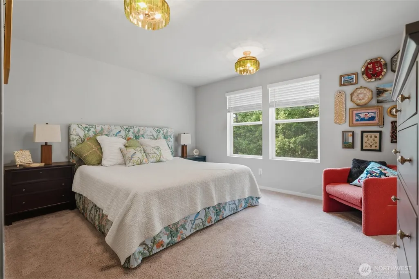
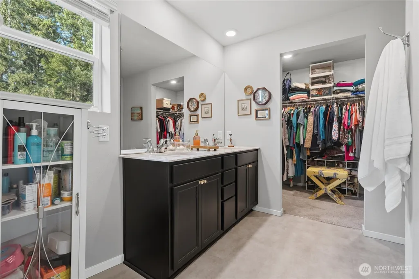
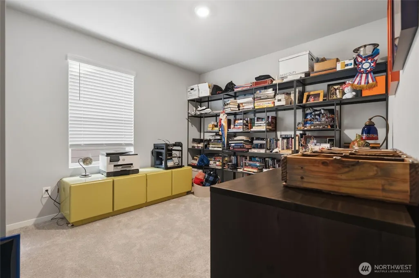
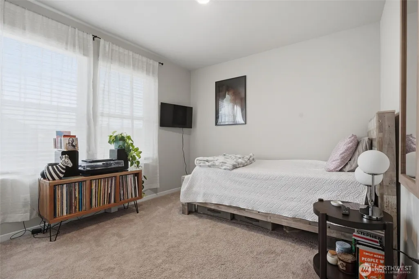
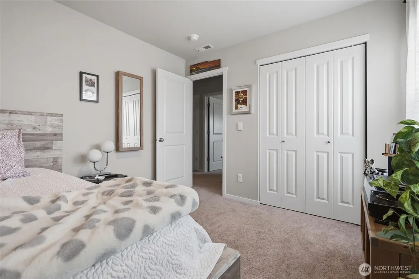
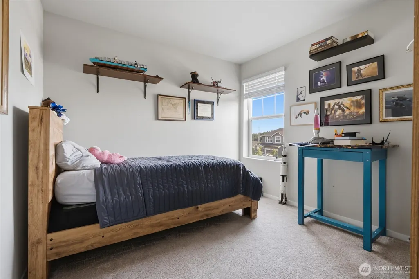
Step inside a maximalist masterpiece meticulously brought to life by Kitsap's premier interior design company Delight Driven Design. Located in Port Orchard's Stetson Heights, this exceptional 4-bedroom, 2.5-bathroom home balances premium neighborhood convenience with fearless, high-end customization. The main level effortlessly pairs everyday functionality with an unapologetic explosion of style. An inviting entryway sets the stage, wrapped in botanical wallpapers and a striking geometric ceiling treatment that frames a vibrant magenta credenza. Nearby, a dedicated den transformed into a creative lounge features dramatic green backdrops, a plush flokati stool, and an eclectic gallery wall. The heart of the home opens into an expansive great room where a sunny, yellow-beamed coffered ceiling anchors the open-concept layout. The gourmet kitchen boasts striking jewel-toned teal cabinetry, high-end stainless steel appliances, a fiery statement-red island, and a custom floral-backed coffee bar. Elegant bubble-glass statement chandeliers float over the dining area, seamlessly tying the culinary space to the cozy, light-filled living area. Beyond the spectacular interior spaces, the home sits just minutes from parks, local beaches, shopping, and quick highway access for an easy ferry commute to Seattle. This property completely redefines Pacific Northwest living for the buyer seeking true artistic expression. Tell your broker you want to see this one today!
| Elementary School | Middle School | High School |
|---|---|---|
| Sidney Glen Elem | Cedar Heights Jh Middle School | So. Kitsap High |
| Price History | |
|---|---|
| 8/26/2026 | Listed $549,500 |
General Features
| Living Area | 1917 |
|---|---|
| Sewer | Sewer Connected |
| Heating | Forced Air,Heat Pump |
| Cooling | Forced Air,Heat Pump |
| Possession | Closing |
| Roof | Composition |
| Appliances | Dishwasher,Disposal,Microwave,Stove(s)/Range(s) |
| HOA Fee | 80 |
| Association Fee Includes | Common Area Maintenance |
| Security Features | Partially Fenced |
| Year Built | 2024 |
| View | Territorial |
| Topography | Level |
| Levels | Two |
| Property Subtype | Single Family Residence |
| Tax Year | 2026 |
| Community Features | CCRs |
| Assoc Fee Paid Per | Monthly |
| County | Kitsap |
| New Construction | No |
| Property Type | Residential |
| HOA | Yes |
| Attached Garage | Yes |
| Subdivision Name | Port Orchard |
| Garage Y/N | Yes |
| Full Baths | 2 |
| Special Listing Conditions | None |
| Status | Active |
| Directions | HWY 16,Exit WA-160 W/SE Sedgwick Rd,head west on Sedgwick turns into Glenwood Rd SW to right on SW Sedge St,Sales Center on left. |
| High School | So. Kitsap High |
| City | Port Orchard |
| Entry Location | Main |
| Senior Community Y/N | No |
| High School District | South Kitsap |
| MLS Area | 141 - S Kitsap W of Hwy 16 |
| Lot Size Units | Square Feet |
| Lot Size Square Feet | 4356 |
| Carport Y/N | No |
| Listing Terms | Cash,Conventional,FHA,State Bond,VA Loan |
| Elementary School | Sidney Glen Elem |
| Land Lease Y/N | No |
| Tax Annual Amount | 4160 |
| Middle/Junior High School | Cedar Heights Jh |
| Public Remarks | Step inside a maximalist masterpiece meticulously brought to life by Kitsap's premier interior design company Delight Driven Design. Located in Port Orchard's Stetson Heights,this exceptional 4-bedro |
| Structure Type | House |
| Building Area Units | Square Feet |
| Standard Status | Active |
| Water Company | City of Port Orchard |
| Property Style | 12 - 2 Story |
| NWM_ShowMapLink | Yes |
Interior Features
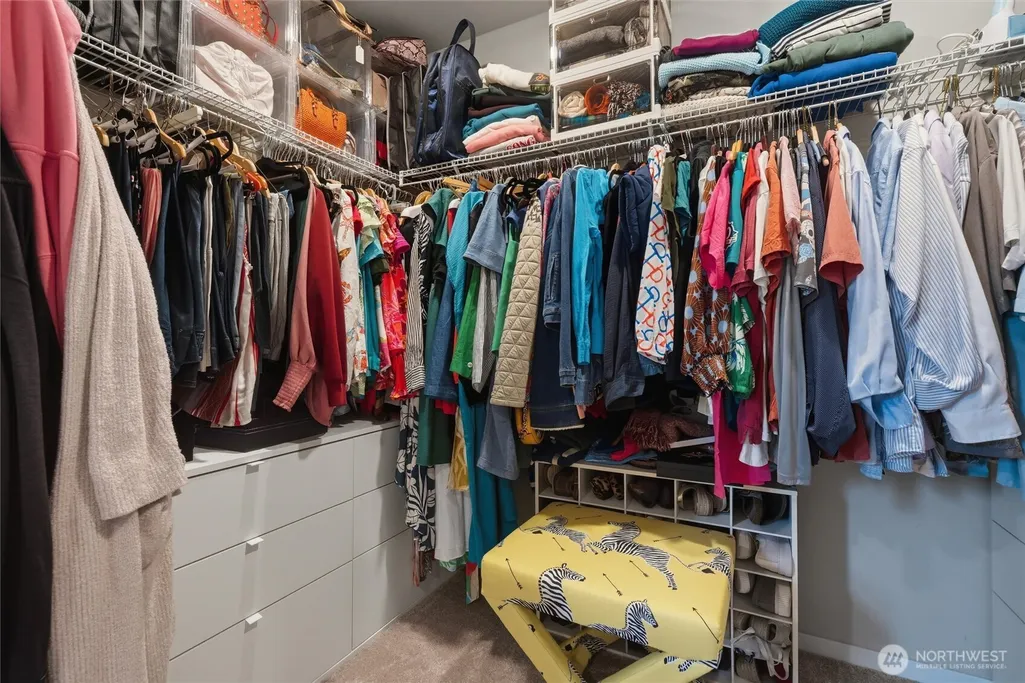
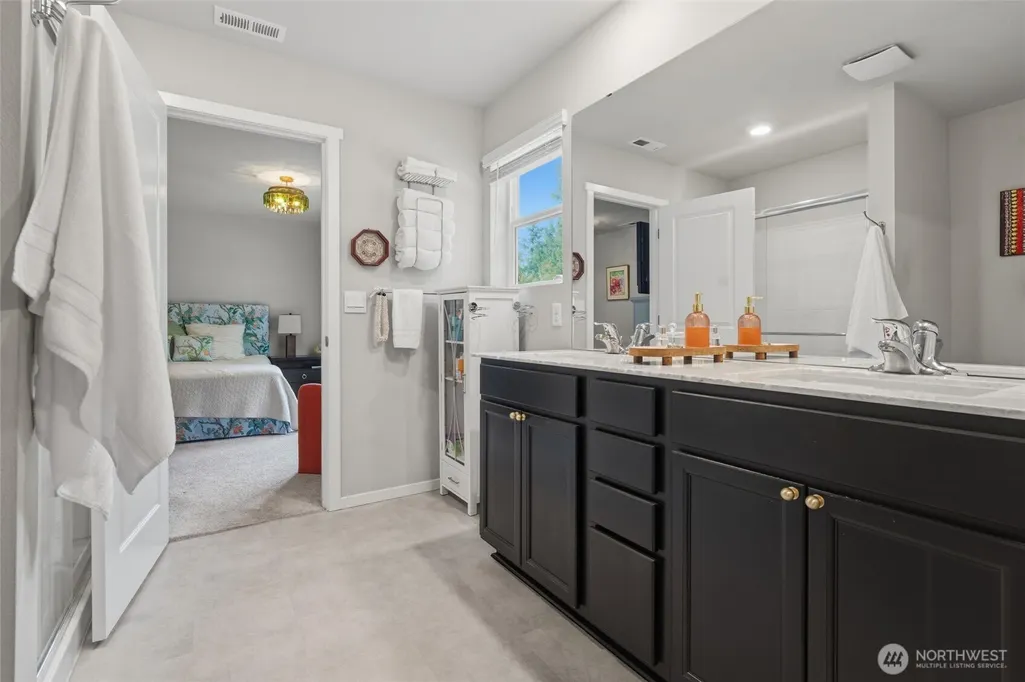
| Interior Amenities | Bath Off Primary,Dbl Pane/Storm Window,Dining Room,Walk-In Closet(s) |
|---|---|
| Basement | None |
| Flooring | Ceramic Tile,Laminate,Carpet |
| Air Conditioning Y/N | Yes |
| Heating Y/N | Yes |
| Fireplace Y/N | No |
| Half Baths | 1 |
| Total Bedrooms | 4 |
| Total Baths | 3 |
| Power Production Type | Electric,Natural Gas |
| Bedrooms Upper | 4 |
| Baths Half Main | 1 |
| Baths Full Upper | 2 |
| Bathrooms | 2.5 |
Exterior Features
| Exterior Amenities | Cement/Concrete |
|---|---|
| Parking Features | Driveway,Attached Garage,Off Street |
| Lot Features | Curbs,Paved,Sidewalk |
| Water Source | Public |
| Total Parking | 2 |
| Inclusions | Dishwasher(s),Garbage Disposal,Microwave(s),Stove(s)/Range(s) |
| Foundation Details | Poured Concrete |
| Building Area Total | 1917 |
| Lot Size Acres | 0.1 |
| Waterfront Y/N | No |
| Covered Spaces | 2 |
| Irrigation Water Rights Y/N | No |
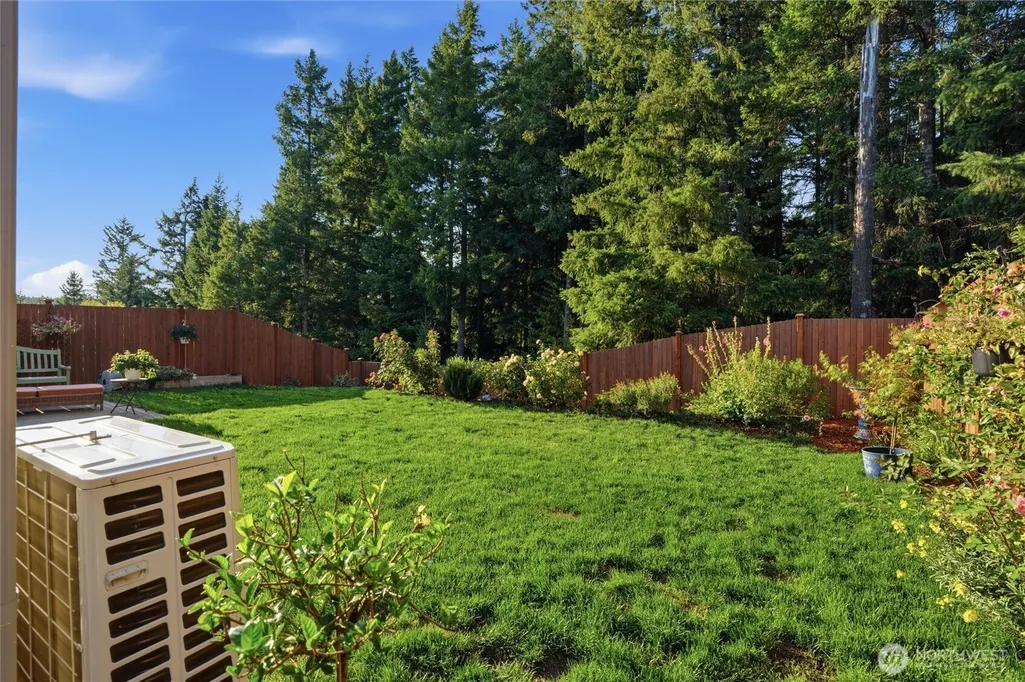
| Site Features | Cable TV,Fenced-Partially,Patio |
Amenities
- Foreclosure
- Views
- Short Sale
- New Construction
- Adult 55+
- Lease To Own
- No HOA Fees
- Furnished
- Primary On Main
- Air Conditioning
- Seller Finance
- Green
- Fixer Upper
- Horse
- Golf
- Fireplace
- Deck
- Garage
- Basement
- Pool
Property vs Single Family Average in 98367
Price
Taxes
Year Built
Visits
In The Neighborhood
Just Listed
Port Orchard
$ 479,900
- Type
- Single Family | Active
- Size
- 1,372 SqFt
- Rooms
- 3 Beds + 2.5 Baths
 Listed by: SKP
Just Listed
Port Orchard
$ 492,400
- Type
- Single Family | Active
- Size
- 2,576 SqFt
- Rooms
- 4 Beds + 3.5 Baths
Listed by: eXp Realty
Open House
Port Orchard
$ 634,995
- Type
- Single Family | Active
- Size
- 2,535 SqFt
- Rooms
- 5 Beds + 3 Baths
Listed by: D.R. Horton
Open House
Port Orchard
$ 570,000
- Type
- Single Family | Active
- Size
- 2,288 SqFt
- Rooms
- 4 Beds + 3 Baths
Listed by: Coldwell Banker Bain
Port Orchard
$ 795,000
- Type
- Single Family | Active
- Size
- 2,168 SqFt
- Rooms
- 4 Beds + 2 Baths
Listed by: John L. Scott, Inc.
Port Orchard
$ 425,000
- Type
- Single Family | Active
- Size
- 1,328 SqFt
- Rooms
- 3 Beds + 1 Baths
Listed by: Redfin
Port Orchard
$ 429,990
- Type
- Single Family | Active
- Size
- 1,152 SqFt
- Rooms
- 4 Beds + 2 Baths
Listed by: Realty One Group Turn Key
Port Orchard
$ 369,000
- Type
- Single Family | Active
- Size
- 1,446 SqFt
- Rooms
- 2 Beds + 1 Baths
Listed by: Coldwell Banker Park Shore RE
Port Orchard
$ 519,900
- Type
- Single Family | Active
- Size
- 2,420 SqFt
- Rooms
- 4 Beds + 2.5 Baths
Listed by: Vantage Point Brokers, LLC
Open House
Port Orchard
$ 484,995
- Type
- Single Family | Active
- Size
- 1,372 SqFt
- Rooms
- 3 Beds + 2.5 Baths
Listed by: D.R. Horton
Open House
Port Orchard
$ 537,995
- Type
- Single Family | Active
- Size
- 1,725 SqFt
- Rooms
- 4 Beds + 2.5 Baths
Listed by: D.R. Horton
Open House
Port Orchard
$ 429,900
- Type
- Single Family | Active
- Size
- 1,054 SqFt
- Rooms
- 3 Beds + 1.5 Baths
Listed by: Seattle Works Real Estate
