


Address
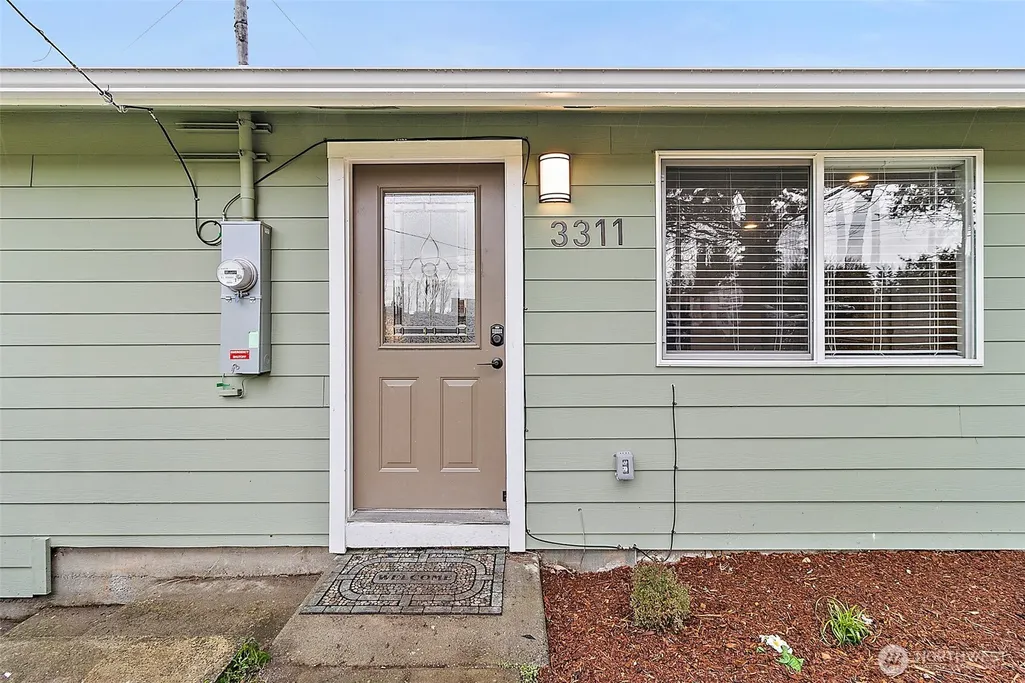
3311 Bridgeport Way W, University Place, WA
Price
$ 950,000
Property Attributes
- ID#2573684
- TypeSingle Family
- CountyPIERCE
- CityUniversity Place
- AreaUniversity Place
- NeighborhoodUniversity Place
- Zip98466
- Style1 Story
- Year Built1958
- Taxes$ 5495
- Price$ 950,000
- Bedrooms3
- Full Bathrooms1
- Half Bathrooms1
- Sqr Footage1152
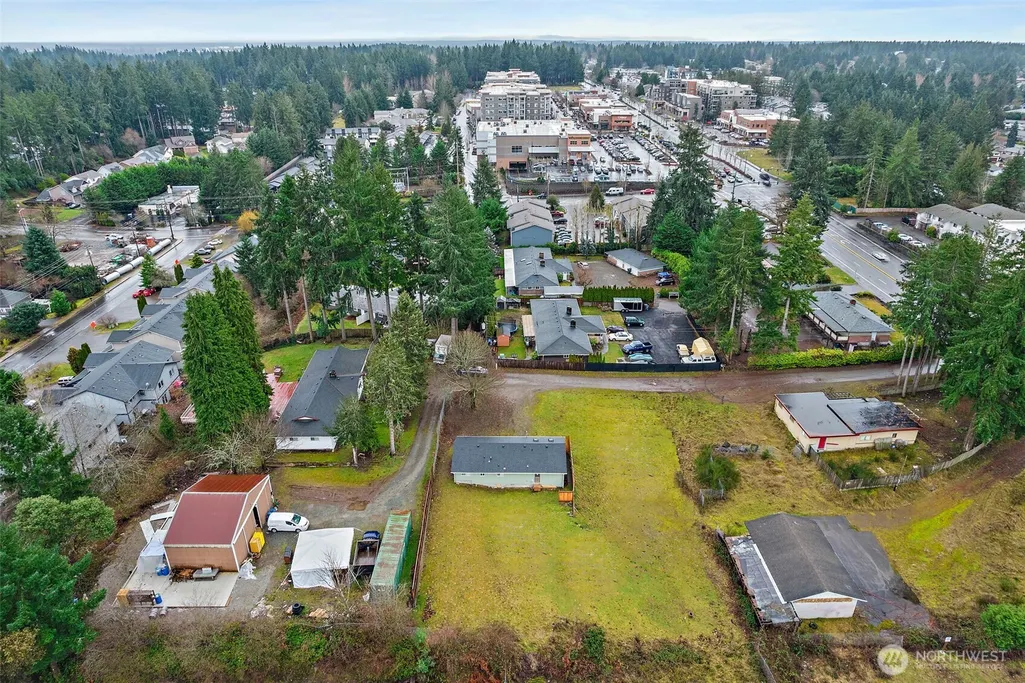
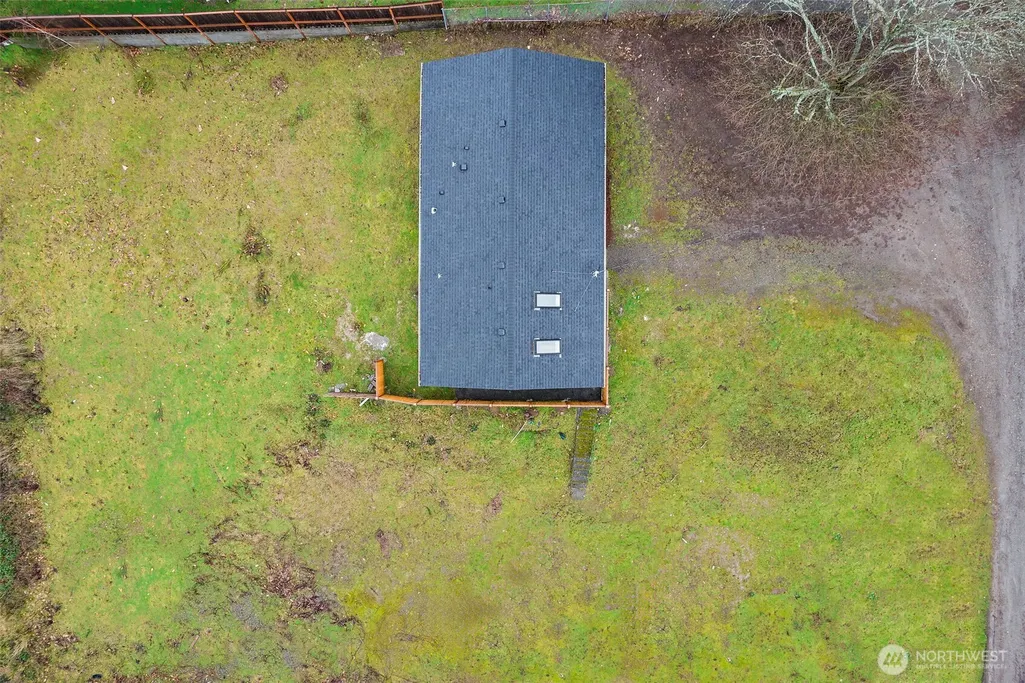
- Lot Size0.4356 Acres
Data Source:
Northwest Multiple Listing Service (NWMLS)
Property Description
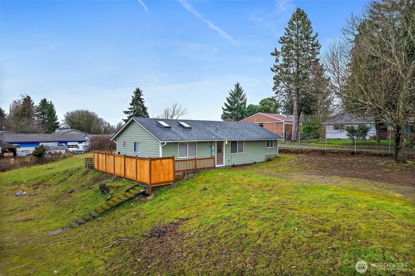
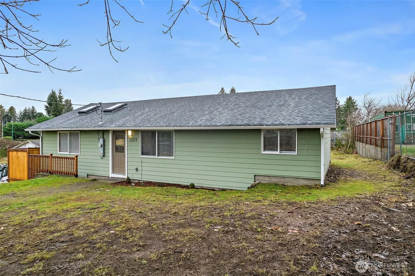
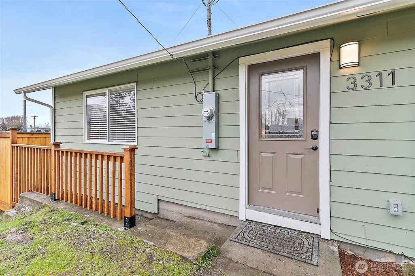
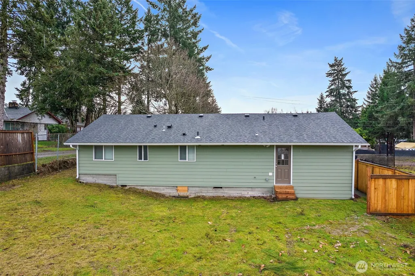
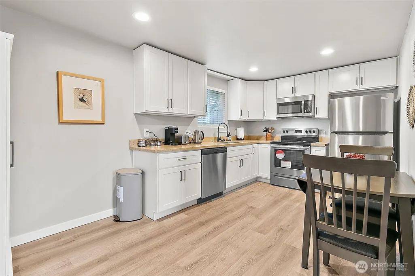
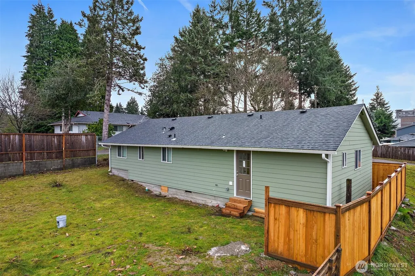
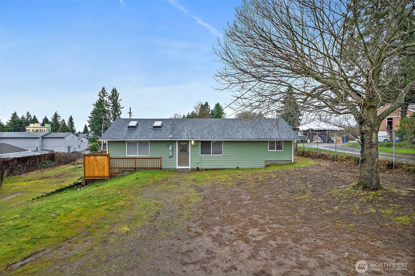
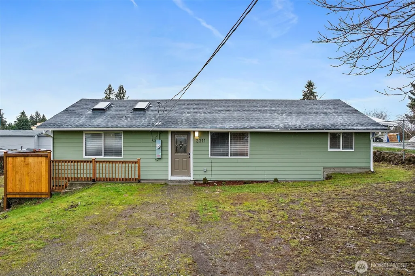
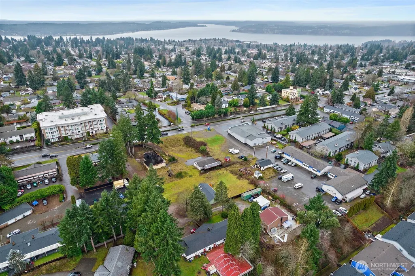
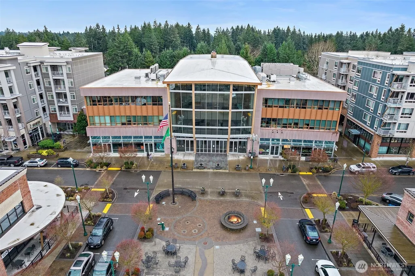
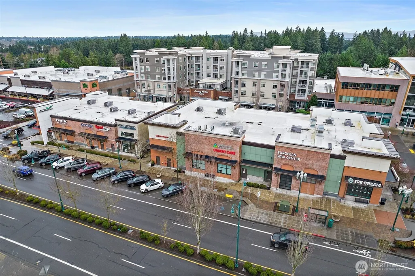
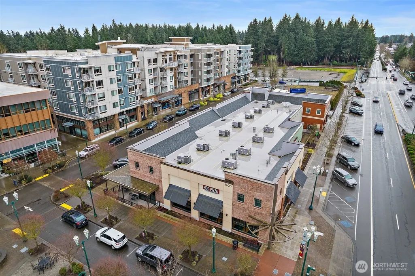
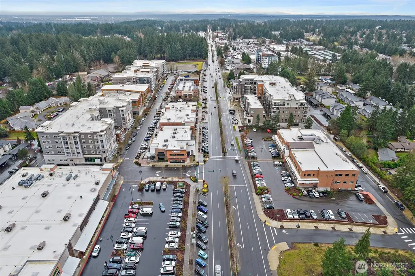
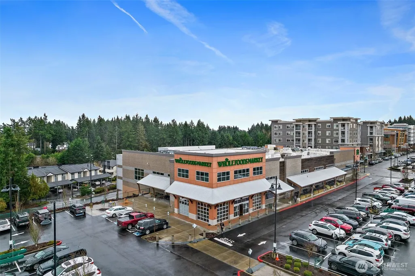
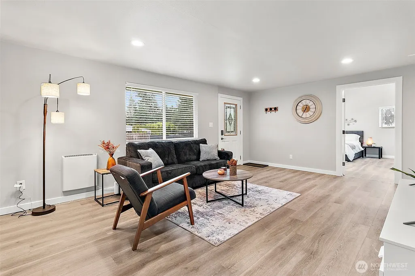
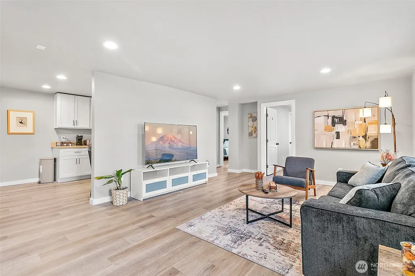
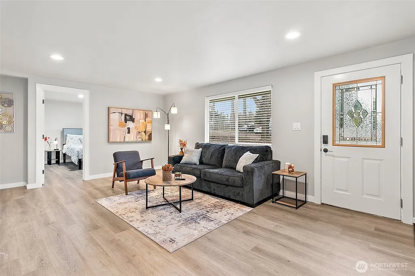
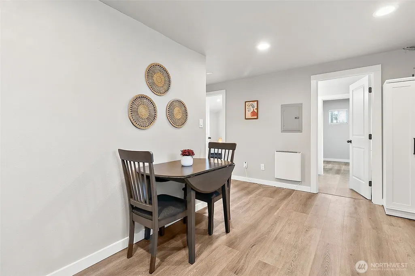
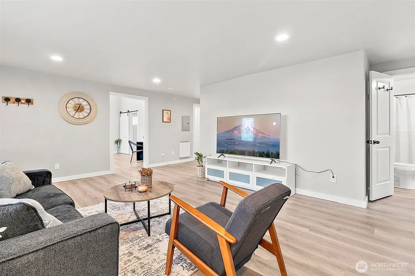
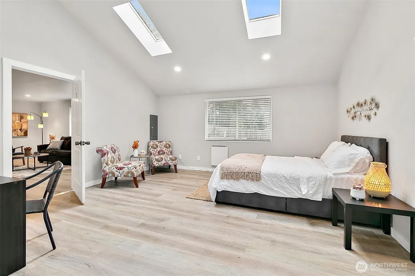
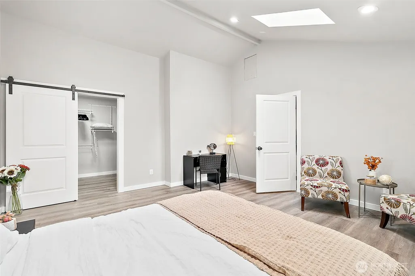
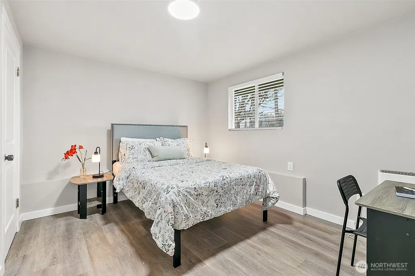
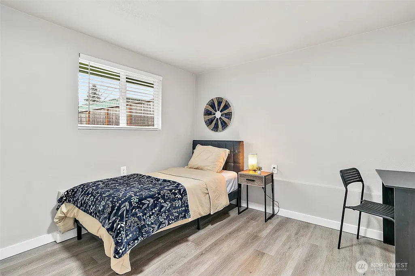
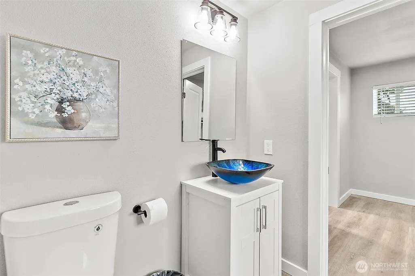
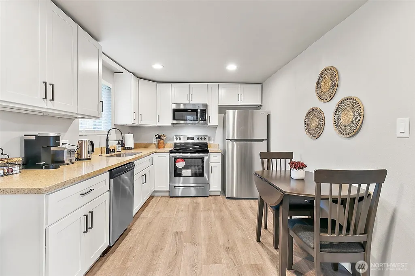
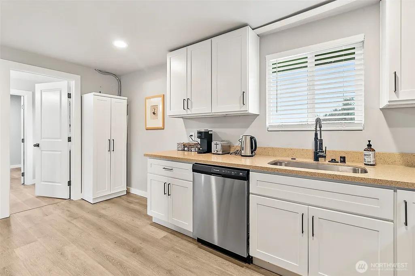
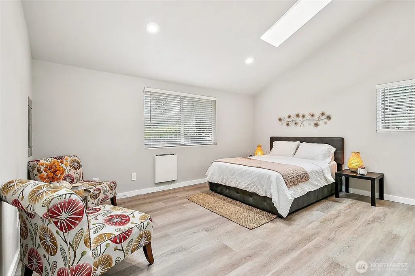
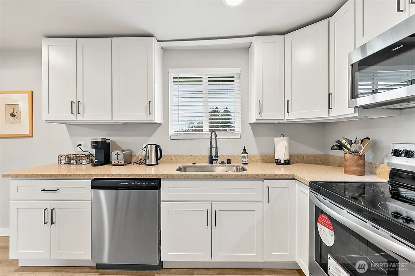
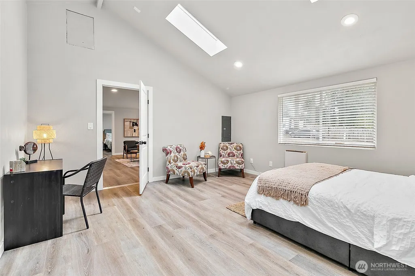
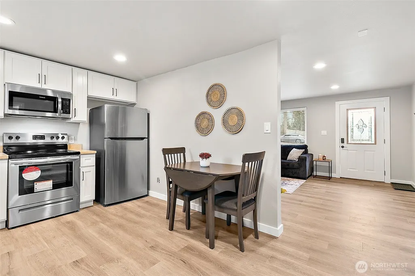
Rare opportunity in the heart of University Place! Take over the Seller’s vision for a proposed 16-bed assisted living facility, or explore other development possibilities on this exceptionally positioned property. Seller has already invested substantial time and resources into architectural design, engineering coordination, builder consultation, site planning, and preliminary development work—giving a buyer the opportunity to step into a project with meaningful groundwork already completed. Current schematic plans depict a two-story assisted living building with basement and rooftop deck, rear courtyard, accessible entries, parking, and a lower-level salon/health spa concept. Plans identify approximately 15,443 SF of gross building area on an approximately 18,976 SF / 0.436-acre site, with MU-N 45 zoning and R-4 Condition 2 – Assisted Living.Existing 3-bedroom, 1.5-bath home has been extensively updated with newer kitchen, roof, electrical, plumbing, LVP flooring, siding, and interior/exterior paint. Property has also been used for Airbnb/short-term rental, creating potential interim income while a buyer evaluates future development. Architectural drawings, site plans, and additional reports are available for review. A compelling opportunity for senior housing operators, builders, developers, and investors seeking a University Place location with significant preliminary work already completed. Buyer to independently verify zoning, permitting, feasibility, development costs,
| Elementary School | Middle School | High School |
|---|---|---|
| Evergreen Primary Elementary School | Narrows View Interme Middle School | Curtis Bridge Pgm High School |
| Price History | |
|---|---|
| 8/25/2026 | Listed $950,000 |
General Features
| Living Area | 1152 |
|---|---|
| Sewer | STEP Sewer |
| Heating | Forced Air |
| Cooling | Forced Air |
| Possession | Closing |
| Roof | Flat,Metal |
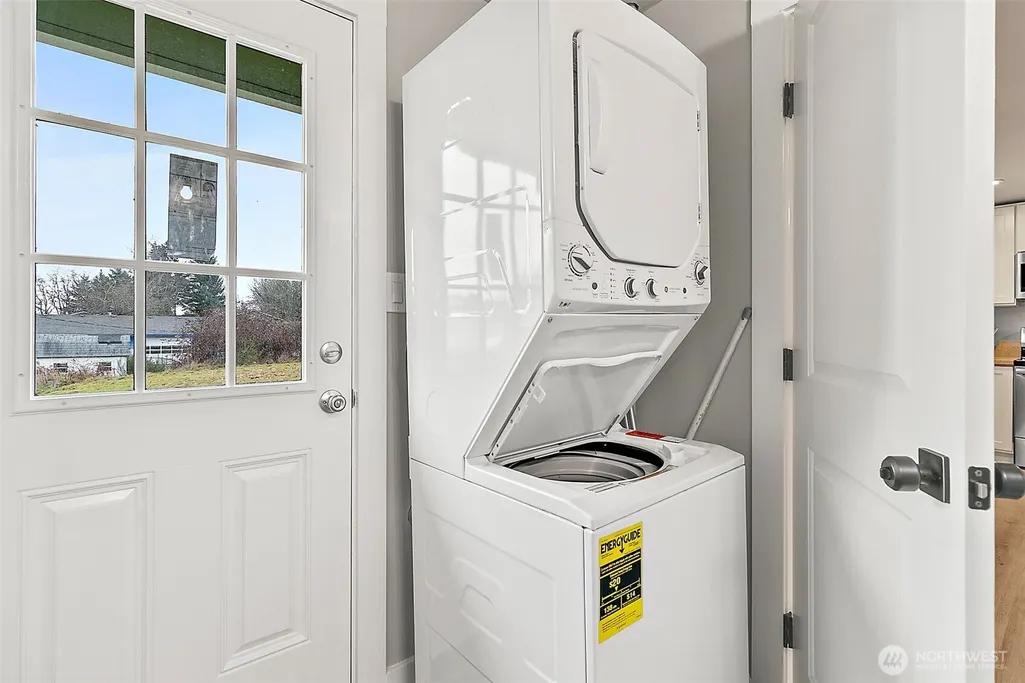
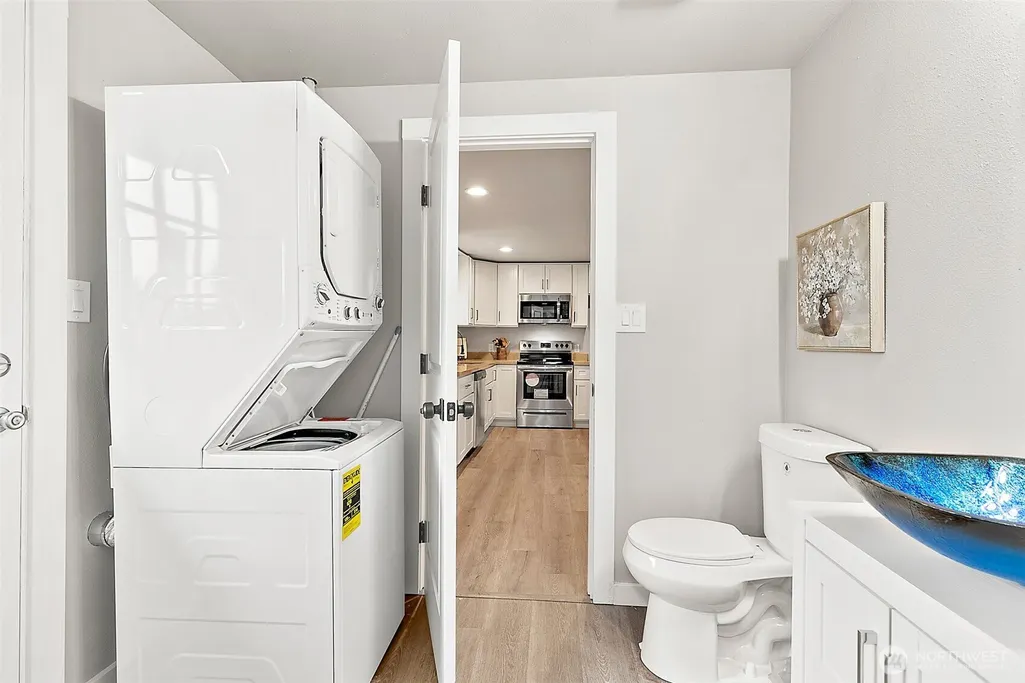
| Appliances | Dishwasher,Disposal,Dryer,Microwave,Refrigerator,Stove(s)/Range(s),Washer |
| Security Features | Partially Fenced |
| Year Built | 1958 |
| View | City,Territorial |
| Topography | Level |
| Levels | One |
| Property Subtype | Single Family Residence |
| Tax Year | 2026 |
| County | Pierce |
| New Construction | No |
| Property Type | Residential |
| HOA | No |
| Attached Garage | No |
| Subdivision Name | University Place |
| Full Baths | 1 |
| Special Listing Conditions | None |
| Status | Active |
| Directions | From I-5 S take exit 129,right lane to take S 74St W ramp,right on 72nd St/S 74th St. Continue to follow S 74th St ontoCluster Rd W. Right to 75th St W then right to Bridgeport Way W. |
| High School | Curtis Bridge Pgm |
| City | University Place |
| Entry Location | Main |
| Senior Community Y/N | No |
| High School District | University Place |
| MLS Area | 35 - University Place |
| Lot Size Units | Square Feet |
| Lot Size Square Feet | 18976 |
| Carport Y/N | No |
| Listing Terms | Cash,Conventional,FHA |
| Elementary School | Evergreen Primary |
| Land Lease Y/N | No |
| Tax Annual Amount | 5495 |
| Middle/Junior High School | Narrows View Interme |
| Public Remarks | Rare opportunity in the heart of University Place! Take over the Sellers vision for a proposed 16-bed assisted living facility,or explore other development possibilities on this exceptionally positio |
| Structure Type | House |
| Building Area Units | Square Feet |
| Standard Status | Active |
| Water Company | TPU |
| Property Style | 10 - 1 Story |
| NWM_ShowMapLink | Yes |
Interior Features
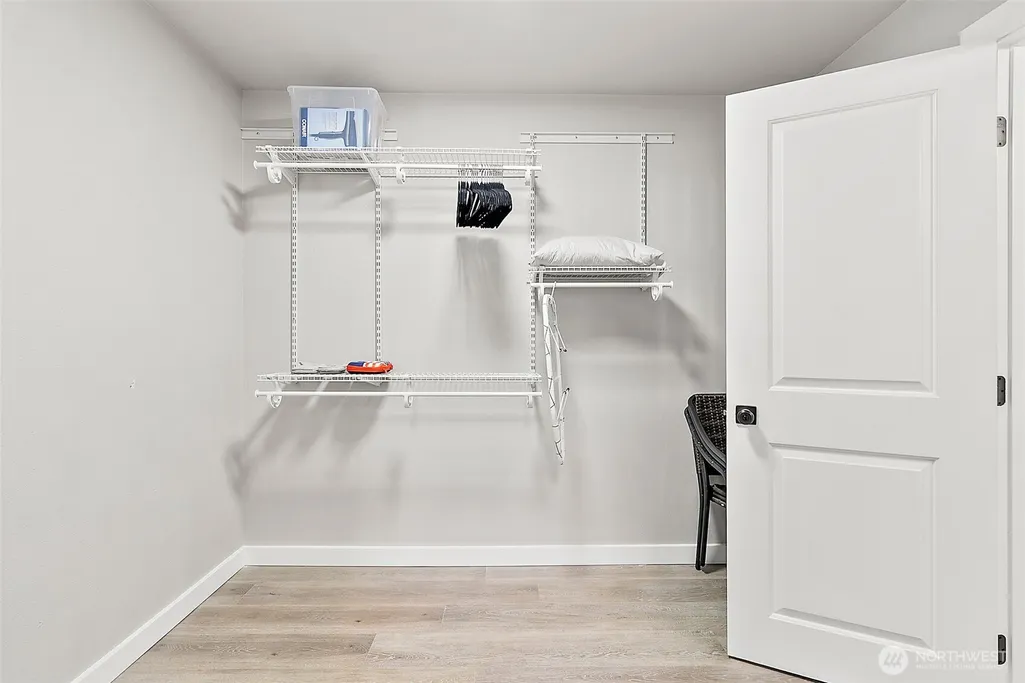
| Interior Amenities | Dbl Pane/Storm Window,Dining Room,Walk-In Closet(s) |
|---|---|
| Basement | None |
| Flooring | Softwood,Carpet |
| Fireplace Features | Electric |
| Air Conditioning Y/N | Yes |
| Heating Y/N | Yes |
| Fireplace Y/N | No |
| Half Baths | 1 |
| Total Bedrooms | 3 |
| Main Level Bedrooms | 3 |
| Total Baths | 2 |
| Power Production Type | Electric,Natural Gas |
| Baths Half Main | 1 |
| Baths Full Main | 1 |
| Bathrooms | 1.5 |
Exterior Features
| Exterior Amenities | Metal/Vinyl |
|---|---|
| Vegetation | Garden Space |
| Parking Features | Driveway,Off Street,RV Parking |
| Lot Features | Dead End Street,Open Space,Value In Land |
| Water Source | Public |
| Inclusions | Dishwasher(s),Dryer(s),Garbage Disposal,Microwave(s),Refrigerator(s),Stove(s)/Range(s),Washer(s) |
| Spa | Yes |
| Building Area Total | 1152 |
| Lot Size Acres | 0.4356 |
| Waterfront Y/N | No |
| Irrigation Water Rights Y/N | No |
| Site Features | Cable TV,Fenced-Partially,Hot Tub/Spa,RV Parking |
Amenities
- Foreclosure
- Views
- Short Sale
- New Construction
- Adult 55+
- Lease To Own
- No HOA Fees
- Furnished
- Primary On Main
- Air Conditioning
- Seller Finance
- Green
- Fixer Upper
- Horse
- Golf
- Fireplace
- Deck
- Garage
- Basement
- Pool
Property vs Single Family Average in 98466
Price
Taxes
Year Built
Visits
In The Neighborhood
Open House
University Place
$ 749,000
- Type
- Single Family | Active
- Size
- 2,392 SqFt
- Rooms
- 4 Beds + 2.5 Baths
 Listed by: eXp Realty
Just Listed
University Place
$ 2,400,000
- Type
- Single Family | Active
- Size
- 4,508 SqFt
- Rooms
- 5 Beds + 4 Baths
Listed by: MLS4owners.com
Just Listed
Tacoma
$ 550,000
- Type
- Single Family | Active
- Size
- 1,734 SqFt
- Rooms
- 4 Beds + 2 Baths
Listed by: Windermere Prof Partners
Just Listed
Tacoma
$ 550,000
- Type
- Single Family | Active
- Size
- 1,734 SqFt
- Rooms
- 4 Beds + 2 Baths
Listed by: Windermere Prof Partners
Open House
University Place
$ 649,000
- Type
- Single Family | Active
- Size
- 1,259 SqFt
- Rooms
- 3 Beds + 2 Baths
Listed by: West Seattle Realty
Open House
University Place
$ 799,000
- Type
- Single Family | Active
- Size
- 1,548 SqFt
- Rooms
- 3 Beds + 2.5 Baths
Listed by: Hawkins Poe
Open House
University Place
$ 949,950
- Type
- Single Family | Active
- Size
- 2,534 SqFt
- Rooms
- 4 Beds + 2.5 Baths
Listed by: eXp Realty
University Place
$ 879,950
- Type
- Single Family | Active
- Size
- 2,060 SqFt
- Rooms
- 4 Beds + 2.5 Baths
Listed by: Kronos Real Estate
Open House
University Place
$ 849,000
- Type
- Single Family | Active
- Size
- 2,759 SqFt
- Rooms
- 5 Beds + 3 Baths
Listed by: COMPASS
University Place
$ 765,000
- Type
- Single Family | Active
- Size
- 2,322 SqFt
- Rooms
- 4 Beds + 2 Baths
Listed by: Redfin
Open House
University Place
$ 835,000
- Type
- Single Family | Active
- Size
- 2,657 SqFt
- Rooms
- 3 Beds + 2.5 Baths
Listed by: Redfin
Tacoma
$ 655,000
- Type
- Single Family | Active
- Size
- 1,747 SqFt
- Rooms
- 3 Beds + 3 Baths
Listed by: Washington Realty Group
