

Open House Sat, Sep 5th 02:00 PM - 04:00 PM
Address
4505 79th Avenue Ct W, University Place, WA
Price
$ 835,000
Property Attributes
- ID#2570813
- TypeSingle Family
- CountyPIERCE
- CityUniversity Place
- AreaUniversity Place
- NeighborhoodUniversity Place
- Zip98466
- StyleTraditional
- Year Built2017
- Taxes$ 8733
- Price$ 835,000
- Bedrooms3
- Full Bathrooms2
- Half Bathrooms1
- Sqr Footage2657
- Lot Size0.17 Acres
Data Source:
Northwest Multiple Listing Service (NWMLS)
Property Description
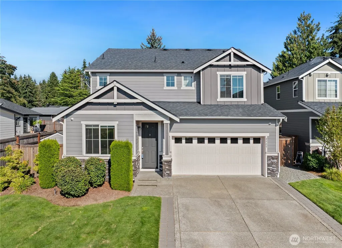
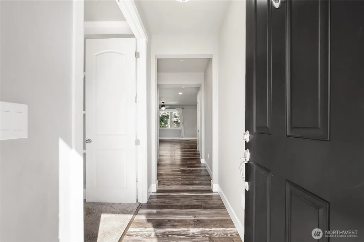
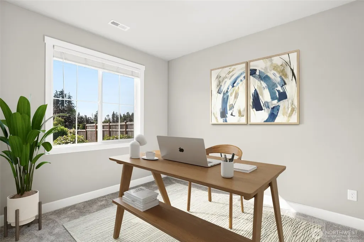
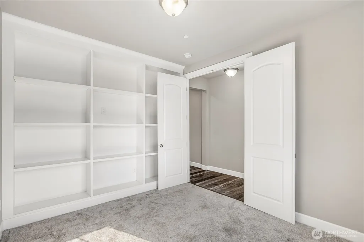
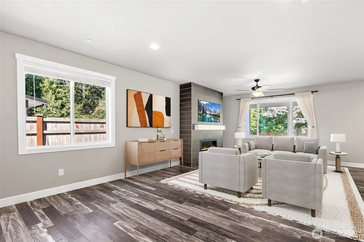
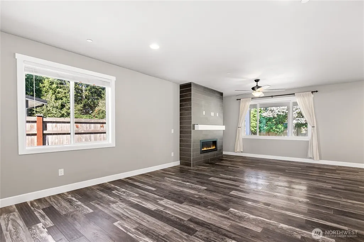
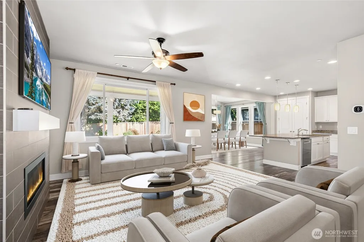
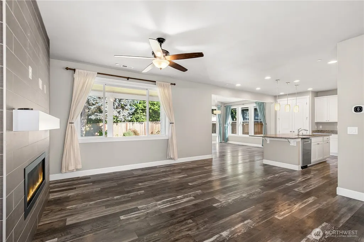
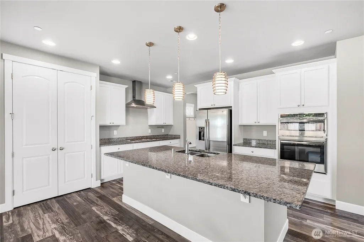
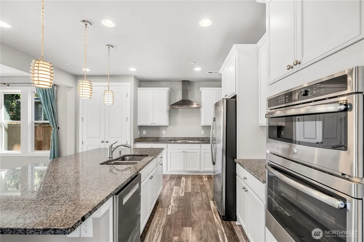
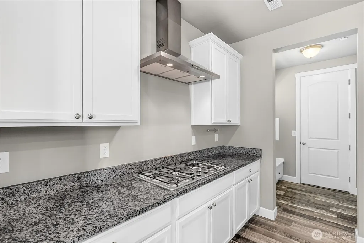
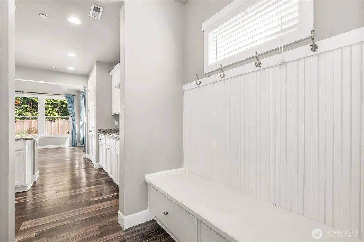
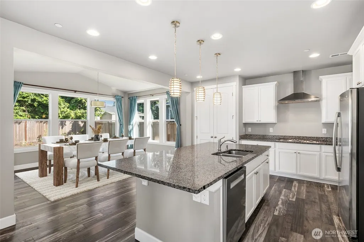
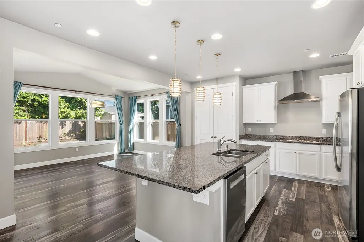
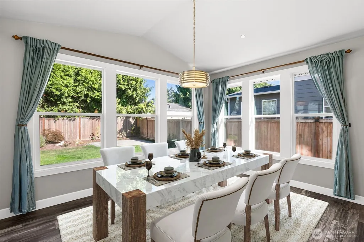
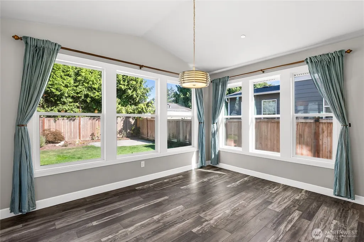
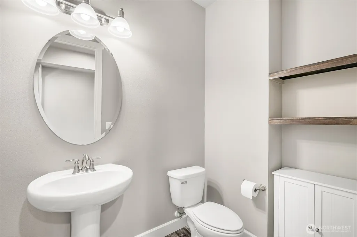
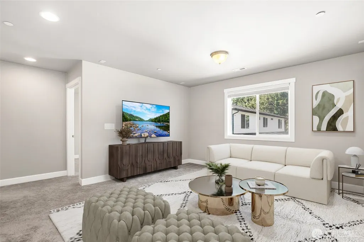
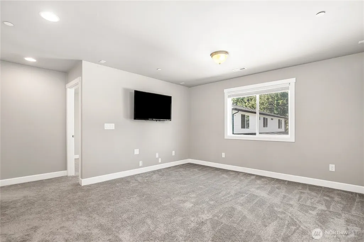
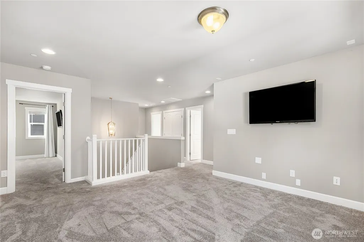
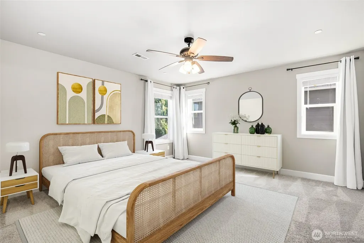
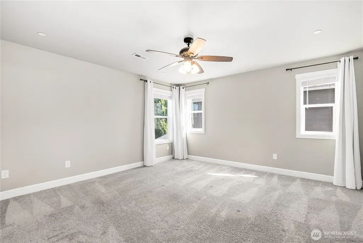
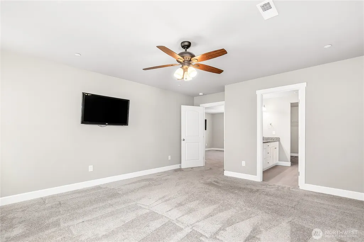
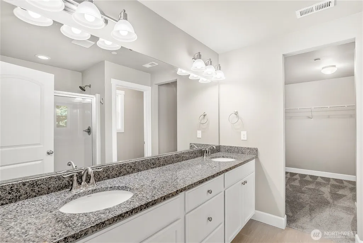
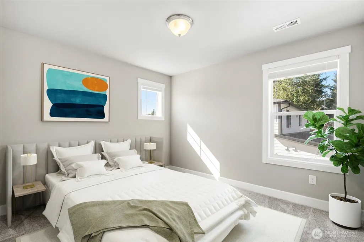
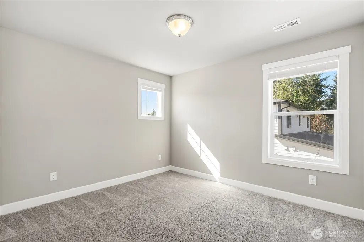
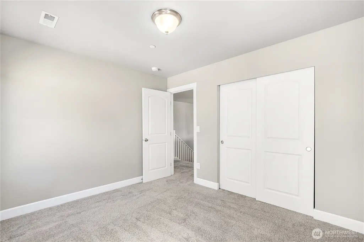
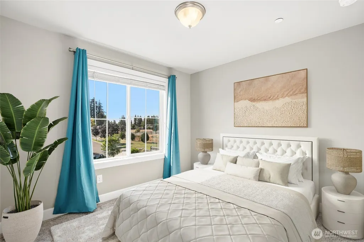
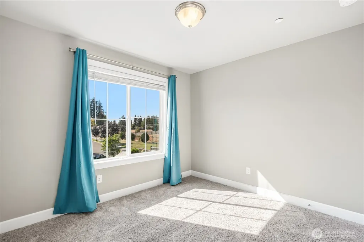
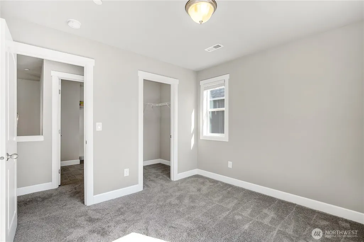
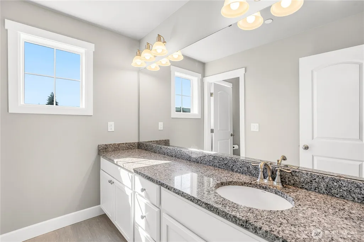
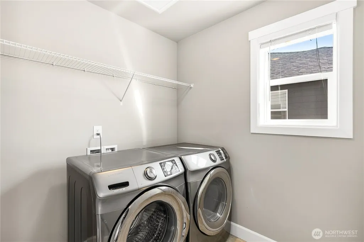
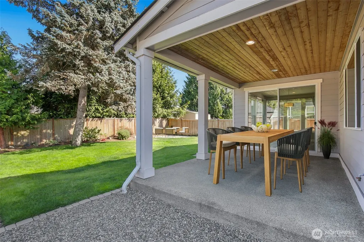
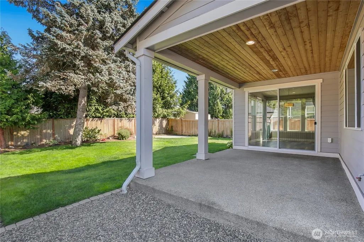
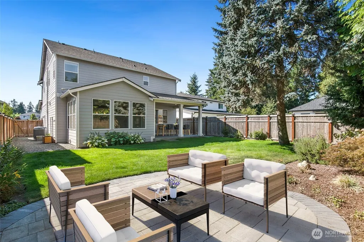
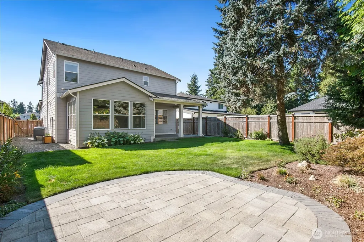
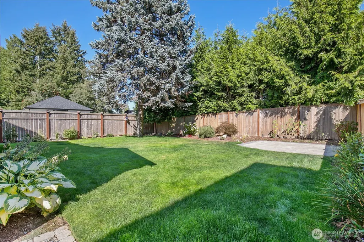
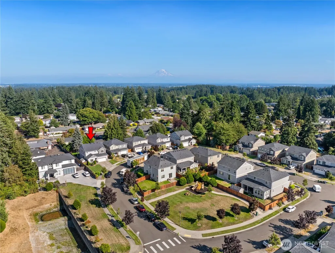
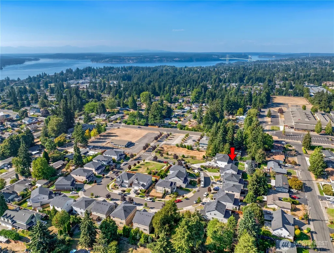
Welcome to this impeccable and spacious home located in the highly desirable University Place community! Designed for effortless everyday living and entertaining, this home offers an expansive open floor plan that seamlessly blends elegance, functionality, and comfort. As you enter, you are greeted by a large main-floor office complete with beautiful built-ins, perfect for working from home or setting up a quiet study area. The heart of the home features a huge living room anchored by a cozy gas fireplace that opens to a truly stunning chef's kitchen. Outfitted with crisp shaker cabinets, rich quartz countertops, a large center island ideal for gathering, sleek stainless steel appliances, and two separate pantry areas for maximum storage. Adjacent to the kitchen, the huge dining room features a large sliding glass door that opens directly to the covered patio. Upstairs, retreat to the sprawling primary suite boasting a luxurious primary bath and a generous walk-in closet. Two additional spacious upper-level bedrooms and a full bath provide plenty of room. You'll also love the added convenience of an upper-level laundry room & a versatile loft bonus area—ideal for a media room, or play area. Head outside to your sprawling, lush, fully fenced back yard with mature landscaping, a covered patio, and extra storage. Located in wonderful UP, close to Trader Joe's & Whole Foods, fantastic shopping & dining, top-rated schools, local parks, & world-class Golf at Chambers Bay.
| Elementary School | Middle School | High School |
|---|---|---|
| Buyer To Verify Elementary School | Buyer To Verify Middle School | Buyer To Verify High School |
| Price History | |
|---|---|
| 8/21/2026 | Listed $835,000 |
General Features
| Living Area | 2657 |
|---|---|
| Sewer | Sewer Connected |
| Heating | Forced Air,Heat Pump |
| Cooling | Heat Pump |
| Possession | Closing |
| Roof | Composition |
| Appliances | Dishwasher,Disposal,Dryer,Microwave,Refrigerator,Stove(s)/Range(s),Washer |
| HOA Fee | 1200 |
| Association Fee Includes | Common Area Maintenance |
| Architectural Style | Traditional |
| Security Features | Fully Fenced |
| Year Built | 2017 |
| Topography | Level |
| Levels | Two |
| Property Subtype | Single Family Residence |
| Tax Year | 2025 |
| Building Name | Sunset South |
| Assoc Fee Paid Per | Annually |
| County | Pierce |
| New Construction | No |
| Property Type | Residential |
| HOA | Yes |
| Attached Garage | Yes |
| Subdivision Name | University Place |
| Garage Y/N | Yes |
| Full Baths | 1 |
| Special Listing Conditions | None |
| Status | Active |
| Directions | From Bridgeport Way W,West on 44th St W/Fordham St,South on 80th Ave W,East on 45th St Ct W. |
| High School | Buyer To Verify |
| City | University Place |
| Entry Location | Main |
| Senior Community Y/N | No |
| High School District | University Place |
| MLS Area | 33 - University Place |
| Lot Size Units | Square Feet |
| Lot Size Square Feet | 7405 |
| Carport Y/N | No |
| Listing Terms | Cash,Conventional,FHA,VA Loan |
| Elementary School | Buyer To Verify |
| Land Lease Y/N | No |
| Tax Annual Amount | 8733 |
| Middle/Junior High School | Buyer To Verify |
| Property Condition | Good |
| Public Remarks | Welcome to this impeccable and spacious home located in the highly desirable University Place community! Designed for effortless everyday living and entertaining,this home offers an expansive open fl |
| Virtual Tour | https://my.matterport.com/show/?m=KTX7cdctY3N&mls=1&play=1&ts=1 |
| Structure Type | House |
| Building Area Units | Square Feet |
| Standard Status | Active |
| Water Company | Tacoma Public Utilities |
| Property Style | 12 - 2 Story |
| NWM_ShowMapLink | Yes |
Interior Features
| Interior Amenities | Bath Off Primary,Ceiling Fan(s),Dining Room,Fireplace,French Doors,Loft,Pantry,Sprinkler System,Vaulted Ceiling(s),Walk-In Closet(s),Water Heater |
|---|---|
| Basement | None |
| Flooring | Ceramic Tile,Laminate,Vinyl,Carpet |
| Total Fireplaces | 1 |
| Fireplace Features | Gas |
| Air Conditioning Y/N | Yes |
| Heating Y/N | Yes |
| Fireplace Y/N | Yes |
| Half Baths | 1 |
| 3/4 Baths | 1 |
| Total Bedrooms | 3 |
| Total Baths | 3 |
| Water Heater Type | Gas |
| Water Heater Location | Garage |
| Fireplaces Main | 1 |
| Power Production Type | Electric,Natural Gas |
| Baths Three Quarter Upper | 1 |
| Bedrooms Upper | 3 |
| Baths Half Main | 1 |
| Baths Full Upper | 1 |
| Bathrooms | 2.25 |
Exterior Features
| Exterior Amenities | Cement Planked,Stone,Wood |
|---|---|
| Vegetation | Garden Space |
| Parking Features | Driveway,Attached Garage |
| Lot Features | Cul-De-Sac,Curbs,Dead End Street,Paved,Sidewalk |
| Water Source | Public |
| Total Parking | 4 |
| Inclusions | Dishwasher(s),Dryer(s),Garbage Disposal,Microwave(s),Refrigerator(s),Stove(s)/Range(s),Washer(s) |
| Foundation Details | Poured Concrete |
| Building Area Total | 2657 |
| Lot Size Acres | 0.17 |
| Waterfront Y/N | No |
| Covered Spaces | 2 |
| Irrigation Water Rights Y/N | No |
| Site Features | Fenced-Fully,Outbuildings,Patio,Sprinkler System |
| Parking Uncovered Total | 2 |
Amenities
- Foreclosure
- Views
- Short Sale
- New Construction
- Adult 55+
- Lease To Own
- No HOA Fees
- Furnished
- Primary On Main
- Air Conditioning
- Seller Finance
- Green
- Fixer Upper
- Horse
- Golf
- Fireplace
- Deck
- Garage
- Basement
- Pool
Property vs Single Family Average in 98466
Price
Taxes
Year Built
Visits
In The Neighborhood
Open House
University Place
$ 749,000
- Type
- Single Family | Active
- Size
- 2,392 SqFt
- Rooms
- 4 Beds + 2.5 Baths
 Listed by: eXp Realty
Just Listed
University Place
$ 2,400,000
- Type
- Single Family | Active
- Size
- 4,508 SqFt
- Rooms
- 5 Beds + 4 Baths
Listed by: MLS4owners.com
Just Listed
Tacoma
$ 550,000
- Type
- Single Family | Active
- Size
- 1,734 SqFt
- Rooms
- 4 Beds + 2 Baths
Listed by: Windermere Prof Partners
Just Listed
Tacoma
$ 550,000
- Type
- Single Family | Active
- Size
- 1,734 SqFt
- Rooms
- 4 Beds + 2 Baths
Listed by: Windermere Prof Partners
Open House
University Place
$ 649,000
- Type
- Single Family | Active
- Size
- 1,259 SqFt
- Rooms
- 3 Beds + 2 Baths
Listed by: West Seattle Realty
Open House
University Place
$ 799,000
- Type
- Single Family | Active
- Size
- 1,548 SqFt
- Rooms
- 3 Beds + 2.5 Baths
Listed by: Hawkins Poe
Open House
University Place
$ 949,950
- Type
- Single Family | Active
- Size
- 2,534 SqFt
- Rooms
- 4 Beds + 2.5 Baths
Listed by: eXp Realty
University Place
$ 879,950
- Type
- Single Family | Active
- Size
- 2,060 SqFt
- Rooms
- 4 Beds + 2.5 Baths
Listed by: Kronos Real Estate
Open House
University Place
$ 849,000
- Type
- Single Family | Active
- Size
- 2,759 SqFt
- Rooms
- 5 Beds + 3 Baths
Listed by: COMPASS
University Place
$ 950,000
- Type
- Single Family | Active
- Size
- 1,152 SqFt
- Rooms
- 3 Beds + 1.5 Baths
Listed by: Pellego, Inc.
University Place
$ 765,000
- Type
- Single Family | Active
- Size
- 2,322 SqFt
- Rooms
- 4 Beds + 2 Baths
Listed by: Redfin
Tacoma
$ 655,000
- Type
- Single Family | Active
- Size
- 1,747 SqFt
- Rooms
- 3 Beds + 3 Baths
Listed by: Washington Realty Group
