

Open House Sat, Sep 5th 02:00 PM - 04:00 PM

Address
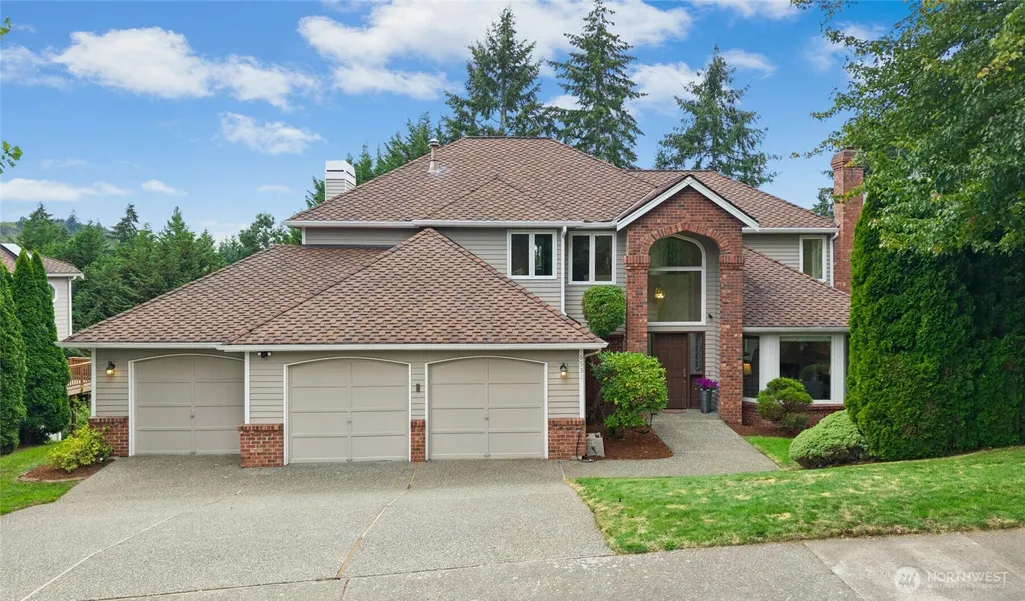
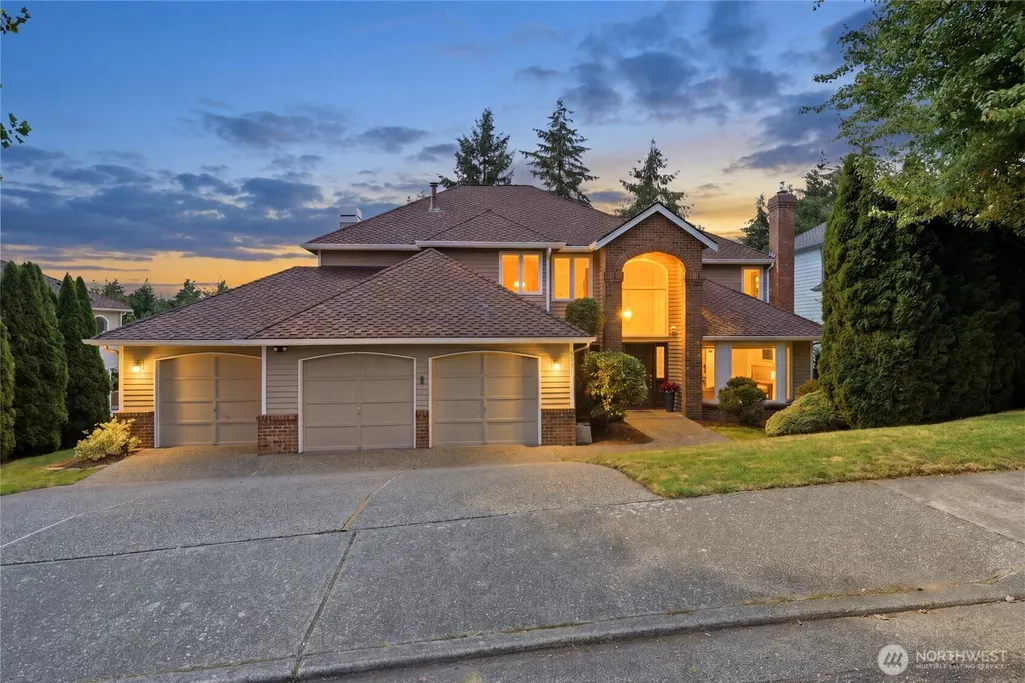
6531 154th Place Se, Bellevue, WA
Price
$ 1,850,000
Property Attributes
- ID#2573661
- TypeSingle Family
- CountyKING
- CityBellevue
- AreaEast Side-South of I-90
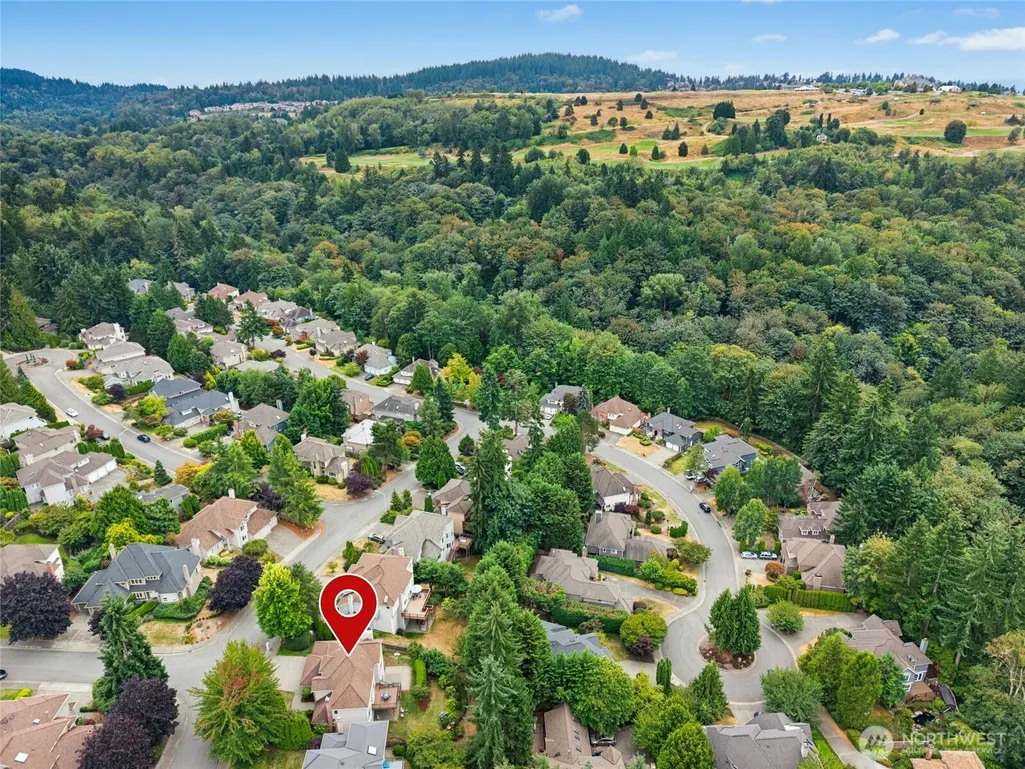
- NeighborhoodForest Ridge
- Zip98006
- StyleCraftsman
- Year Built1992
- Taxes$ 16396
- Price$ 1,850,000
- Bedrooms5
- Full Bathrooms3
- Half Bathrooms1
- Sqr Footage3420
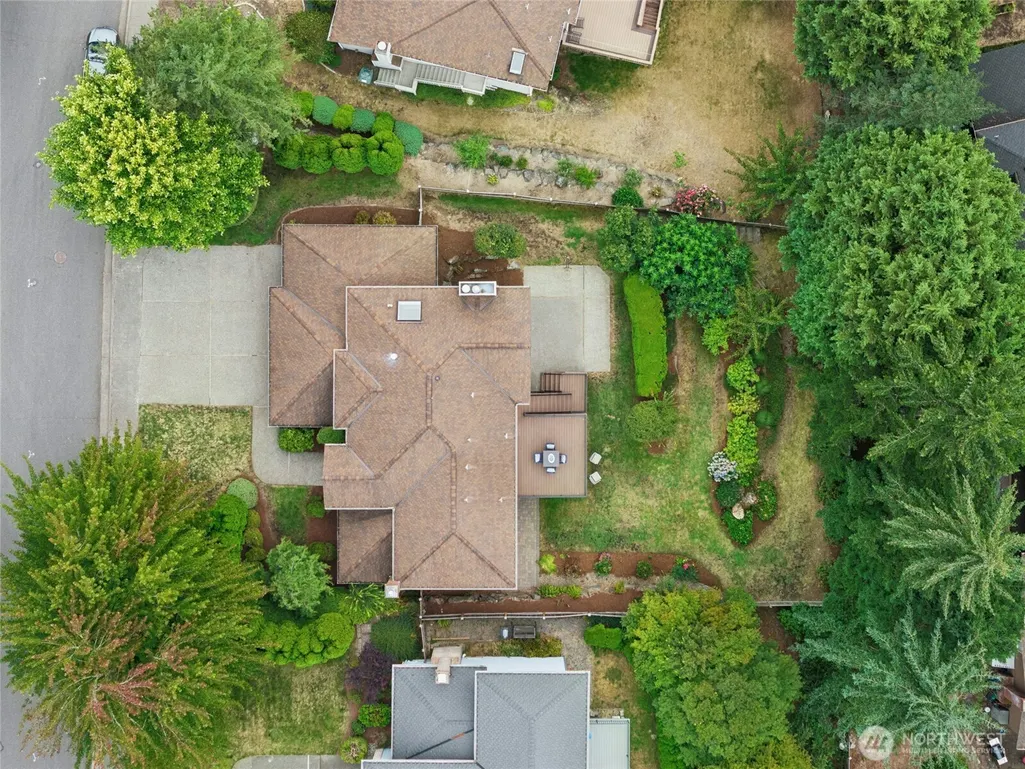
- Lot Size0.2198 Acres
Data Source:
Northwest Multiple Listing Service (NWMLS)
Property Description
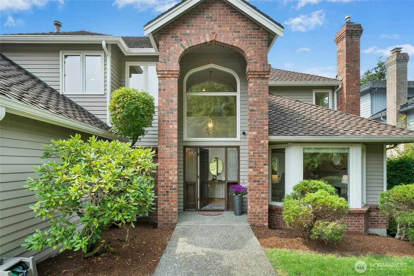
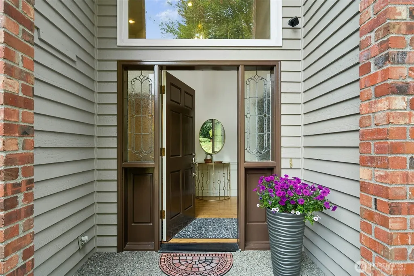
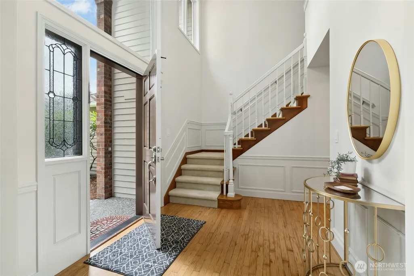
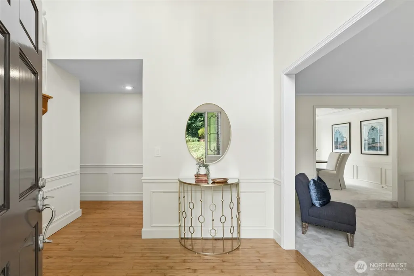
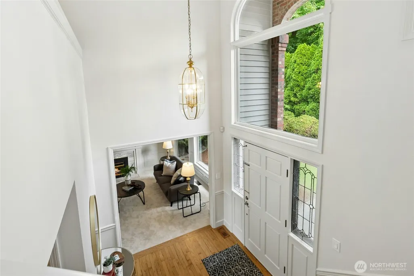
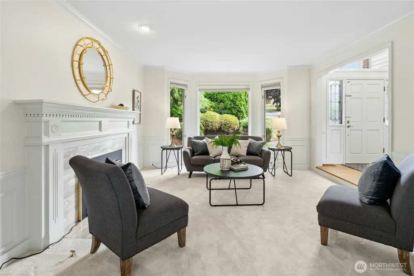
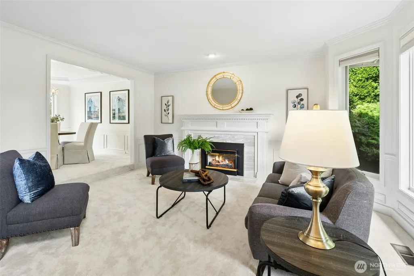
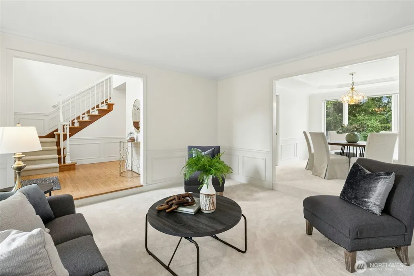
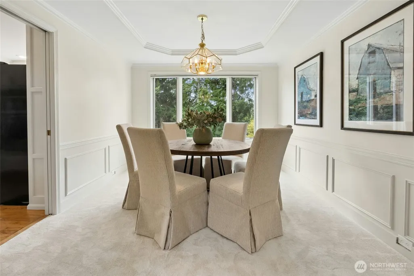
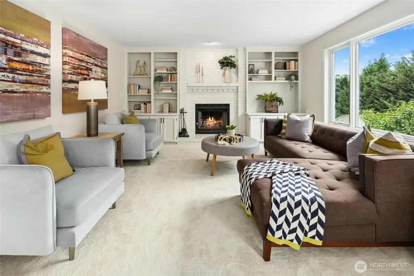
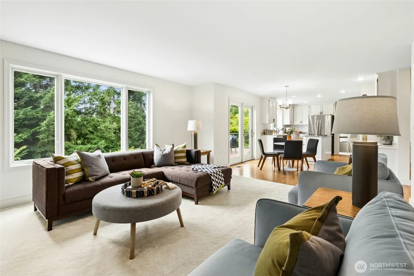
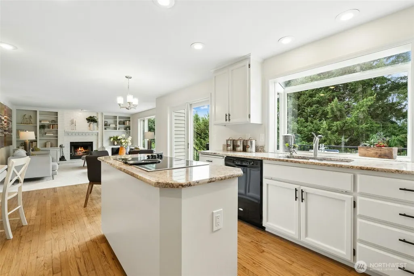
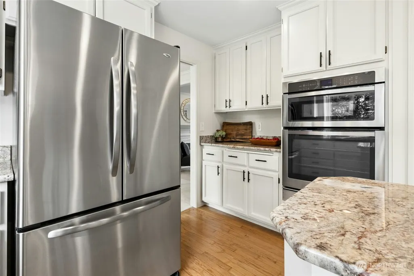
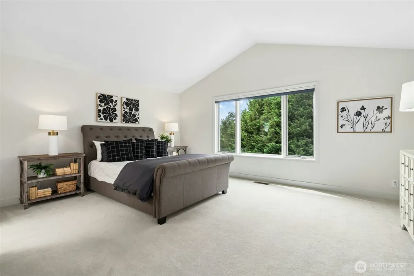
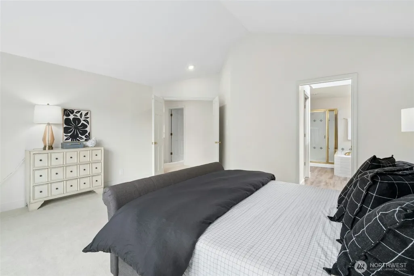
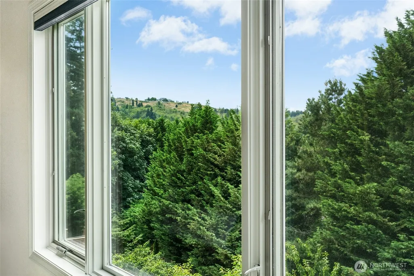
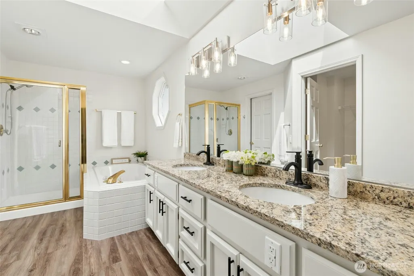
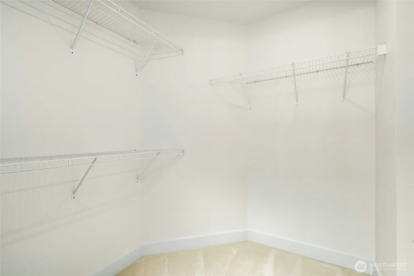
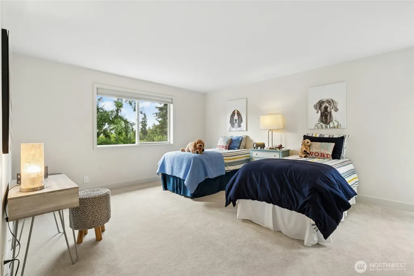
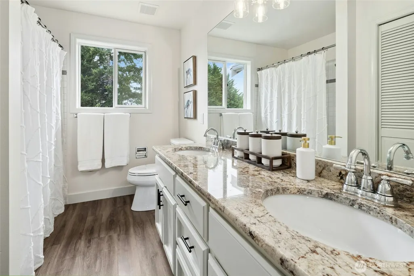
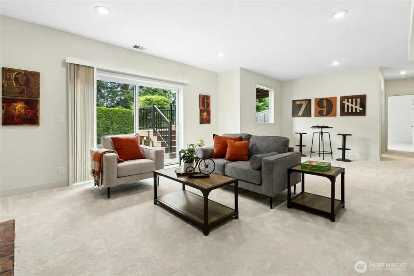
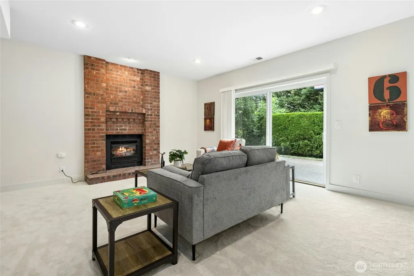
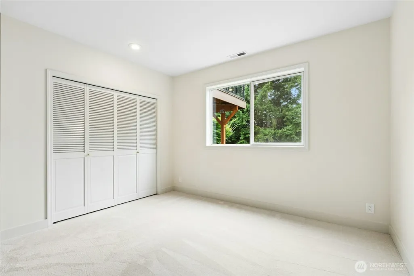
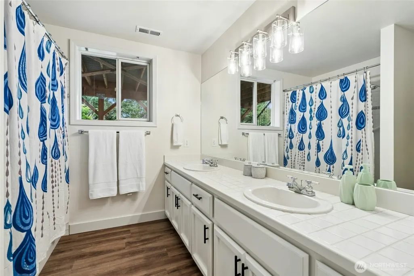
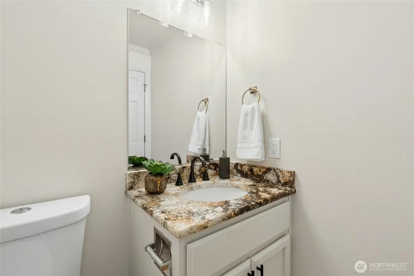
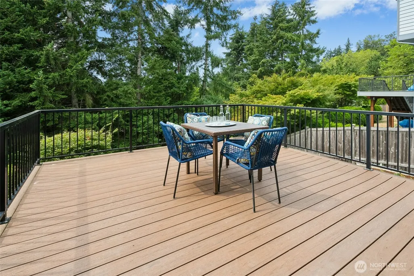
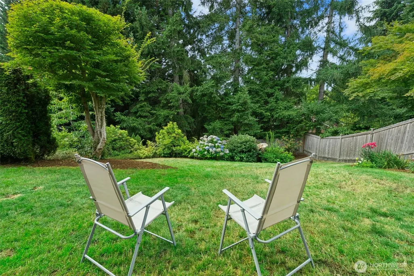
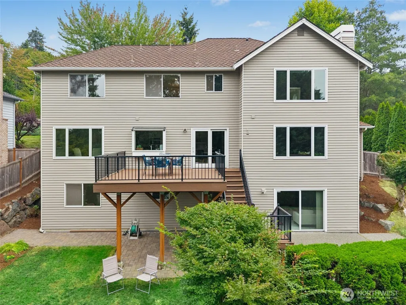
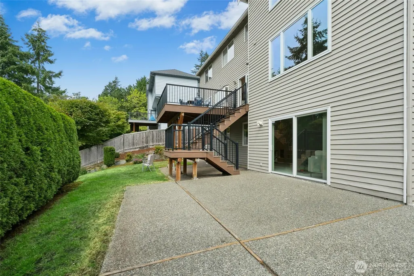
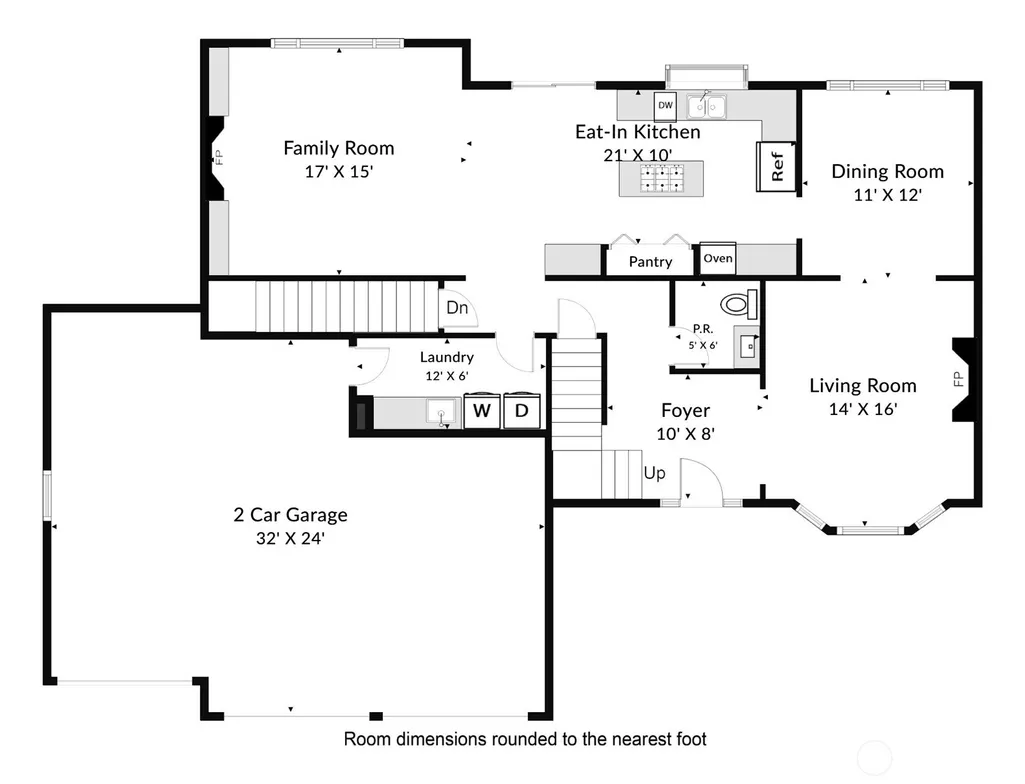
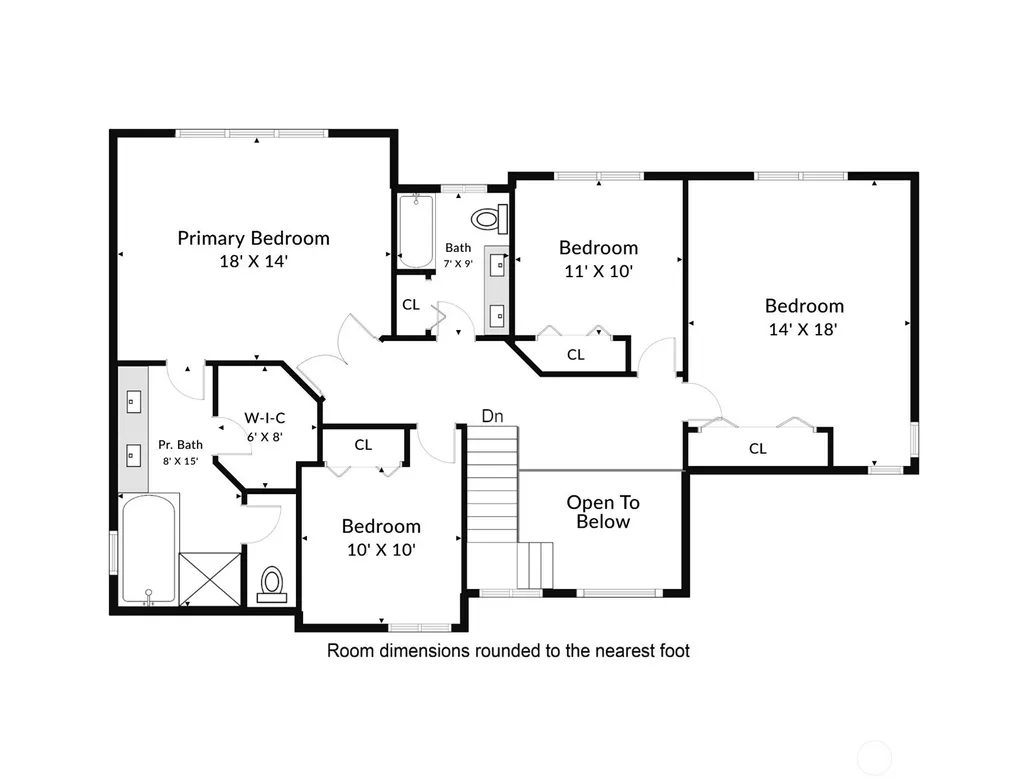
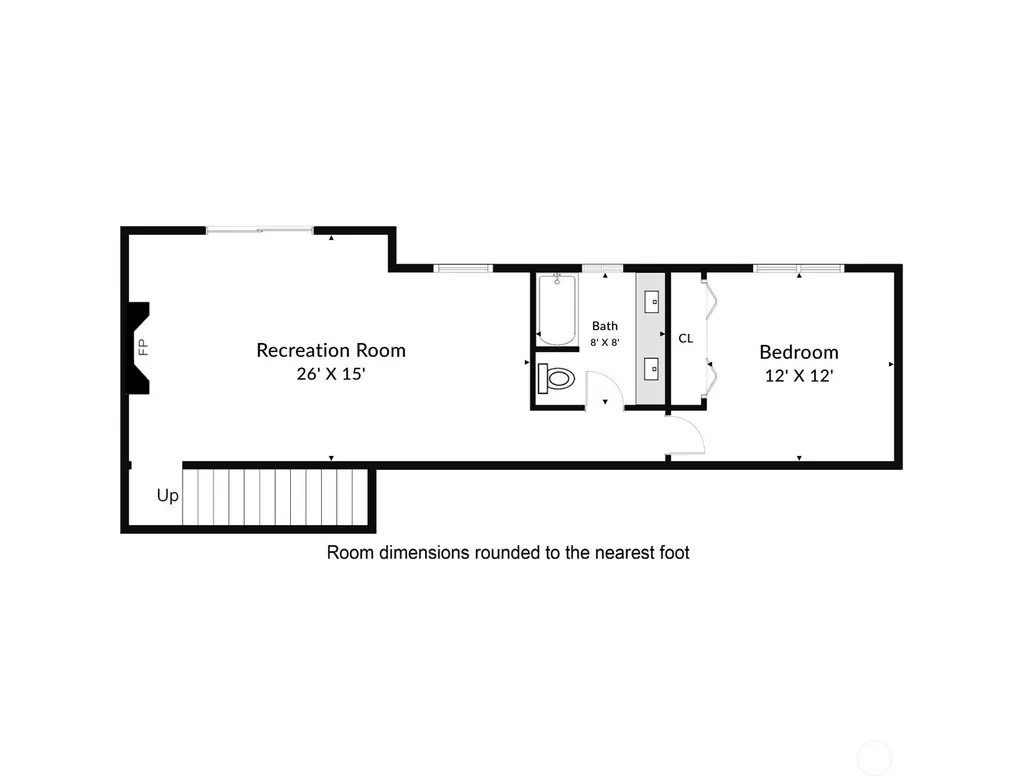
Welcome to this beautifully refreshed 3,420-square-foot home that perfectly blends modern updates with classic comfort. Built in 1992 on a generous 0.22-acre lot, this spacious property features 5 bedrooms and 3.5 bathrooms, including a private bedroom and full bath in the fully finished basement. The home offers incredible peace of mind with a new roof installed in 2018, a new furnace from 2023, and central AC to keep you cool all summer. You will love the extensive 2026 remodel, which showcases fresh interior paint, brand-new carpet on the main level and basement, and fully updated bathrooms featuring stylish new countertops, light fixtures, and flooring.The heart of the home is the bright kitchen, complete with premium granite countertops and a charming bay window. Head outside to relax on the durable Trex deck enjoying Newcastle GC view. The luxurious primary bedroom suite serves as a private retreat, boasting high vaulted ceilings, a 5-piece bathroom, and peaceful views overlooking lush greenery. You will highly value the top-tier education provided by the acclaimed Issaquah School District, with Cougar Ridge Elementary, Cougar Mountain Middle, and Issaquah High School.
| Elementary School | Middle School | High School |
|---|---|---|
| Cougar Ridge Elem | Cougar Mountain Middle | Issaquah High |
| Price History | |
|---|---|
| 8/27/2026 | Listed $1,850,000 |
General Features
| Living Area | 3420 |
|---|---|
| Sewer | Sewer Connected |
| Heating | Forced Air |
| Cooling | Central Air |
| Possession | Closing |
| Roof | Composition |
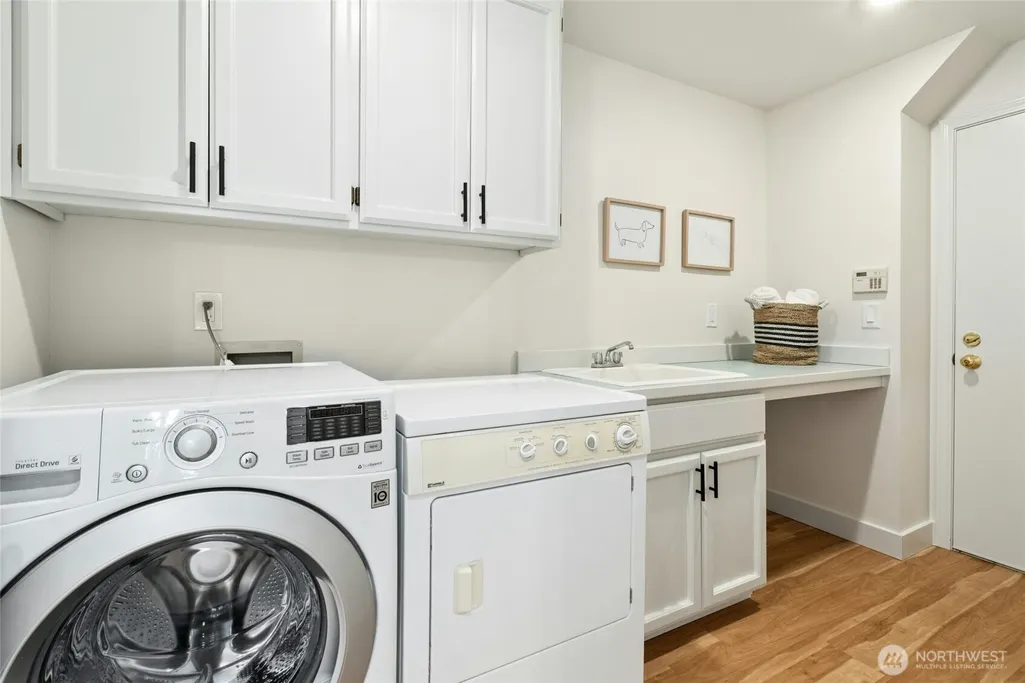
| Appliances | Dishwasher,Disposal,Dryer,Microwave,Refrigerator,Stove(s)/Range(s),Washer |
| HOA Fee | 595 |
| Association Fee Includes | Common Area Maintenance |
| Architectural Style | Craftsman |
| Security Features | Fully Fenced |
| Year Built | 1992 |
| View | Golf Course,Territorial |
| Topography | Level,Partial Slope |
| Levels | Two |
| Property Subtype | Single Family Residence |
| Tax Year | 2026 |
| Community Features | CCRs |
| Building Name | Forest Ridge Estate 02 |
| Assoc Fee Paid Per | Annually |
| County | King |
| New Construction | No |
| Property Type | Residential |
| HOA | Yes |
| Attached Garage | Yes |
| Subdivision Name | Forest Ridge |
| Facing Direction | East |
| Garage Y/N | Yes |
| Full Baths | 3 |
| Special Listing Conditions | None |
| Status | Active |
| Directions | From I-405,take exit 10 head east for Coal Creek Pkwy. Turn left onto Forest Drive. Right onto 154th Pl SE. 2nd house at the right side. |
| High School | Issaquah High |
| City | Bellevue |
| Entry Location | Main |
| Senior Community Y/N | No |
| High School District | Issaquah |
| MLS Area | 500 - East Side/South of I-90 |
| Lot Size Units | Square Feet |
| Lot Size Square Feet | 9573 |
| Carport Y/N | No |
| Listing Terms | Cash,Conventional |
| Elementary School | Cougar Ridge Elem |
| Land Lease Y/N | No |
| Tax Annual Amount | 16396 |
| Middle/Junior High School | Cougar Mountain Middle |
| Property Condition | Very Good |
| Public Remarks | Welcome to this beautifully refreshed 3,420-square-foot home that perfectly blends modern updates with classic comfort. Built in 1992 on a generous 0.22-acre lot,this spacious property features 5 bed |
| Virtual Tour | https://my.matterport.com/show/?m=gTRjK1496oE&mls=1 |
| Structure Type | House |
| Building Area Units | Square Feet |
| Standard Status | Active |
| Water Company | City of Bellevue |
| Property Style | 18 - 2 Stories w/Bsmnt |
| NWM_ShowMapLink | Yes |
Interior Features
| Interior Amenities | Bath Off Primary,Dbl Pane/Storm Window,Dining Room,Fireplace,French Doors,Skylight(s),Vaulted Ceiling(s),Walk-In Closet(s),Water Heater |
|---|---|
| Basement | Daylight,Finished |
| Flooring | Hardwood,Laminate,Carpet |
| Total Fireplaces | 3 |
| Fireplace Features | Gas,Wood Burning |
| Air Conditioning Y/N | Yes |
| Heating Y/N | Yes |
| Fireplace Y/N | Yes |
| Half Baths | 1 |
| Total Bedrooms | 5 |
| Total Baths | 4 |
| Water Heater Type | Gas |
| Water Heater Location | Basement |
| Fireplaces Main | 2 |
| Fireplaces Lower | 1 |
| Power Production Type | Electric,Natural Gas |
| Bedrooms Lower | 1 |
| Bedrooms Upper | 4 |
| Baths Half Main | 1 |
| Baths Full Upper | 2 |
| Baths Full Lower | 1 |
| Bathrooms | 3.5 |
Exterior Features
| Exterior Amenities | Brick,Cement Planked |
|---|---|
| Vegetation | Garden Space |
| Parking Features | Driveway,Attached Garage |
| Lot Features | Paved,Sidewalk |
| Water Source | Public |
| Total Parking | 3 |
| Inclusions | Dishwasher(s),Dryer(s),Garbage Disposal,Microwave(s),Refrigerator(s),Stove(s)/Range(s),Washer(s) |
| Foundation Details | Poured Concrete |
| Building Area Total | 3420 |
| Lot Size Acres | 0.2198 |
| Waterfront Y/N | No |
| Covered Spaces | 3 |
| Irrigation Water Rights Y/N | No |
| Site Features | Deck,Fenced-Fully,Gas Available,High Speed Internet,Patio |
Amenities
- Foreclosure
- Views
- Short Sale
- New Construction
- Adult 55+
- Lease To Own
- No HOA Fees
- Furnished
- Primary On Main
- Air Conditioning
- Seller Finance
- Green
- Fixer Upper
- Horse
- Golf
- Fireplace
- Deck
- Garage
- Basement
- Pool
Property vs Single Family Average in 98006
Price
Taxes
Year Built
Visits

