

Address
13412 Se 59th Street, Bellevue, WA
Price
$ 1,658,000
Property Attributes
- ID#2532505
- TypeSingle Family
- CountyKING
- CityBellevue
- AreaEast Side-South of I-90
- NeighborhoodForest Ridge
- Zip98006
- StyleContemporary
- Year Built1981
- Taxes$ 11118
- Price$ 1,658,000
- Bedrooms4
- Full Bathrooms3
- Half Bathrooms0
- Sqr Footage3090
- Lot Size0.2132 Acres
Data Source:
Northwest Multiple Listing Service (NWMLS)
Property Description
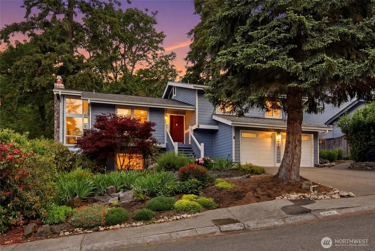
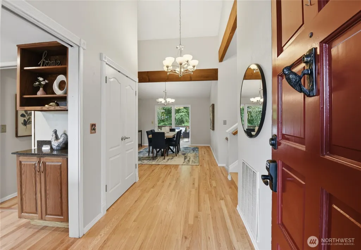
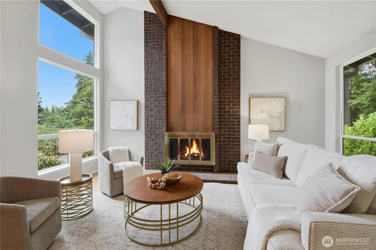
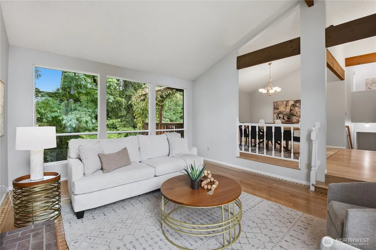
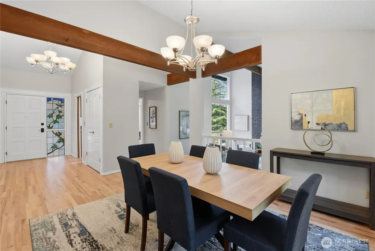
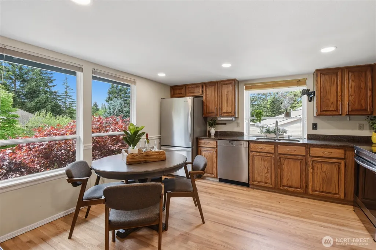
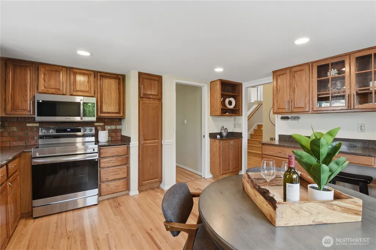
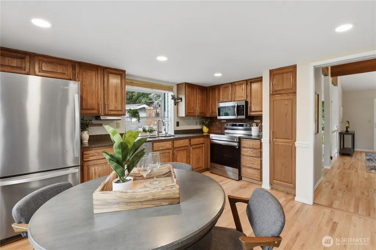
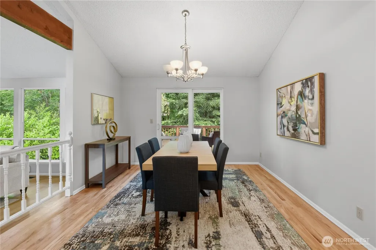
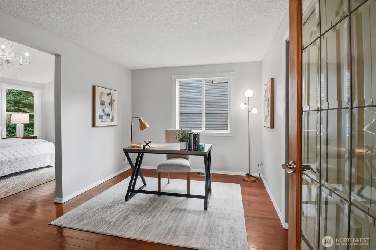
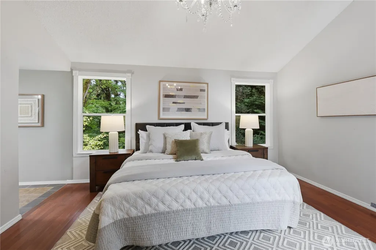
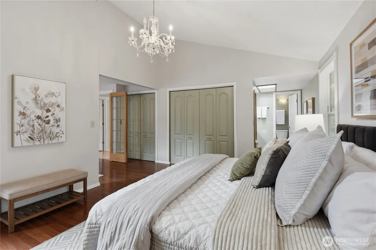
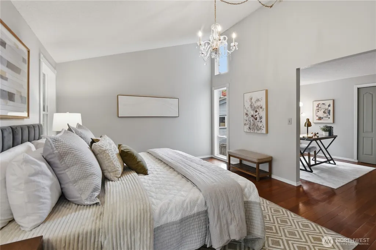
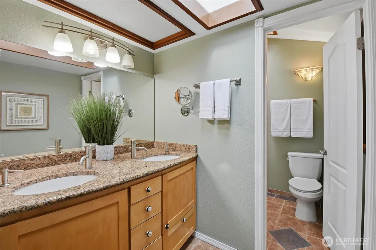
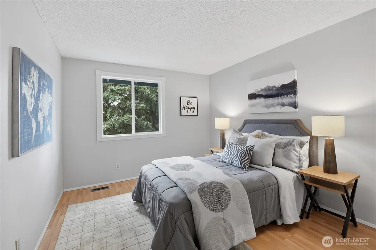
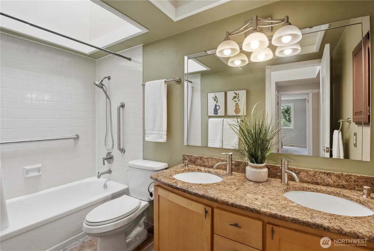
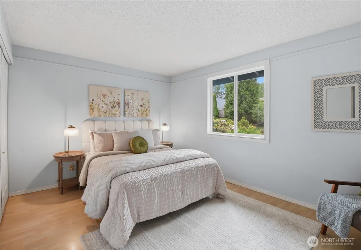
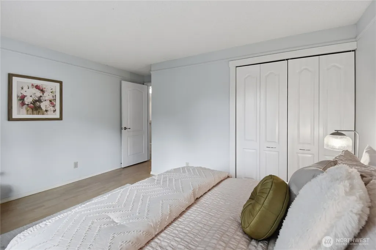
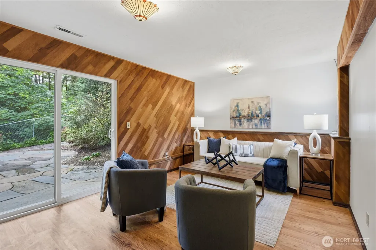
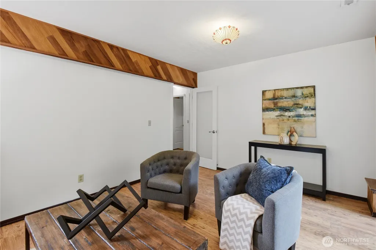
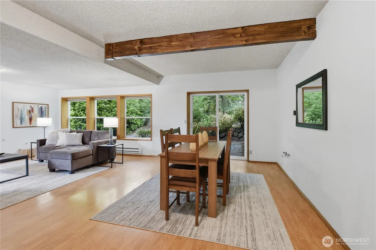
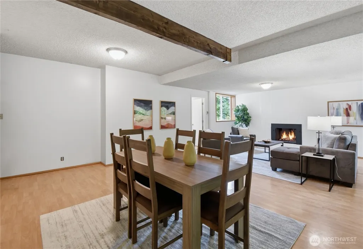
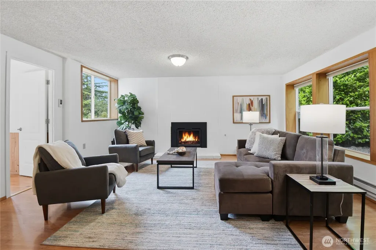
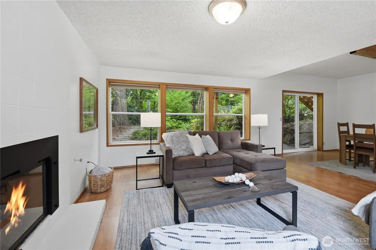
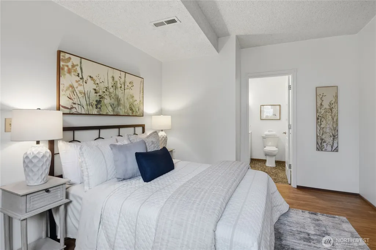
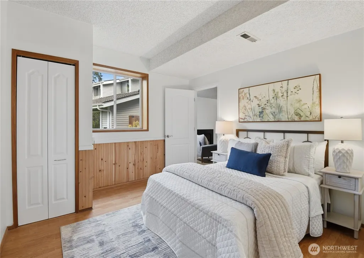
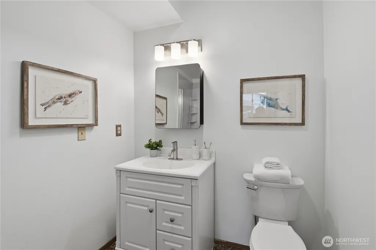
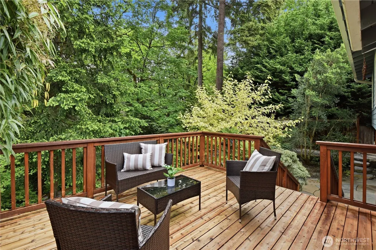
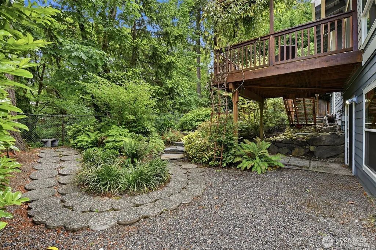
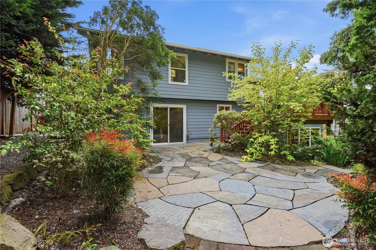
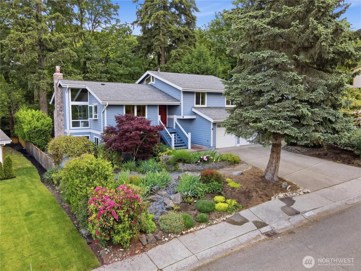
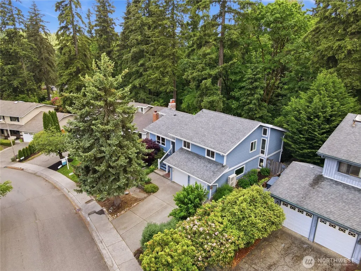
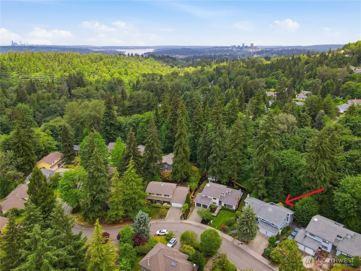
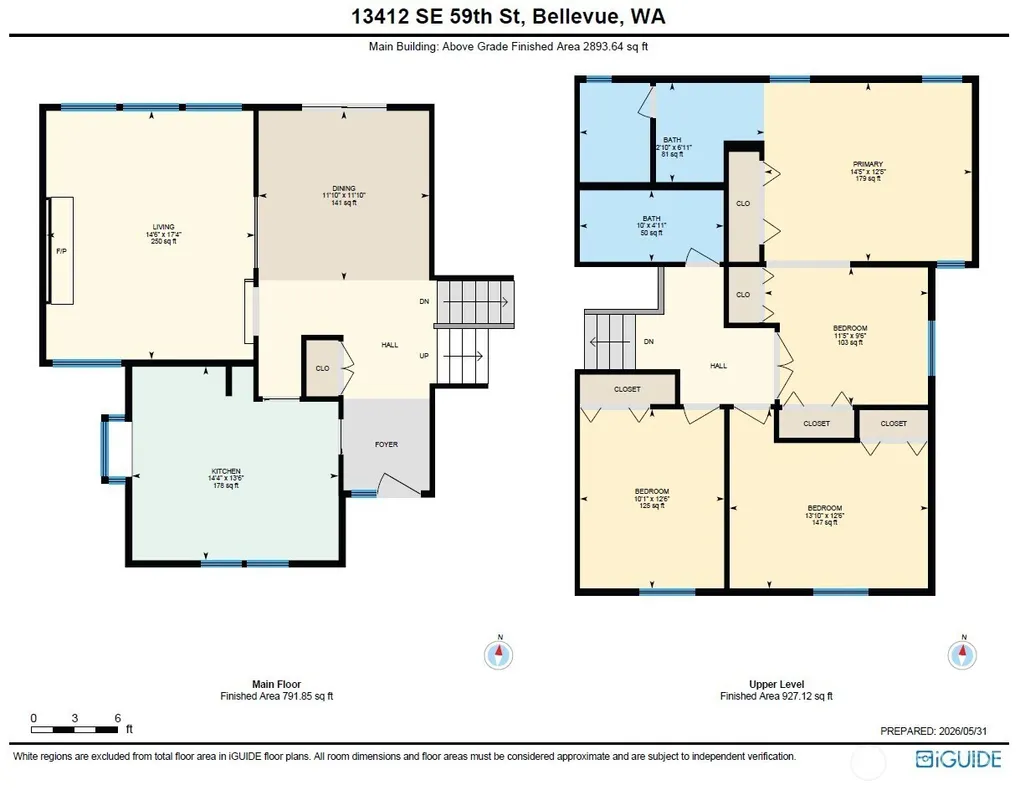
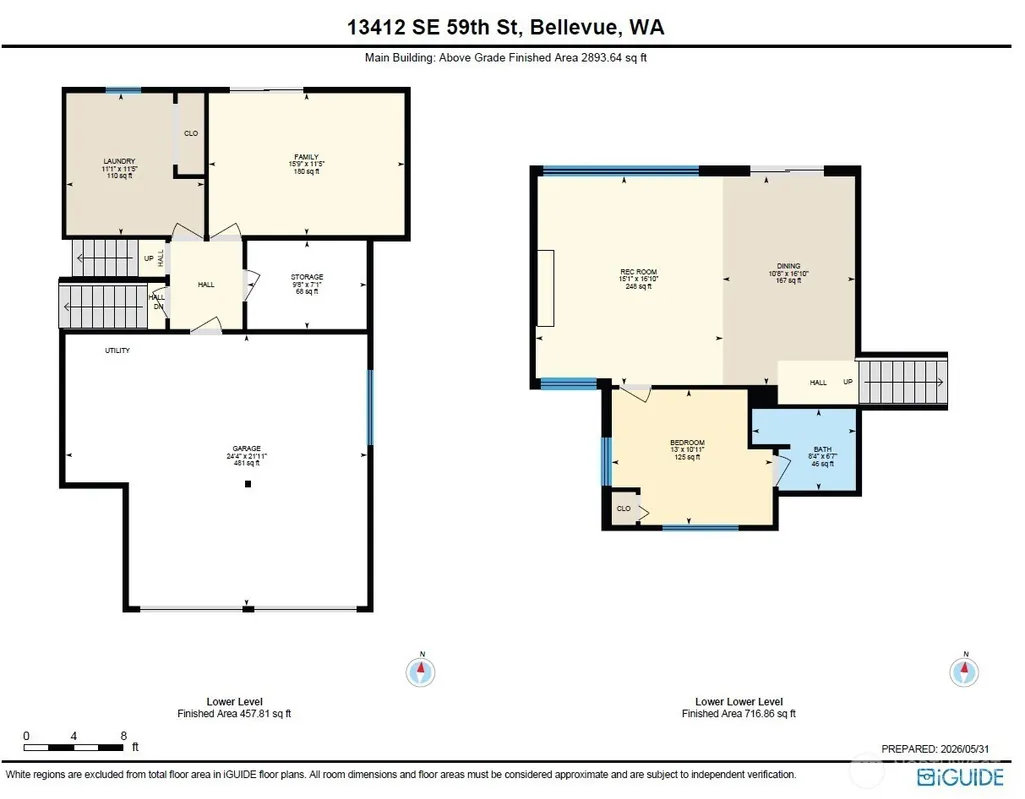
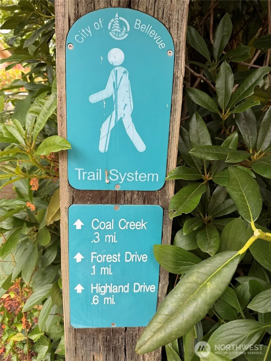
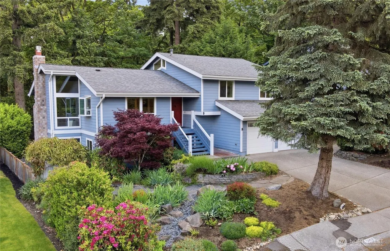
Welcome to this beautifully updated multi-level home backing up to a serene greenbelt in the highly desirable Bellevue School District. Perfectly balancing functionality with private, nature-infused living, this property adapts effortlessly to your lifestyle. On the main level is a bright kitchen, living & dining rooms that are anchored by stunning, newly refinished, hardwood floors. The kitchen features a brand-new stove and microwave. Upstairs is a primary bedroom that includes a full bath and an office nook. Two other large bedrooms are located on the 2nd floor. Lower & ground levels include a cozy family room with a fireplace, plus a private ground-level bedroom. A bonus room could be a 2nd home office or a 5th bedroom. Well suited for multi generational living. The Exterior is wrapped in premium, durable Hardie Board fiber-cement siding for longevity and excellent curb appeal. Efficient heat pump with central AC ensures year-round comfort. Step into a completely fenced backyard that borders a lush greenbelt, offering the ultimate in privacy for relaxing or entertaining. When you want to venture out, scenic hiking trails are nearby, and a neighborhood park with a playground is just a few blocks away. Key Features: 4 Beds + 2 Office | 2.75 Baths | Refinished Hardwoods | Hardie Board Siding | AC | Private Greenbelt Lot
| Elementary School | Middle School | High School |
|---|---|---|
| Newport Heights Elem | Tyee Mid | Newport Snr High |
| Price History | |
|---|---|
| 6/3/2026 | Listed $1,770,000 |
| 6/19/2026 | 1$1,768,800 |
| 7/10/2026 | 4$1,700,000 |
| 7/30/2026 | 3$1,658,000 |
General Features
| Living Area | 3090 |
|---|---|
| Sewer | Available |
| Heating | 90%+ High Efficiency,Baseboard,Forced Air,Heat Pump |
| Cooling | 90%+ High Efficiency,Central Air,Forced Air,Heat Pump |
| Possession | Closing |
| Roof | Composition |
| Appliances | Dishwasher,Disposal,Dryer,Microwave,Refrigerator,Stove(s)/Range(s),Washer |
| Architectural Style | Contemporary |
| Security Features | Partially Fenced |
| Year Built | 1981 |
| Topography | Partial Slope |
| Levels | Multi/Split |
| Property Subtype | Single Family Residence |
| Tax Year | 2025 |
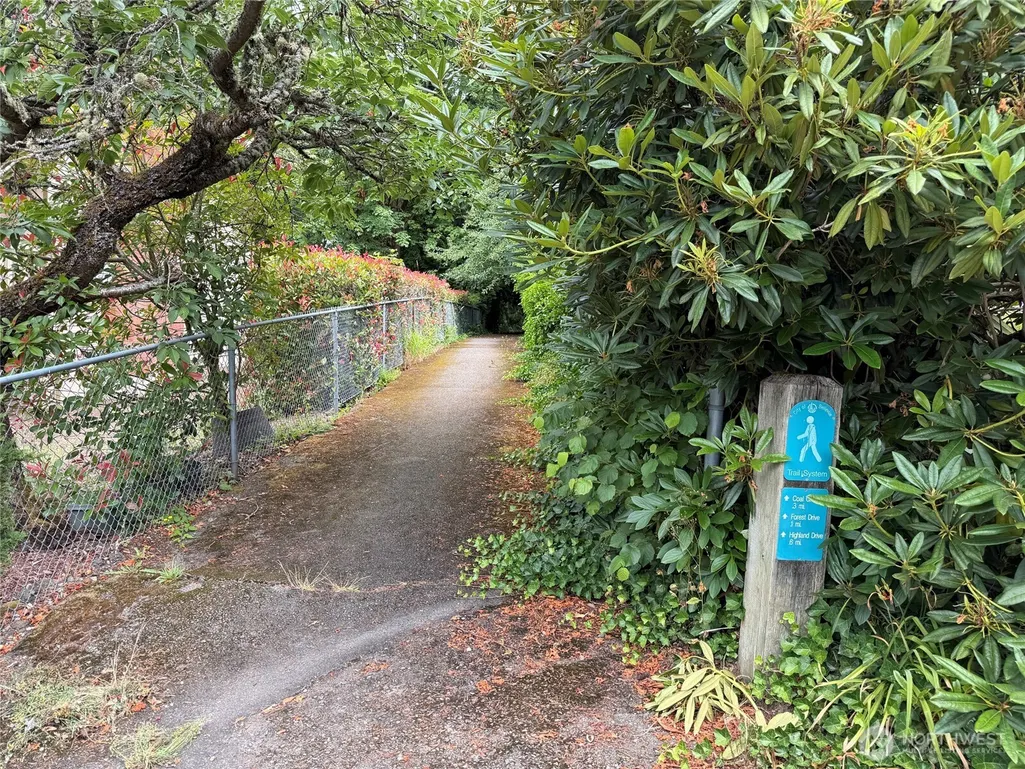
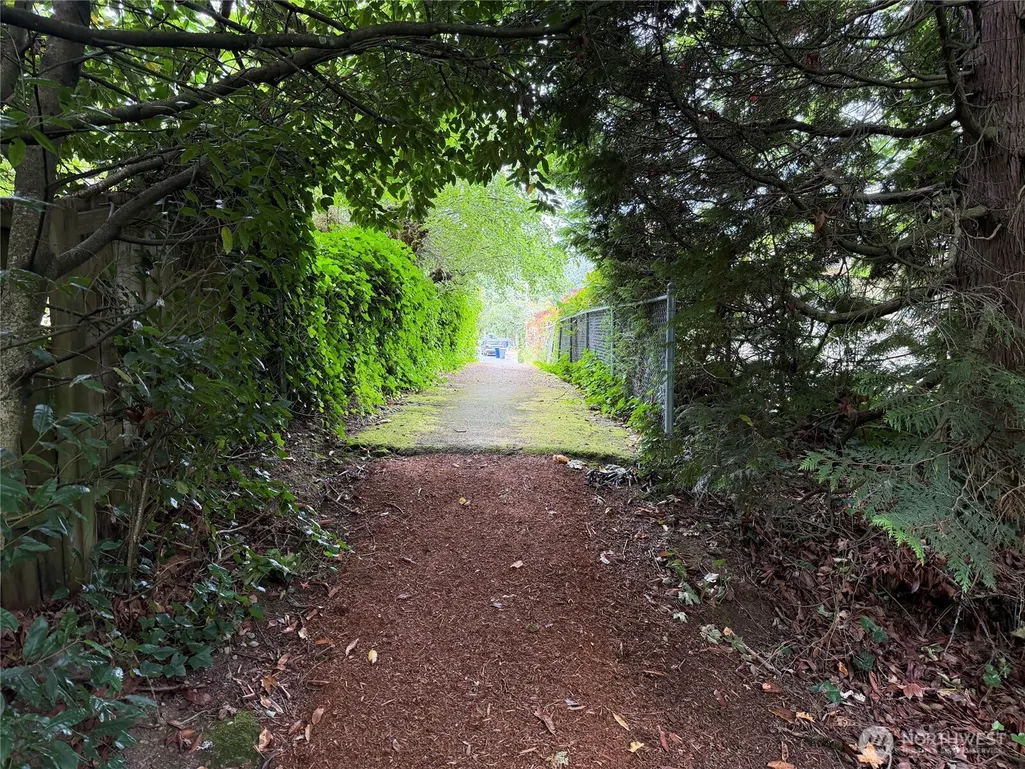
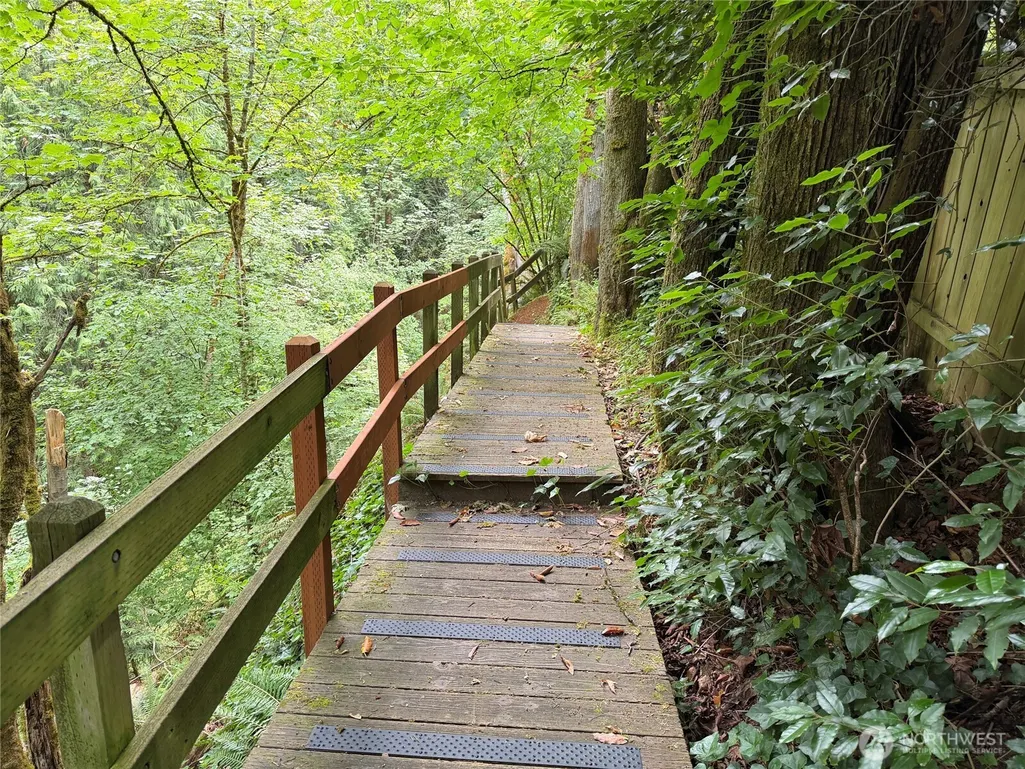
| Community Features | Park,Playground,Trail(s) |
| County | King |
| New Construction | No |
| Property Type | Residential |
| HOA | No |
| Attached Garage | Yes |
| Subdivision Name | Forest Ridge |
| Facing Direction | South |
| Garage Y/N | Yes |
| Full Baths | 2 |
| Special Listing Conditions | None |
| Status | Active |
| Directions | 1) 405 to Exit 10 / Coal Creek Parkway 2) Head East on Coal Creek Parkway SE 3) Turn left onto Forest Drive 4) turn right on 59th Street the house is down the hill on the right side |
| High School | Newport Snr High |
| City | Bellevue |
| Entry Location | Main |
| Senior Community Y/N | No |
| High School District | Bellevue |
| MLS Area | 500 - East Side/South of I-90 |
| Lot Size Units | Square Feet |
| Lot Size Square Feet | 9286 |
| Carport Y/N | No |
| Listing Terms | Cash,Conventional,FHA,VA Loan |
| Elementary School | Newport Heights Elem |
| Land Lease Y/N | No |
| Tax Annual Amount | 11118.18 |
| Middle/Junior High School | Tyee Mid |
| Property Condition | Very Good |
| Public Remarks | Welcome to this beautifully updated multi-level home backing up to a serene greenbelt in the highly desirable Bellevue School District. Perfectly balancing functionality with private,nature-infused l |
| Virtual Tour | https://unbranded.youriguide.com/13412_se_59th_st_bellevue_wa/ |
| Structure Type | House |
| Building Area Units | Square Feet |
| Standard Status | Active |
| Water Company | City of Bellevue |
| Property Style | 15 - Multi Level |
| NWM_ShowMapLink | Yes |
Interior Features
| Interior Amenities | Bath Off Primary,Dbl Pane/Storm Window,Dining Room,Fireplace,French Doors,Pantry,Skylight(s),Walk-In Closet(s),Water Heater |
|---|---|
| Basement | Finished |
| Flooring | Bamboo/Cork,Ceramic Tile,Engineered Hardwood,Hardwood,Laminate,Vinyl |
| Total Fireplaces | 2 |
| Fireplace Features | Gas,Wood Burning |
| Air Conditioning Y/N | Yes |
| Heating Y/N | Yes |
| Fireplace Y/N | Yes |
| 3/4 Baths | 1 |
| Total Bedrooms | 4 |
| Total Baths | 3 |
| Water Heater Type | Natural Gas |
| Water Heater Location | Garage |
| Fireplaces Main | 1 |
| Fireplaces Lower | 1 |
| Power Production Type | Electric,Natural Gas |
| Baths Three Quarter Lower | 1 |
| Bedrooms Lower | 1 |
| Bedrooms Upper | 3 |
| Baths Full Upper | 2 |
| Bathrooms | 2.75 |
Exterior Features
| Exterior Amenities | Cement Planked |
|---|---|
| Vegetation | Garden Space |
| Parking Features | Attached Garage |
| Lot Features | Adjacent to Public Land,Dead End Street,Paved,Sidewalk |
| Water Source | Public |
| Total Parking | 4 |
| Inclusions | Dishwasher(s),Dryer(s),Garbage Disposal,Leased Equipment,Microwave(s),Refrigerator(s),Stove(s)/Range(s),Washer(s) |
| Foundation Details | Poured Concrete |
| Building Area Total | 3090 |
| Lot Size Acres | 0.2132 |
| Waterfront Y/N | No |
| Covered Spaces | 2 |
| Irrigation Water Rights Y/N | Yes |
| Site Features | Cable TV,Deck,Fenced-Partially,Gas Available,High Speed Internet,Irrigation,Patio |
| Parking Uncovered Total | 2 |
Amenities
- Foreclosure
- Views
- Short Sale
- New Construction
- Adult 55+
- Lease To Own
- No HOA Fees
- Furnished
- Primary On Main
- Air Conditioning
- Seller Finance
- Green
- Fixer Upper
- Horse
- Golf
- Fireplace
- Deck
- Garage
- Basement
- Pool
Property vs Single Family Average in 98006
Price
Taxes
Year Built
Visits

