

Open House Sat, Sep 5th 01:00 PM - 03:00 PM
Address
10301 Ne 143rd Avenue, Vancouver, WA
Price
$ 675,000
Property Attributes
- ID#2573638
- TypeSingle Family
- CountyCLARK
- CityVancouver
- AreaEast Orchard
- NeighborhoodEast Orchard
- Zip98682
- Style2 Story
- Year Built2012
- Taxes$ 3950
- Price$ 675,000
- Bedrooms3
- Full Bathrooms2
- Half Bathrooms1
- Sqr Footage2548
- Lot Size0.14 Acres
Data Source:
Northwest Multiple Listing Service (NWMLS)
Property Description
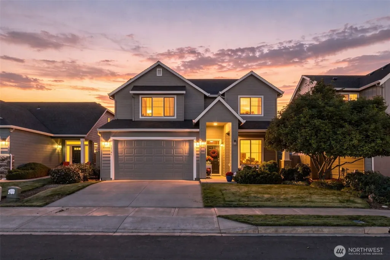
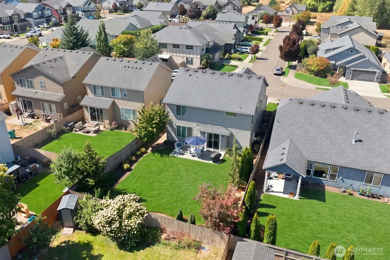
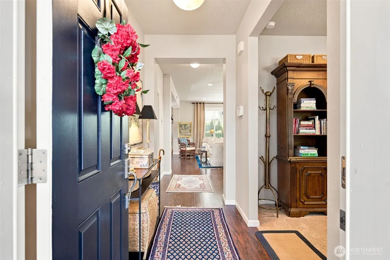
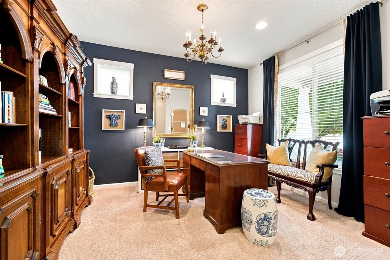
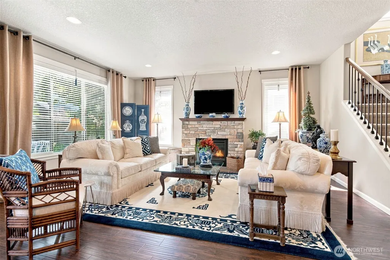
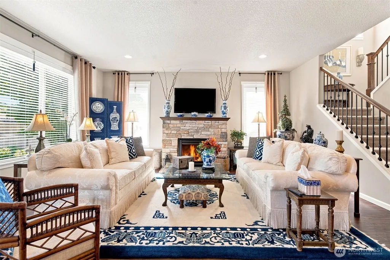
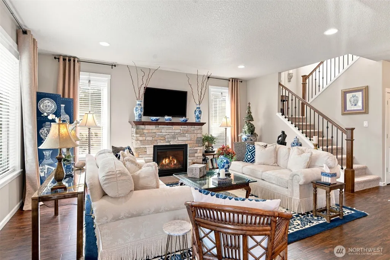
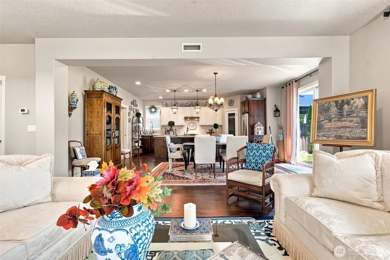
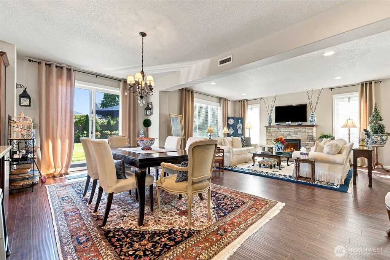
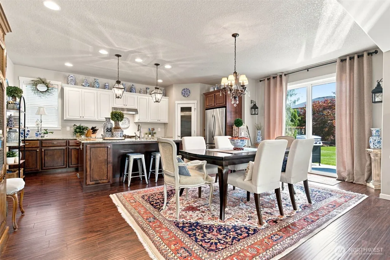
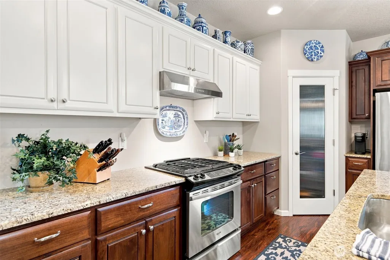
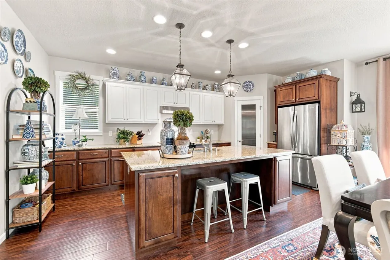
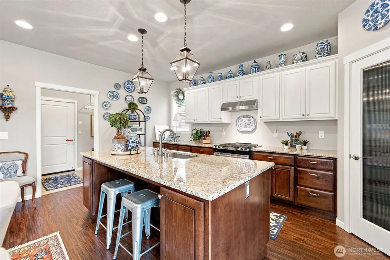
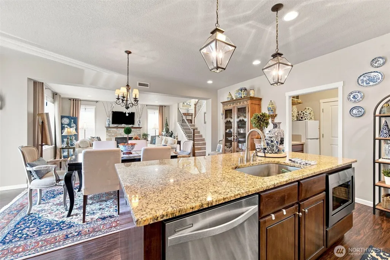
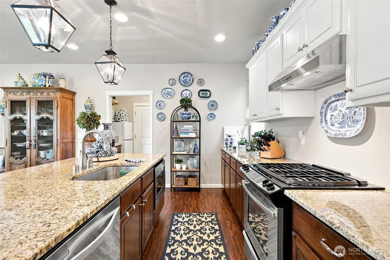
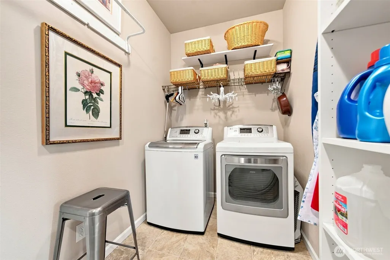
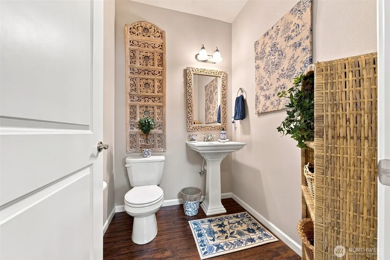
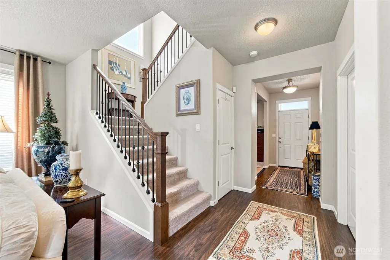
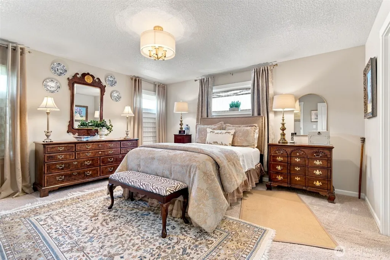
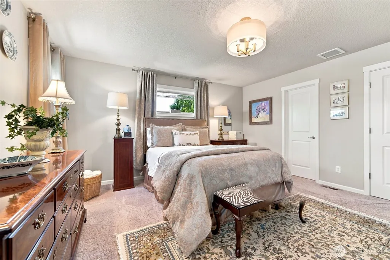
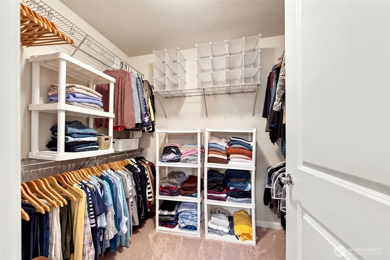
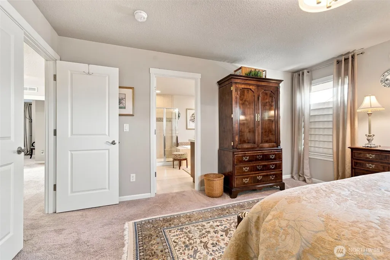
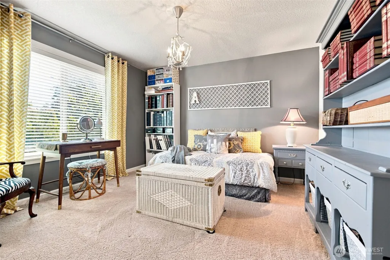
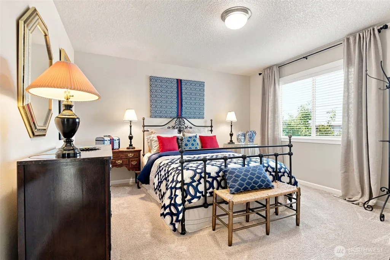
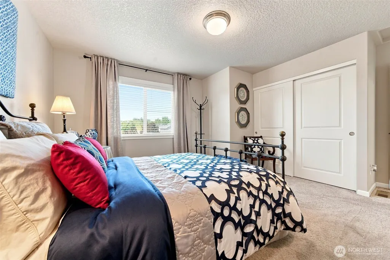
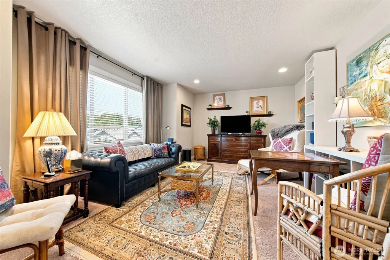
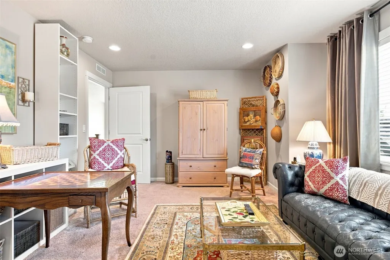
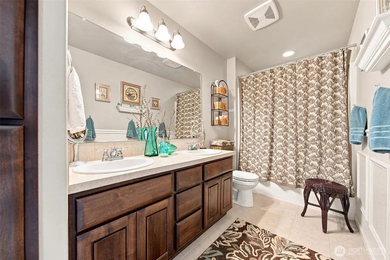
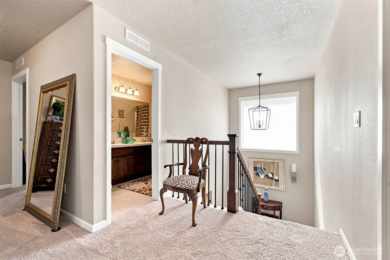
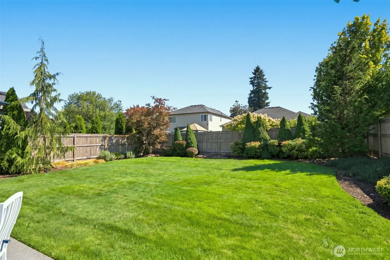
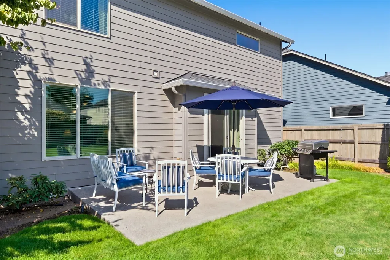
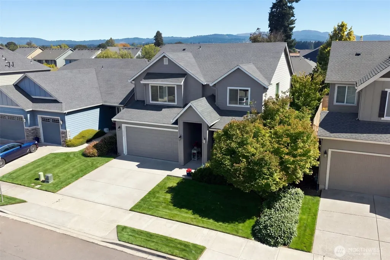
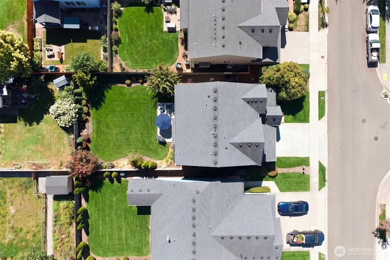
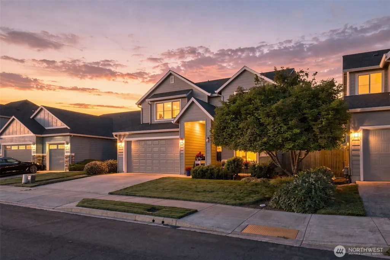
Built by New Tradition Homes, this spacious 2,548-square-foot Vancouver home in the Orchards area offers 3 bedrooms, 2.1 bathrooms, a main-level office and a large upstairs bonus room. Engineered hand-scraped hardwood floors add warmth and character throughout the main level, while the well-appointed kitchen features granite countertops, stainless steel gas appliances, an eat bar, pantry and plenty of workspace and storage. All three bedrooms are located upstairs along with the generous bonus room, providing flexible space for a media room, playroom, home gym or additional living area. The main-level office provides a dedicated space for working or studying from home. Built to Energy Star standards for enhanced energy efficiency, this thoughtfully designed home offers generous living spaces, a flexible floor plan, beautiful fenced yard and a convenient Orchards location near shopping, dining, recreation and everyday amenities.
| Elementary School | Middle School | High School |
|---|---|---|
| Glenwood Heights Primary Elementary School | Laurin Middle | Prairie High |
| Price History | |
|---|---|
| 9/3/2026 | Listed $675,000 |
General Features
| Living Area | 2548 |
|---|---|
| Sewer | Sewer Connected |
| Heating | 90%+ High Efficiency |
| Cooling | Central Air |
| Possession | Closing |
| Roof | Composition |
| Appliances | Dishwasher,Disposal,Microwave,Stove(s)/Range(s) |
| HOA Fee | 83 |
| Security Features | Fully Fenced |
| Year Built | 2012 |
| Topography | Level |
| Levels | Two |
| Property Subtype | Single Family Residence |
| Tax Year | 2026 |
| Assoc Fee Paid Per | Monthly |
| County | Clark |
| New Construction | No |
| Property Type | Residential |
| HOA | Yes |
| Attached Garage | Yes |
| Subdivision Name | East Orchard |
| Garage Y/N | Yes |
| Full Baths | 2 |
| Special Listing Conditions | None |
| Status | Active |
| Directions | 117th Ave,E on NE 99th St,N on 144th Ave into Falcon's Nest |
| High School | Prairie High |
| City | Vancouver |
| Senior Community Y/N | No |
| High School District | Battle Ground |
| MLS Area | 1026 - East Orchard |
| Lot Size Units | Square Feet |
| Lot Size Square Feet | 6098 |
| Carport Y/N | No |
| Listing Terms | Cash,Conventional,FHA,VA Loan |
| Green Building Verification Type | Other |
| Elementary School | Glenwood Heights Primary |
| Land Lease Y/N | No |
| Tax Annual Amount | 3950.73 |
| Middle/Junior High School | Laurin Middle |
| Property Condition | Very Good |
| Public Remarks | Built by New Tradition Homes,this spacious 2,548-square-foot Vancouver home in the Orchards area offers 3 bedrooms,2.1 bathrooms,a main-level office and a large upstairs bonus room. Engineered hand-s |
| Virtual Tour | https://www.tourfactory.com/idxr3251416 |
| Structure Type | House |
| Building Area Units | Square Feet |
| Builder Name | New Tradition |
| Standard Status | Active |
| Water Company | City of Vancouver |
| Property Style | 12 - 2 Story |
| NWM_ShowMapLink | Yes |
Interior Features
| Interior Amenities | Dining Room,Fireplace,Water Heater |
|---|---|
| Basement | None |
| Flooring | Laminate,Carpet |
| Total Fireplaces | 1 |
| Fireplace Features | Gas |
| Air Conditioning Y/N | Yes |
| Heating Y/N | Yes |
| Fireplace Y/N | Yes |
| Half Baths | 1 |
| Total Bedrooms | 3 |
| Total Baths | 3 |
| Bedrooms Possible | 3 |
| Water Heater Type | Gas |
| Water Heater Location | Tankless |
| Fireplaces Main | 1 |
| Power Production Type | Electric,Natural Gas |
| Bedrooms Upper | 3 |
| Baths Half Main | 1 |
| Baths Full Upper | 2 |
| Bathrooms | 2.5 |
Exterior Features
| Exterior Amenities | Cement Planked |
|---|---|
| Parking Features | Driveway,Attached Garage |
| Lot Features | Paved |
| Water Source | Public |
| Total Parking | 2 |
| Inclusions | Dishwasher(s),Garbage Disposal,Microwave(s),Stove(s)/Range(s) |
| Foundation Details | Concrete Ribbon |
| Building Area Total | 2548 |
| Lot Size Acres | 0.14 |
| Waterfront Y/N | No |
| Covered Spaces | 2 |
| Irrigation Water Rights Y/N | No |
| Site Features | Deck,Fenced-Fully,Patio,Sprinkler System |
Amenities
- Foreclosure
- Views
- Short Sale
- New Construction
- Adult 55+
- Lease To Own
- No HOA Fees
- Furnished
- Primary On Main
- Air Conditioning
- Seller Finance
- Green
- Fixer Upper
- Horse
- Golf
- Fireplace
- Deck
- Garage
- Basement
- Pool
Property vs Single Family Average in 98682
Price
Taxes
Year Built
In The Neighborhood
Open House
Vancouver
$ 459,000
- Type
- Single Family | Active
- Size
- 1,040 SqFt
- Rooms
- 3 Beds + 1.5 Baths
 Listed by: Windermere Northwest Living
Open House
Vancouver
$ 395,000
- Type
- Single Family | Active
- Size
- 1,089 SqFt
- Rooms
- 3 Beds + 2 Baths
Listed by: Premiere Property Group, LLC
Vancouver
$ 750,000
- Type
- Single Family | Active
- Size
- 2,546 SqFt
- Rooms
- 3 Beds + 1.5 Baths
Listed by: Realty Pro West LLC
Vancouver
$ 470,000
- Type
- Single Family | Active
- Size
- 1,432 SqFt
- Rooms
- 3 Beds + 2 Baths
Listed by: New Moon Realty
Vancouver
$ 529,000
- Type
- Single Family | Active
- Size
- 1,574 SqFt
- Rooms
- 3 Beds + 2 Baths
Listed by: Windermere Northwest Living
Vancouver
$ 539,900
- Type
- Single Family | Active
- Size
- 2,287 SqFt
- Rooms
- 4 Beds + 2.5 Baths
Listed by: Coldwell Banker Bain
Vancouver
$ 499,000
- Type
- Single Family | Active
- Size
- 2,192 SqFt
- Rooms
- 3 Beds + 2.5 Baths
Listed by: John L. Scott, Inc. Vancouver
