


Address
4003 Ne 165th Place, Vancouver, WA
Price
$ 539,900
Property Attributes
- ID#2551557
- TypeSingle Family
- CountyCLARK
- CityVancouver
- AreaEast Orchard
- NeighborhoodEast Orchard
- Zip98682
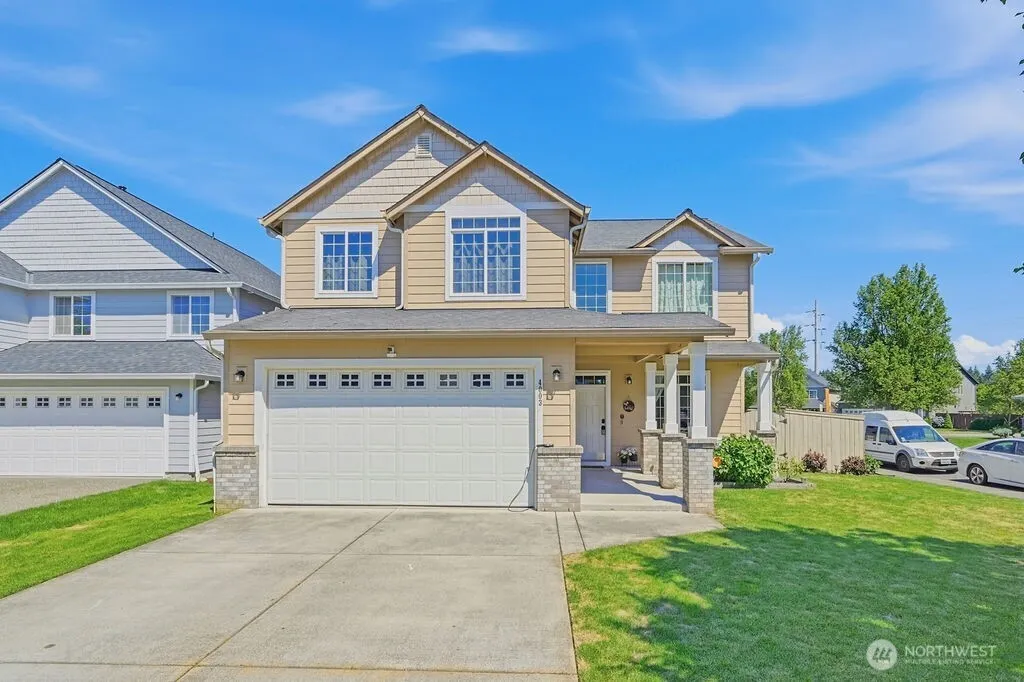
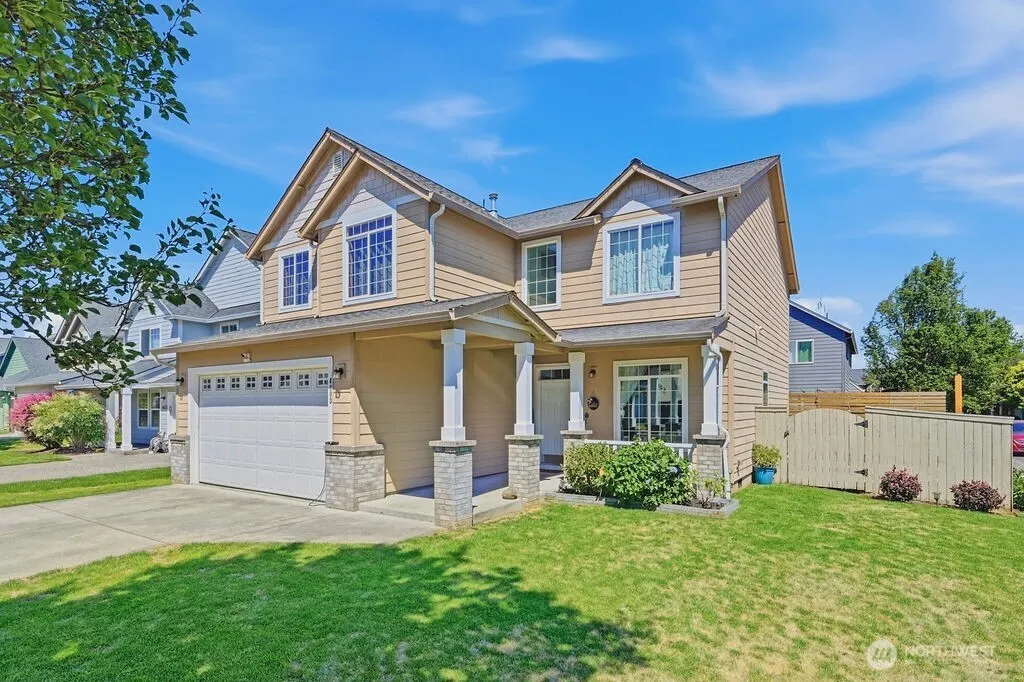
- StyleCraftsman
- Year Built2004
- Taxes$ 5604
- Price$ 539,900
- Bedrooms4
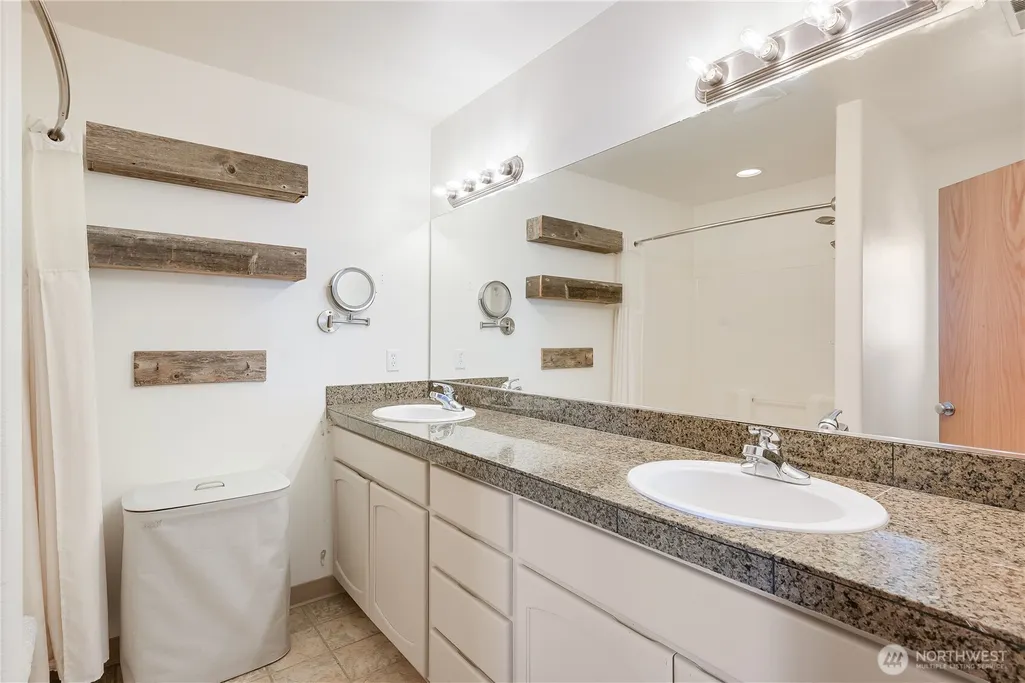
- Full Bathrooms2
- Half Bathrooms1
- Sqr Footage2287
- Lot Size0.1135 Acres
Data Source:
Northwest Multiple Listing Service (NWMLS)
Property Description
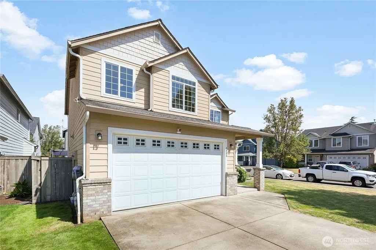
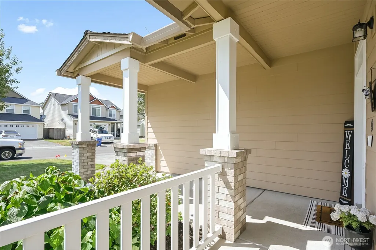
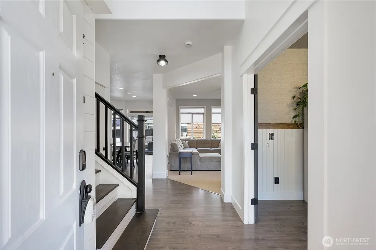
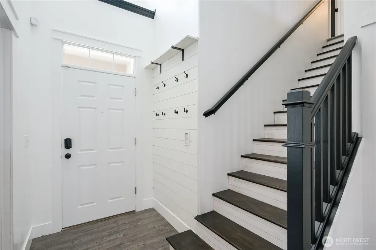
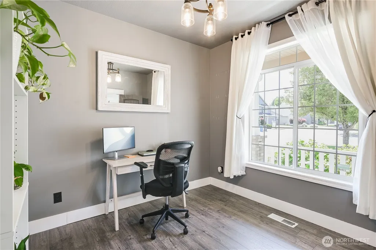
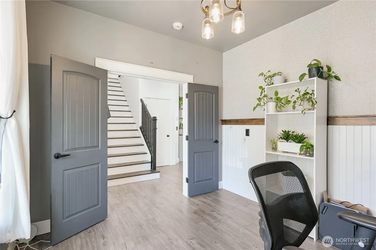
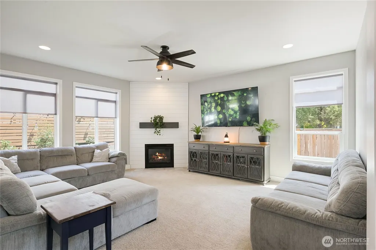
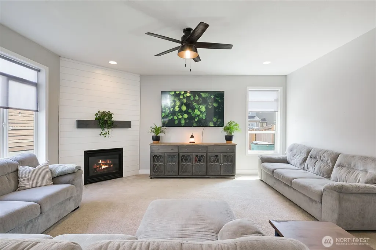
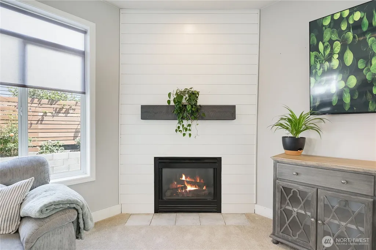
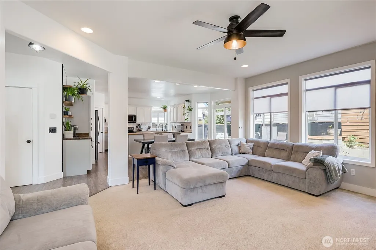
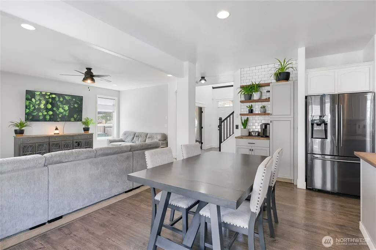
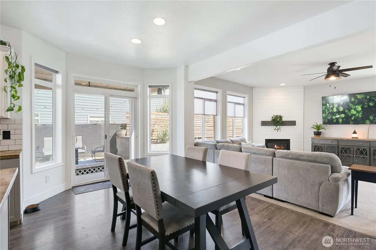
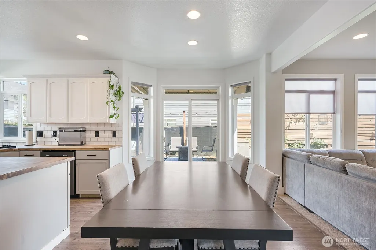
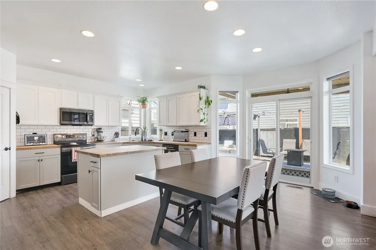
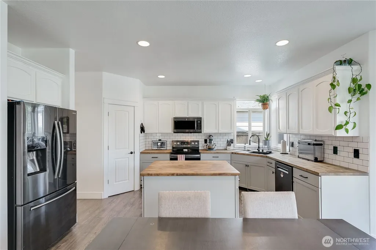
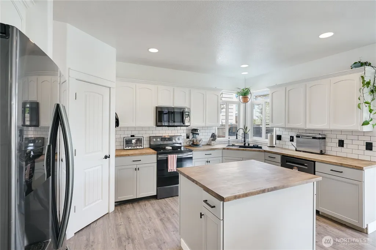
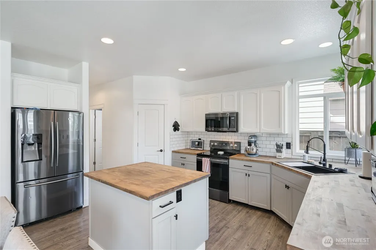
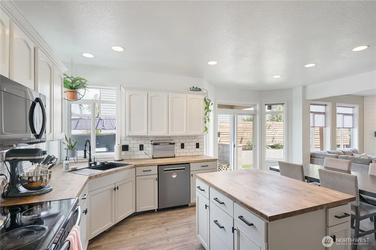
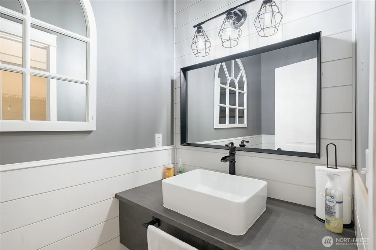
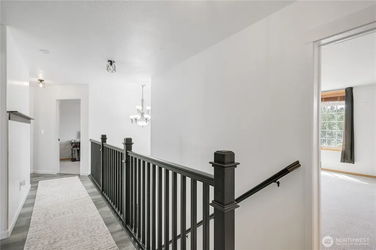
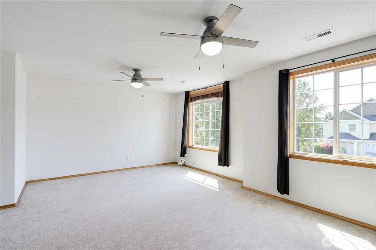
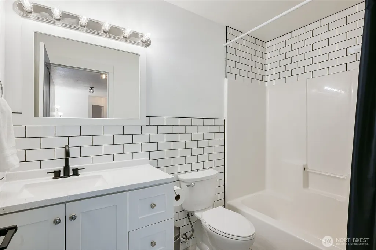
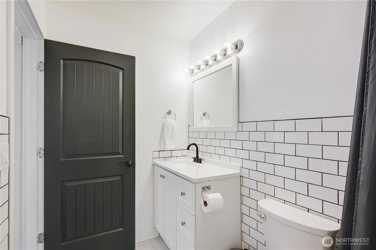
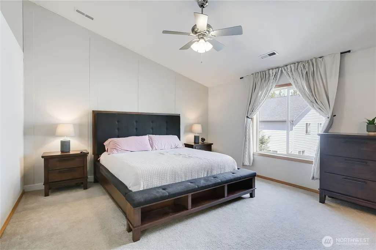
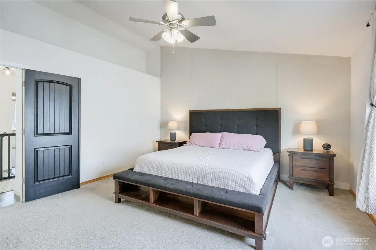
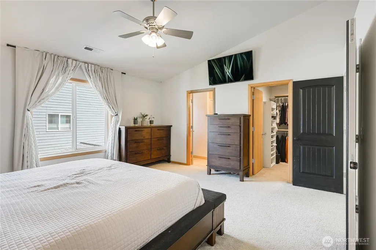
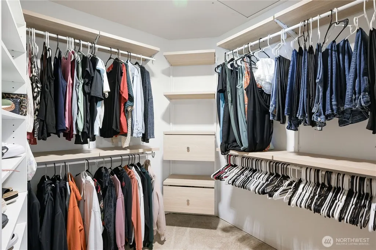
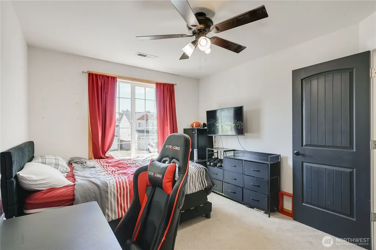
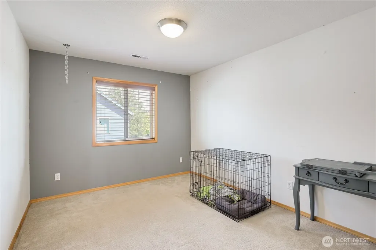
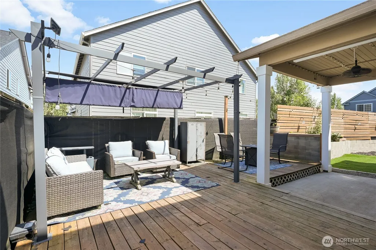
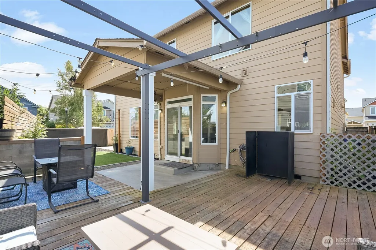
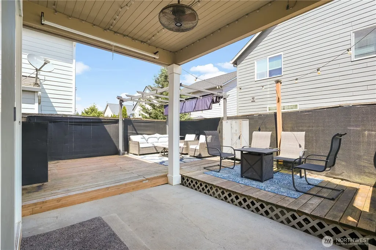
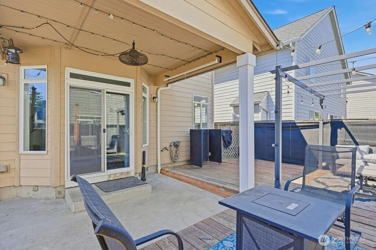
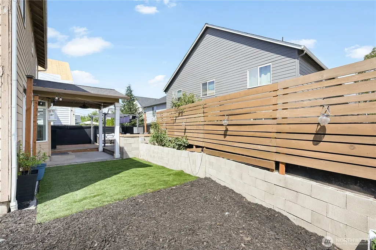
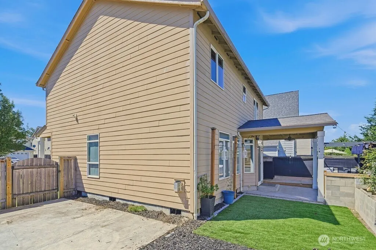
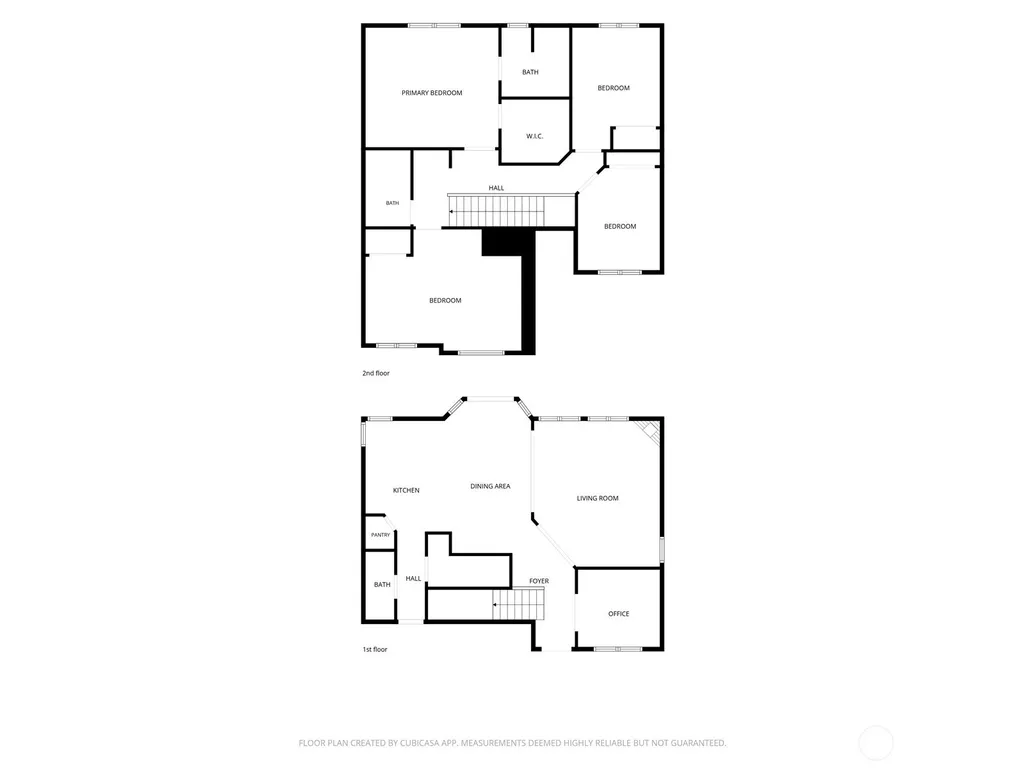
This bright and welcoming home features an open concept layout with abundant natural light throughout. The spacious interior showcases luxury vinyl plank flooring and a neutral color palette creating a serene ambiance perfect for entertaining and relaxing. The primary bedroom is generously sized with ample closet space, while the updated bathrooms feature modern fixtures. The updated kitchen is equipped with stainless steel appliances and generous cabinetry offering abundant storage and preparation space. A spacious downstairs office provides flexible work-from-home functionality. The welcoming fireplace anchors the living room, creating an ideal gathering space. This entertainer's backyard features a spacious deck and covered patio, seamlessly extending the living space for indoor-outdoor entertaining and relaxation. The corner lot positioning creates distinctive street presence and excellent visibility. Situated in a great east side location, this home offers convenient access to local amenities while maintaining a peaceful, residential atmosphere. A harmonious blend of updated finishes, functional design, and inviting outdoor living space.
| Middle School | High School |
|---|---|
| Pacific Mid | Union High School |
| Price History | |
|---|---|
| 7/9/2026 | Listed $564,900 |
| 8/5/2026 | 3$549,900 |
| 8/22/2026 | 2$539,900 |
General Features
| Living Area | 2287 |
|---|---|
| Sewer | Sewer Connected |
| Heating | Forced Air |
| Cooling | Forced Air |
| Possession | Closing |
| Roof | Composition |
| Appliances | Dishwasher,Disposal,Microwave,Stove(s)/Range(s) |
| HOA Fee | 125 |
| Association Fee Includes | Common Area Maintenance |
| Architectural Style | Craftsman |
| Security Features | Fully Fenced |
| Year Built | 2004 |
| View | Territorial |
| Topography | Level |
| Levels | One |
| Property Subtype | Single Family Residence |
| Tax Year | 2026 |
| Community Features | CCRs |
| Building Name | Springbrook Ridge |
| Assoc Fee Paid Per | Quarterly |
| County | Clark |
| New Construction | No |
| Property Type | Residential |
| HOA | Yes |
| Attached Garage | Yes |
| Subdivision Name | East Orchard |
| Facing Direction | West |
| Garage Y/N | Yes |
| Full Baths | 2 |
| Special Listing Conditions | None |
| Status | Active |
| Directions | From NE 162 go E on NE 39th St.,L on NE 166th Ave.,L on NE 40th.,R on NE 165th Place |
| High School | Union High School |
| City | Vancouver |
| Entry Location | Main |
| Senior Community Y/N | No |
| High School District | Evergreen |
| MLS Area | 1026 - East Orchard |
| Lot Size Units | Square Feet |
| Lot Size Square Feet | 4944 |
| Carport Y/N | No |
| Listing Terms | Cash,Conventional,FHA,VA Loan |
| Land Lease Y/N | No |
| Tax Annual Amount | 5604.31 |
| Middle/Junior High School | Pacific Mid |
| Property Condition | Good |
| Public Remarks | This bright and welcoming home features an open concept layout with abundant natural light throughout. The spacious interior showcases luxury vinyl plank flooring and a neutral color palette creating |
| Structure Type | House |
| Building Area Units | Square Feet |
| Standard Status | Active |
| Water Company | Vancouver |
| Property Style | 10 - 1 Story |
| NWM_ShowMapLink | Yes |
Interior Features
| Interior Amenities | Bath Off Primary,Ceiling Fan(s),Dining Room,Fireplace,French Doors,Vaulted Ceiling(s),Walk-In Closet(s),Water Heater |
|---|---|
| Basement | Unfinished |
| Flooring | Vinyl Plank,Carpet |
| Total Fireplaces | 1 |
| Fireplace Features | Gas |
| Air Conditioning Y/N | Yes |
| Heating Y/N | Yes |
| Fireplace Y/N | Yes |
| Half Baths | 1 |
| Total Bedrooms | 4 |
| Total Baths | 3 |
| Water Heater Type | Tank - gas |
| Water Heater Location | Garage |
| Fireplaces Main | 1 |
| Power Production Type | Electric,Natural Gas |
| Bedrooms Upper | 4 |
| Baths Half Main | 1 |
| Baths Full Upper | 2 |
| Bathrooms | 2.5 |
Exterior Features
| Exterior Amenities | Cement Planked |
|---|---|
| Parking Features | Attached Garage |
| Lot Features | Corner Lot,Curbs,Paved,Sidewalk |
| Water Source | Public |
| Total Parking | 4 |
| Inclusions | Dishwasher(s),Garbage Disposal,Leased Equipment,Microwave(s),Stove(s)/Range(s) |
| Foundation Details | Poured Concrete |
| Building Area Total | 2287 |
| Lot Size Acres | 0.1135 |
| Waterfront Y/N | No |
| Covered Spaces | 2 |
| Irrigation Water Rights Y/N | No |
| Site Features | Deck,Fenced-Fully,High Speed Internet,Patio |
| Parking Uncovered Total | 2 |
| Lot Number | 111 |
Amenities
- Foreclosure
- Views
- Short Sale
- New Construction
- Adult 55+
- Lease To Own
- No HOA Fees
- Furnished
- Primary On Main
- Air Conditioning
- Seller Finance
- Green
- Fixer Upper
- Horse
- Golf
- Fireplace
- Deck
- Garage
- Basement
- Pool
Property vs Single Family Average in 98682
Price
Taxes
Year Built
Visits
In The Neighborhood
Open House
Vancouver
$ 459,000
- Type
- Single Family | Active
- Size
- 1,040 SqFt
- Rooms
- 3 Beds + 1.5 Baths
 Listed by: Windermere Northwest Living
Open House
Vancouver
$ 395,000
- Type
- Single Family | Active
- Size
- 1,089 SqFt
- Rooms
- 3 Beds + 2 Baths
Listed by: Premiere Property Group, LLC
Open House
Vancouver
$ 675,000
- Type
- Single Family | Active
- Size
- 2,548 SqFt
- Rooms
- 4 Beds + 2.5 Baths
Listed by: eXp Realty
Vancouver
$ 750,000
- Type
- Single Family | Active
- Size
- 2,546 SqFt
- Rooms
- 3 Beds + 1.5 Baths
Listed by: Realty Pro West LLC
Vancouver
$ 470,000
- Type
- Single Family | Active
- Size
- 1,432 SqFt
- Rooms
- 3 Beds + 2 Baths
Listed by: New Moon Realty
Vancouver
$ 529,000
- Type
- Single Family | Active
- Size
- 1,574 SqFt
- Rooms
- 3 Beds + 2 Baths
Listed by: Windermere Northwest Living
Vancouver
$ 499,000
- Type
- Single Family | Active
- Size
- 2,192 SqFt
- Rooms
- 3 Beds + 2.5 Baths
Listed by: John L. Scott, Inc. Vancouver
