

Open House Fri, Sep 4th 12:00 PM - 05:00 PM
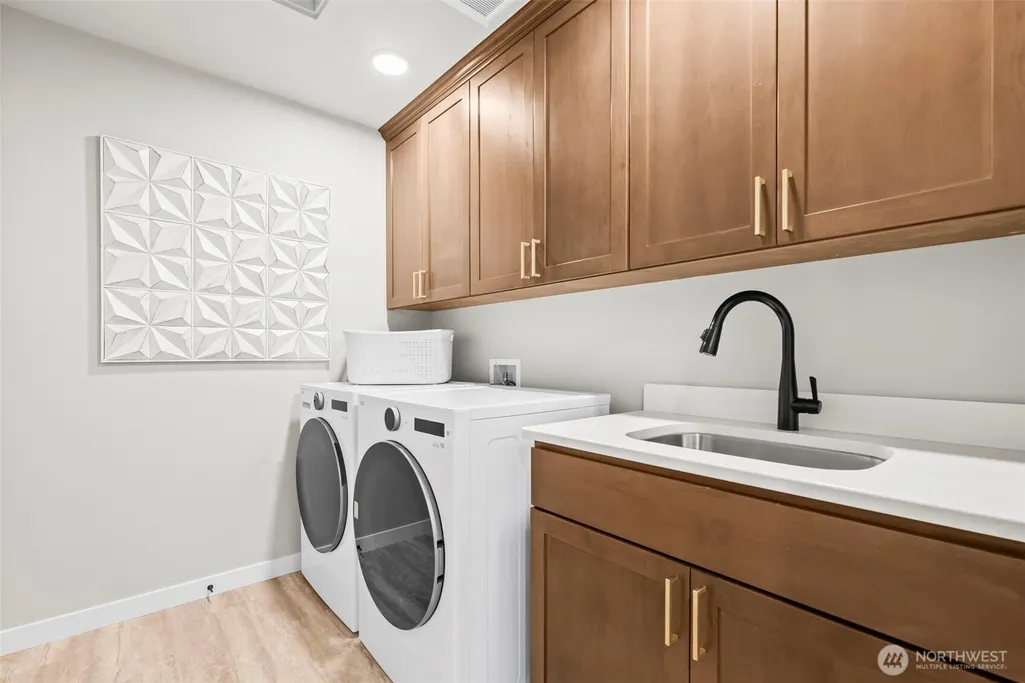
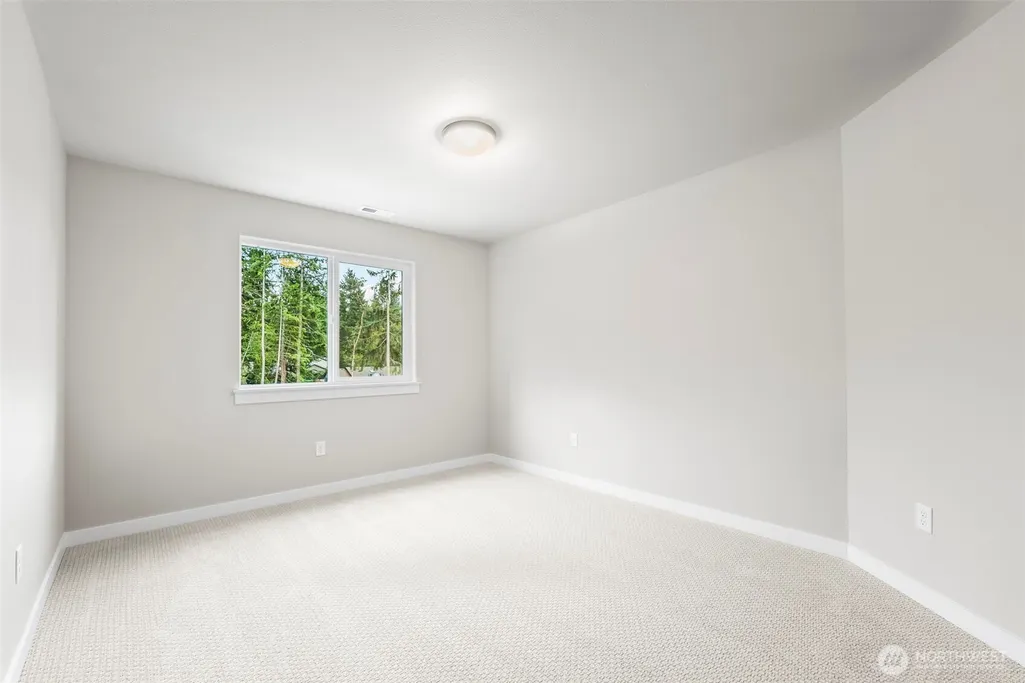
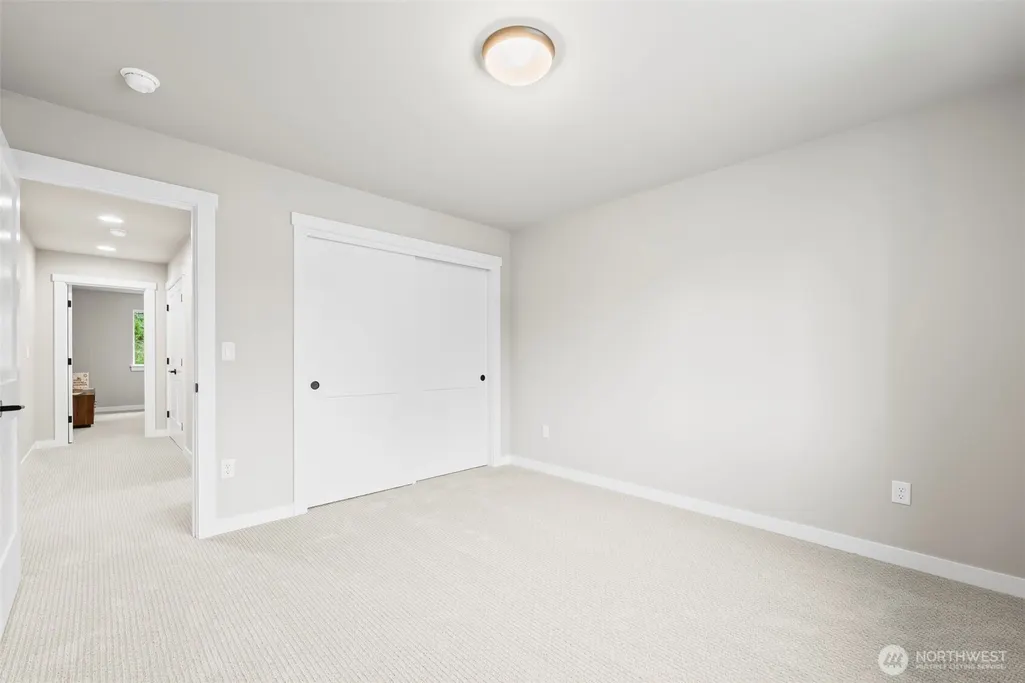
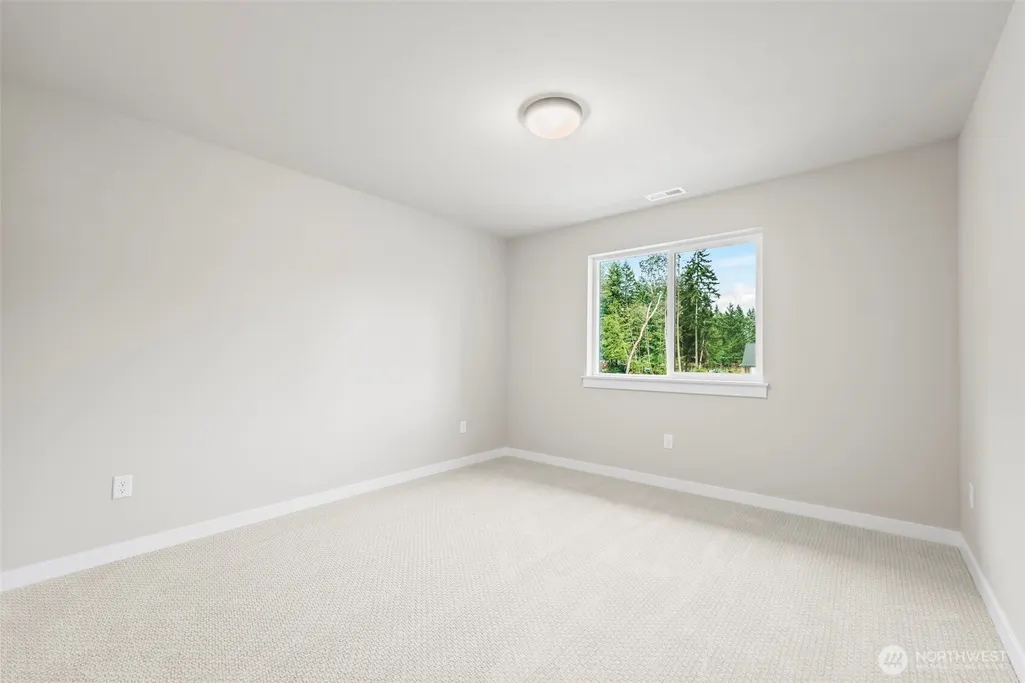
Address
12512 40th (lot 2) Avenue Nw, Gig Harbor, WA
Price
$ 1,149,950
Property Attributes
- ID#2573621
- TypeSingle Family
- CountyPIERCE
- CityGig Harbor
- AreaGig Harbor North
- NeighborhoodPeacock Hill
- Zip98332
- StyleContemporary
- Year Built2025
- Price$ 1,149,950
- Bedrooms4
- Full Bathrooms3
- Half Bathrooms0
- Sqr Footage3032
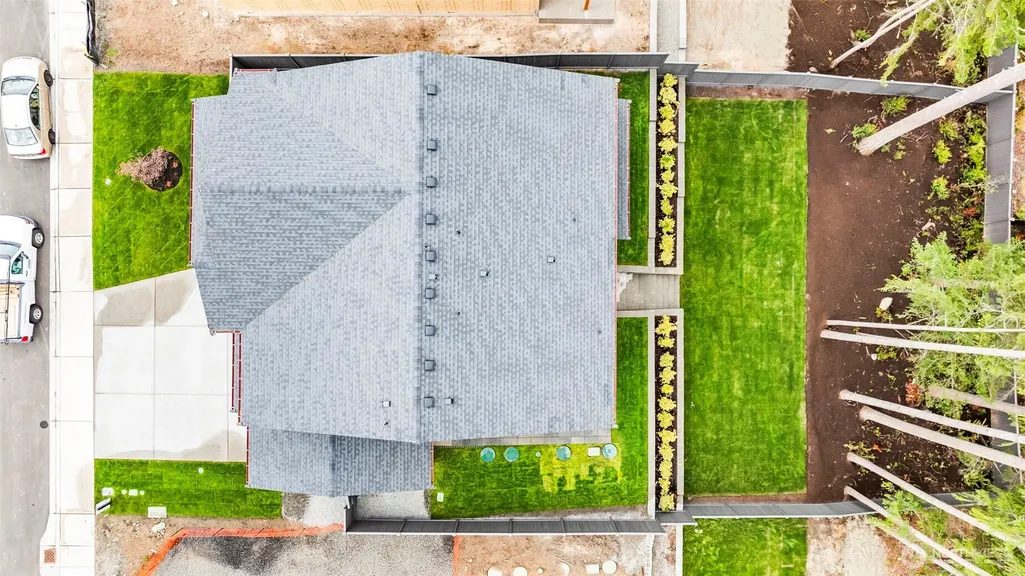
- Lot Size0.2164 Acres
Data Source:
Northwest Multiple Listing Service (NWMLS)
Property Description
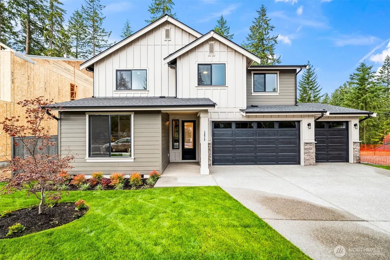
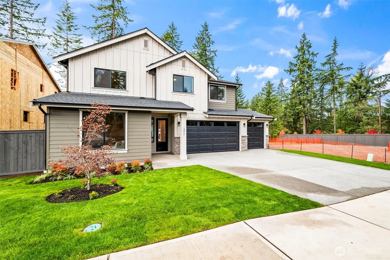
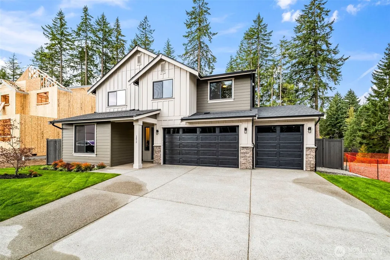
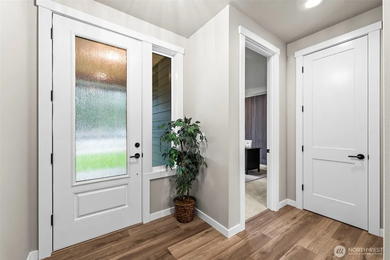
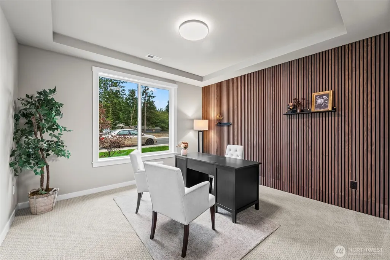
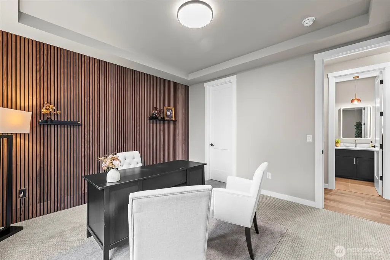
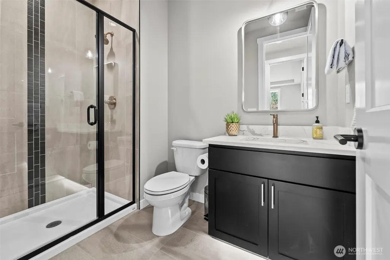
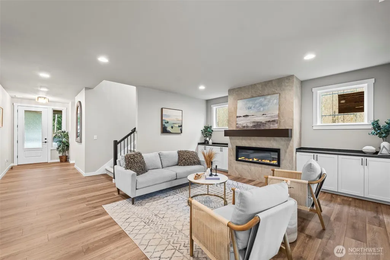
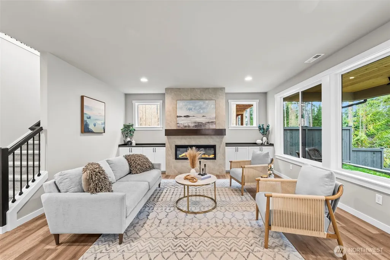
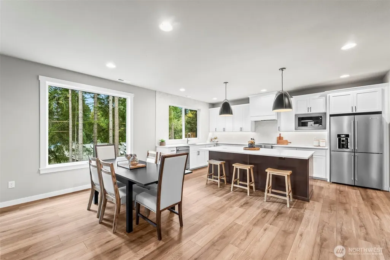
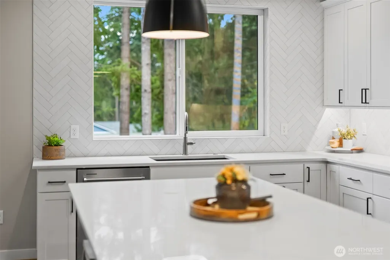
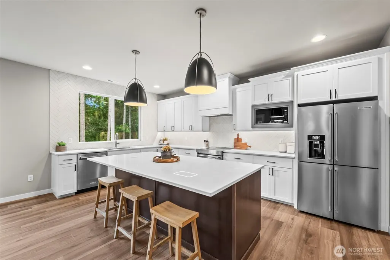
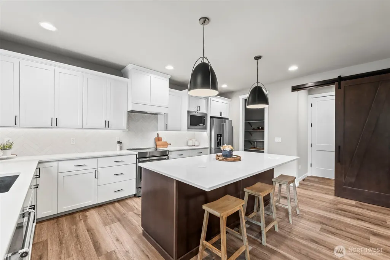
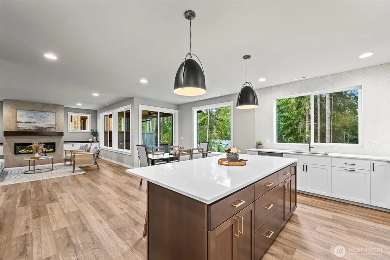
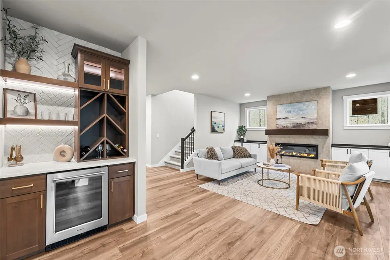
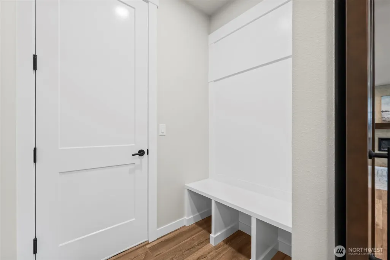
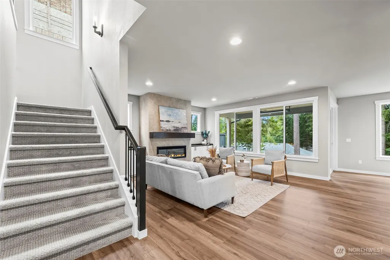
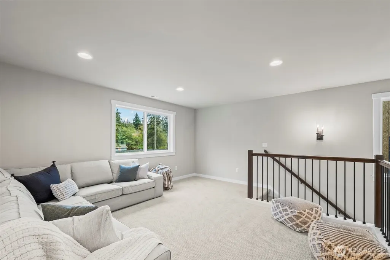
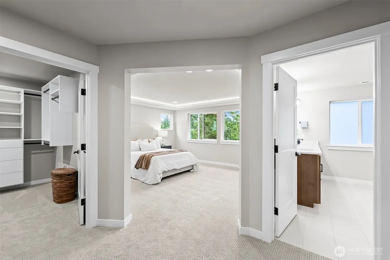
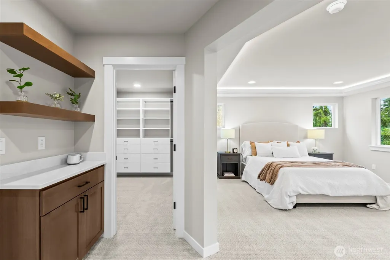
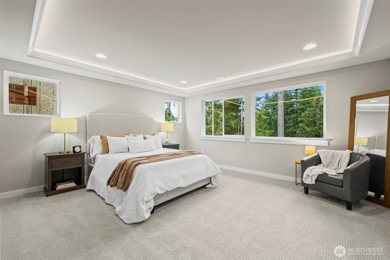
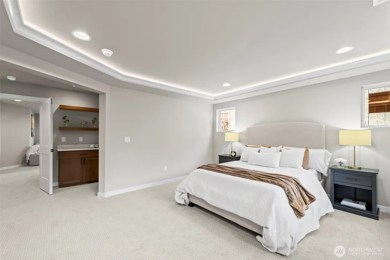
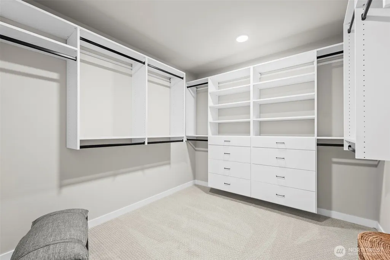
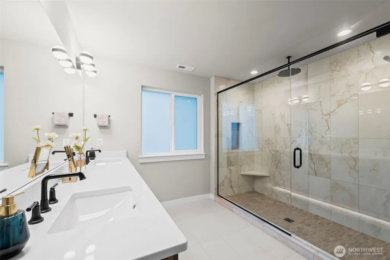
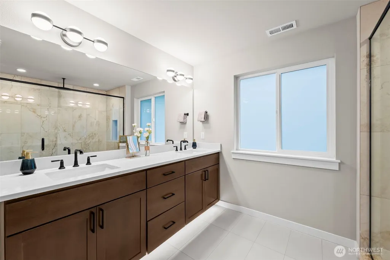
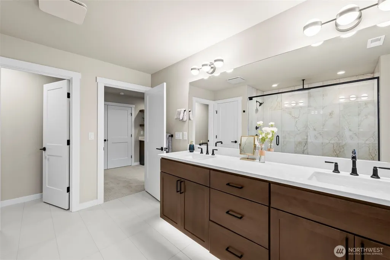
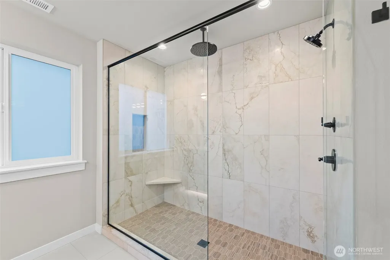
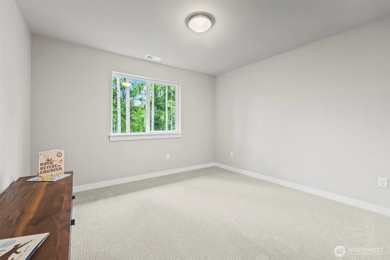
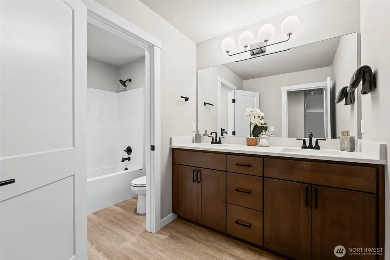
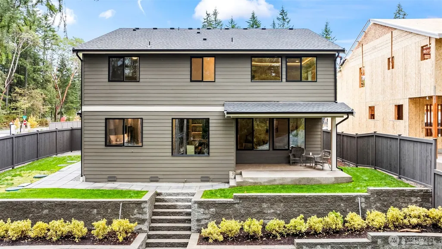
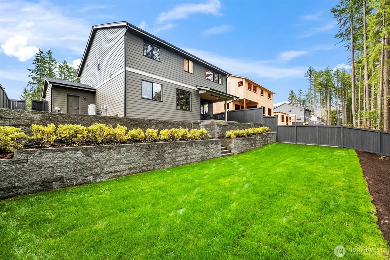
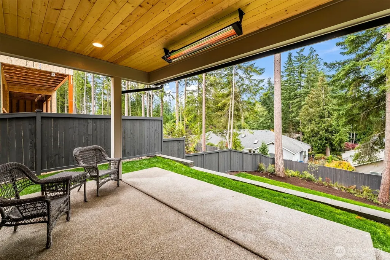
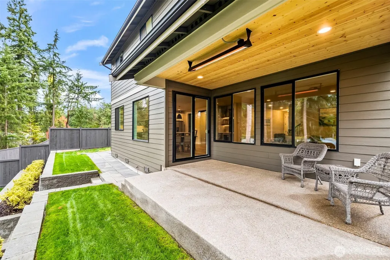
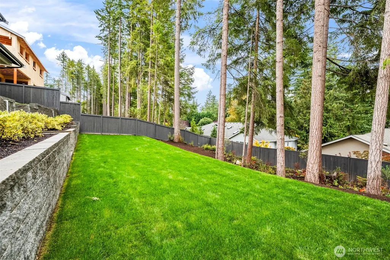
The Wait is Over! Just Released! Fantastic Opportunity to own the Absolutely Stunning Model Home with every possible upgrade imaginable, all included, at Firdrona Crest in Gig Harbor North. Prime location, minutes to HWY 16, Schools, Costco & YMCA. Thoughtfully designed floor plan maximizes space and functionality. Main-level den/office and ¾ bath. The Chef’s designer gourmet kitchen showcases quartz countertops, induction range, included upgraded refrigerator, 2nd beverage fridge, soft-close cabinetry and walk-in pantry that flowing seamlessly to the spacious great room with electric linear fireplace. Covered outdoor patio overlooks the fully fenced and landscaped backyard. High-end touches include 8' interior doors, blinds included, heat pump with A/C, washer & dryer & a generous 3-car garage. Luxurious Primary suite offers a spa-inspired bath with dual sinks, oversized glass/tile shower and large walk-in closet. Plenty of space to spread out with 4 total bedrooms, den/office on the main plus an upstairs bonus room. Front yard sprinkler system with partial backyard sprinkler system. Firdrona Crest, a small, boutique cul-de-sac community of just 16 new homes.
| Elementary School | Middle School | High School |
|---|---|---|
| Buyer To Verify Elementary School | Buyer To Verify Middle School | Peninsula High |
| Price History | |
|---|---|
| 8/25/2026 | Listed $1,149,950 |
General Features
| Living Area | 3032 |
|---|---|
| Sewer | Septic Tank |
| Heating | Forced Air,Heat Pump |
| Cooling | Forced Air,Heat Pump |
| Possession | Closing |
| Roof | Composition |
| Appliances | Dishwasher,Dryer,Microwave,Refrigerator,Stove(s)/Range(s),Washer |
| HOA Fee | 2059 |
| Association Fee Includes | Common Area Maintenance,Road Maintenance |
| Architectural Style | Contemporary |
| Security Features | Fully Fenced |
| Year Built | 2025 |
| Topography | Level |
| Levels | Two |
| Property Subtype | Single Family Residence |
| Tax Year | 2026 |
| Community Features | CCRs |
| Building Name | Firdrona |
| Assoc Fee Paid Per | Annually |
| County | Pierce |
| New Construction | Yes |
| Property Type | Residential |
| HOA | Yes |
| Attached Garage | Yes |
| Subdivision Name | Peacock Hill |
| Facing Direction | West |
| Garage Y/N | Yes |
| Full Baths | 1 |
| Special Listing Conditions | None |
| Status | Active |
| Directions | GPS Friendly to 4002 Firdrona Dr NW,Gig Harbor,WA 98332 |
| High School | Peninsula High |
| City | Gig Harbor |
| Entry Location | Main |
| Senior Community Y/N | No |
| High School District | Peninsula |
| MLS Area | 8 - Gig Harbor North |
| Lot Size Units | Square Feet |
| Lot Size Square Feet | 9427 |
| Carport Y/N | No |
| Listing Terms | Cash,Conventional,FHA,VA Loan |
| Elementary School | Buyer To Verify |
| Land Lease Y/N | No |
| Middle/Junior High School | Buyer To Verify |
| Property Condition | Very Good |
| Public Remarks | The Wait is Over! Just Released! Fantastic Opportunity to own the Absolutely Stunning Model Home with every possible upgrade imaginable,all included,at Firdrona Crest in Gig Harbor North. Prime loca |
| Virtual Tour | https://properties.in-gearmedia.com/videos/019a08ad-94b7-7350-97d2-8b764cacf06a |
| Structure Type | House |
| Building Area Units | Square Feet |
| Builder Name | Trumark Homes Washington LLC |
| Standard Status | Active |
| Water Company | Washington Water |
| Property Style | 12 - 2 Story |
| NWM_ShowMapLink | Yes |
Interior Features
| Interior Amenities | Bath Off Primary,Dbl Pane/Storm Window,Dining Room,Fireplace,Pantry,Vaulted Ceiling(s),Walk-In Closet(s),Water Heater |
|---|---|
| Basement | None |
| Flooring | Ceramic Tile,Laminate,Carpet |
| Total Fireplaces | 1 |
| Fireplace Features | Electric |
| Air Conditioning Y/N | Yes |
| Heating Y/N | Yes |
| Fireplace Y/N | Yes |
| 3/4 Baths | 2 |
| Total Bedrooms | 4 |
| Total Baths | 3 |
| Water Heater Type | Heat Pump |
| Water Heater Location | Garage |
| Fireplaces Main | 1 |
| Power Production Type | Electric |
| Baths Three Quarter Main | 1 |
| Baths Three Quarter Upper | 1 |
| Bedrooms Upper | 4 |
| Baths Full Upper | 1 |
| Bathrooms | 2.5 |
Exterior Features
| Exterior Amenities | Wood,Wood Products |
|---|---|
| Vegetation | Garden Space |
| Parking Features | Attached Garage |
| Lot Features | Cul-De-Sac,Dead End Street,Paved,Sidewalk |
| Water Source | Public |
| Total Parking | 3 |
| Inclusions | Dishwasher(s),Dryer(s),Microwave(s),Refrigerator(s),Stove(s)/Range(s),Washer(s) |
| Foundation Details | Poured Concrete |
| Building Area Total | 3032 |
| Lot Size Acres | 0.2164 |
| Waterfront Y/N | No |
| Covered Spaces | 3 |
| Irrigation Water Rights Y/N | No |
| Site Features | Fenced-Fully,High Speed Internet,Sprinkler System |
| Lot Number | 2 |
Amenities
- Foreclosure
- Views
- Short Sale
- New Construction
- Adult 55+
- Lease To Own
- No HOA Fees
- Furnished
- Primary On Main
- Air Conditioning
- Seller Finance
- Green
- Fixer Upper
- Horse
- Golf
- Fireplace
- Deck
- Garage
- Basement
- Pool
Property vs Single Family Average in 98332
Year Built
In The Neighborhood
Open House
Gig Harbor
$ 819,950
- Type
- Single Family | Active
- Size
- 2,157 SqFt
- Rooms
- 4 Beds + 2.5 Baths
 Listed by: Real Broker LLC
Gig Harbor
$ 635,000
- Type
- Single Family | Active
- Size
- 1,540 SqFt
- Rooms
- 3 Beds + 2.5 Baths
Listed by: Realogics Sotheby's Int'l Rlty
Gig Harbor
$ 749,950
- Type
- Single Family | Active
- Size
- 2,282 SqFt
- Rooms
- 3 Beds + 2 Baths
Listed by: Windermere Prof Partners
Gig Harbor
$ 835,000
- Type
- Single Family | Active
- Size
- 2,499 SqFt
- Rooms
- 4 Beds + 3.5 Baths
Listed by: Infinity Real Estate, LLC
Gig Harbor
$ 624,900
- Type
- Single Family | Active
- Size
- 1,318 SqFt
- Rooms
- 2 Beds + 2 Baths
Listed by: Windermere Prof Partners
Open House
Gig Harbor
$ 924,950
- Type
- Single Family | Active
- Size
- 2,462 SqFt
- Rooms
- 4 Beds + 3 Baths
Listed by: Berkshire Hathaway HS SSP
Gig Harbor
$ 675,000
- Type
- Single Family | Active
- Size
- 1,931 SqFt
- Rooms
- 3 Beds + 2 Baths
Listed by: Windermere Prof Partners
Gig Harbor
$ 899,000
- Type
- Single Family | Active
- Size
- 2,679 SqFt
- Rooms
- 4 Beds + 2.5 Baths
Listed by: Windermere Prof Partners
Gig Harbor
$ 695,000
- Type
- Single Family | Active
- Size
- 2,163 SqFt
- Rooms
- 3 Beds + 2.5 Baths
Listed by: Better Properties Gig Harbor
Open House
Gig Harbor
$ 1,054,950
- Type
- Single Family | Active
- Size
- 3,032 SqFt
- Rooms
- 3 Beds + 3 Baths
Listed by: Berkshire Hathaway HS SSP
Gig Harbor
$ 1,487,995
- Type
- Single Family | Active
- Size
- 4,273 SqFt
- Rooms
- 5 Beds + 3.5 Baths
Listed by: Teambuilder KW
