

Address
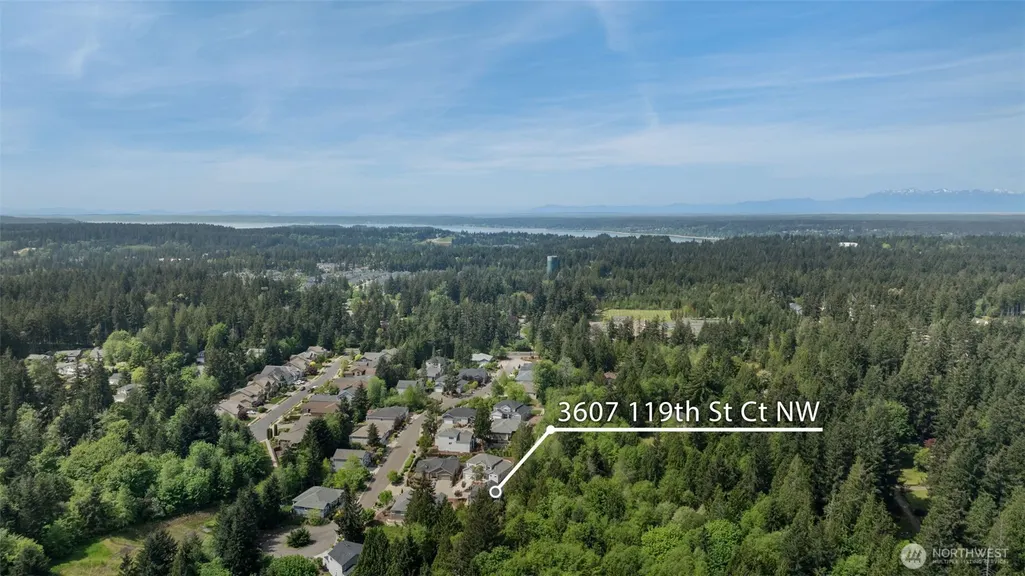
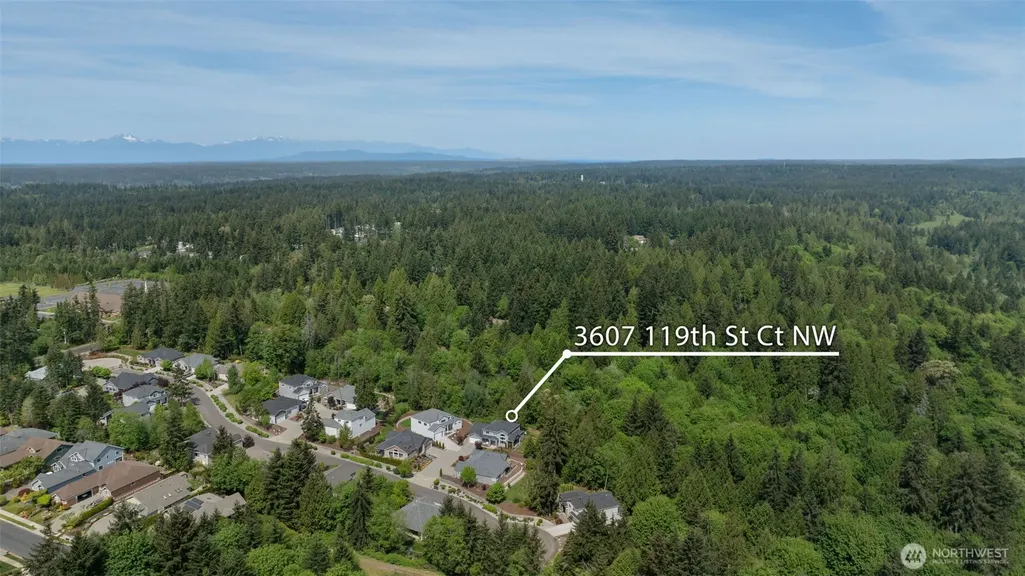
3607 119th Street Ct Nw, Gig Harbor, WA
Price
$ 899,000
Property Attributes
- ID#2520214
- TypeSingle Family
- CountyPIERCE
- CityGig Harbor
- AreaGig Harbor North
- NeighborhoodPeacock Hill
- Zip98332
- StyleContemporary
- Year Built2020
- Taxes$ 7294
- Price$ 899,000
- Bedrooms4
- Full Bathrooms2
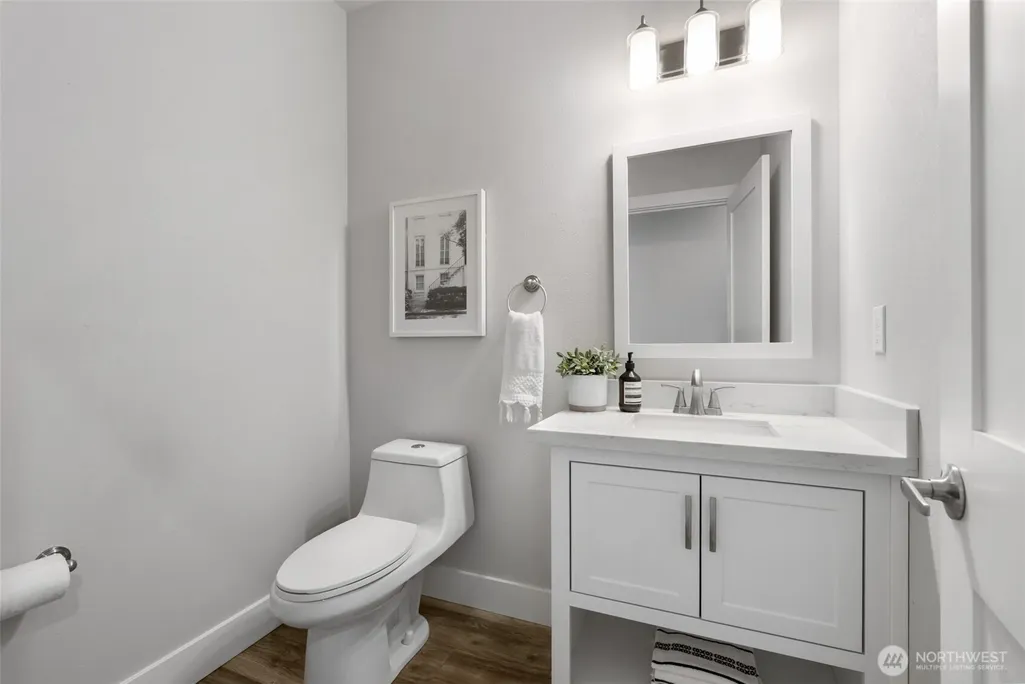
- Half Bathrooms1
- Sqr Footage2679
- Lot Size0.4546 Acres
Data Source:
Northwest Multiple Listing Service (NWMLS)
Property Description
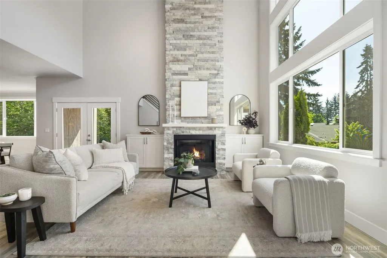
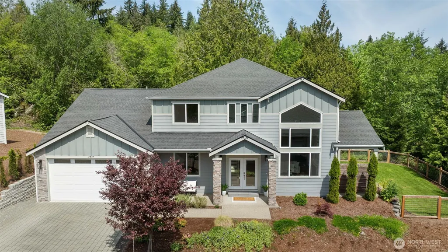
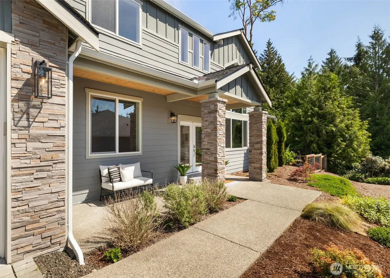
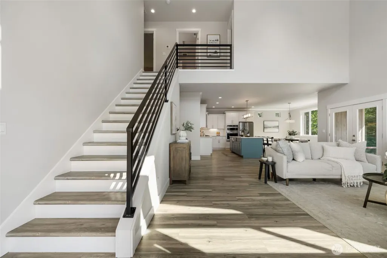
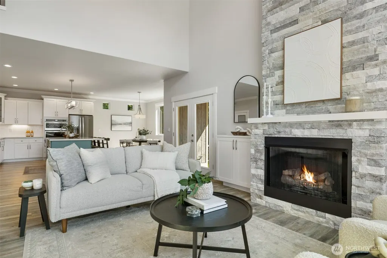
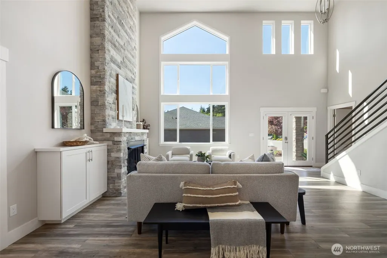
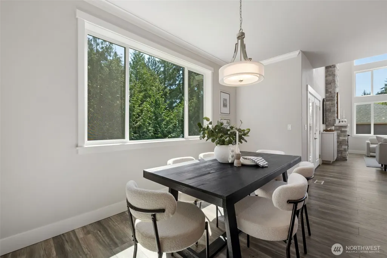
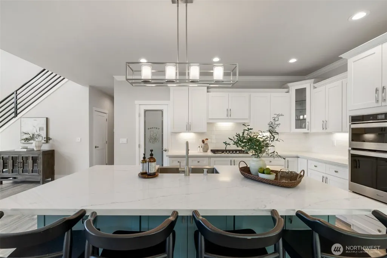
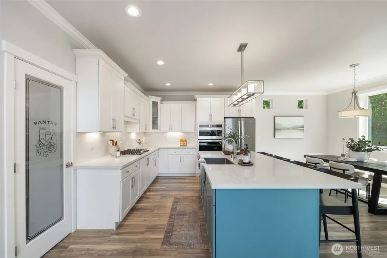
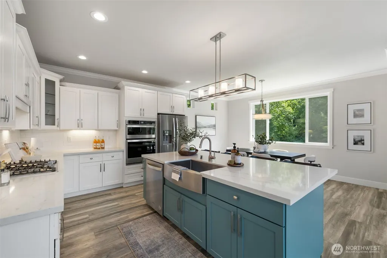
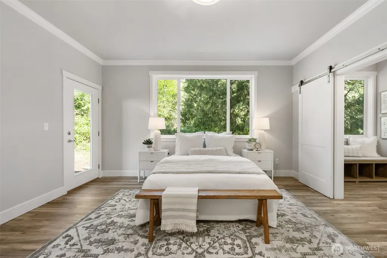
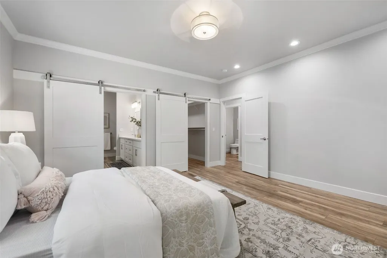
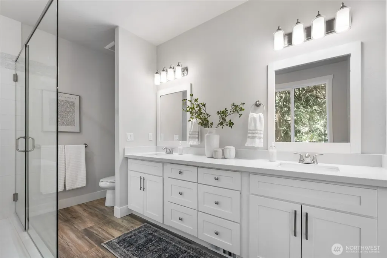
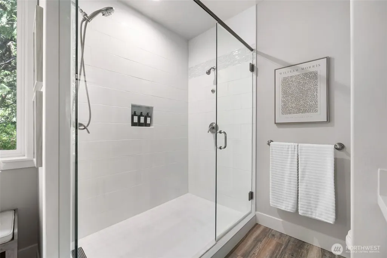
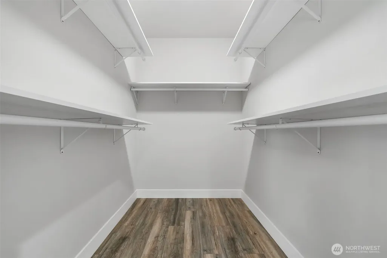
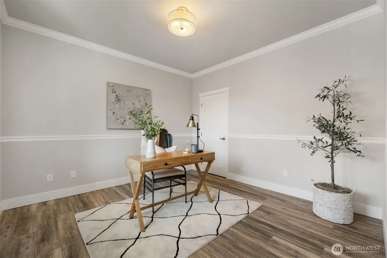
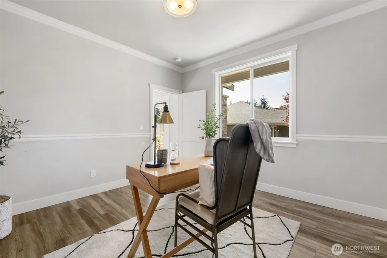
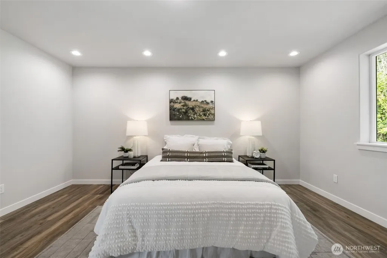
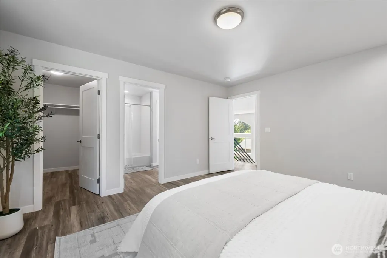
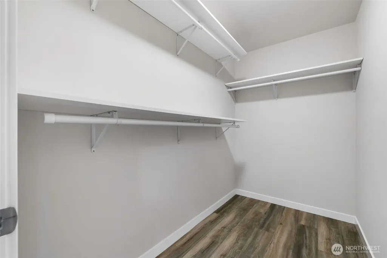
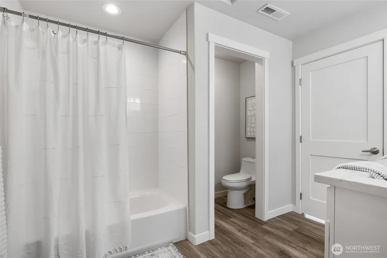
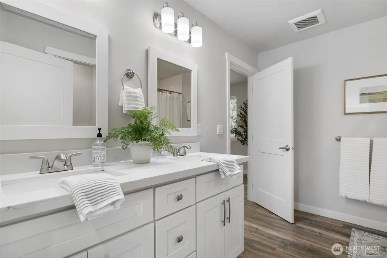
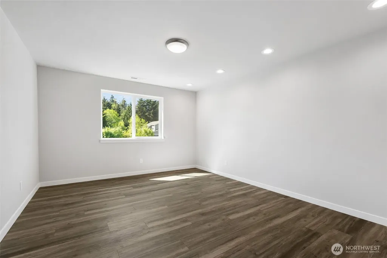
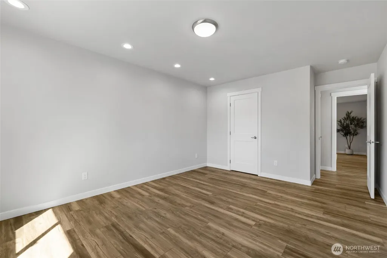
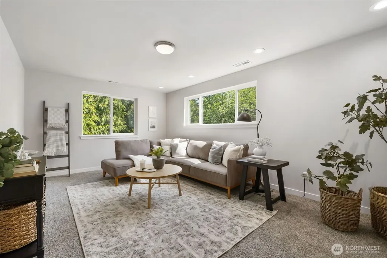
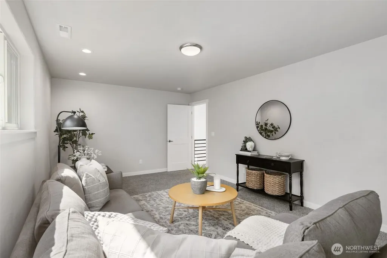
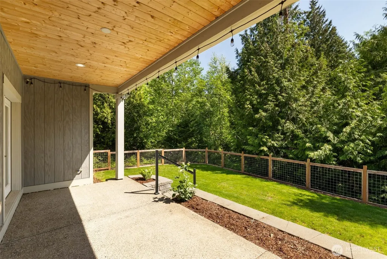
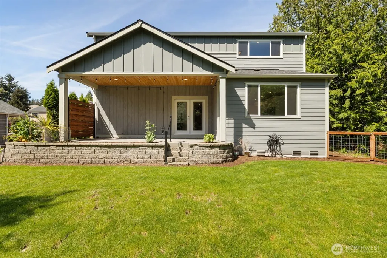
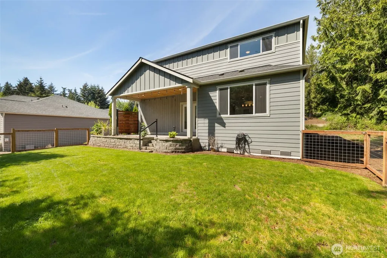
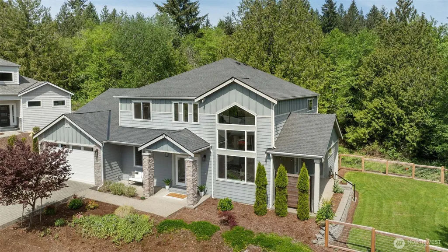
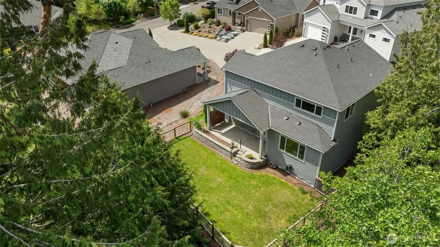
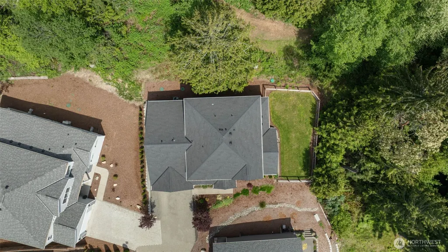
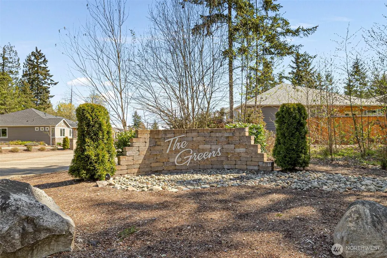
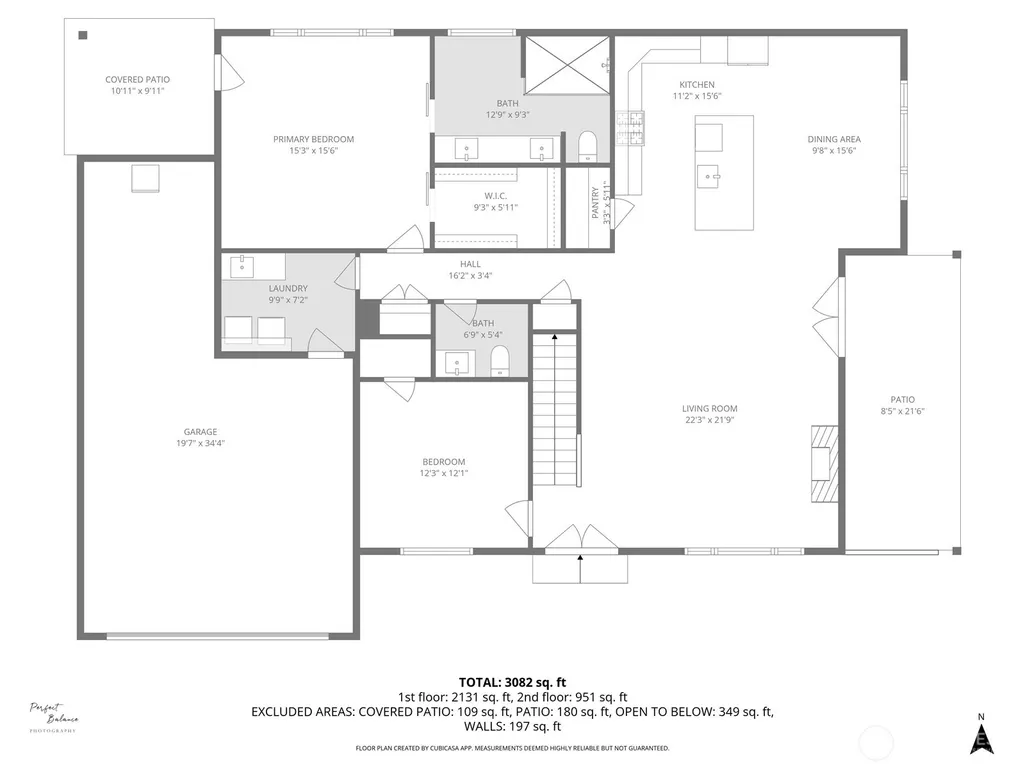
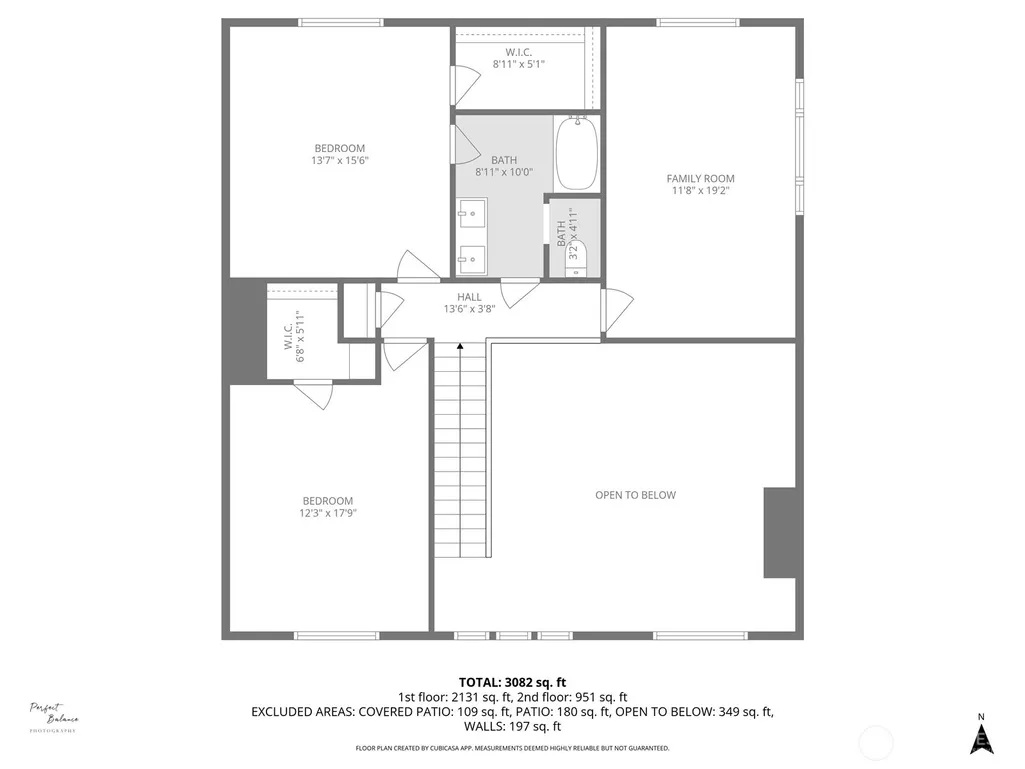
Built in 2020 and tucked at the end of a quiet gated community of The Greens, this home has that rare “everyone takes care of their place” feel the moment you arrive. It’s the kind of neighborhood where things are calm, well-kept, and just…easy to enjoy. Step through the front door and the home opens up in all the right ways - vaulted ceilings, a striking stone fireplace, and a wall of windows that pulls the outdoors in. The kitchen was clearly designed for both real life and a little showing off, with quartz counters, white shaker cabinets, gas cooktop, and durable LVP flooring through both levels. The main-floor primary suite keeps things simple and comfortable with a walk-in closet, a roomy double shower and plumbed for a bathtub. There’s also a flexible office/den on the main that can step in as a guest space when needed. Upstairs, you’ll find two spacious bedrooms, a full bath, and a bonus room ready for movies, hobbies, or whatever life throws at you next. The home still feels fresh and thoughtfully finished, with a covered patio for year-round use and a 3-car tandem garage for all the extras. Backing to a greenbelt adds a layer of privacy that’s hard to come by. The neighborhood itself is a Condo Air Space Community with a shared drain field, and the bioswales lining the streets aren’t just a nice touch - they’re part of a smart, environmentally friendly design. Low-maintenance living, a strong sense of pride throughout, and a setting that feels right.
| Elementary School | Middle School | High School |
|---|---|---|
| Buyer To Verify Elementary School | Buyer To Verify Middle School | Peninsula High |
| Price History | |
|---|---|
| 5/7/2026 | Listed $1,000,000 |
| 7/13/2026 | 3$979,000 |
| 7/30/2026 | 3$950,000 |
| 8/28/2026 | 6$899,000 |
General Features
| Living Area | 2679 |
|---|---|
| Sewer | Septic Tank |
| Heating | Fireplace Insert,Forced Air,Heat Pump |
| Cooling | Central Air,Forced Air,Heat Pump |
| Possession | Closing,Negotiable |
| Roof | Composition |
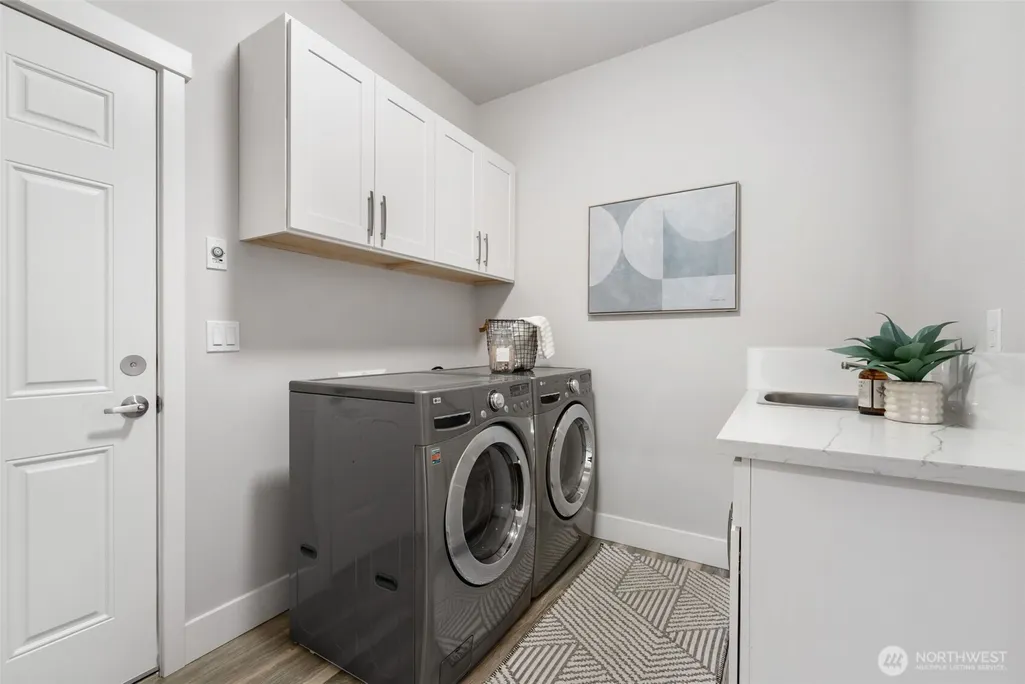
| Appliances | Dishwasher,Dryer,Microwave,Refrigerator,Stove(s)/Range(s),Washer |
| HOA Fee | 225 |
| Association Fee Includes | Common Area Maintenance,Lawn Service,See Remarks |
| Architectural Style | Contemporary |
| Security Features | Partially Fenced,Security Gate |
| Year Built | 2020 |
| Topography | Level |
| Levels | Two |
| Property Subtype | Single Family Residence |
| Tax Year | 2026 |
| Community Features | CCRs,Gated |
| Building Name | The Greens |
| Assoc Fee Paid Per | Monthly |
| County | Pierce |
| New Construction | No |
| Property Type | Residential |
| HOA | Yes |
| Attached Garage | Yes |
| Subdivision Name | Peacock Hill |
| Facing Direction | South |
| Garage Y/N | Yes |
| Full Baths | 1 |
| Special Listing Conditions | None |
| Status | Active |
| Directions | WA 16 W: Burham Dr exit. Go straight in next three roundabouts. Take third exit in last roundabout on Peacock Hill. Left on 119th St Ct NW. Gate code #7009 |
| High School | Peninsula High |
| City | Gig Harbor |
| Entry Location | Main |
| Senior Community Y/N | No |
| High School District | Peninsula |
| MLS Area | 8 - Gig Harbor North |
| Lot Size Units | Square Feet |
| Lot Size Square Feet | 19802 |
| Carport Y/N | No |
| Listing Terms | Cash,Conventional,FHA,USDA Loan,VA Loan |
| Elementary School | Buyer To Verify |
| Land Lease Y/N | No |
| Tax Annual Amount | 7294 |
| Middle/Junior High School | Buyer To Verify |
| Property Condition | Very Good |
| Public Remarks | Built in 2020 and tucked at the end of a quiet gated community of The Greens,this home has that rare everyone takes care of their place feel the moment you arrive. Its the kind of neighborhood where |
| Virtual Tour | https://perfectbalancephoto.aryeo.com/videos/019df8f1-f174-71fe-b549-8c1166d2656e |
| Structure Type | House |
| Building Area Units | Square Feet |
| Builder Name | Best Homes LLC |
| Standard Status | Active |
| Water Company | City of Gig Harbor |
| Property Style | 12 - 2 Story |
| NWM_ShowMapLink | Yes |
Interior Features
| Interior Amenities | Bath Off Primary,Dbl Pane/Storm Window,Dining Room,Fireplace,French Doors,High Tech Cabling,Pantry,Sprinkler System,Vaulted Ceiling(s),Walk-In Closet(s),Water Heater |
|---|---|
| Basement | None |
| Flooring | Vinyl Plank,Carpet |
| Total Fireplaces | 1 |
| Fireplace Features | Gas |
| Air Conditioning Y/N | Yes |
| Heating Y/N | Yes |
| Fireplace Y/N | Yes |
| Half Baths | 1 |
| 3/4 Baths | 1 |
| Total Bedrooms | 4 |
| Main Level Bedrooms | 2 |
| Total Baths | 3 |
| Water Heater Type | Electric |
| Water Heater Location | Garage |
| Fireplaces Main | 1 |
| Power Production Type | Electric,Natural Gas |
| Baths Three Quarter Main | 1 |
| Bedrooms Upper | 2 |
| Baths Half Main | 1 |
| Baths Full Upper | 1 |
| Bathrooms | 2.25 |
Exterior Features
| Exterior Amenities | Stone,Wood,Wood Products |
|---|---|
| Vegetation | Wooded |
| Parking Features | Driveway,Attached Garage,Off Street |
| Lot Features | Cul-De-Sac,Curbs,Dead End Street,Paved,Sidewalk |
| Water Source | Public |
| Total Parking | 5 |
| Inclusions | Dishwasher(s),Dryer(s),Microwave(s),Refrigerator(s),Stove(s)/Range(s),Washer(s) |
| Foundation Details | Poured Concrete |
| Building Area Total | 2679 |
| Lot Dimensions | 60 x 65 |
| Lot Size Acres | 0.4546 |
| Waterfront Y/N | No |
| Covered Spaces | 3 |
| Irrigation Water Rights Y/N | No |
| Site Features | Cable TV,Fenced-Partially,Gas Available,Gated Entry,High Speed Internet,Patio,Sprinkler System |
| Parking Uncovered Total | 2 |
Amenities
- Foreclosure
- Views
- Short Sale
- New Construction
- Adult 55+
- Lease To Own
- No HOA Fees
- Furnished
- Primary On Main
- Air Conditioning
- Seller Finance
- Green
- Fixer Upper
- Horse
- Golf
- Fireplace
- Deck
- Garage
- Basement
- Pool
Property vs Single Family Average in 98332
Year Built
In The Neighborhood
Open House
Gig Harbor
$ 1,149,950
- Type
- Single Family | Active
- Size
- 3,032 SqFt
- Rooms
- 4 Beds + 3 Baths
 Listed by: Berkshire Hathaway HS SSP
Open House
Gig Harbor
$ 819,950
- Type
- Single Family | Active
- Size
- 2,157 SqFt
- Rooms
- 4 Beds + 2.5 Baths
Listed by: Real Broker LLC
Gig Harbor
$ 635,000
- Type
- Single Family | Active
- Size
- 1,540 SqFt
- Rooms
- 3 Beds + 2.5 Baths
Listed by: Realogics Sotheby's Int'l Rlty
Gig Harbor
$ 749,950
- Type
- Single Family | Active
- Size
- 2,282 SqFt
- Rooms
- 3 Beds + 2 Baths
Listed by: Windermere Prof Partners
Gig Harbor
$ 835,000
- Type
- Single Family | Active
- Size
- 2,499 SqFt
- Rooms
- 4 Beds + 3.5 Baths
Listed by: Infinity Real Estate, LLC
Gig Harbor
$ 624,900
- Type
- Single Family | Active
- Size
- 1,318 SqFt
- Rooms
- 2 Beds + 2 Baths
Listed by: Windermere Prof Partners
Open House
Gig Harbor
$ 924,950
- Type
- Single Family | Active
- Size
- 2,462 SqFt
- Rooms
- 4 Beds + 3 Baths
Listed by: Berkshire Hathaway HS SSP
Gig Harbor
$ 675,000
- Type
- Single Family | Active
- Size
- 1,931 SqFt
- Rooms
- 3 Beds + 2 Baths
Listed by: Windermere Prof Partners
Gig Harbor
$ 695,000
- Type
- Single Family | Active
- Size
- 2,163 SqFt
- Rooms
- 3 Beds + 2.5 Baths
Listed by: Better Properties Gig Harbor
Open House
Gig Harbor
$ 1,054,950
- Type
- Single Family | Active
- Size
- 3,032 SqFt
- Rooms
- 3 Beds + 3 Baths
Listed by: Berkshire Hathaway HS SSP
Gig Harbor
$ 1,487,995
- Type
- Single Family | Active
- Size
- 4,273 SqFt
- Rooms
- 5 Beds + 3.5 Baths
Listed by: Teambuilder KW
