




Address
19955 Ne 129th Street, Woodinville, WA
Price
$ 2,550,000
Property Attributes
- ID#2573335
- TypeSingle Family
- CountyKING
- CityWoodinville
- AreaJuanita-Woodinville
- NeighborhoodTuscany
- Zip98077
- Style2 Story
- Year Built1991
- Taxes$ 26476
- Price$ 2,550,000
- Bedrooms4
- Full Bathrooms4
- Half Bathrooms1
- Sqr Footage4206
- Lot Size0.9646 Acres
Data Source:
Northwest Multiple Listing Service (NWMLS)
Property Description
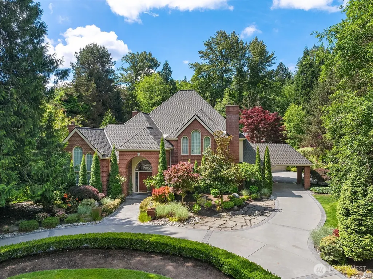
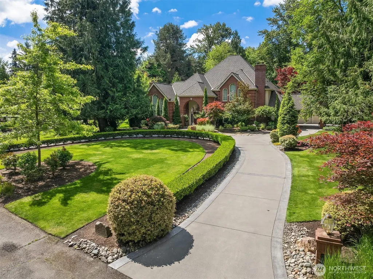
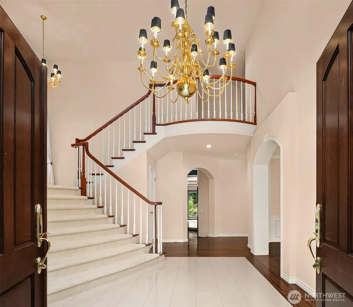
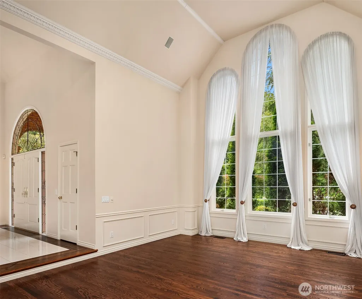
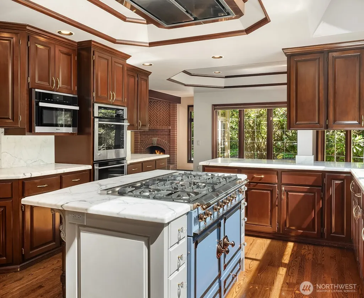
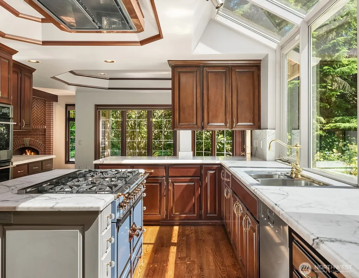
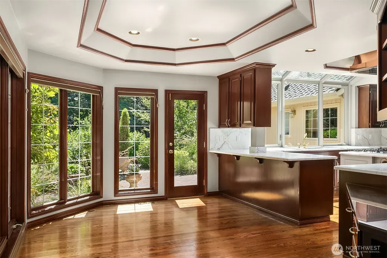
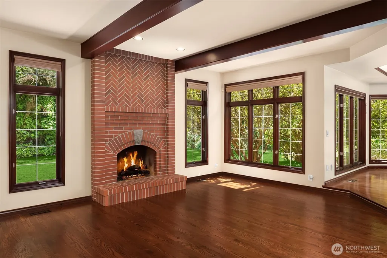
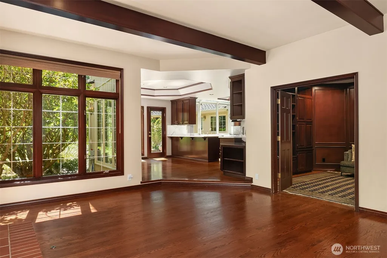
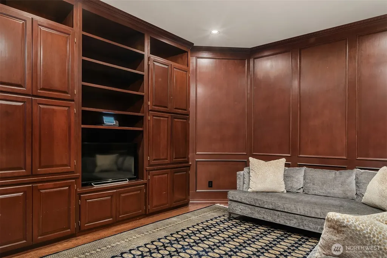
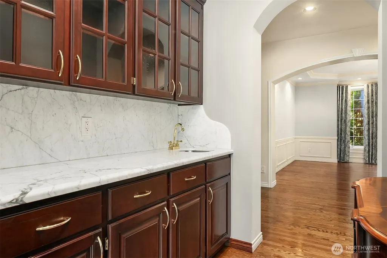
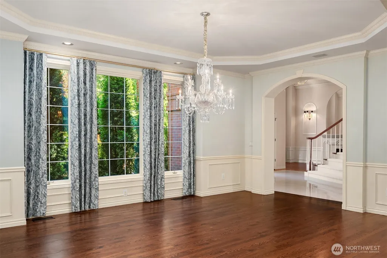
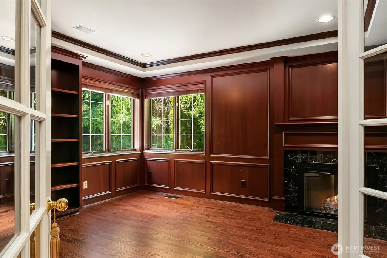
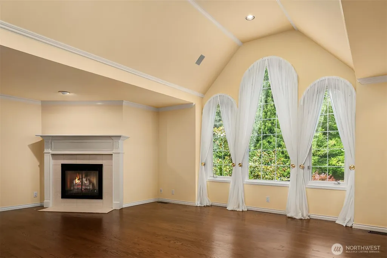
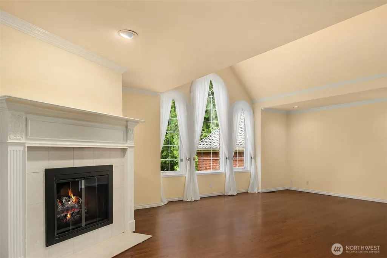
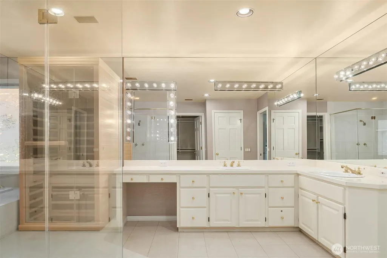
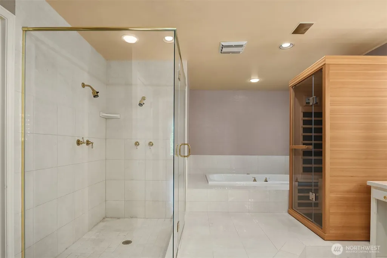
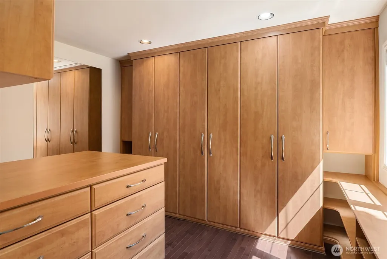
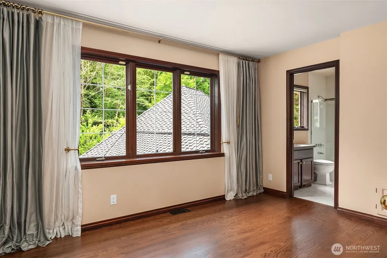
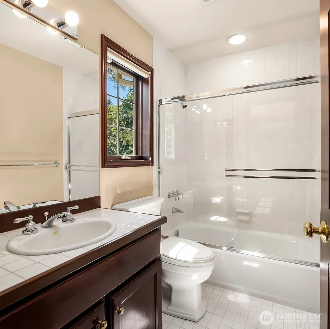
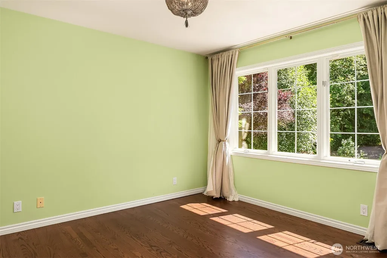
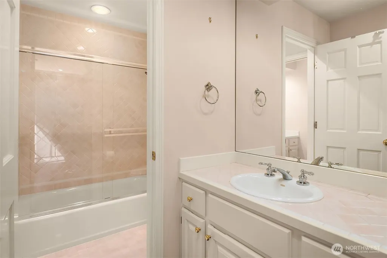
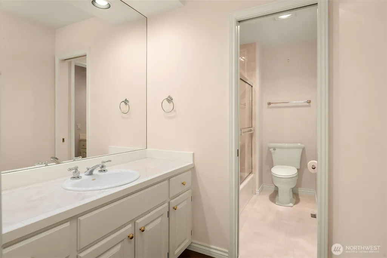
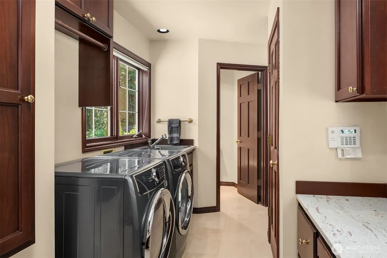
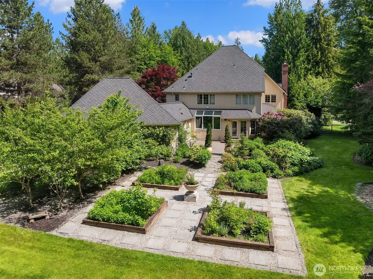
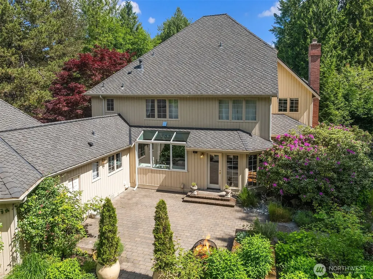
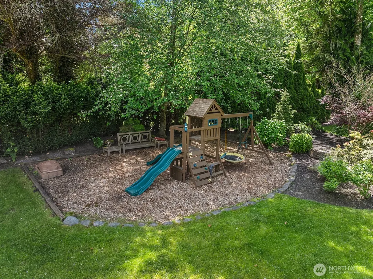
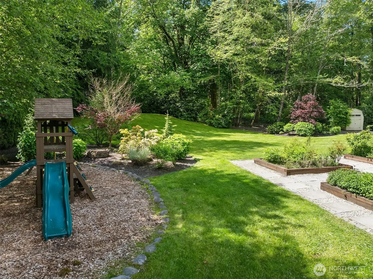
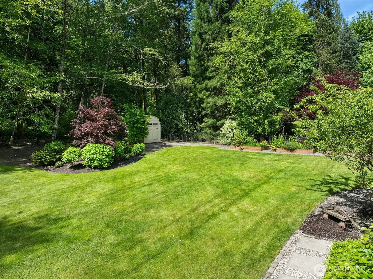
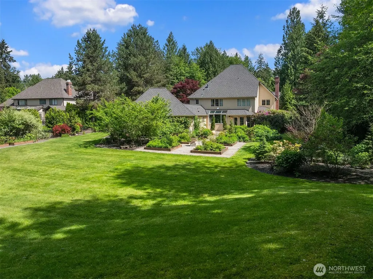
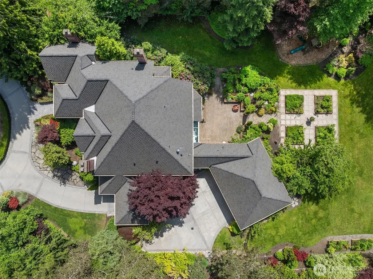
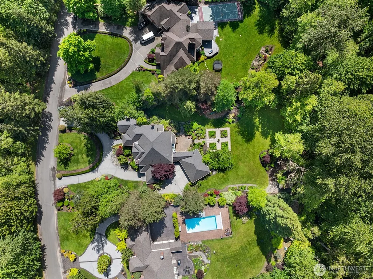
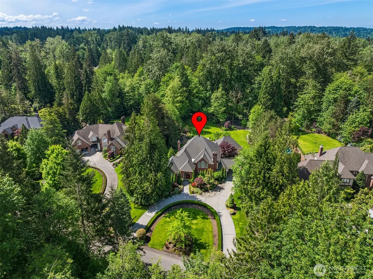
Tucked within the coveted Estates at Tuscany, this exceptional Steven D. Smith estate offers timeless architecture, privacy, and an unparalleled Woodinville lifestyle. Set on a lush greenbelt lot, the arrival is unforgettable with a stamped concrete circular drive, porte-cochere, and beautifully curated grounds. Inside, soaring ceilings, rich millwork, and elegant gathering spaces create a sense of warmth and sophistication. Formal living and dining rooms, a handsome office, and a wood-paneled media room provide flexibility for both entertaining and everyday living. The chef's kitchen is a true centerpiece, featuring a coveted La Cornue range, marble slab countertops, double ovens, and a butler's pantry. The luxurious primary suite serves as a private retreat with a fireplace, sauna, soaking tub, oversized shower. Three additional bedrooms provide wonderful accommodations, including a private ensuite overlooking the stunning grounds. Outdoors, manicured gardens, a patio, sprawling lawn, and a peaceful greenbelt backdrop create an extraordinary setting for relaxation and entertaining, with ample space for a future pool or sport court. Ideally located near top-rated schools, renowned wineries, and miles of scenic trails, this is Pacific Northwest estate living at its finest.
| Elementary School | Middle School | High School |
|---|---|---|
| Wilder Elem | Evergreen Middle | Redmond High |
| Price History | |
|---|---|
| 8/24/2026 | Listed $2,550,000 |
General Features
| Living Area | 4206 |
|---|---|
| Sewer | Septic Tank |
| Heating | Forced Air |
| Cooling | Heat Pump |
| Possession | Closing |
| Roof | Composition |
| Appliances | Dishwasher,Disposal,Double Oven,Dryer,Microwave,Refrigerator,Stove(s)/Range(s),Washer |
| HOA Fee | 800 |
| Security Features | Fully Fenced,Security System |
| Year Built | 1991 |
| View | Territorial |
| Topography | Level |
| Levels | Two |
| Property Subtype | Single Family Residence |
| Tax Year | 2026 |
| Assoc Fee Paid Per | Annually |
| County | King |
| New Construction | No |
| Property Type | Residential |
| HOA | Yes |
| Attached Garage | Yes |
| Subdivision Name | Tuscany |
| Garage Y/N | Yes |
| Full Baths | 3 |
| Special Listing Conditions | None |
| Status | Active |
| Directions | (north) on Avondale to NE 132nd St turn right (east) then right again NE133rd St go to 198th turn right turn left NE 129th. |
| High School | Redmond High |
| City | Woodinville |
| Entry Location | Main |
| Senior Community Y/N | No |
| High School District | Lake Washington |
| MLS Area | 600 - Juanita/Woodinville |
| Lot Size Units | Square Feet |
| Lot Size Square Feet | 42017 |
| Carport Y/N | No |
| Listing Terms | Cash,Conventional,FHA,VA Loan |
| Elementary School | Wilder Elem |
| Land Lease Y/N | No |
| Tax Annual Amount | 26476.35 |
| Middle/Junior High School | Evergreen Middle |
| Public Remarks | Tucked within the coveted Estates at Tuscany,this exceptional Steven D. Smith estate offers timeless architecture,privacy,and an unparalleled Woodinville lifestyle. Set on a lush greenbelt lot,the ar |
| Structure Type | House |
| Building Area Units | Square Feet |
| Standard Status | Active |
| Property Style | 12 - 2 Story |
| NWM_ShowMapLink | Yes |
Interior Features
| Interior Amenities | Bath Off Primary,Built-In Vacuum,Dbl Pane/Storm Window,Dining Room,Fireplace,Fireplace (Primary Bedroom),French Doors,Jetted Tub,Pantry,Sauna,Security System,Vaulted Ceiling(s),Walk-In Closet(s),Wate |
|---|---|
| Basement | None |
| Flooring | Ceramic Tile,Hardwood,Carpet |
| Total Fireplaces | 3 |
| Fireplace Features | Gas,Wood Burning |
| Air Conditioning Y/N | Yes |
| Heating Y/N | Yes |
| Fireplace Y/N | Yes |
| Half Baths | 1 |
| 3/4 Baths | 1 |
| Total Bedrooms | 4 |
| Total Baths | 5 |
| Water Heater Type | Tankless - Gas |
| Water Heater Location | garage |
| Fireplaces Upper | 1 |
| Fireplaces Main | 2 |
| Power Production Type | Electric,Natural Gas |
| Baths Three Quarter Main | 1 |
| Bedrooms Upper | 4 |
| Baths Half Main | 1 |
| Baths Full Upper | 3 |
| Bathrooms | 4.25 |
Exterior Features
| Exterior Amenities | Brick,Wood |
|---|---|
| Parking Features | Attached Garage |
| Lot Features | Cul-De-Sac,Open Space,Paved |
| Water Source | Public |
| Total Parking | 3 |
| Inclusions | Dishwasher(s),Double Oven,Dryer(s),Garbage Disposal,Microwave(s),Refrigerator(s),Stove(s)/Range(s),Washer(s) |
| Foundation Details | Poured Concrete |
| Building Area Total | 4206 |
| Lot Size Acres | 0.9646 |
| Waterfront Y/N | No |
| Covered Spaces | 3 |
| Irrigation Water Rights Y/N | No |
| Site Features | Cable TV,Fenced-Fully,Gas Available,Patio,Sprinkler System |
Amenities
- Foreclosure
- Views
- Short Sale
- New Construction
- Adult 55+
- Lease To Own
- No HOA Fees
- Furnished
- Primary On Main
- Air Conditioning
- Seller Finance
- Green
- Fixer Upper
- Horse
- Golf
- Fireplace
- Deck
- Garage
- Basement
- Pool
Property vs Single Family Average in 98077
Price
Taxes
Year Built
Visits

