

Address
19862 Ne 126th Place, Woodinville, WA
Price
$ 2,090,000
Property Attributes
- ID#2541211
- TypeSingle Family
- CountyKING
- CityWoodinville
- AreaJuanita-Woodinville
- NeighborhoodTuscany
- Zip98077
- Style2 Story
- Year Built1990
- Taxes$ 18791
- Price$ 2,090,000
- Bedrooms4
- Full Bathrooms2
- Half Bathrooms1
- Sqr Footage3580
- Lot Size0.4423 Acres
Data Source:
Northwest Multiple Listing Service (NWMLS)
Property Description
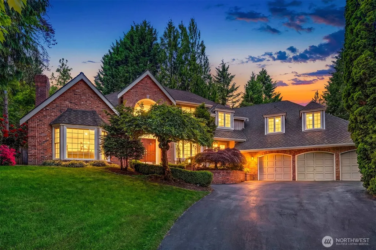
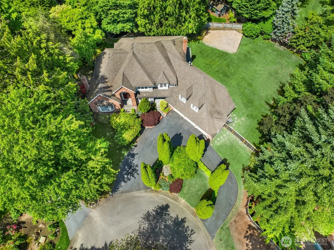
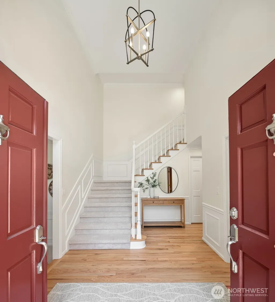
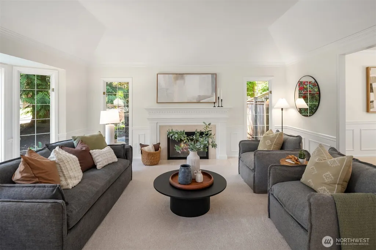
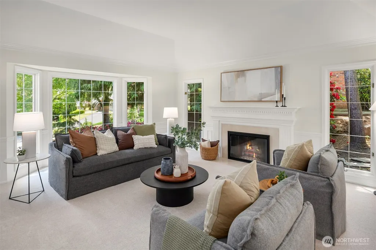
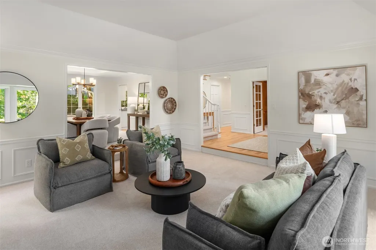
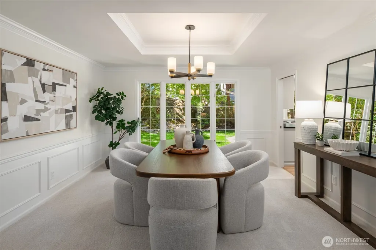
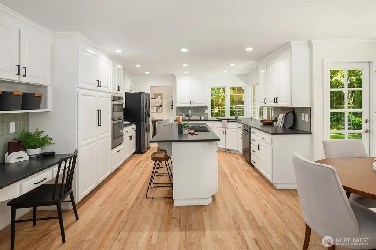
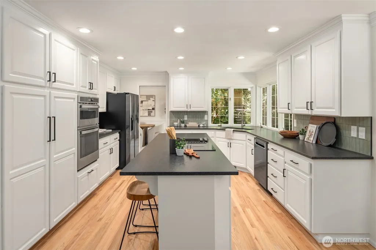
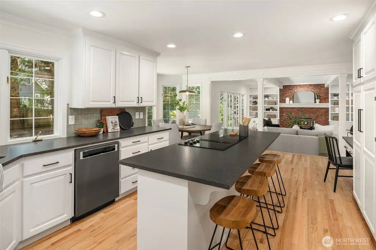
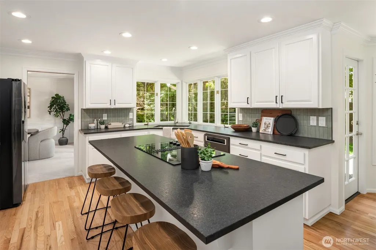
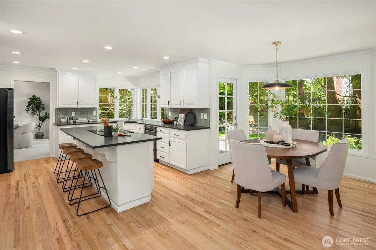
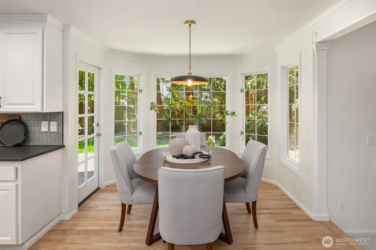
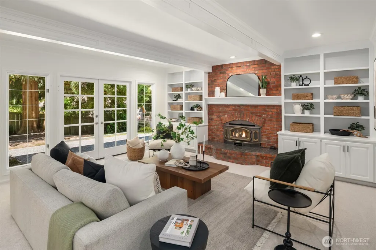
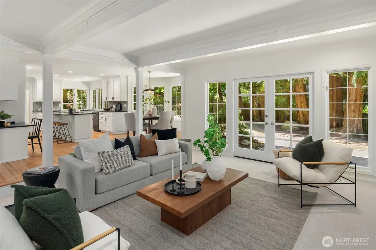
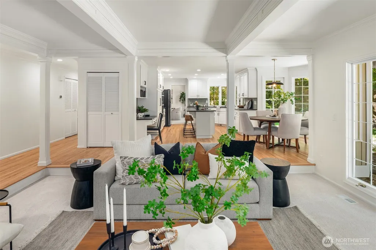
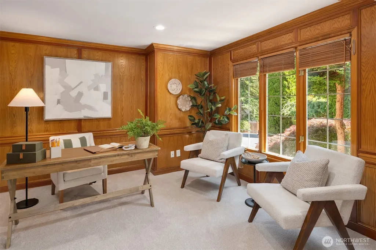
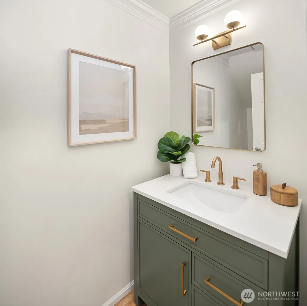
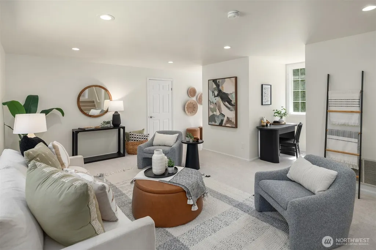
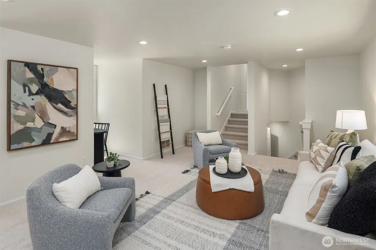
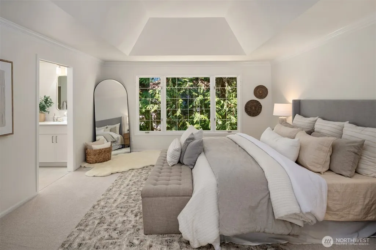
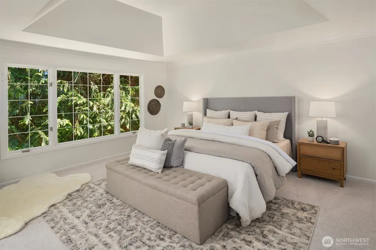
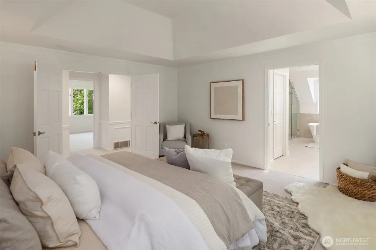
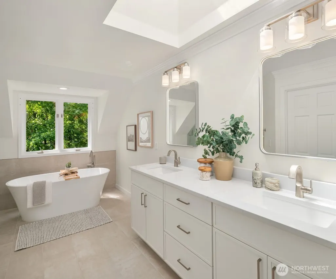
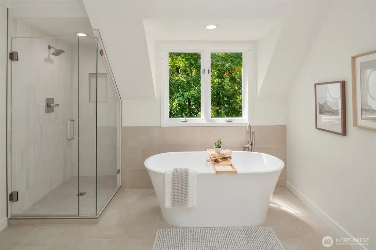
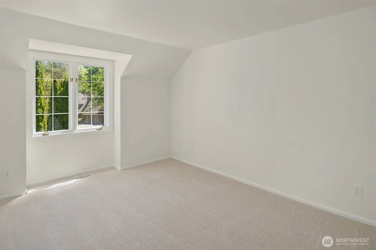
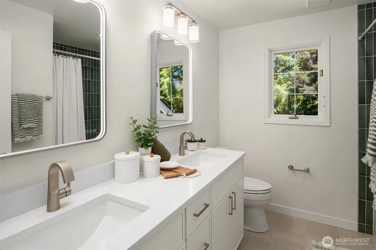
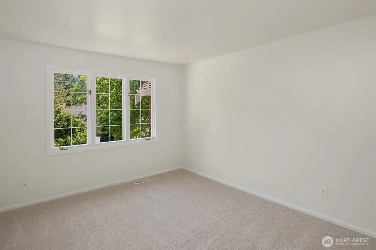
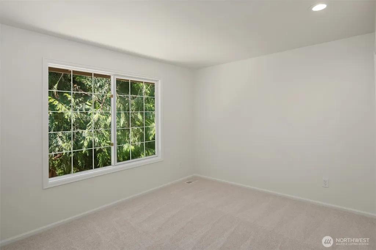
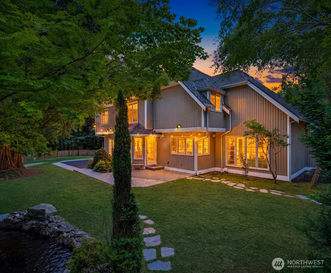
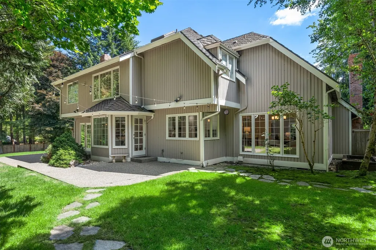
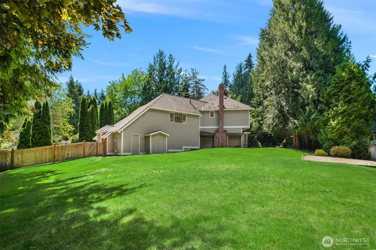
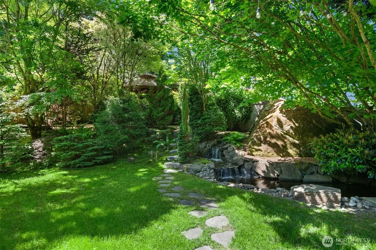
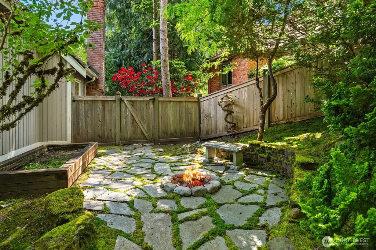
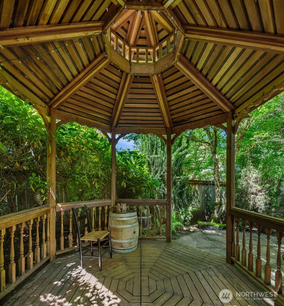
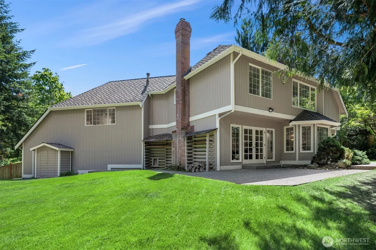
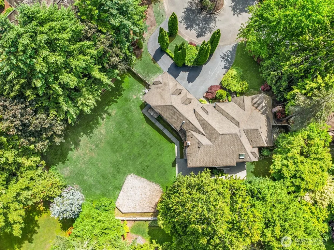
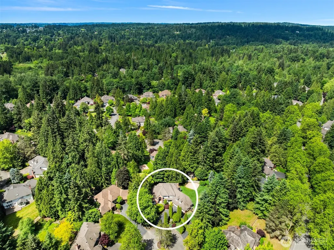
Tucked at the end of a quiet cul-de-sac, this extensively remodeled Buchan-built home blends timeless craftsmanship with refined luxury. A circular driveway & grand two-story entry make a striking first impression along with fresh interior & exterior paint, refinished hardwoods & new carpet, creating a polished feel throughout. A main floor wood-paneled office with French doors offers the perfect space to work from home. The updated kitchen offers sleek new countertops, black SS appliances, a double oven, abundant cabinetry, and an oversized island that naturally becomes the heart of every gathering. Dual staircases lead you upstairs to 4 spacious bedrooms and a bonus room with additional storage. The primary suite feels like a true sanctuary with a new, luxurious bathroom featuring an oversized soaking tub and a spacious walk-in closet. The newly renovated, additional full bath showcases backlit mirrors and designer tile. Extensive crown molding and wainscoting add architectural richness to thoughtfully designed formal and casual living spaces, creating an inviting backdrop for entertaining & everyday living. Set on nearly half an acre, the fully fenced backyard lives like a private retreat with 2 entertaining patios, a tranquil waterfall feature and a charming gazebo tucked at the top of the property. Complete with a Presidential "lifetime" roof & new gas furnace for peace of mind. Located within the highly acclaimed Lake Washington School District.
| Elementary School | Middle School | High School |
|---|---|---|
| Wilder Elem | Timberline Middle | Redmond High |
| Price History | |
|---|---|
| 6/17/2026 | Listed $2,090,000 |
General Features
| Living Area | 3580 |
|---|---|
| Sewer | Septic Tank |
| Heating | Forced Air |
| Cooling | None |
| Possession | Closing |
| Roof | Composition |
| Appliances | Dishwasher,Disposal,Dryer,Microwave,Refrigerator,Stove(s)/Range(s),Washer |
| HOA Fee | 67 |
| Association Fee Includes | Common Area Maintenance |
| Security Features | Fully Fenced |
| Year Built | 1990 |
| View | Territorial |
| Topography | Level |
| Levels | Two |
| Property Subtype | Single Family Residence |
| Tax Year | 2026 |
| Community Features | CCRs,Park,Trail(s) |
| Assoc Fee Paid Per | Monthly |
| County | King |
| New Construction | No |
| Property Type | Residential |
| HOA | Yes |
| Attached Garage | Yes |
| Subdivision Name | Tuscany |
| Garage Y/N | Yes |
| Full Baths | 2 |
| Special Listing Conditions | None |
| Status | Active |
| Directions | 520 E to Avondale Rd in Redmond. Avondale Rd to NE 132nd St,turn right. Continue onto Bear Creek Rd NE. Right onto NE 133th St. Right onto 198th Dr NE. Right onto NE 126th Pl. Home is on the right. |
| High School | Redmond High |
| City | Woodinville |
| Entry Location | Main |
| Senior Community Y/N | No |
| High School District | Lake Washington |
| MLS Area | 600 - Juanita/Woodinville |
| Lot Size Units | Square Feet |
| Lot Size Square Feet | 19266 |
| Carport Y/N | No |
| Listing Terms | Cash,Conventional,FHA,VA Loan |
| Elementary School | Wilder Elem |
| Land Lease Y/N | No |
| Tax Annual Amount | 18791.52 |
| Middle/Junior High School | Timberline Middle |
| Public Remarks | Tucked at the end of a quiet cul-de-sac,this extensively remodeled Buchan-built home blends timeless craftsmanship with refined luxury. A circular driveway & grand two-story entry make a striking fir |
| Virtual Tour | https://vimeo.com/1196526757 |
| Structure Type | House |
| Building Area Units | Square Feet |
| Builder Name | Buchan |
| Standard Status | Active |
| Water Company | Woodinville Water District |
| Property Style | 12 - 2 Story |
| NWM_ShowMapLink | Yes |
Interior Features
| Interior Amenities | Bath Off Primary,Dbl Pane/Storm Window,Dining Room,Fireplace,French Doors,Skylight(s),Vaulted Ceiling(s),Walk-In Closet(s),Water Heater,Wired for Generator |
|---|---|
| Basement | None |
| Flooring | Ceramic Tile,Hardwood,Vinyl,Carpet |
| Total Fireplaces | 2 |
| Fireplace Features | Wood Burning |
| Air Conditioning Y/N | No |
| Heating Y/N | Yes |
| Fireplace Y/N | Yes |
| Half Baths | 1 |
| Total Bedrooms | 4 |
| Total Baths | 3 |
| Bedrooms Possible | 4 |
| Water Heater Type | Gas |
| Water Heater Location | Garage |
| Fireplaces Main | 2 |
| Power Production Type | Natural Gas |
| Bedrooms Upper | 4 |
| Baths Half Main | 1 |
| Baths Full Upper | 2 |
| Bathrooms | 2.5 |
Exterior Features
| Exterior Amenities | Brick,Wood |
|---|---|
| Vegetation | Garden Space |
| Parking Features | Attached Garage |
| Lot Features | Cul-De-Sac,Paved |
| Water Source | Public |
| Total Parking | 3 |
| Inclusions | Dishwasher(s),Dryer(s),Garbage Disposal,Microwave(s),Refrigerator(s),Stove(s)/Range(s),Washer(s) |
| Foundation Details | Poured Concrete |
| Building Area Total | 3580 |
| Lot Size Acres | 0.4423 |
| Waterfront Y/N | No |
| Covered Spaces | 3 |
| Irrigation Water Rights Y/N | No |
| Site Features | Cabana/Gazebo,Cable TV,Fenced-Fully,Gas Available,High Speed Internet,Outbuildings,Patio,Sprinkler System |
Amenities
- Foreclosure
- Views
- Short Sale
- New Construction
- Adult 55+
- Lease To Own
- No HOA Fees
- Furnished
- Primary On Main
- Air Conditioning
- Seller Finance
- Green
- Fixer Upper
- Horse
- Golf
- Fireplace
- Deck
- Garage
- Basement
- Pool
Property vs Single Family Average in 98077
Price
Taxes
Year Built
Visits

