

Open House Sat, Sep 5th 01:00 PM - 04:00 PM

Address
1102 Sw 124th Street, Burien, WA
Price
$ 699,000
Property Attributes
- ID#2573157
- TypeSingle Family
- CountyKING
- CityBurien
- AreaBurien-Normandy Park
- NeighborhoodBurien
- Zip98146
- Style2 Stories w/Bsmnt
- Year Built1939
- Taxes$ 5608
- Price$ 699,000
- Bedrooms3
- Full Bathrooms2
- Half Bathrooms0
- Sqr Footage1366
- Lot Size0.2388 Acres
Data Source:
Northwest Multiple Listing Service (NWMLS)
Property Description
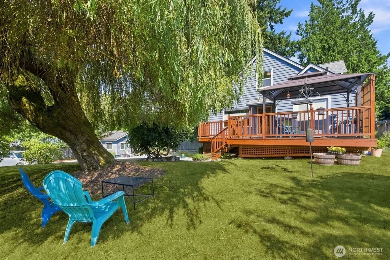
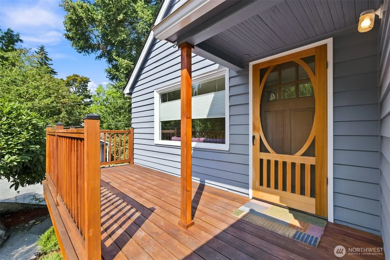
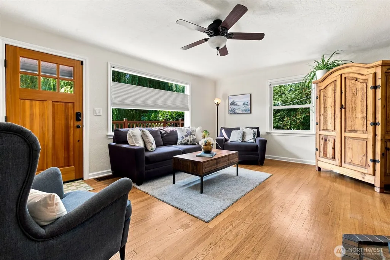
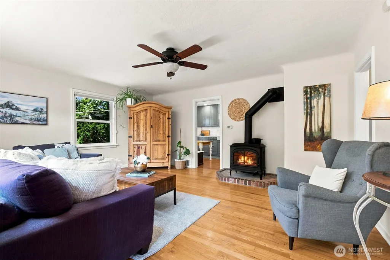
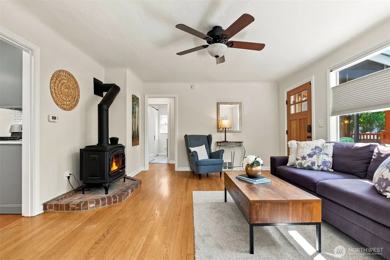
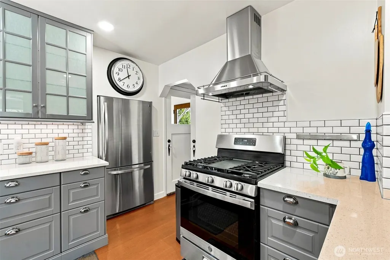
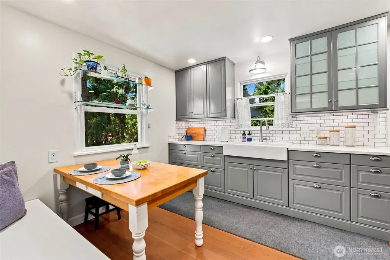
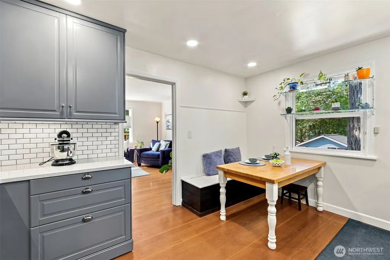
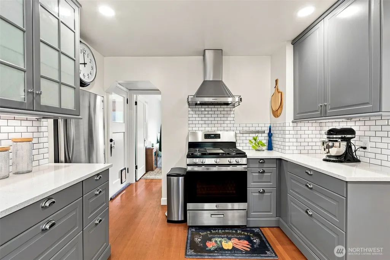
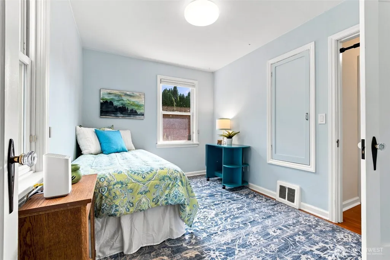
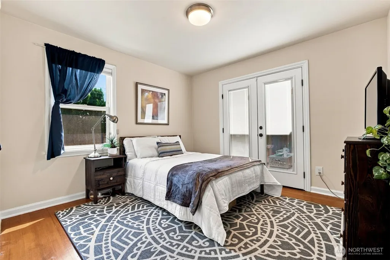
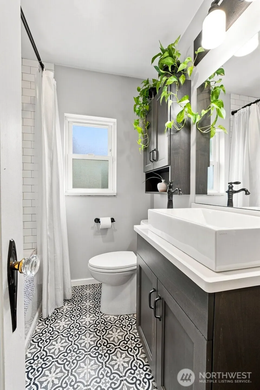
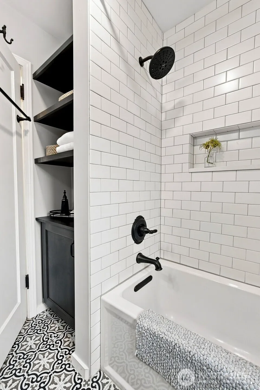
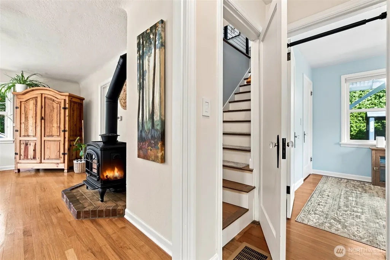
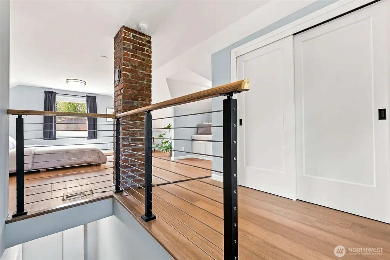
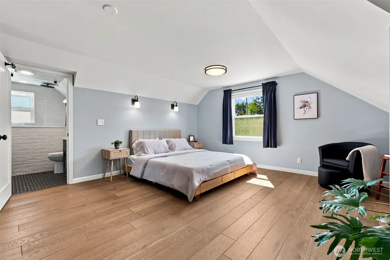
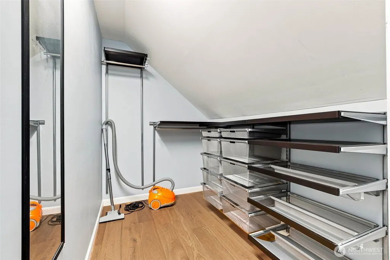
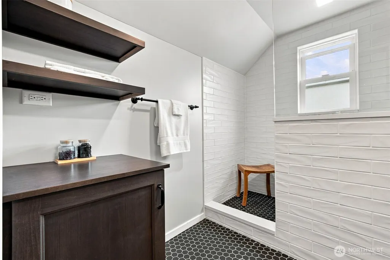
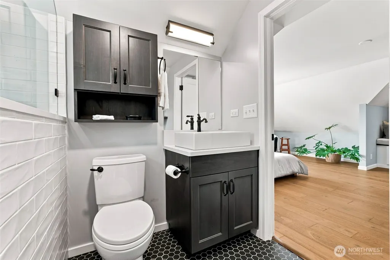
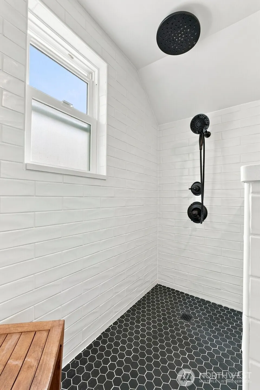
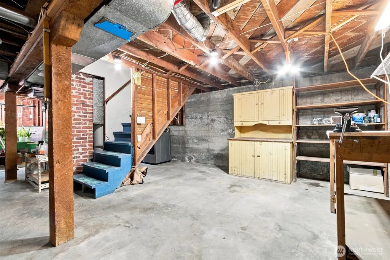
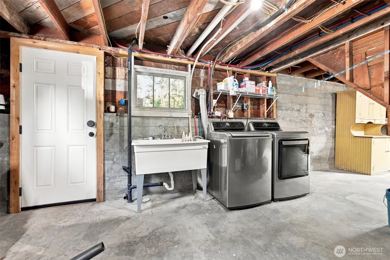
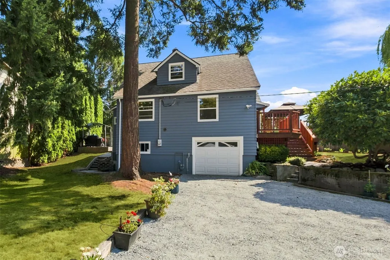
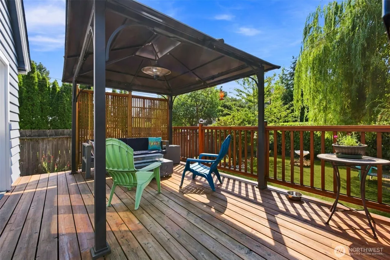
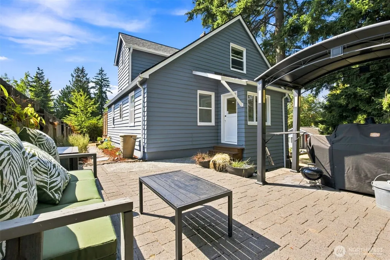
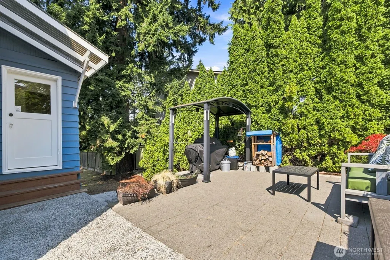
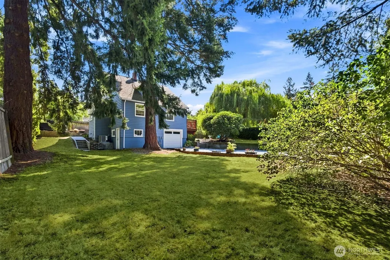
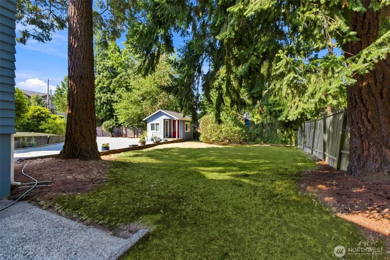
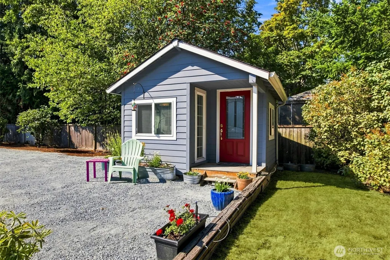
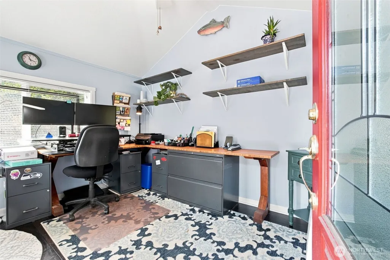
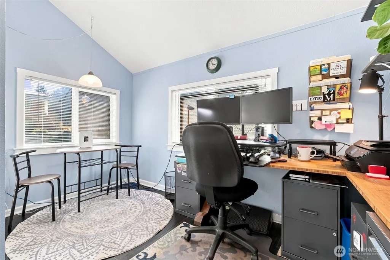
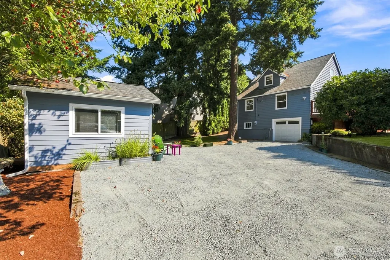
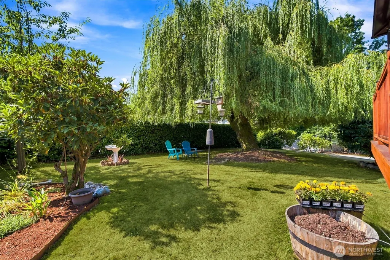
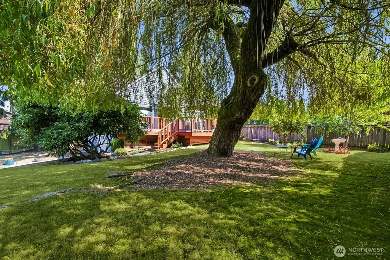
Space, privacy, & a place to breathe! Welcome to this beautifully maintained charmer nestled on a spacious 10,400 SF gated lot w/remote access! You'll love how the graceful willow tree gives a peaceful focal point outside, while the detached 124 SF home office/studio/flex space adds value...maybe even the start of an DADU! This home has been thoughtfully improved over the years, w/updates including a 90% efficient furnace+A/C & water pipes to street replaced 2015, elec system rewire in 2016, kitchen remodel in 2017. Major interior remodel in 2019 included inside pipes replaced, bathrooms remodeled, upstairs bedroom & closets, front door, & deck in 2019. The roof was replaced in 2011, & the interior/exterior of the home have been freshly painted in 2026. Main level has two bedrooms, living room with cozy gas stove, kitchen & full bath; Upstairs you'll enter your full floor, private primary en suite with a beautiful 3/4 bath, tons of closet storage, a cozy window seat & fabulous light. Lower level has 1-car garage, workspace & laundry. This home is located on a beautiful lot where you have tons of space to play, entertain or just relax on the deck, the side patio or lots of green space. With an vast history of improvements, generous lot, peaceful outdoor setting, and convenient Burien location close to shopping, Seatac, freeways & great dining, this property offers an exceptional opportunity to enjoy a home that has been lovingly cared for & continually updated. Welcome Home!
| Elementary School | Middle School | High School |
|---|---|---|
| Hazel Vly Elem | Cascade Mid | Highline High |
| Price History | |
|---|---|
| 8/28/2026 | Listed $699,000 |
General Features
| Living Area | 1366 |
|---|---|
| Sewer | Sewer Connected |
| Heating | 90%+ High Efficiency,Forced Air |
| Cooling | Central Air |
| Possession | See Remarks |
| Roof | Composition |
| Appliances | Dishwasher,Disposal,Dryer,Refrigerator,Stove(s)/Range(s),Washer |
| Security Features | Partially Fenced,Security System |
| Year Built | 1939 |
| View | Territorial |
| Topography | Level,Terraces |
| Levels | Two |
| Property Subtype | Single Family Residence |
| Tax Year | 2026 |
| County | King |
| New Construction | No |
| Property Type | Residential |
| HOA | No |
| Attached Garage | Yes |
| Subdivision Name | Burien |
| Garage Y/N | Yes |
| Full Baths | 1 |
| Special Listing Conditions | None |
| Status | Active |
| Directions | Take 518 West toward Burien (turns into 148th). Turn Right/North on Ambaum; Right/East on 124th; home 2nd on left through gate. |
| High School | Highline High |
| City | Burien |
| Entry Location | Main |
| Senior Community Y/N | No |
| High School District | Highline |
| MLS Area | 130 - Burien/Normandy Park |
| Lot Size Units | Square Feet |
| Lot Size Square Feet | 10400 |
| Carport Y/N | No |
| Listing Terms | Cash,Conventional,FHA,VA Loan |
| Elementary School | Hazel Vly Elem |
| Land Lease Y/N | No |
| Tax Annual Amount | 5608 |
| Middle/Junior High School | Cascade Mid |
| Public Remarks | Space,privacy,& a place to breathe! Welcome to this beautifully maintained charmer nestled on a spacious 10,400 SF gated lot w/remote access! You'll love how the graceful willow tree gives a peaceful |
| Virtual Tour | https://www.zillow.com/view-imx/798c60fa-7eab-4871-8978-af63bd0d814f?wl=true&setAttribution=mls&initialViewType=pano |
| Structure Type | House |
| Building Area Units | Square Feet |
| Standard Status | Active |
| Water Company | KC Water Distr #20 |
| Property Style | 18 - 2 Stories w/Bsmnt |
| NWM_ShowMapLink | Yes |
Interior Features
| Interior Amenities | Bath Off Primary,Ceiling Fan(s),Dbl Pane/Storm Window,Fireplace,French Doors,Security System,Walk-In Closet(s),Water Heater |
|---|---|
| Basement | Unfinished |
| Flooring | Ceramic Tile,Hardwood,Laminate,Softwood |
| Total Fireplaces | 1 |
| Fireplace Features | Gas |
| Air Conditioning Y/N | Yes |
| Heating Y/N | Yes |
| Fireplace Y/N | Yes |
| 3/4 Baths | 1 |
| Total Bedrooms | 3 |
| Main Level Bedrooms | 2 |
| Total Baths | 2 |
| Water Heater Type | Gas |
| Water Heater Location | Basement |
| Fireplaces Main | 1 |
| Power Production Type | Natural Gas |
| Baths Three Quarter Upper | 1 |
| Bedrooms Upper | 1 |
| Baths Full Main | 1 |
| Bathrooms | 1.75 |
Exterior Features
| Exterior Amenities | Wood,Wood Products |
|---|---|
| Vegetation | Garden Space |
| Parking Features | Attached Garage,Off Street |
| Lot Features | Paved |
| Water Source | Public |
| Total Parking | 1 |
| Inclusions | Dishwasher(s),Dryer(s),Garbage Disposal,Refrigerator(s),Stove(s)/Range(s),Washer(s) |
| Foundation Details | Poured Concrete |
| Building Area Total | 1786 |
| Lot Size Acres | 0.2388 |
| Waterfront Y/N | No |
| Covered Spaces | 1 |
| Irrigation Water Rights Y/N | No |
| Site Features | Cable TV,Deck,Fenced-Partially,High Speed Internet,Outbuildings,Patio,Sprinkler System |
Amenities
- Foreclosure
- Views
- Short Sale
- New Construction
- Adult 55+
- Lease To Own
- No HOA Fees
- Furnished
- Primary On Main
- Air Conditioning
- Seller Finance
- Green
- Fixer Upper
- Horse
- Golf
- Fireplace
- Deck
- Garage
- Basement
- Pool
Property vs Single Family Average in 98146
Price
Taxes
Year Built
Visits
In The Neighborhood
Just Listed
Seattle
$ 615,000
- Type
- Single Family | Active
- Size
- 2,200 SqFt
- Rooms
- 4 Beds + 3 Baths
 Listed by: Windermere Real Estate/East
Just Listed
Burien
$ 995,000
- Type
- Single Family | Active
- Size
- 1,720 SqFt
- Rooms
- 5 Beds + 4 Baths
Listed by: Liberty Real Estate, LLC
Burien
$ 600,000
- Type
- Single Family | Active
- Size
- 3,070 SqFt
- Rooms
- 5 Beds + 2 Baths
Listed by: Coldwell Banker Danforth
Open House
Burien
$ 765,000
- Type
- Single Family | Active
- Size
- 2,340 SqFt
- Rooms
- 4 Beds + 2.5 Baths
Listed by: Keller Williams Rlty Bellevue
Seattle
$ 1,140,000
- Type
- Single Family | Active
- Size
- 2,600 SqFt
- Rooms
- 4 Beds + 3.5 Baths
Listed by: HomeSmart Real Estate Assoc
Burien
$ 649,500
- Type
- Single Family | Active
- Size
- 1,830 SqFt
- Rooms
- 3 Beds + 2.5 Baths
Listed by: Every Door Real Estate
Open House
Burien
$ 650,000
- Type
- Single Family | Active
- Size
- 2,580 SqFt
- Rooms
- 4 Beds + 2 Baths
Listed by: Redfin
Seattle
$ 699,950
- Type
- Single Family | Active
- Size
- 1,640 SqFt
- Rooms
- 3 Beds + 2 Baths
Listed by: KW Lake Washington So
Open House
Seattle
$ 614,950
- Type
- Single Family | Active
- Size
- 1,903 SqFt
- Rooms
- 4 Beds + 2.5 Baths
Listed by: Teambuilder KW
Open House
Seattle
$ 609,950
- Type
- Single Family | Active
- Size
- 1,903 SqFt
- Rooms
- 4 Beds + 2.5 Baths
Listed by: Teambuilder KW
Burien
$ 595,000
- Type
- Single Family | Active
- Size
- 2,200 SqFt
- Rooms
- 4 Beds + 2 Baths
Listed by: Red Rock Real Estate
Open House
Seattle
$ 624,950
- Type
- Single Family | Active
- Size
- 1,604 SqFt
- Rooms
- 2 Beds + 2.5 Baths
Listed by: Teambuilder KW
