

Open House Sat, Sep 5th 12:00 PM - 04:00 PM
Address
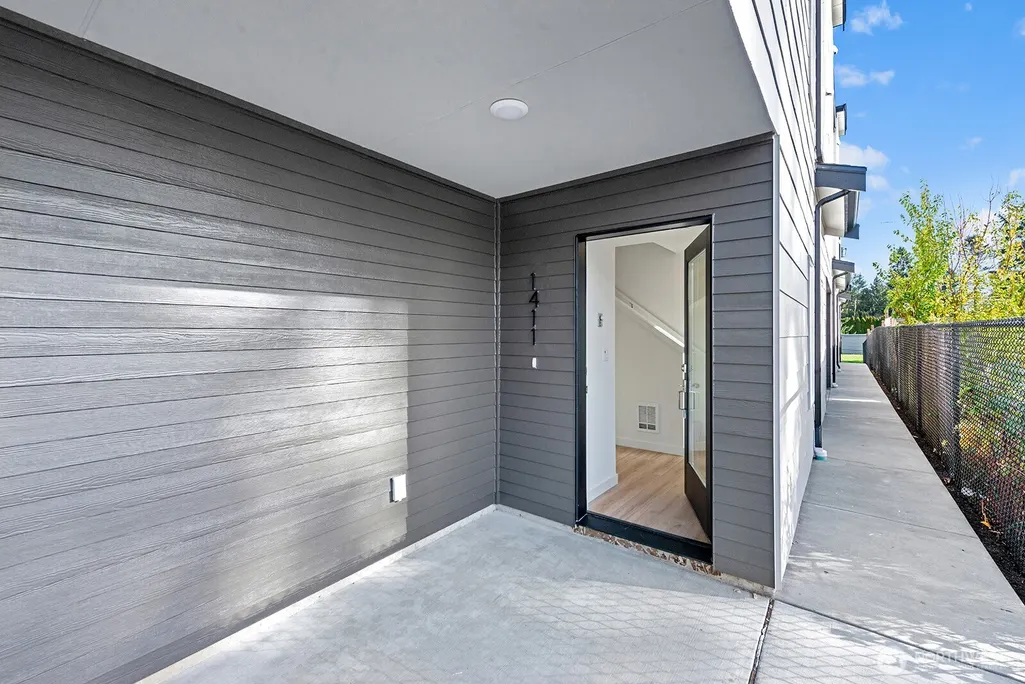
1411 Sw 111th Lane, Seattle, WA
Price
$ 624,950
Property Attributes
- ID#2570245
- TypeSingle Family
- CountyKING
- CitySeattle
- AreaBurien-Normandy Park
- NeighborhoodBurien
- Zip98164
- StyleContemporary
- Year Built2025
- Taxes$ 6500
- Price$ 624,950
- Bedrooms2
- Full Bathrooms2
- Half Bathrooms1
- Sqr Footage1604
- Lot Size0.0222 Acres
Data Source:
Northwest Multiple Listing Service (NWMLS)
Property Description
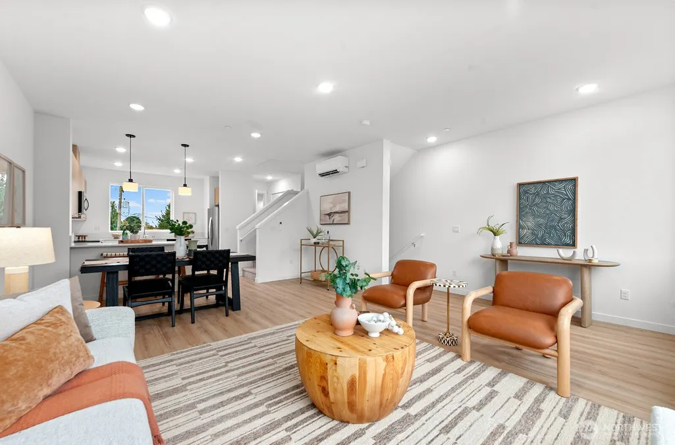
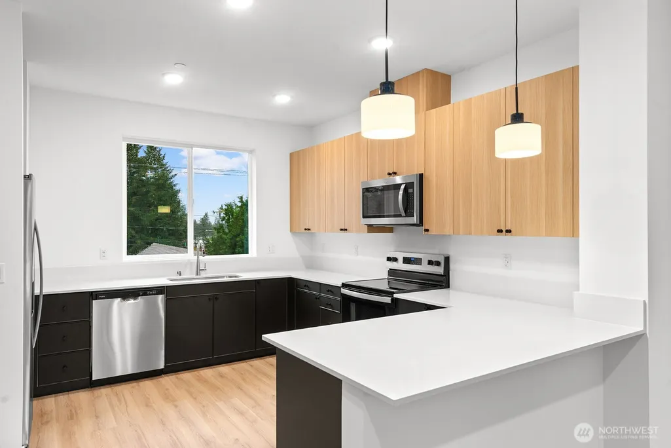
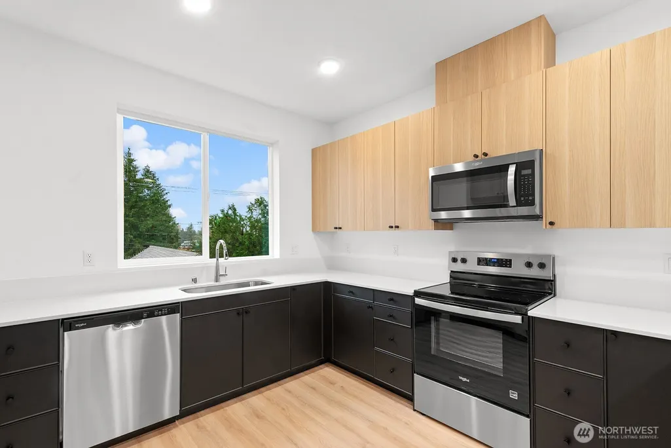
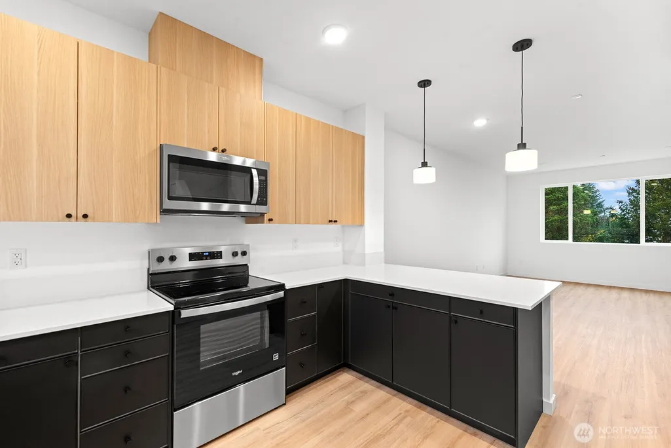
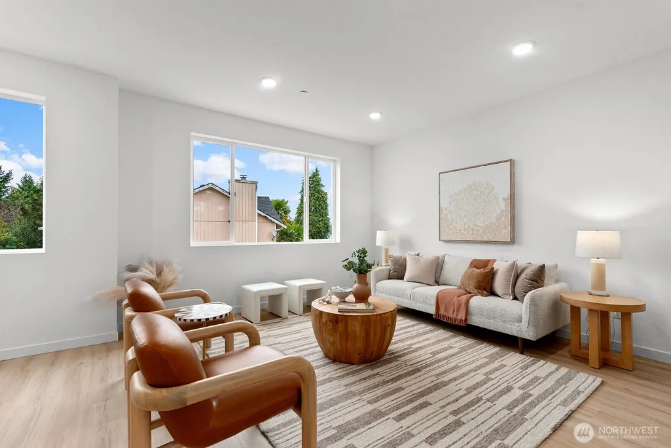
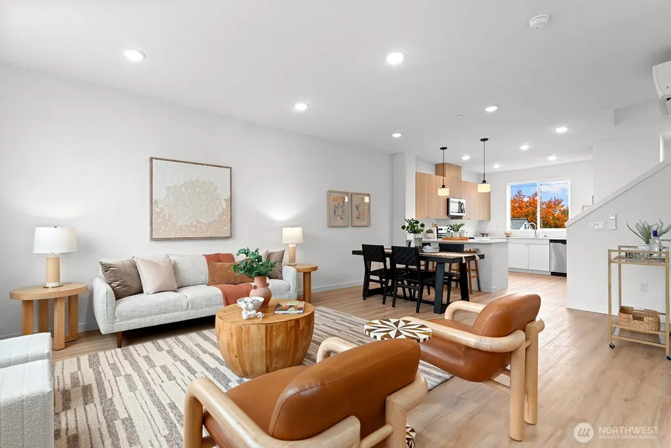
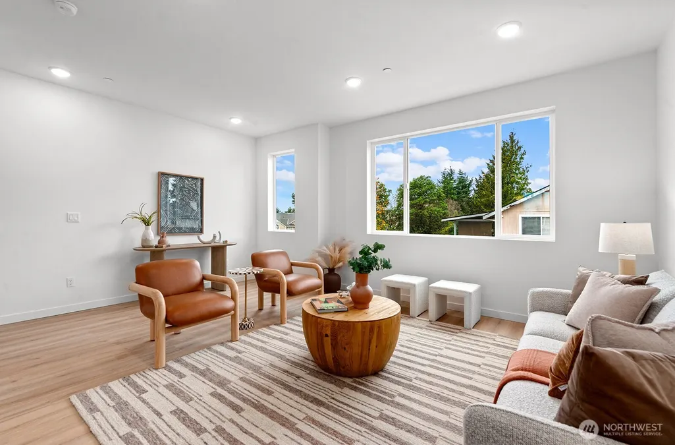
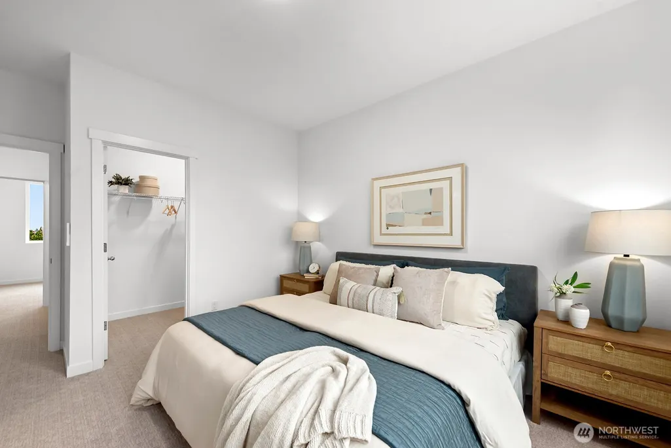
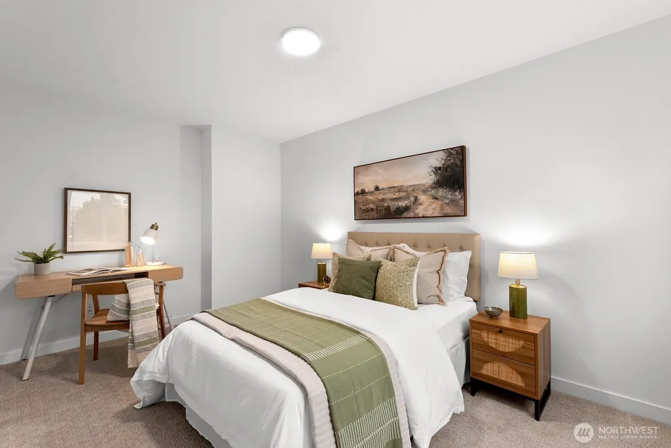
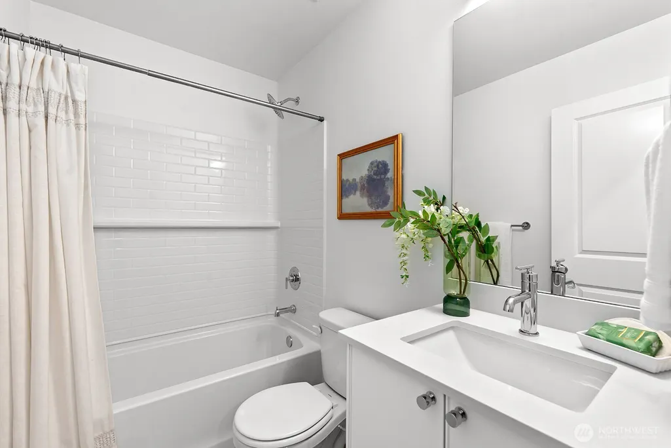
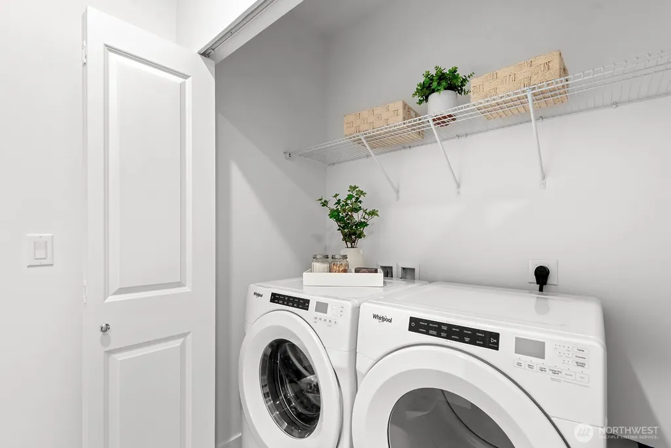
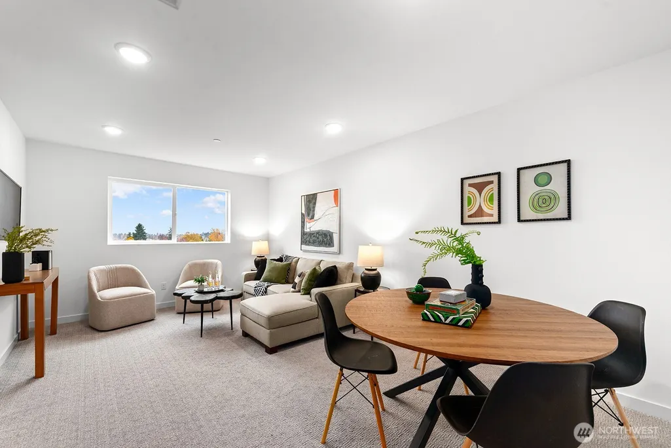
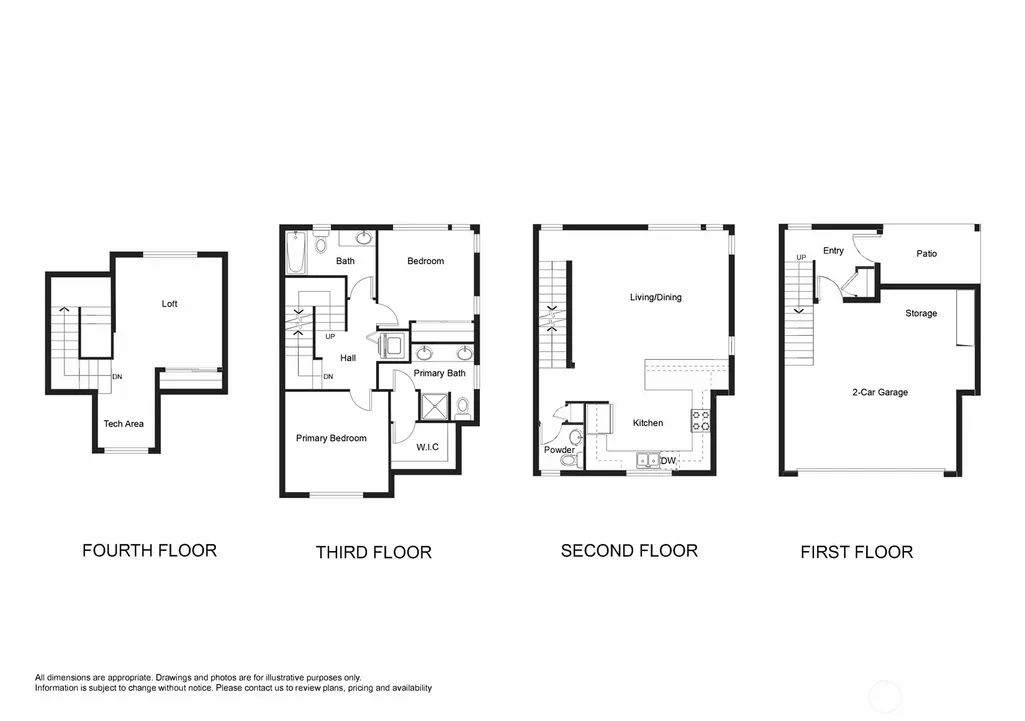
Welcome to Salmon Creek Townhomes! 12 sleek, modern townhomes nestled on a quiet street in the growing SW Seattle neighborhood. Boasting floor plans that live large, with an abundance of natural light, two- to four-bedroom spacious floor plans & a generous 2-car garage. Open-style living, with gorgeous kitchens featuring eat-in breakfast bars, quartz countertops, flattering SS appliances, Bellmont cabinetry, & ample counter space. W/D is included and conveniently located on the upper floors with the bedrooms and bathrooms, making living easy & comfortable. The upper floors feature peek-a-boo views of Mt. Rainier & Downtown Seattle. (Views will vary) Only 8 homes left! Minutes to Hwy 509, dining, grocery, & parks. Completion late November. Broker registration required for full commission.
| Elementary School | Middle School | High School |
|---|---|---|
| Mount View Elem | Cascade Mid | Evergreen High |
| Price History | |
|---|---|
| 8/17/2026 | Listed $624,950 |
General Features
| Living Area | 1604 |
|---|---|
| Sewer | Sewer Connected |
| Heating | Ductless,Forced Air |
| Cooling | Ductless |
| Possession | Closing,Negotiable,See Remarks |
| Roof | Composition |
| Appliances | Dishwasher,Disposal,Dryer,Microwave,Refrigerator,Tankless Water Heater,Washer |
| HOA Fee | 75 |
| Association Fee Includes | Common Area Maintenance,Road Maintenance |
| Architectural Style | Contemporary |
| Security Features | Partially Fenced |
| Year Built | 2025 |
| View | City,Mountains,Partial,See Remarks,Sound,Territorial |
| Topography | Level |
| Levels | Multi/Split |
| Property Subtype | Single Family Residence |
| Tax Year | 2025 |
| Community Features | CCRs |
| Building Name | Salmon Creek Townhomes |
| Assoc Fee Paid Per | Monthly |
| County | King |
| New Construction | Yes |
| Property Type | Residential |
| HOA | Yes |
| Attached Garage | Yes |
| Subdivision Name | Burien |
| Facing Direction | South |
| Garage Y/N | Yes |
| Full Baths | 1 |
| Special Listing Conditions | None |
| Status | Active |
| Directions | Please use the original address if you are having trouble with the GPS mapping - 11055 14th Ave SW,Seattle,WA 98146 |
| High School | Evergreen High |
| City | Seattle |
| Entry Location | Garage |
| Senior Community Y/N | No |
| High School District | Highline |
| MLS Area | 130 - Burien/Normandy Park |
| Lot Size Units | Square Feet |
| Lot Size Square Feet | 969 |
| Carport Y/N | No |
| Listing Terms | Cash,Conventional,FHA,See Remarks,VA Loan |
| Elementary School | Mount View Elem |
| Land Lease Y/N | No |
| Tax Annual Amount | 6500 |
| Middle/Junior High School | Cascade Mid |
| Property Condition | Very Good |
| Public Remarks | Welcome to Salmon Creek Townhomes! 12 sleek,modern townhomes nestled on a quiet street in the growing SW Seattle neighborhood. Boasting floor plans that live large,with an abundance of natural light, |
| Virtual Tour | https://my.matterport.com/show/?m=a2WtsrvrEMA&mls=1 |
| Structure Type | Townhouse |
| Building Area Units | Square Feet |
| Builder Name | Blue Fern Development 01,LLC |
| Standard Status | Active |
| Water Company | Seattle Public Utilities |
| Property Style | 32 - Townhouse |
| NWM_ShowMapLink | Yes |
Interior Features
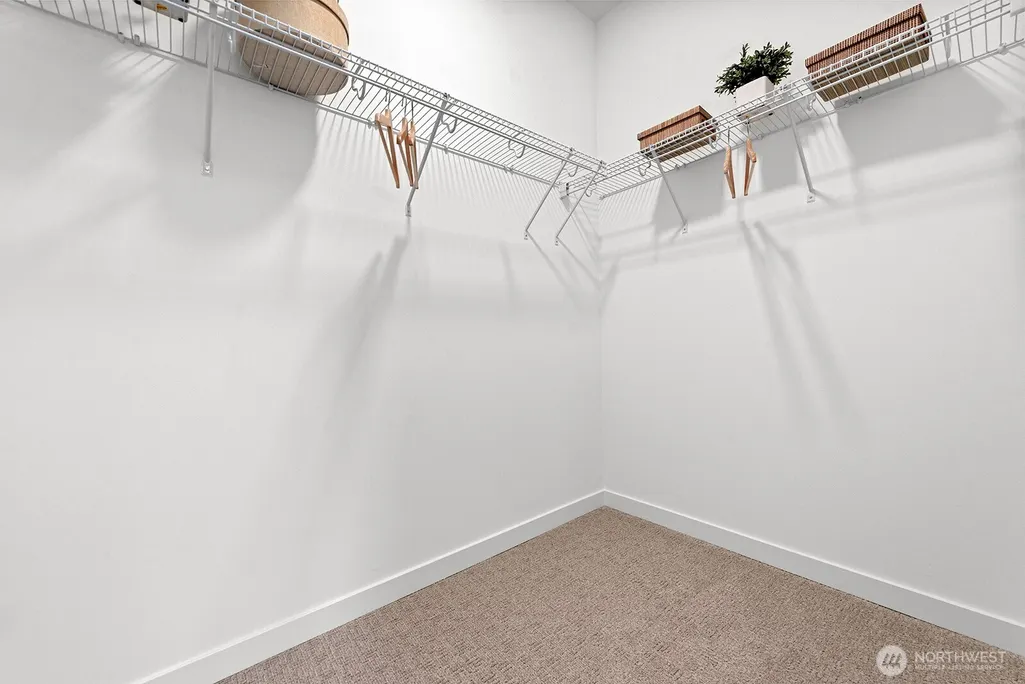
| Interior Amenities | Bath Off Primary,Dbl Pane/Storm Window,Walk-In Closet(s),Water Heater |
|---|---|
| Basement | None |
| Flooring | Ceramic Tile,Vinyl Plank,Carpet |
| Air Conditioning Y/N | Yes |
| Heating Y/N | Yes |
| Fireplace Y/N | No |
| Half Baths | 1 |
| 3/4 Baths | 1 |
| Total Bedrooms | 2 |
| Total Baths | 3 |
| Water Heater Type | Tankless |
| Water Heater Location | Garage |
| Power Production Type | Electric |
| Baths Three Quarter Upper | 1 |
| Bedrooms Upper | 2 |
| Baths Half Main | 1 |
| Baths Full Upper | 1 |
| Bathrooms | 2.25 |
Exterior Features
| Exterior Amenities | Wood,Wood Products |
|---|---|
| Parking Features | Attached Garage |
| Lot Features | Curbs,Paved,Sidewalk |
| Water Source | Public |
| Total Parking | 4 |
| Inclusions | Dishwasher(s),Dryer(s),Garbage Disposal,Leased Equipment,Microwave(s),Refrigerator(s),Washer(s) |
| Foundation Details | Poured Concrete |
| Building Area Total | 1604 |
| Lot Dimensions | 19x51x19x51 |
| Lot Size Acres | 0.0222 |
| Waterfront Y/N | No |
| Covered Spaces | 2 |
| Irrigation Water Rights Y/N | No |
| Site Features | Fenced-Partially,Patio |
| Parking Uncovered Total | 2 |
| Lot Number | 6 |
Amenities
- Foreclosure
- Views
- Short Sale
- New Construction
- Adult 55+
- Lease To Own
- No HOA Fees
- Furnished
- Primary On Main
- Air Conditioning
- Seller Finance
- Green
- Fixer Upper
- Horse
- Golf
- Fireplace
- Deck
- Garage
- Basement
- Pool
Property vs Single Family Average in 98164
Price
Taxes
Year Built
Visits
In The Neighborhood
Just Listed
Seattle
$ 615,000
- Type
- Single Family | Active
- Size
- 2,200 SqFt
- Rooms
- 4 Beds + 3 Baths
 Listed by: Windermere Real Estate/East
Just Listed
Burien
$ 995,000
- Type
- Single Family | Active
- Size
- 1,720 SqFt
- Rooms
- 5 Beds + 4 Baths
Listed by: Liberty Real Estate, LLC
Burien
$ 600,000
- Type
- Single Family | Active
- Size
- 3,070 SqFt
- Rooms
- 5 Beds + 2 Baths
Listed by: Coldwell Banker Danforth
Open House
Burien
$ 765,000
- Type
- Single Family | Active
- Size
- 2,340 SqFt
- Rooms
- 4 Beds + 2.5 Baths
Listed by: Keller Williams Rlty Bellevue
Seattle
$ 1,140,000
- Type
- Single Family | Active
- Size
- 2,600 SqFt
- Rooms
- 4 Beds + 3.5 Baths
Listed by: HomeSmart Real Estate Assoc
Burien
$ 649,500
- Type
- Single Family | Active
- Size
- 1,830 SqFt
- Rooms
- 3 Beds + 2.5 Baths
Listed by: Every Door Real Estate
Open House
Burien
$ 699,000
- Type
- Single Family | Active
- Size
- 1,366 SqFt
- Rooms
- 3 Beds + 2 Baths
Listed by: RE/MAX Gateway
Open House
Burien
$ 650,000
- Type
- Single Family | Active
- Size
- 2,580 SqFt
- Rooms
- 4 Beds + 2 Baths
Listed by: Redfin
Seattle
$ 699,950
- Type
- Single Family | Active
- Size
- 1,640 SqFt
- Rooms
- 3 Beds + 2 Baths
Listed by: KW Lake Washington So
Open House
Seattle
$ 614,950
- Type
- Single Family | Active
- Size
- 1,903 SqFt
- Rooms
- 4 Beds + 2.5 Baths
Listed by: Teambuilder KW
Open House
Seattle
$ 609,950
- Type
- Single Family | Active
- Size
- 1,903 SqFt
- Rooms
- 4 Beds + 2.5 Baths
Listed by: Teambuilder KW
Burien
$ 595,000
- Type
- Single Family | Active
- Size
- 2,200 SqFt
- Rooms
- 4 Beds + 2 Baths
Listed by: Red Rock Real Estate
