

Just Listed
Address
1825 Redmond Place Ne, Renton, WA
Price
$ 1,199,000
Property Attributes
- ID#2573135
- TypeSingle Family
- CountyKING
- CityRenton
- AreaRenton-Highlands
- NeighborhoodHighlands
- Zip98056
- StyleCraftsman
- Year Built2006
- Taxes$ 12727
- Price$ 1,199,000
- Bedrooms5
- Full Bathrooms2
- Half Bathrooms1
- Sqr Footage3340
- Lot Size0.2369 Acres
Data Source:
Northwest Multiple Listing Service (NWMLS)
Property Description
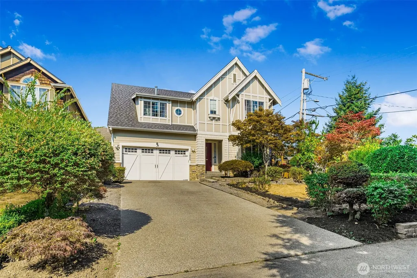
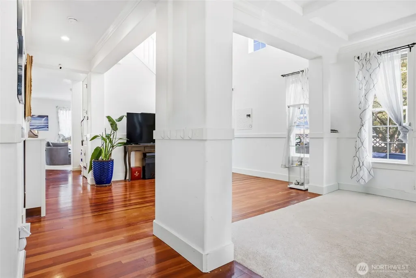
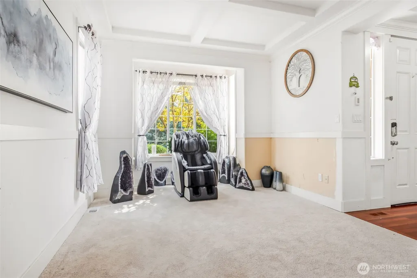
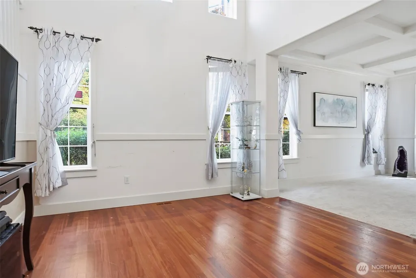
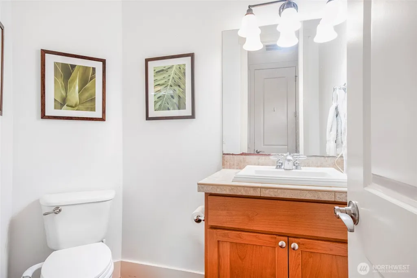
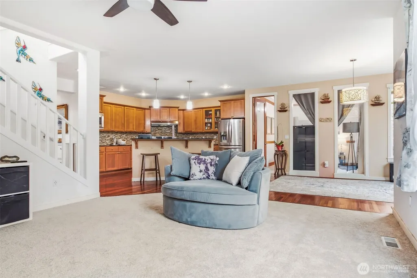
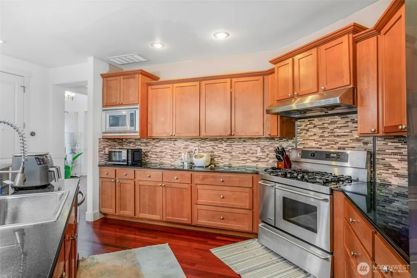
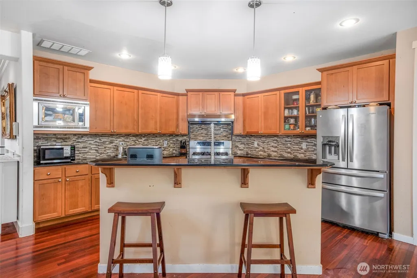
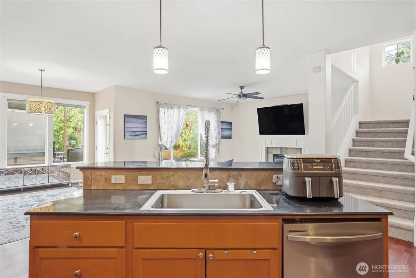
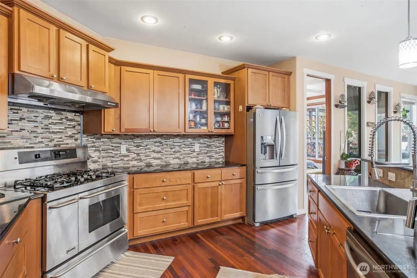
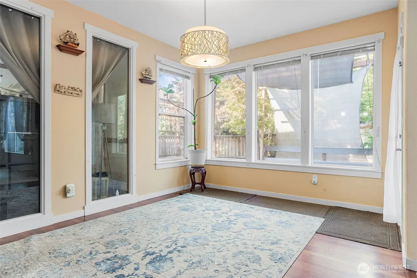
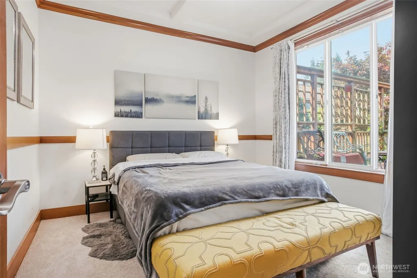
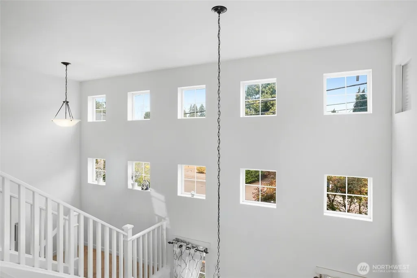
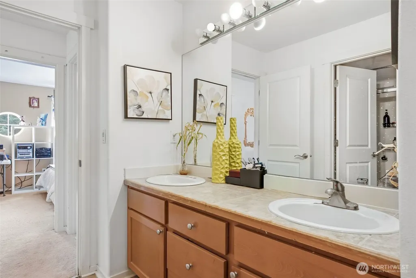
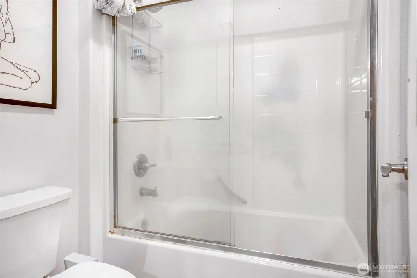
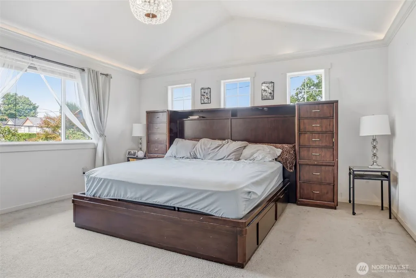
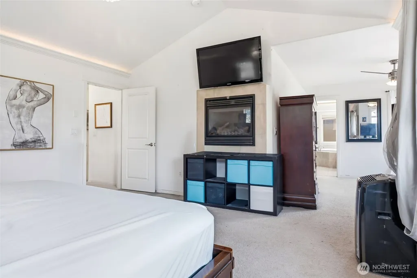
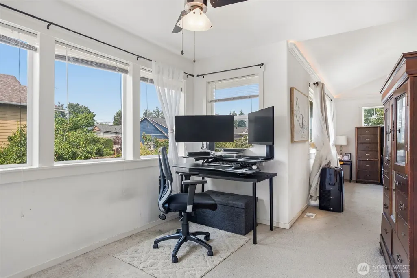
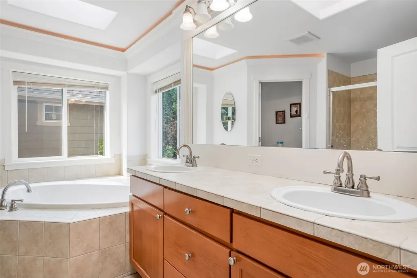
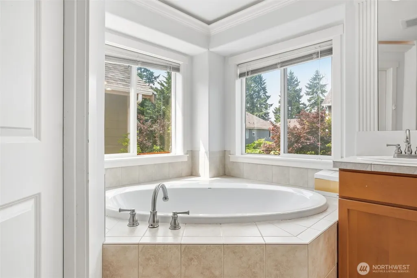
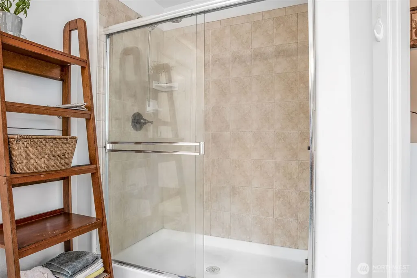
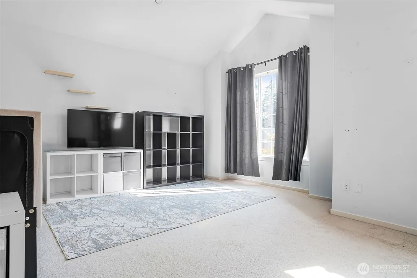
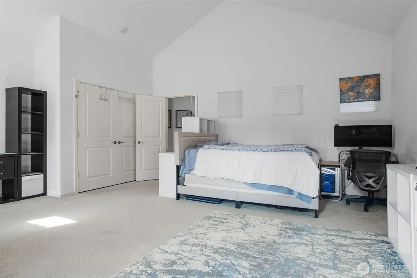
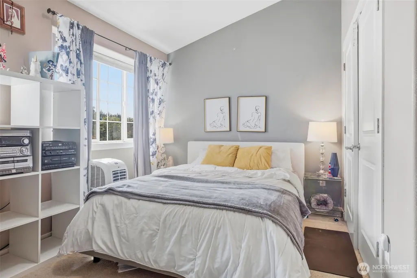
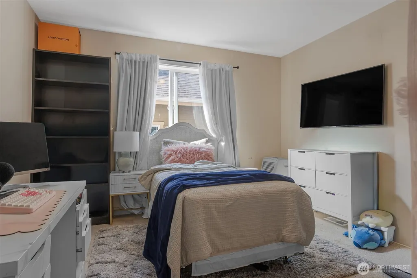
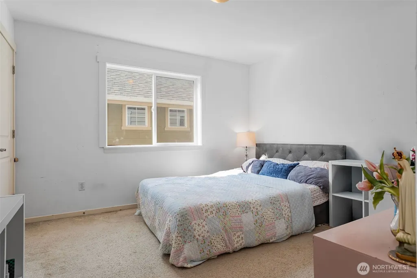
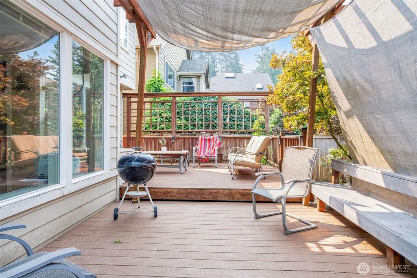
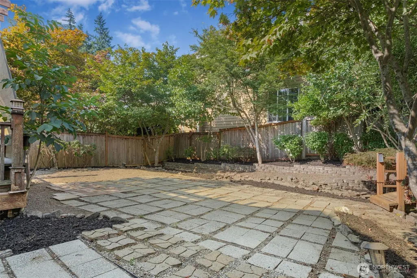
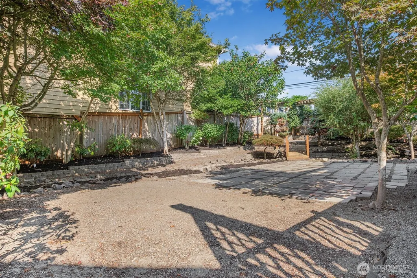
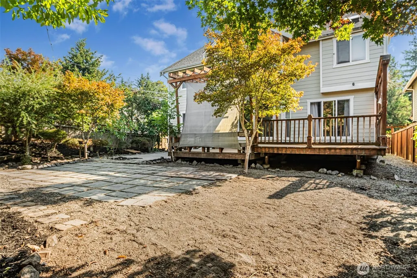
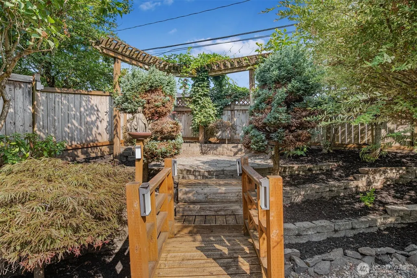
A spacious Renton Highlands home offering exceptional flexibility, room to grow, and an opportunity to make it your own. Situated on an approximately 10,320 SF corner lot, this radiant 3,340 SF two-story home features 5 bedrooms, 2.5 baths (Master bedroom includes it's own large private bathroom with a large walk in closet), extra downstairs bonus room, generous living spaces, and an attached 3-car garage. The home's expansive interior provides plenty of possibilities for buyers looking to customize a property to fit their lifestyle. Multiple living areas, spacious bedrooms, a dedicated dining area, and a large open kitchen create a versatile foundation for future updates, remodeling, entertaining, working from home, or simply enjoying the additional space. Outside, the fully fenced backyard offers opportunity for potential buyers to personalize the outdoor areas for entertaining, gardening, recreation, etc. Additional highlights include two fireplaces, vaulted ceilings, a walk-in pantry, walk-in closet, gas availability, and ample driveway & street parking. Located in the Renton Highlands, the home provides convenient access to surrounding shopping, dining, schools, 10 mins to I-405 via Coal Creek or Sunset, and nearby Eastside communities.
| Elementary School | Middle School | High School |
|---|---|---|
| Sierra Heights Elem | Risdon Middle School | Hazen Snr High |
| Price History | |
|---|---|
| 9/5/2026 | Listed $1,199,000 |
General Features
| Living Area | 3340 |
|---|---|
| Sewer | Sewer Connected |
| Heating | Forced Air |
| Cooling | Forced Air |
| Possession | Closing |
| Roof | Composition |
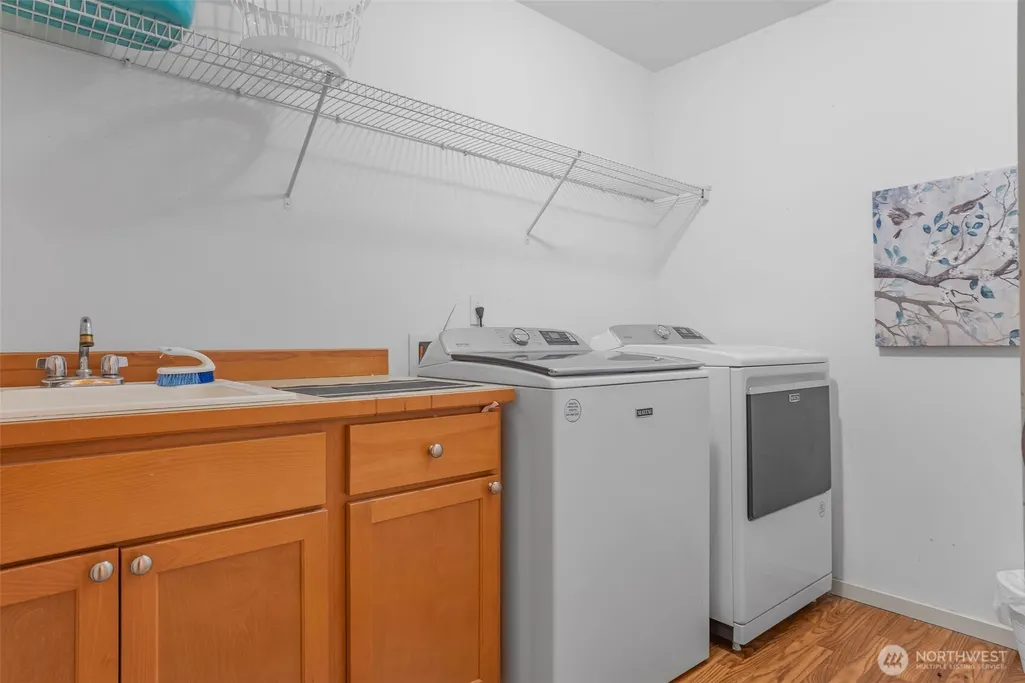
| Appliances | Dishwasher,Disposal,Dryer,Microwave,Refrigerator,Stove(s)/Range(s),Washer |
| Architectural Style | Craftsman |
| Security Features | Fully Fenced |
| Year Built | 2006 |
| Topography | Level |
| Levels | Two |
| Property Subtype | Single Family Residence |
| Tax Year | 2026 |
| County | King |
| New Construction | No |
| Property Type | Residential |
| HOA | No |
| Attached Garage | Yes |
| Subdivision Name | Highlands |
| Facing Direction | East |
| Garage Y/N | Yes |
| Full Baths | 2 |
| Special Listing Conditions | None |
| Status | Active |
| Directions | 405 N: Right off Exit 5,Left on Union Ave,Left on 19th St,Redmond Pl on left side. 405 S: Left off Exit 10,Right on SE 95th Way,Left on Union Ave,Right on 19th ST,Redmond PL on left side |
| High School | Hazen Snr High |
| City | Renton |
| Entry Location | Main |
| Senior Community Y/N | No |
| High School District | Renton |
| MLS Area | 350 - Renton/Highlands |
| Lot Size Units | Square Feet |
| Lot Size Square Feet | 10320 |
| Carport Y/N | No |
| Listing Terms | Cash,Conventional,FHA |
| Elementary School | Sierra Heights Elem |
| Land Lease Y/N | No |
| Tax Annual Amount | 12727.76 |
| Middle/Junior High School | Risdon Middle School |
| Property Condition | Good |
| Public Remarks | A spacious Renton Highlands home offering exceptional flexibility,room to grow,and an opportunity to make it your own. Situated on an approximately 10,320 SF corner lot,this radiant 3,340 SF two-stor |
| Structure Type | House |
| Building Area Units | Square Feet |
| Standard Status | Active |
| Water Company | City of Renton |
| Property Style | 12 - 2 Story |
| NWM_ShowMapLink | Yes |
Interior Features
| Interior Amenities | Ceiling Fan(s),Dbl Pane/Storm Window,Dining Room,Fireplace,Fireplace (Primary Bedroom),Pantry,Skylight(s),Vaulted Ceiling(s),Walk-In Closet(s),Wet Bar |
|---|---|
| Basement | None |
| Flooring | Ceramic Tile,Hardwood,Vinyl,Carpet |
| Total Fireplaces | 2 |
| Fireplace Features | Gas |
| Air Conditioning Y/N | Yes |
| Heating Y/N | Yes |
| Fireplace Y/N | Yes |
| Half Baths | 1 |
| Total Bedrooms | 5 |
| Total Baths | 3 |
| Water Heater Location | Garage |
| Fireplaces Upper | 1 |
| Fireplaces Main | 1 |
| Power Production Type | Electric,Natural Gas |
| Bedrooms Upper | 5 |
| Baths Half Main | 1 |
| Baths Full Upper | 2 |
| Bathrooms | 2.5 |
Exterior Features
| Exterior Amenities | Cement/Concrete |
|---|---|
| Parking Features | Driveway,Attached Garage,Off Street |
| Lot Features | Corner Lot,Curbs,Dead End Street,Paved,Sidewalk |
| Water Source | Public |
| Total Parking | 7 |
| Inclusions | Dishwasher(s),Dryer(s),Garbage Disposal,Microwave(s),Refrigerator(s),Stove(s)/Range(s),Washer(s) |
| Foundation Details | Poured Concrete |
| Building Area Total | 3340 |
| Lot Size Acres | 0.2369 |
| Waterfront Y/N | No |
| Covered Spaces | 3 |
| Irrigation Water Rights Y/N | No |
| Site Features | Cable TV,Deck,Fenced-Fully,Gas Available,High Speed Internet,Patio |
| Parking Uncovered Total | 4 |
| Lot Number | 1 |
Amenities
- Foreclosure
- Views
- Short Sale
- New Construction
- Adult 55+
- Lease To Own
- No HOA Fees
- Furnished
- Primary On Main
- Air Conditioning
- Seller Finance
- Green
- Fixer Upper
- Horse
- Golf
- Fireplace
- Deck
- Garage
- Basement
- Pool
Property vs Single Family Average in 98056
Price
Taxes
Year Built
In The Neighborhood
Just Listed
Kirkland
$ 1,995,000
- Type
- Single Family | Active
- Size
- 3,236 SqFt
- Rooms
- 4 Beds + 3.5 Baths
 Listed by: KW Greater Seattle
Open House
Renton
$ 749,995
- Type
- Single Family | Active
- Size
- 1,679 SqFt
- Rooms
- 4 Beds + 2.5 Baths
Listed by: D.R. Horton
Just Listed
Longview
$ 265,000
- Type
- Single Family | Active
- Size
- 698 SqFt
- Rooms
- 2 Beds + 1 Baths
Listed by: Strong Property Group
Open House
Renton
$ 950,000
- Type
- Single Family | Active
- Size
- 2,770 SqFt
- Rooms
- 4 Beds + 2.5 Baths
Listed by: eXp Realty
Just Listed
Maple Valley
$ 830,000
- Type
- Single Family | Active
- Size
- 2,570 SqFt
- Rooms
- 4 Beds + 3 Baths
Listed by: John L. Scott, Inc.
Just Listed
Renton
$ 375,000
- Type
- Single Family | Active
- Size
- 660 SqFt
- Rooms
- 2 Beds + 1 Baths
Listed by: RexMont Real Estate
Just Listed
Longview
$ 289,900
- Type
- Single Family | Active
- Size
- 768 SqFt
- Rooms
- 2 Beds + 1 Baths
Listed by: Berkshire Hathaway HS NW
Open House
Auburn
$ 699,000
- Type
- Single Family | Active
- Size
- 2,980 SqFt
- Rooms
- 5 Beds + 3.5 Baths
Listed by: Real Broker LLC
Renton
$ 1,300,000
- Type
- Single Family | Active
- Size
- 3,290 SqFt
- Rooms
- 5 Beds + 3 Baths
Listed by: Coldwell Banker Bain
Longview
$ 275,000
- Type
- Single Family | Active
- Size
- 876 SqFt
- Rooms
- 2 Beds + 1 Baths
Listed by: Premiere Property Group, LLC
Renton
$ 980,000
- Type
- Single Family | Active
- Size
- 2,390 SqFt
- Rooms
- 4 Beds + 2.5 Baths
Listed by: Windermere Real Estate/PSR Inc
Open House
Kirkland
$ 2,099,950
- Type
- Single Family | Active
- Size
- 3,040 SqFt
- Rooms
- 4 Beds + 2.5 Baths
Listed by: AQUA Real Estate
