

Open House Sat, Sep 5th 11:00 AM - 01:00 PM
Address
11612 Ne 107th Lane, Kirkland, WA
Price
$ 2,099,950
Property Attributes
- ID#2564813
- TypeSingle Family
- CountyKING
- CityKirkland
- AreaKirkland-Bridle Trails
- NeighborhoodHighlands
- Zip98033
- StyleCraftsman
- Year Built1999
- Taxes$ 15010
- Price$ 2,099,950
- Bedrooms4
- Full Bathrooms2
- Half Bathrooms1
- Sqr Footage3040
- Lot Size0.196 Acres
Data Source:
Northwest Multiple Listing Service (NWMLS)
Property Description
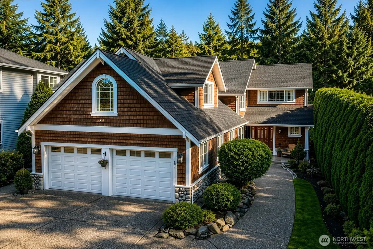
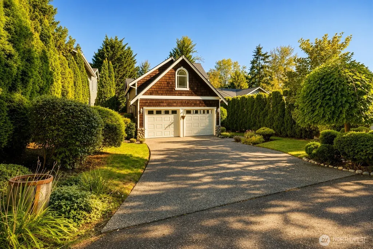
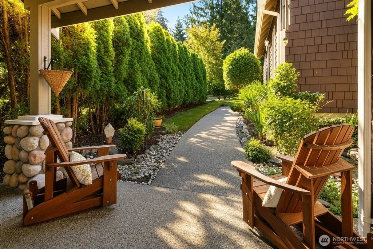
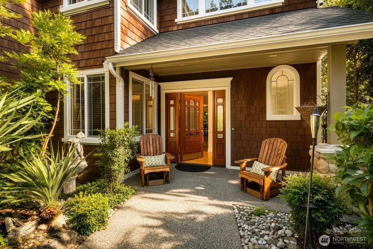
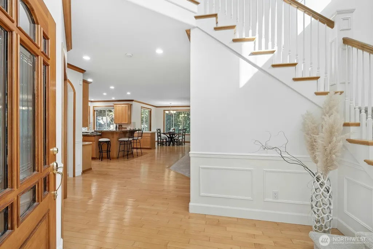
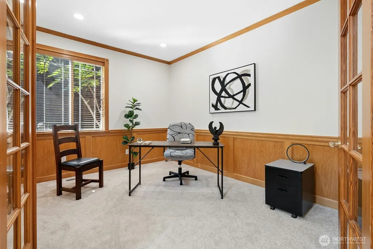
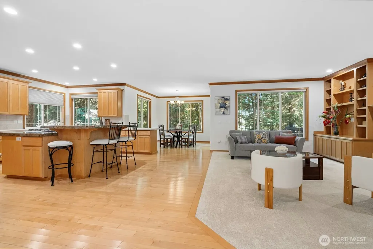
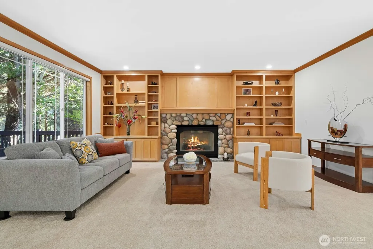
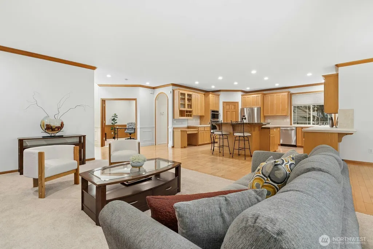
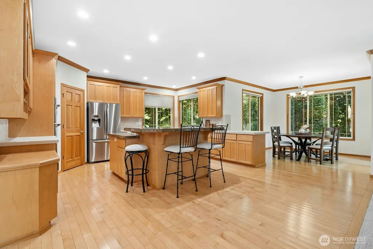
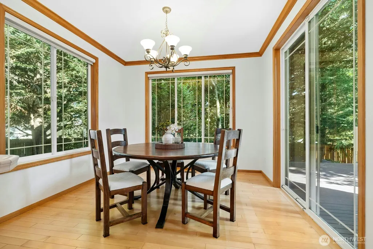
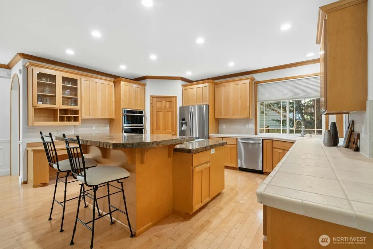
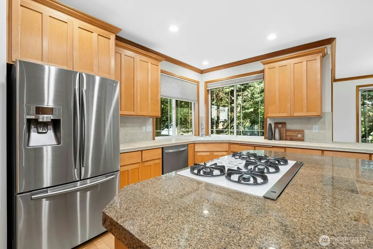
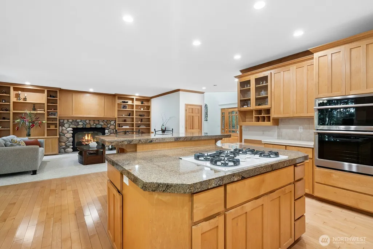
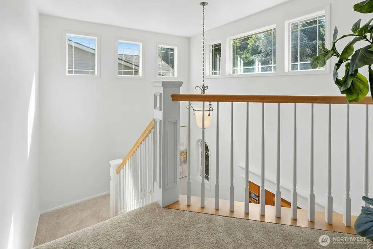
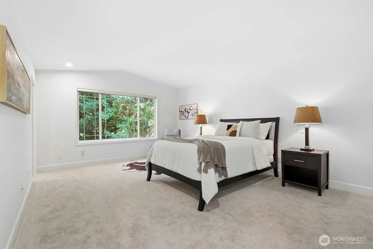
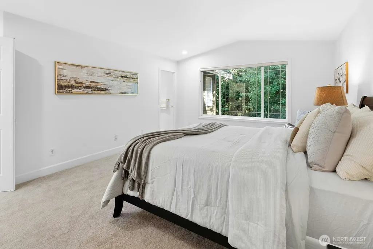
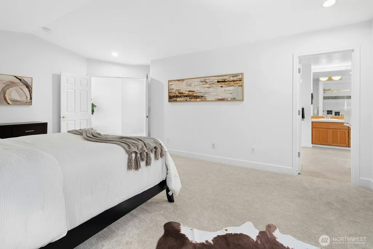
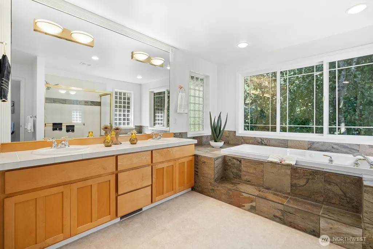
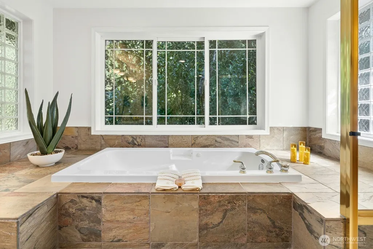
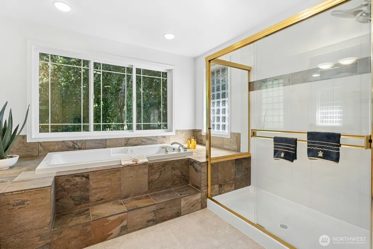
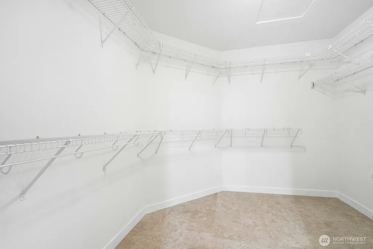
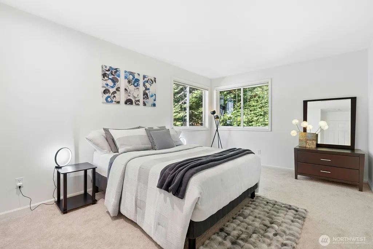
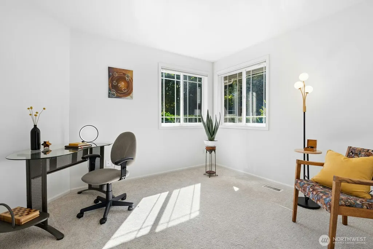
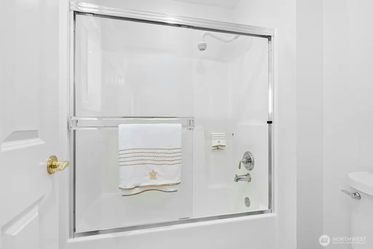
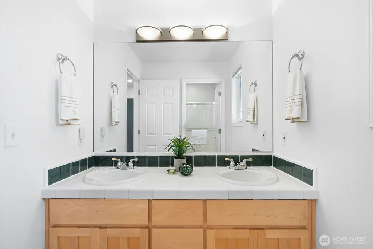
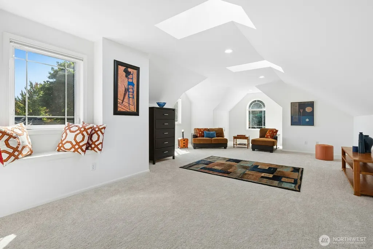
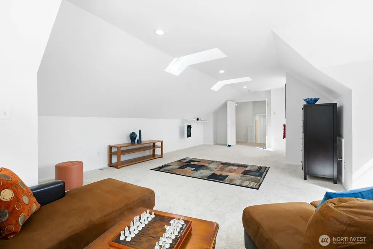
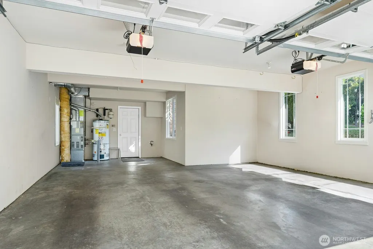
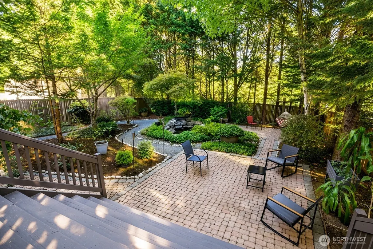
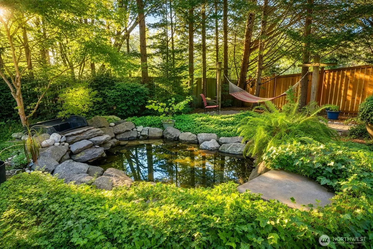
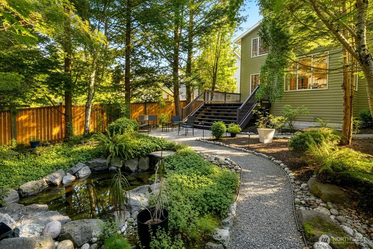
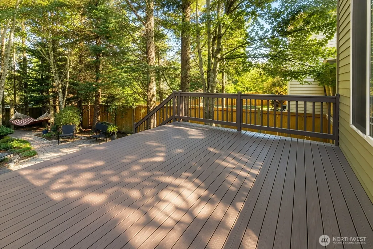
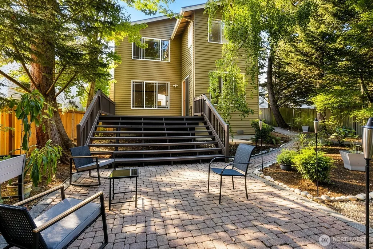
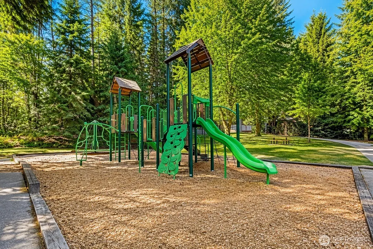
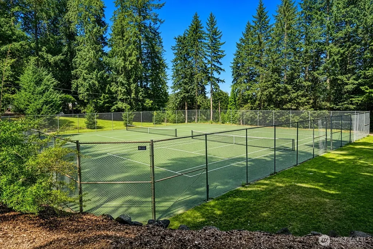
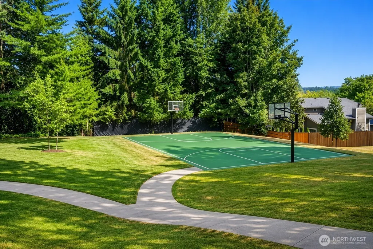
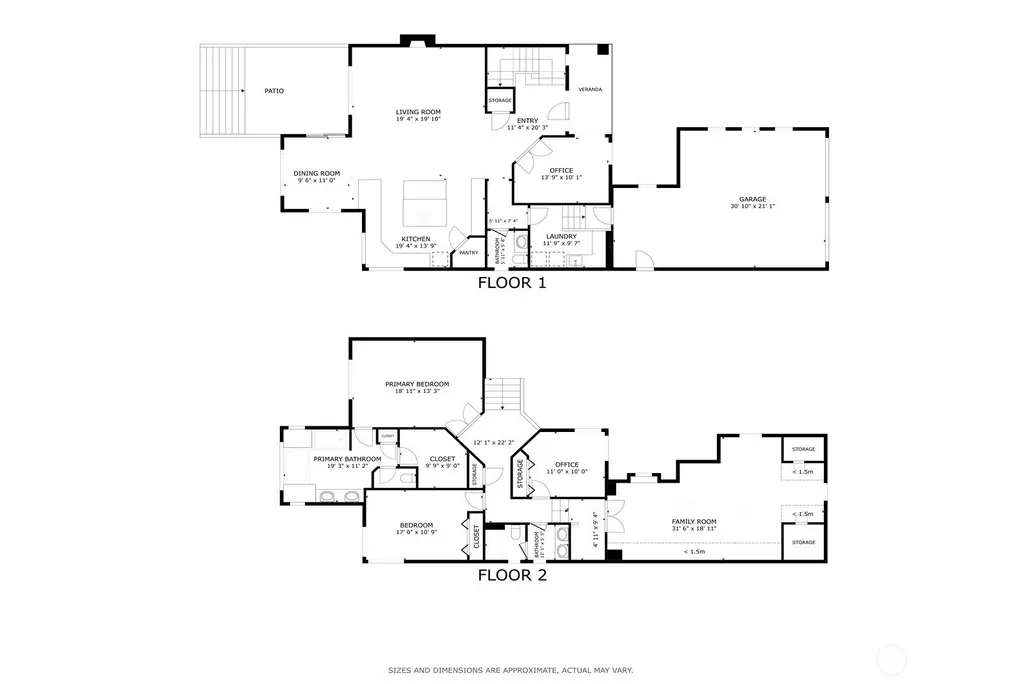
Tucked away in Kirkland’s coveted Highlands neighborhood, this stunning Craftsman home delivers an effortless blend of warmth and resort-quality outdoor living. A manicured yard and mission-style door welcome you into a light-filled interior featuring soaring vaulted ceilings and rich hardwoods. Past executive office, the layout opens into a breathtaking living space. The chef’s kitchen—outfitted with timeless wood cabinetry, granite tile island seating, and newer stainless steel appliances—flows seamlessly into a sun-drenched living room with a stone fireplace, custom built-ins, and plush new carpet. Step outside to discover a greenbelt-adjacent sanctuary that will amaze you. An expansive wooden deck leads down to a paved pathway, winding through lush greenery toward your private fishpond. Upstairs, the primary suite offers a peaceful retreat overlooking the backyard. The spa-like ensuite features a soaking jetted tub, massive shower, dual sinks, and a huge walk-in closet. Down the hall are three generous bedrooms, including a giant bonus room. This home also boasts an oversized 2-car garage with ample extra storage. The tree-lined neighborhood is quiet, steps from a park with tennis/basketball courts and playground. With the Cross Kirkland Corridor trail just a few hundred feet away, Lake Washington award-winning schools, and quick access to downtown Kirkland and Costco, this home offers an unmatched PNW lifestyle.
| Elementary School | Middle School | High School |
|---|---|---|
| Peter Kirk Elementary | Kirkland Middle | Lake Wash High |
| Price History | |
|---|---|
| 8/27/2026 | Listed $2,099,950 |
General Features
| Living Area | 3040 |
|---|---|
| Sewer | Sewer Connected |
| Heating | Forced Air |
| Cooling | None |
| Possession | Closing |
| Roof | Composition |
| Appliances | Dishwasher,Disposal,Double Oven,Dryer,Microwave,Refrigerator,Stove(s)/Range(s),Washer |
| Architectural Style | Craftsman |
| Security Features | Fully Fenced |
| Year Built | 1999 |
| View | Partial,Territorial |
| Topography | Level |
| Levels | Two |
| Property Subtype | Single Family Residence |
| Tax Year | 2026 |
| Community Features | Athletic Court,Park,Playground,Trail(s) |
| Building Name | Forbes Creek |
| County | King |
| New Construction | No |
| Property Type | Residential |
| HOA | No |
| Attached Garage | Yes |
| Subdivision Name | Highlands |
| Facing Direction | South |
| Garage Y/N | Yes |
| Full Baths | 2 |
| Special Listing Conditions | None |
| Status | Active |
| Directions | From I-405 S,take NE 85th St exit,merge onto NE 85th St,take 1st exit to 114th Ave NE,R on NE 87th St,follow as 116th Ave NE,R on NE 107th Ln,continue ahead,home will be on your left up ahead. |
| High School | Lake Wash High |
| City | Kirkland |
| Entry Location | Main |
| Senior Community Y/N | No |
| High School District | Lake Washington |
| MLS Area | 560 - Kirkland/Bridle Trails |
| Lot Size Units | Square Feet |
| Lot Size Square Feet | 8537 |
| Carport Y/N | No |
| Listing Terms | Cash,Conventional |
| Elementary School | Peter Kirk Elementary |
| Land Lease Y/N | No |
| Tax Annual Amount | 15010 |
| Middle/Junior High School | Kirkland Middle |
| Property Condition | Good |
| Public Remarks | Tucked away in Kirklands coveted Highlands neighborhood,this stunning Craftsman home delivers an effortless blend of warmth and resort-quality outdoor living. A manicured yard and mission-style door |
| Virtual Tour | https://vimeo.com/1221381076?share=copy&fl=sv&fe=ci |
| Structure Type | House |
| Building Area Units | Square Feet |
| Builder Name | Four Suns |
| Standard Status | Active |
| Water Company | City of Kirkland |
| Property Style | 12 - 2 Story |
| NWM_ShowMapLink | Yes |
Interior Features
| Interior Amenities | Second Primary Bedroom,Bath Off Primary,Built-In Vacuum,Dbl Pane/Storm Window,Dining Room,Fireplace,French Doors,High Tech Cabling,Jetted Tub,Pantry,Skylight(s),Vaulted Ceiling(s),Walk-In Closet(s),W |
|---|---|
| Basement | None |
| Flooring | Ceramic Tile,Hardwood,Carpet |
| Total Fireplaces | 1 |
| Fireplace Features | Gas |
| Air Conditioning Y/N | No |
| Heating Y/N | Yes |
| Fireplace Y/N | Yes |
| Half Baths | 1 |
| Total Bedrooms | 4 |
| Total Baths | 3 |
| Water Heater Type | Gas |
| Water Heater Location | Garage |
| Fireplaces Main | 1 |
| Power Production Type | Electric,Natural Gas |
| Bedrooms Upper | 4 |
| Baths Half Main | 1 |
| Baths Full Upper | 2 |
| Bathrooms | 2.5 |
Exterior Features
| Exterior Amenities | Stone,Wood |
|---|---|
| Vegetation | Garden Space,Wooded |
| Parking Features | Attached Garage |
| Lot Features | Adjacent to Public Land,Cul-De-Sac,Curbs,Dead End Street,Open Space,Paved,Secluded,Sidewalk |
| Water Source | Public |
| Total Parking | 2 |
| Inclusions | Dishwasher(s),Double Oven,Dryer(s),Garbage Disposal,Leased Equipment,Microwave(s),Refrigerator(s),Stove(s)/Range(s),Washer(s) |
| Foundation Details | Poured Concrete |
| Building Area Total | 3040 |
| Lot Size Acres | 0.196 |
| Waterfront Y/N | No |
| Covered Spaces | 2 |
| Irrigation Water Rights Y/N | No |
| Site Features | Cable TV,Deck,Fenced-Fully,Gas Available,High Speed Internet,Patio,Sprinkler System |
| Lot Number | 2 & 7 |
Amenities
- Foreclosure
- Views
- Short Sale
- New Construction
- Adult 55+
- Lease To Own
- No HOA Fees
- Furnished
- Primary On Main
- Air Conditioning
- Seller Finance
- Green
- Fixer Upper
- Horse
- Golf
- Fireplace
- Deck
- Garage
- Basement
- Pool
Property vs Single Family Average in 98033
Price
Taxes
Year Built
Visits
In The Neighborhood
Just Listed
Longview
$ 265,000
- Type
- Single Family | Active
- Size
- 698 SqFt
- Rooms
- 2 Beds + 1 Baths
 Listed by: Strong Property Group
Open House
Renton
$ 950,000
- Type
- Single Family | Active
- Size
- 2,770 SqFt
- Rooms
- 4 Beds + 2.5 Baths
Listed by: eXp Realty
Just Listed
Maple Valley
$ 830,000
- Type
- Single Family | Active
- Size
- 2,570 SqFt
- Rooms
- 4 Beds + 3 Baths
Listed by: John L. Scott, Inc.
Just Listed
Renton
$ 375,000
- Type
- Single Family | Active
- Size
- 660 SqFt
- Rooms
- 2 Beds + 1 Baths
Listed by: RexMont Real Estate
Just Listed
Longview
$ 289,900
- Type
- Single Family | Active
- Size
- 768 SqFt
- Rooms
- 2 Beds + 1 Baths
Listed by: Berkshire Hathaway HS NW
Open House
Auburn
$ 699,000
- Type
- Single Family | Active
- Size
- 2,980 SqFt
- Rooms
- 5 Beds + 3.5 Baths
Listed by: Real Broker LLC
Renton
$ 1,300,000
- Type
- Single Family | Active
- Size
- 3,290 SqFt
- Rooms
- 5 Beds + 3 Baths
Listed by: Coldwell Banker Bain
Longview
$ 275,000
- Type
- Single Family | Active
- Size
- 876 SqFt
- Rooms
- 2 Beds + 1 Baths
Listed by: Premiere Property Group, LLC
Open House
Renton
$ 980,000
- Type
- Single Family | Active
- Size
- 2,390 SqFt
- Rooms
- 4 Beds + 2.5 Baths
Listed by: Windermere Real Estate/PSR Inc
Renton
$ 699,950
- Type
- Single Family | Active
- Size
- 1,730 SqFt
- Rooms
- 4 Beds + 1.5 Baths
Listed by: KW Lake Washington So
Longview
$ 324,700
- Type
- Single Family | Active
- Size
- 1,073 SqFt
- Rooms
- 4 Beds + 1 Baths
Listed by: Realty One Group Pacifica
Oak Harbor
$ 549,000
- Type
- Single Family | Active
- Size
- 1,399 SqFt
- Rooms
- 3 Beds + 2.5 Baths
Listed by: Coldwell Banker 360 Team
