

Open House Sat, Sep 5th 11:00 AM - 02:00 PM

Address
12228 146th Street Ct E, Puyallup, WA
Price
$ 745,998
Property Attributes
- ID#2572900
- TypeSingle Family
- CountyPIERCE
- CityPuyallup
- AreaPuyallup
- NeighborhoodSouth Hill
- Zip98374
- StyleCraftsman
- Year Built2022
- Taxes$ 7206
- Price$ 745,998
- Bedrooms4
- Full Bathrooms3
- Half Bathrooms0
- Sqr Footage2679
- Lot Size0.1671 Acres
Data Source:
Northwest Multiple Listing Service (NWMLS)
Property Description
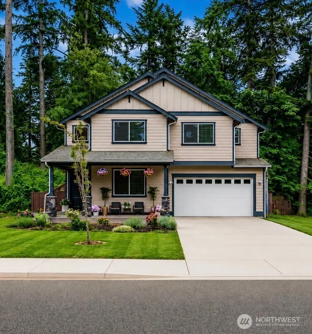
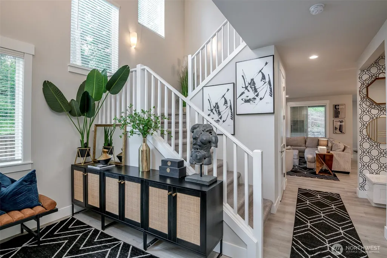
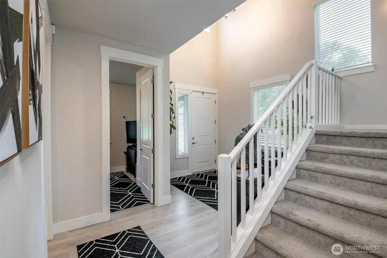
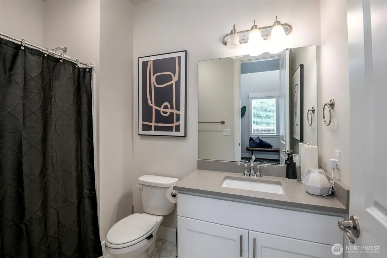
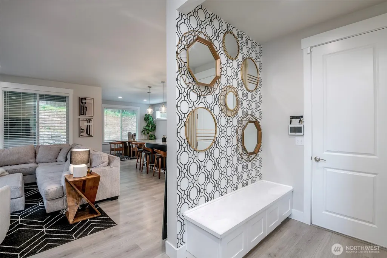
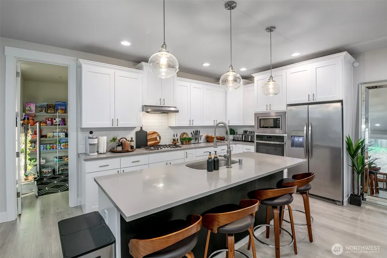
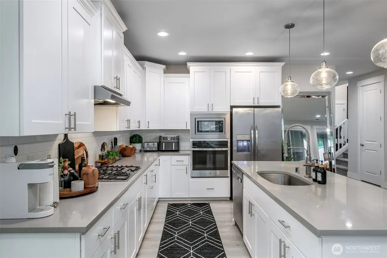
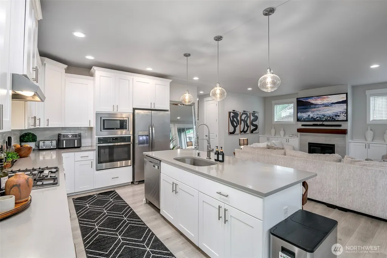
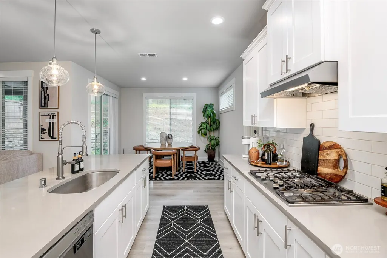
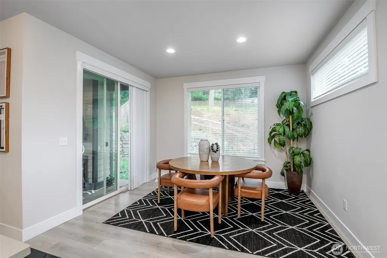
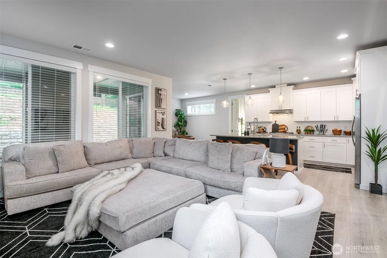
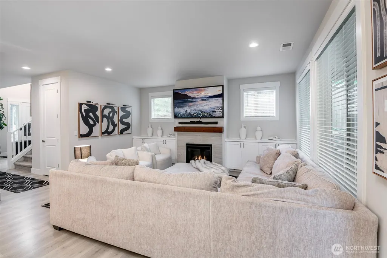
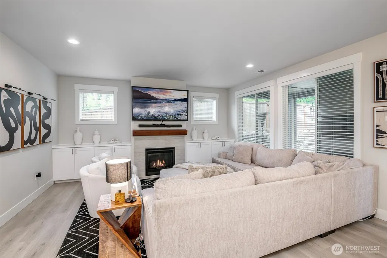
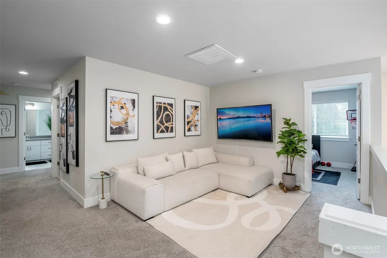
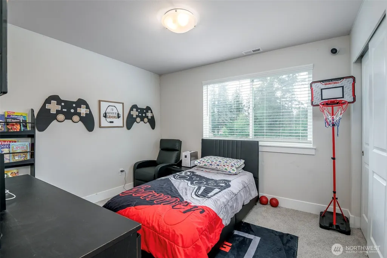
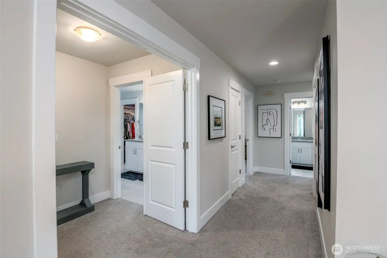
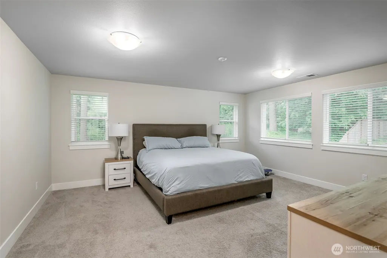
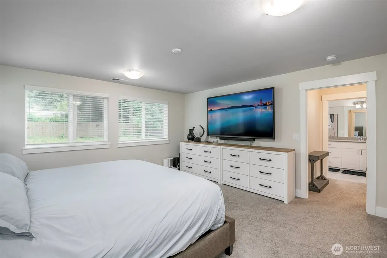
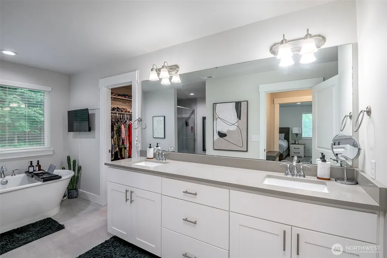
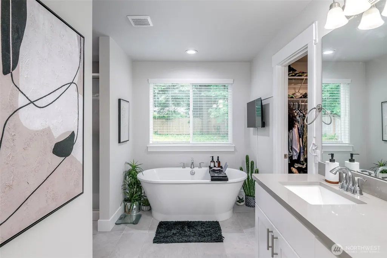
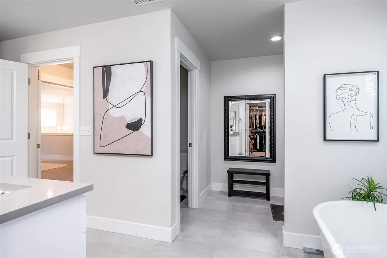
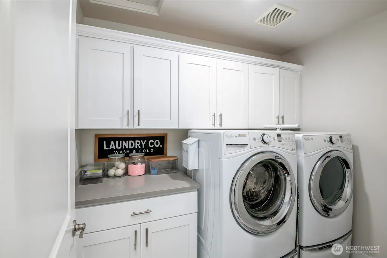
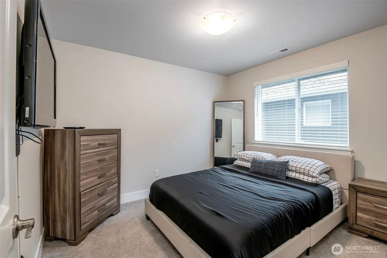
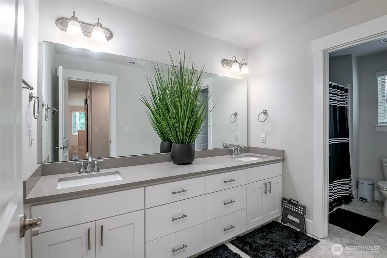
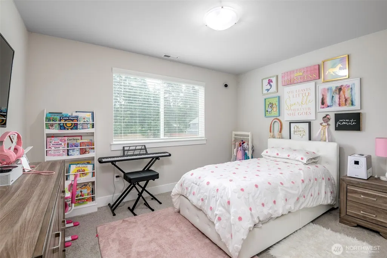
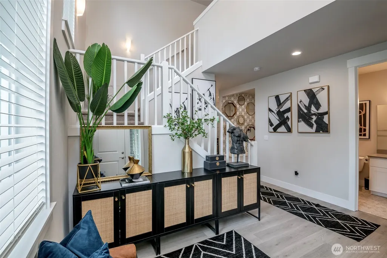
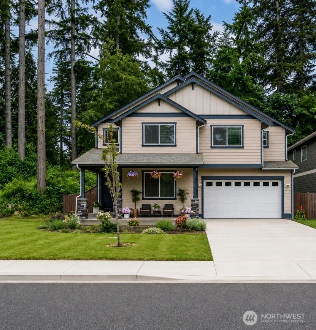
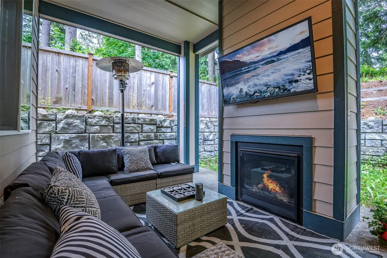
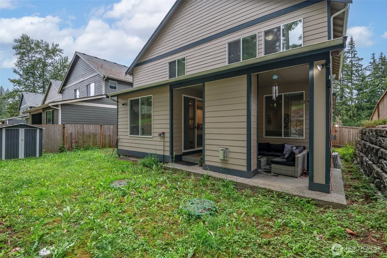
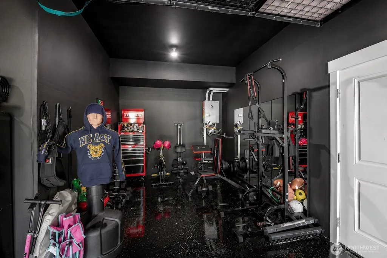
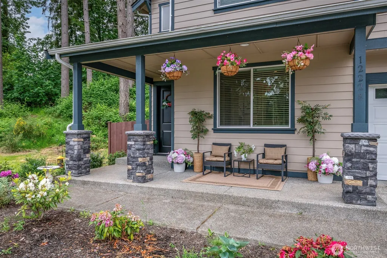
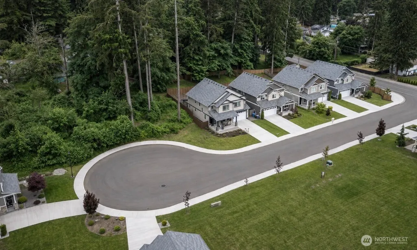
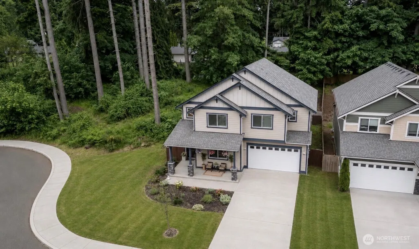
Lovely PRE-INSPECTED 2022 Craftsman home in sought-after Kilen Estates, South Hill Puyallup! This MOVE-IN READY 4 bed, 3 bath, 2,679 sqft home sits peacefully on its Cul-De-Sac and shows like a model. A double foyer entry welcomes you home. Featuring quartz countertops throughout, soft-close cabinetry, stainless appliances & walk-in pantry. The Chef’s kitchen w/ an 8ft island is enough space for everyone to enjoy. The living room features built-in cabinets and tiled fireplace. Versatile upstairs living/loft area plus a luxurious primary suite with connected 5pc en-suite. Who doesn’t love a separate water closet, freestanding soaking tub, tiled walk-in shower & WIC. Two gas fireplaces, epoxied 3-car tandem garage, tankless water heater, front-yard irrigation, high-tech cabling & territorial views ensure comfort and modern living. Enjoy your Covered front porch and covered patio with fireplace for year-round PNW living. Easy going and Low $80/mo HOA. Puyallup School District — Pope Elementary, Ferrucci Jr High, Emerald Ridge High. Minutes to South Hill Mall, Hwy 512/161, parks & MultiCare Good Sam — easy commute to Tacoma, Seattle & JBLM. Welcome home to 1 of 11 lots in the Cul-De-Sac!!
| Elementary School | Middle School | High School |
|---|---|---|
| Pope Elem | Glacier View Jr High | Emerald Ridge High |
| Price History | |
|---|---|
| 8/22/2026 | Listed $745,998 |
General Features
| Living Area | 2679 |
|---|---|
| Sewer | STEP Sewer |
| Heating | Forced Air |
| Cooling | Forced Air |
| Possession | Closing |
| Roof | Composition |
| Appliances | Dishwasher,Disposal,Microwave,Refrigerator,Stove(s)/Range(s),Tankless Water Heater |
| HOA Fee | 80 |
| Association Fee Includes | Road Maintenance |
| Architectural Style | Craftsman |
| Security Features | Partially Fenced,Security System |
| Year Built | 2022 |
| View | Territorial |
| Topography | Level,Partial Slope |
| Levels | Two |
| Property Subtype | Single Family Residence |
| Tax Year | 2026 |
| Community Features | CCRs |
| Building Name | Kilen Estates |
| Assoc Fee Paid Per | Monthly |
| County | Pierce |
| New Construction | No |
| Property Type | Residential |
| HOA | Yes |
| Attached Garage | Yes |
| Subdivision Name | South Hill |
| Facing Direction | North |
| Garage Y/N | Yes |
| Full Baths | 3 |
| Special Listing Conditions | None |
| Status | Active |
| Directions | GPS Friendly-Take care of detour |
| High School | Emerald Ridge High |
| City | Puyallup |
| Entry Location | Main |
| Senior Community Y/N | No |
| High School District | Puyallup |
| MLS Area | 88 - Puyallup |
| Lot Size Units | Square Feet |
| Lot Size Square Feet | 7277 |
| Carport Y/N | No |
| Listing Terms | Cash,Conventional,FHA,See Remarks,State Bond,VA Loan |
| Elementary School | Pope Elem |
| Land Lease Y/N | No |
| Tax Annual Amount | 7206 |
| Middle/Junior High School | Glacier View Jr High |
| Property Condition | Very Good |
| Public Remarks | Lovely PRE-INSPECTED 2022 Craftsman home in sought-after Kilen Estates,South Hill Puyallup! This MOVE-IN READY 4 bed,3 bath,2,679 sqft home sits peacefully on its Cul-De-Sac and shows like a model. A |
| Virtual Tour | https://www.homes.com/property/12228-146th-street-ct-e-puyallup-wa/8g34pdlne74t8/?dk=wgsr9hw5tmngg |
| Structure Type | House |
| Building Area Units | Square Feet |
| Builder Name | Tru-North Home Bldrs |
| Standard Status | Active |
| Water Company | Firgrove Mutual Inc |
| Property Style | 12 - 2 Story |
| NWM_ShowMapLink | Yes |
Interior Features
| Interior Amenities | Bath Off Primary,Dbl Pane/Storm Window,Dining Room,Fireplace,French Doors,High Tech Cabling,Loft,Pantry,Security System,Walk-In Closet(s),Water Heater |
|---|---|
| Flooring | Ceramic Tile,Engineered Hardwood,Vinyl,Carpet |
| Total Fireplaces | 2 |
| Fireplace Features | Gas |
| Air Conditioning Y/N | Yes |
| Heating Y/N | Yes |
| Fireplace Y/N | Yes |
| Total Bedrooms | 4 |
| Total Baths | 3 |
| Bedrooms Possible | 4 |
| Water Heater Type | Tankless |
| Water Heater Location | Garage |
| Fireplaces Main | 2 |
| Power Production Type | Electric,Natural Gas |
| Bedrooms Upper | 4 |
| Baths Full Upper | 2 |
| Baths Full Main | 1 |
| Bathrooms | 3 |
Exterior Features
| Exterior Amenities | Cement Planked,Stone,Wood,Wood Products |
|---|---|
| Vegetation | Garden Space |
| Parking Features | Driveway,Attached Garage,Off Street |
| Lot Features | Cul-De-Sac,Paved,Sidewalk |
| Water Source | Public |
| Total Parking | 3 |
| Inclusions | Dishwasher(s),Garbage Disposal,Leased Equipment,Microwave(s),Refrigerator(s),Stove(s)/Range(s) |
| Foundation Details | Poured Concrete |
| Building Area Total | 2679 |
| Lot Dimensions | 144ft x 50ft |
| Lot Size Acres | 0.1671 |
| Waterfront Y/N | No |
| Covered Spaces | 3 |
| Irrigation Water Rights Y/N | No |
| Site Features | Fenced-Partially,High Speed Internet,Outdoor Fireplace,Patio |
| Lot Number | 4 |
Amenities
- Foreclosure
- Views
- Short Sale
- New Construction
- Adult 55+
- Lease To Own
- No HOA Fees
- Furnished
- Primary On Main
- Air Conditioning
- Seller Finance
- Green
- Fixer Upper
- Horse
- Golf
- Fireplace
- Deck
- Garage
- Basement
- Pool
Property vs Single Family Average in 98374
Price
Taxes
Year Built
Visits
In The Neighborhood
Open House
Puyallup
$ 530,000
- Type
- Single Family | Active
- Size
- 1,867 SqFt
- Rooms
- 4 Beds + 3 Baths
 Listed by: WeLakeside
Just Listed
Puyallup
$ 880,898
- Type
- Single Family | Active
- Size
- 3,490 SqFt
- Rooms
- 6 Beds + 4 Baths
Listed by: Skyline Properties, Inc.
Just Listed
Puyallup
$ 474,950
- Type
- Single Family | Active
- Size
- 1,682 SqFt
- Rooms
- 3 Beds + 2.5 Baths
Listed by: Premier Real Estate Partners
Open House
Puyallup
$ 730,000
- Type
- Single Family | Active
- Size
- 3,006 SqFt
- Rooms
- 5 Beds + 3 Baths
Listed by: KW Lake Washington So
Open House
Puyallup
$ 489,000
- Type
- Single Family | Active
- Size
- 1,592 SqFt
- Rooms
- 3 Beds + 1.5 Baths
Listed by: John L. Scott, Inc.
Puyallup
$ 449,950
- Type
- Single Family | Active
- Size
- 1,592 SqFt
- Rooms
- 3 Beds + 2.5 Baths
Listed by: Windermere RE/Lake Tapps, Inc
Puyallup
$ 1,150,000
- Type
- Single Family | Active
- Size
- 3,167 SqFt
- Rooms
- 4 Beds + 2.5 Baths
Listed by: Skyline Properties, Inc.
Puyallup
$ 619,999
- Type
- Single Family | Active
- Size
- 1,896 SqFt
- Rooms
- 3 Beds + 2.5 Baths
Listed by: Unique Lifestyle Realty
Puyallup
$ 650,000
- Type
- Single Family | Active
- Size
- 2,636 SqFt
- Rooms
- 4 Beds + 2.5 Baths
Listed by: AQUA Real Estate
Puyallup
$ 524,950
- Type
- Single Family | Active
- Size
- 1,730 SqFt
- Rooms
- 4 Beds + 2.5 Baths
Listed by: Coldwell Banker Danforth
Puyallup
$ 649,999
- Type
- Single Family | Active
- Size
- 2,268 SqFt
- Rooms
- 4 Beds + 2.5 Baths
Listed by: eXp Realty
Puyallup
$ 549,000
- Type
- Single Family | Active
- Size
- 1,644 SqFt
- Rooms
- 3 Beds + 2 Baths
Listed by: Morrison House Sotheby's Intl
