


Address
16237 76th Avenue Court E, Puyallup, WA
Price
$ 650,000
Property Attributes
- ID#2569793
- TypeSingle Family
- CountyPIERCE
- CityPuyallup
- AreaPuyallup
- NeighborhoodSouth Hill
- Zip98375
- StyleContemporary
- Year Built2014
- Taxes$ 6714
- Price$ 650,000
- Bedrooms4
- Full Bathrooms2
- Half Bathrooms1
- Sqr Footage2636
- Lot Size0.1368 Acres
Data Source:
Northwest Multiple Listing Service (NWMLS)
Property Description
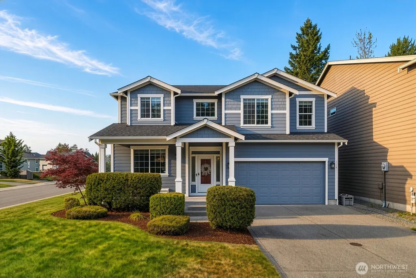
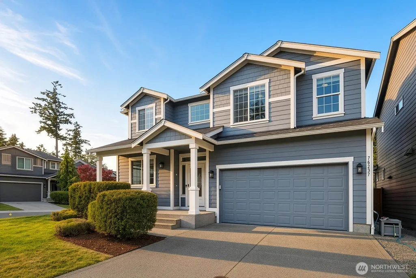
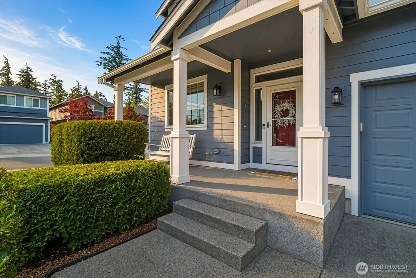
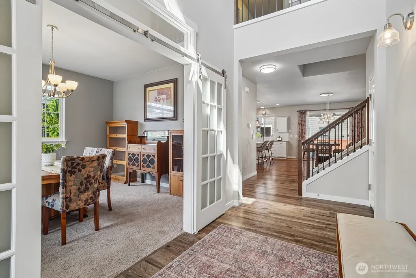
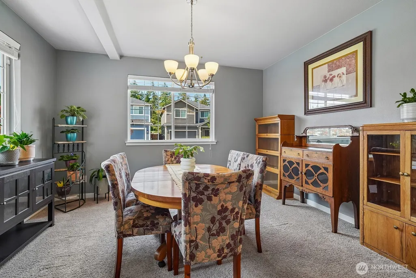
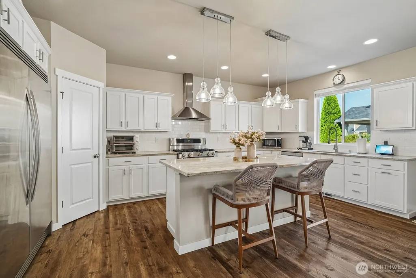
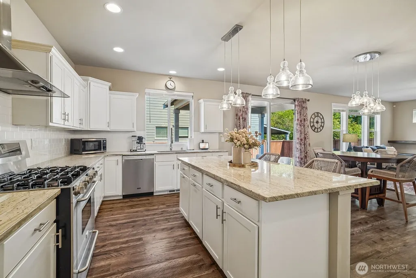
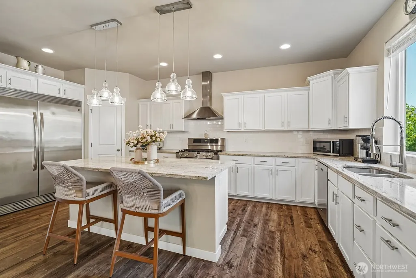
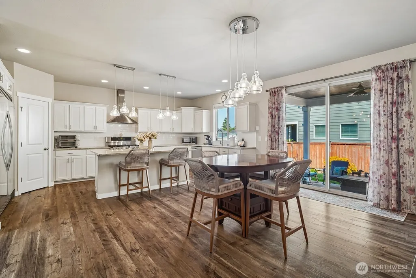
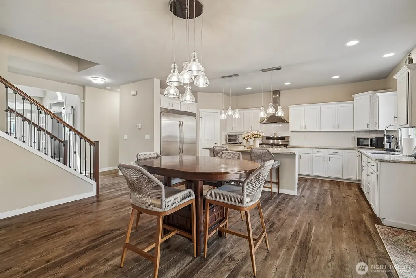
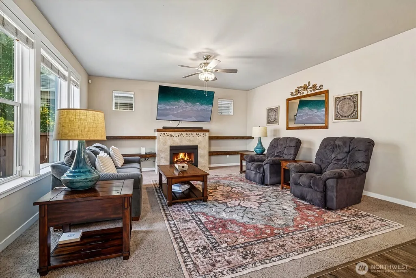
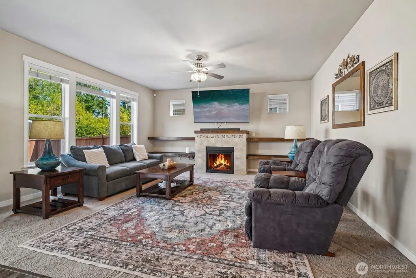
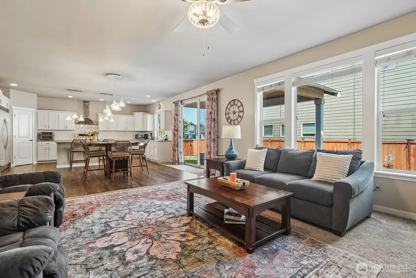
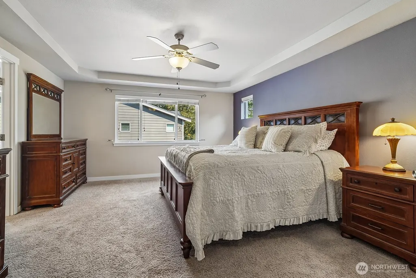
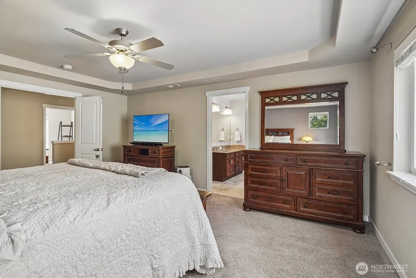
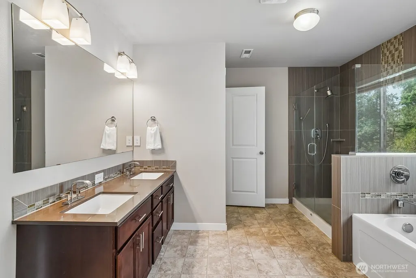
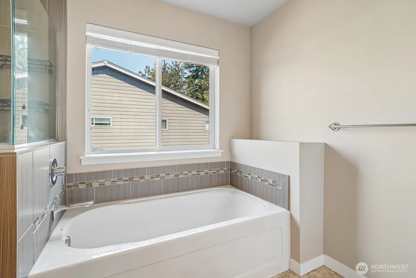
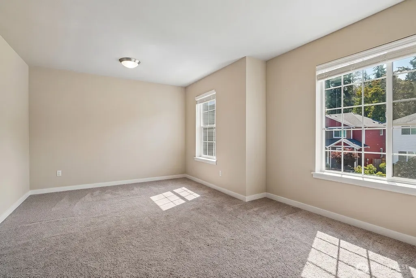
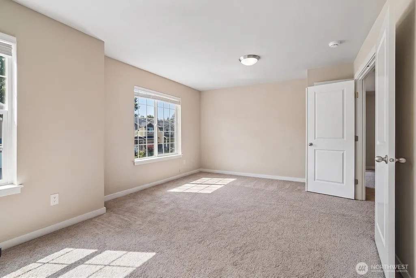
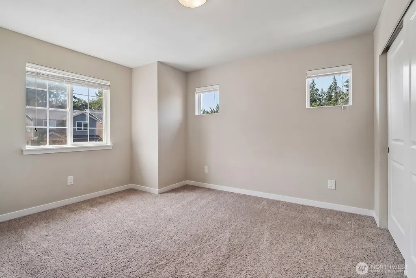
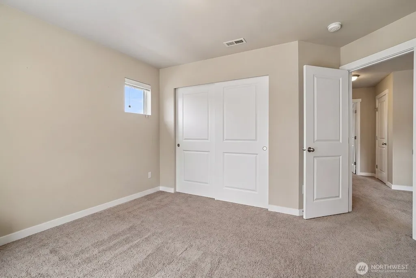
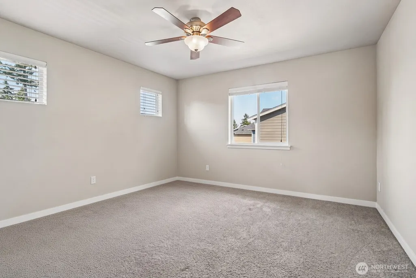
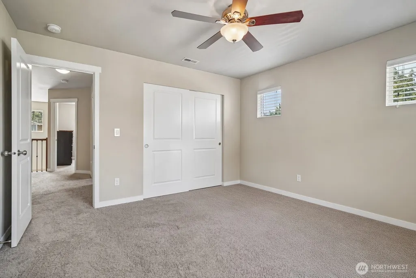
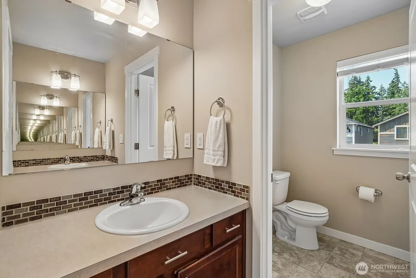
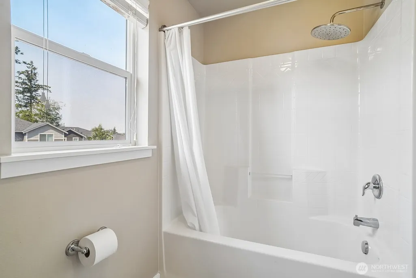
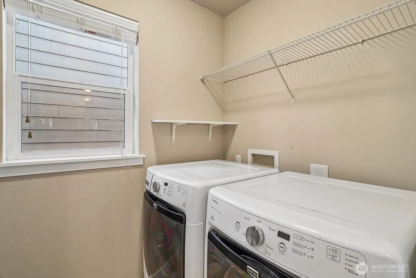
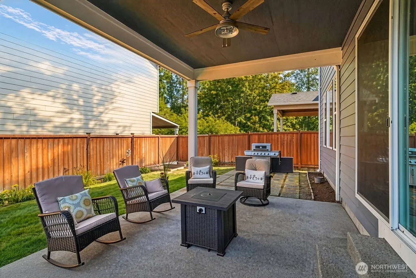
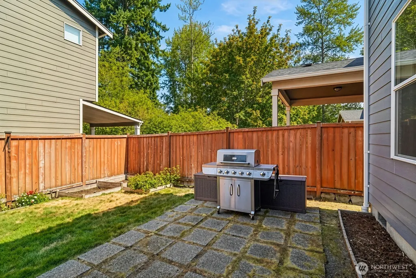
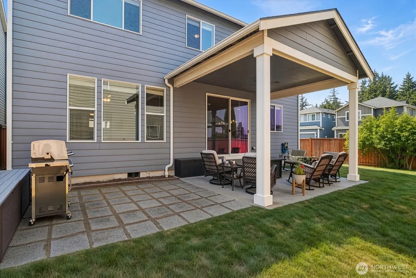
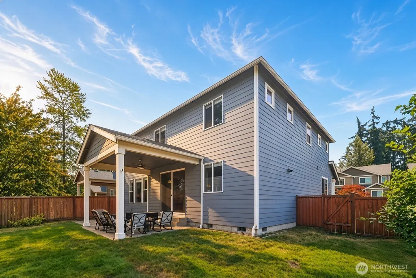
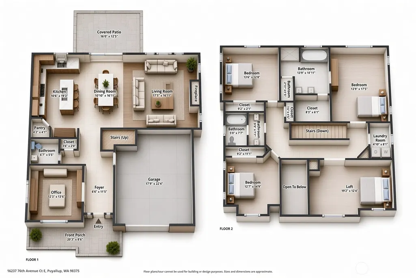
Classic Craftsman style, generous living spaces & a beautifully landscaped corner lot come together in this inviting home within Puyallup’s desirable Redhawk community. A lush wraparound yard & covered front porch create a welcoming first impression. Inside, the entryway opens to an expansive home office & a light-filled open floor plan designed for everyday living & entertaining. The kitchen features granite counters, white soft-close cabinetry, pull-out storage, walk-in pantry, 5-burner gas range & an oversized fridge/freezer. Extended counter seating connects naturally to the dining & family areas, where expansive windows, built-in shelving & a gas fireplace create a cozy gathering space. Upstairs, the spacious primary suite features a large walk-in closet & 5-piece bath w/ dual vanity, quartz counters, soaking tub & a glass shower enclosure. A massive front-facing loft/flex room w/ double-door entry offers incredible versatility, while two additional bedrooms, a dual-sink full bath & laundry room complete the upper level. Outside, the fully fenced backyard offers a covered patio for year-round entertaining, generous lawn space, separate paver grilling area & a dedicated garden/planting area. A/C, oversized driveway & 2-car garage w/ built-in storage complete the home. With Redhawk Park & playground a short walk away, plus coffee, dining & everyday conveniences minutes from home, this property blends comfort with convenience in one of Puyallup’s most desirable communities.
| Elementary School | Middle School | High School |
|---|---|---|
| Clover Creek Elem | Liberty JH Middle School | Graham-Kapowsin High |
| Price History | |
|---|---|
| 8/27/2026 | Listed $650,000 |
General Features
| Living Area | 2636 |
|---|---|
| Sewer | Sewer Connected |
| Heating | 90%+ High Efficiency,Forced Air |
| Cooling | Central Air |
| Possession | Closing |
| Roof | Composition |
| Appliances | Dishwasher,Disposal,Dryer,Refrigerator,Stove(s)/Range(s),Trash Compactor,Washer |
| HOA Fee | 440 |
| Architectural Style | Contemporary |
| Security Features | Fully Fenced |
| Year Built | 2014 |
| Topography | Level |
| Levels | Two |
| Property Subtype | Single Family Residence |
| Tax Year | 2026 |
| Community Features | Playground |
| Building Name | Red Hawk |
| Assoc Fee Paid Per | Annually |
| County | Pierce |
| New Construction | No |
| Property Type | Residential |
| HOA | Yes |
| Attached Garage | Yes |
| Subdivision Name | South Hill |
| Facing Direction | South |
| Garage Y/N | Yes |
| Full Baths | 2 |
| Special Listing Conditions | None |
| Status | Active |
| Directions | From WA-161 (Meridian E),head south toward 158th St E,turn right on 160th St E,left on 78th Ave E,then right on 163rd St Ct E,continue to 76th Ave Ct E,property will be on your right. |
| High School | Graham-Kapowsin High |
| City | Puyallup |
| Entry Location | Main |
| Senior Community Y/N | No |
| High School District | Bethel |
| MLS Area | 88 - Puyallup |
| Lot Size Units | Square Feet |
| Lot Size Square Feet | 5957 |
| Carport Y/N | No |
| Listing Terms | Cash,Conventional,FHA,VA Loan |
| Elementary School | Clover Creek Elem |
| Land Lease Y/N | No |
| Tax Annual Amount | 6714.12 |
| Middle/Junior High School | Liberty JH |
| Property Condition | Good |
| Public Remarks | Classic Craftsman style,generous living spaces & a beautifully landscaped corner lot come together in this inviting home within Puyallups desirable Redhawk community. A lush wraparound yard & covered |
| Virtual Tour | https://vimeo.com/1221868557?share=copy&fl=sv&fe=ci |
| Structure Type | House |
| Building Area Units | Square Feet |
| Builder Name | Rush Residential |
| Standard Status | Active |
| Water Company | Firgrove Mutual Inc. |
| Property Style | 12 - 2 Story |
| NWM_ShowMapLink | Yes |
Interior Features
| Interior Amenities | Bath Off Primary,Ceiling Fan(s),Dbl Pane/Storm Window,Dining Room,Fireplace,Pantry,SMART Wired,Walk-In Closet(s),Water Heater |
|---|---|
| Basement | None |
| Flooring | Engineered Hardwood,Vinyl,Carpet |
| Total Fireplaces | 1 |
| Fireplace Features | Gas |
| Air Conditioning Y/N | Yes |
| Heating Y/N | Yes |
| Fireplace Y/N | Yes |
| Half Baths | 1 |
| Total Bedrooms | 4 |
| Total Baths | 3 |
| Water Heater Type | Gas |
| Water Heater Location | Garage |
| Fireplaces Main | 1 |
| Power Production Type | Electric,Natural Gas |
| Bedrooms Upper | 4 |
| Baths Half Main | 1 |
| Baths Full Upper | 2 |
| Bathrooms | 2.5 |
Exterior Features
| Exterior Amenities | Cement Planked,Wood |
|---|---|
| Parking Features | Attached Garage,Off Street |
| Lot Features | Corner Lot,Curbs,Dead End Street,Paved,Sidewalk |
| Water Source | Public |
| Total Parking | 2 |
| Inclusions | Dishwasher(s),Dryer(s),Garbage Disposal,Leased Equipment,Refrigerator(s),Stove(s)/Range(s),Trash Compactor,Washer(s) |
| Foundation Details | Poured Concrete |
| Building Area Total | 2636 |
| Lot Size Acres | 0.1368 |
| Waterfront Y/N | No |
| Covered Spaces | 2 |
| Irrigation Water Rights Y/N | No |
| Site Features | Cable TV,Fenced-Fully,Gas Available,High Speed Internet,Patio |
| Lot Number | 170 |
Amenities
- Foreclosure
- Views
- Short Sale
- New Construction
- Adult 55+
- Lease To Own
- No HOA Fees
- Furnished
- Primary On Main
- Air Conditioning
- Seller Finance
- Green
- Fixer Upper
- Horse
- Golf
- Fireplace
- Deck
- Garage
- Basement
- Pool
Property vs Single Family Average in 98375
Price
Taxes
Year Built
Visits
In The Neighborhood
Open House
Puyallup
$ 530,000
- Type
- Single Family | Active
- Size
- 1,867 SqFt
- Rooms
- 4 Beds + 3 Baths
 Listed by: WeLakeside
Just Listed
Puyallup
$ 880,898
- Type
- Single Family | Active
- Size
- 3,490 SqFt
- Rooms
- 6 Beds + 4 Baths
Listed by: Skyline Properties, Inc.
Just Listed
Puyallup
$ 474,950
- Type
- Single Family | Active
- Size
- 1,682 SqFt
- Rooms
- 3 Beds + 2.5 Baths
Listed by: Premier Real Estate Partners
Open House
Puyallup
$ 730,000
- Type
- Single Family | Active
- Size
- 3,006 SqFt
- Rooms
- 5 Beds + 3 Baths
Listed by: KW Lake Washington So
Open House
Puyallup
$ 489,000
- Type
- Single Family | Active
- Size
- 1,592 SqFt
- Rooms
- 3 Beds + 1.5 Baths
Listed by: John L. Scott, Inc.
Puyallup
$ 449,950
- Type
- Single Family | Active
- Size
- 1,592 SqFt
- Rooms
- 3 Beds + 2.5 Baths
Listed by: Windermere RE/Lake Tapps, Inc
Puyallup
$ 1,150,000
- Type
- Single Family | Active
- Size
- 3,167 SqFt
- Rooms
- 4 Beds + 2.5 Baths
Listed by: Skyline Properties, Inc.
Puyallup
$ 619,999
- Type
- Single Family | Active
- Size
- 1,896 SqFt
- Rooms
- 3 Beds + 2.5 Baths
Listed by: Unique Lifestyle Realty
Puyallup
$ 524,950
- Type
- Single Family | Active
- Size
- 1,730 SqFt
- Rooms
- 4 Beds + 2.5 Baths
Listed by: Coldwell Banker Danforth
Open House
Puyallup
$ 745,998
- Type
- Single Family | Active
- Size
- 2,679 SqFt
- Rooms
- 4 Beds + 3 Baths
Listed by: eXp Realty
Puyallup
$ 649,999
- Type
- Single Family | Active
- Size
- 2,268 SqFt
- Rooms
- 4 Beds + 2.5 Baths
Listed by: eXp Realty
Puyallup
$ 549,000
- Type
- Single Family | Active
- Size
- 1,644 SqFt
- Rooms
- 3 Beds + 2 Baths
Listed by: Morrison House Sotheby's Intl
