



Address
12117 Se 26th Street, Bellevue, WA
Price
$ 1,499,950
Property Attributes
- ID#2572776
- TypeSingle Family
- CountyKING
- CityBellevue
- AreaBellevue-East of 405
- NeighborhoodWoodridge
- Zip98005
- StyleContemporary
- Year Built1952
- Taxes$ 1275
- Price$ 1,499,950
- Bedrooms3
- Full Bathrooms2
- Half Bathrooms0
- Sqr Footage1680
- Lot Size0.6201 Acres
Data Source:
Northwest Multiple Listing Service (NWMLS)
Property Description
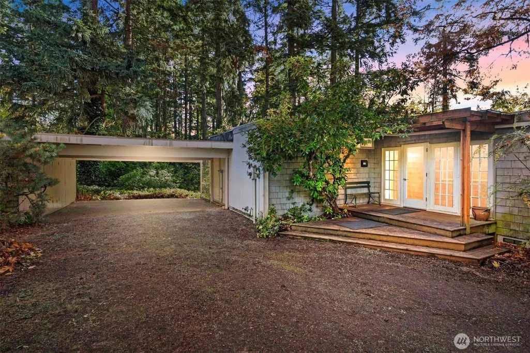
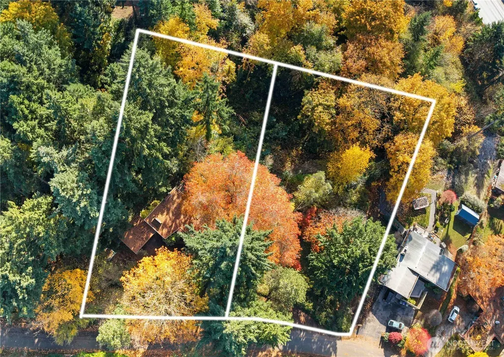
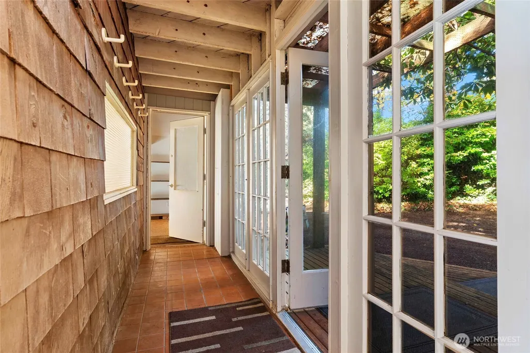
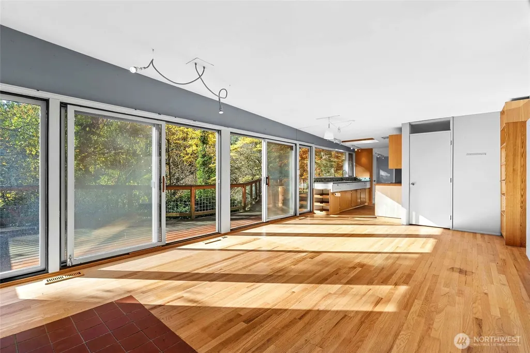
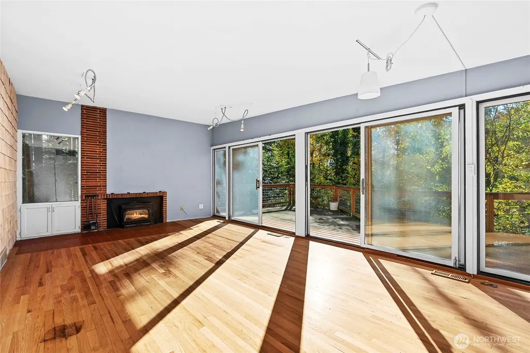
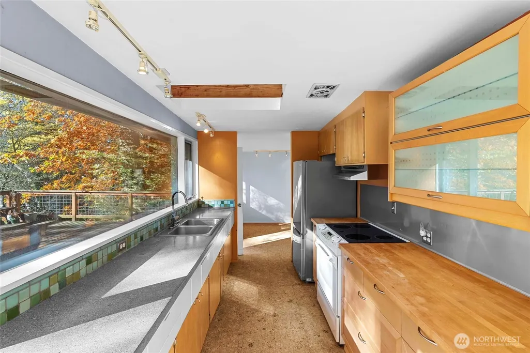
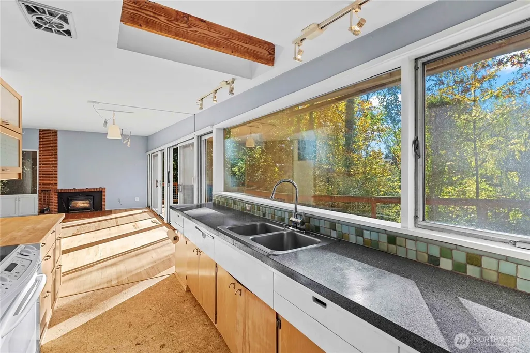
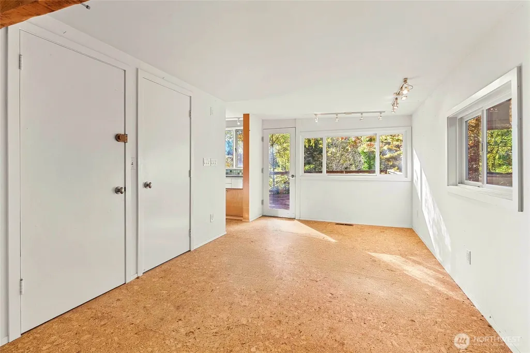
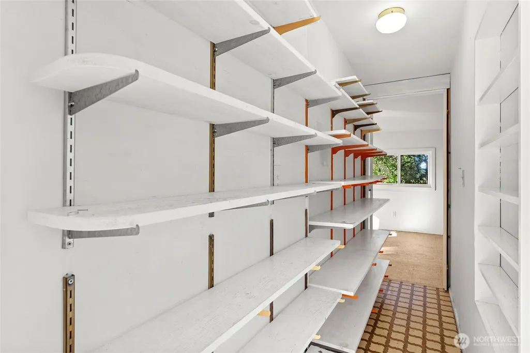
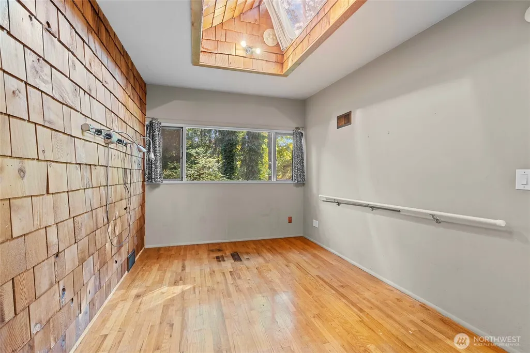
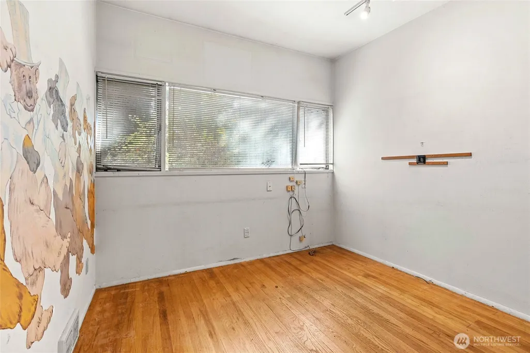
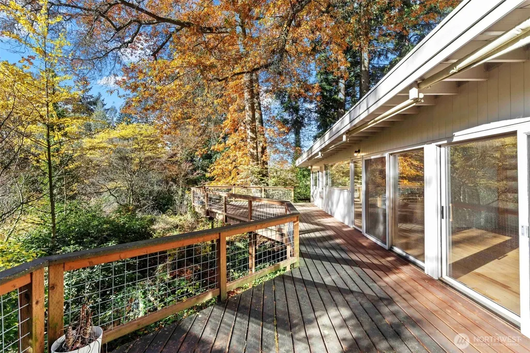
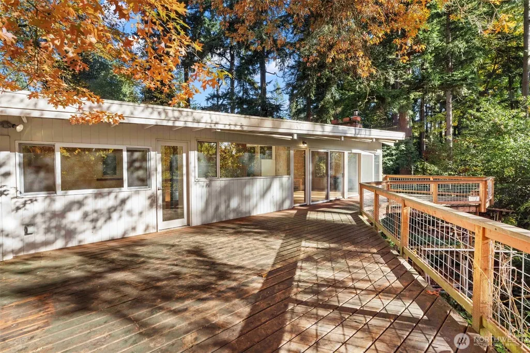
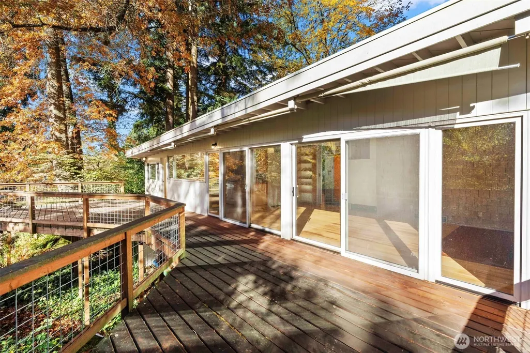
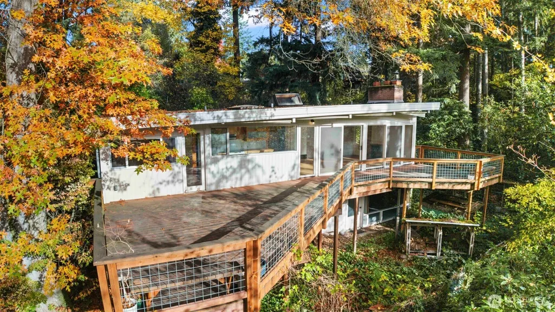
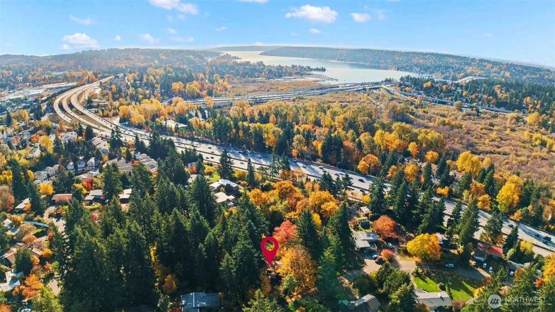
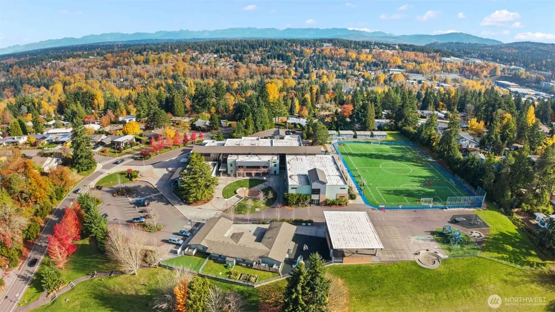
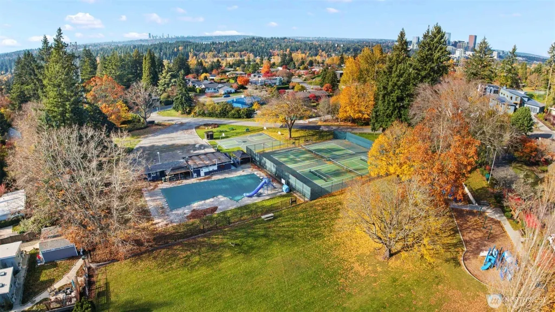
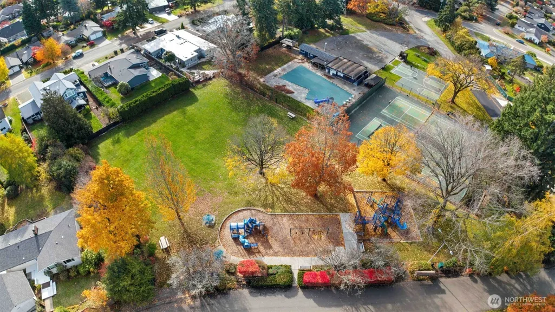
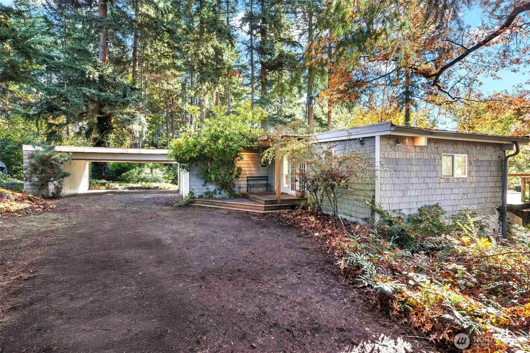
There are properties you buy for the home, and others you buy for the possibilities—this one offers both. Set in Bellevue’s established Norwood Village neighborhood (right next to Woodridge), this property includes two buildable lots, for a total of over 27,000 square feet. This creates an exciting opportunity to renovate, build new, or consider future development options. The original 1952 residence offers an open, light-filled layout with abundant windows and the chance to bring your own vision to the space. Whether your plans include updating the existing home, creating something entirely new, or taking advantage of the potential offered by two lots, this is an opportunity with plenty of options in an outstanding Bellevue location. Norwood Village offers a neighborhood lifestyle that’s hard to beat, with a beautiful park, tennis and basketball courts, easy access to walking trails, a 25-yard swimming pool complete with a swim club. Award-winning Woodridge Elementary, Chinook Middle School and Bellevue High School, all within the sought-after Bellevue School District. From here, downtown Bellevue, Factoria and Seattle are all within easy reach, with quick access to I-90 and I-405 making it easy to get just about anywhere.
| Elementary School | Middle School | High School |
|---|---|---|
| Woodridge Elem | Chinook Mid | Bellevue High |
| Price History | |
|---|---|
| 8/25/2026 | Listed $1,499,950 |
General Features
| Living Area | 1680 |
|---|---|
| Sewer | Sewer Connected |
| Heating | Forced Air |
| Cooling | None |
| Possession | Closing |
| Roof | Torch Down |
| Appliances | Dryer,Refrigerator,Stove(s)/Range(s),Washer |
| HOA Fee | 23 |
| Association Fee Includes | Common Area Maintenance |
| Architectural Style | Contemporary |
| Year Built | 1952 |
| View | Territorial |
| Topography | Level,Partial Slope,Sloped |
| Levels | One |
| Property Subtype | Single Family Residence |
| Tax Year | 2026 |
| Community Features | Athletic Court,CCRs,Park,Playground |
| Building Name | Norwood Village |
| Assoc Fee Paid Per | Monthly |
| County | King |
| New Construction | No |
| Property Type | Residential |
| HOA | Yes |
| Attached Garage | No |
| Subdivision Name | Woodridge |
| Full Baths | 1 |
| Special Listing Conditions | None |
| Status | Active |
| Directions | GPS works great. |
| High School | Bellevue High |
| City | Bellevue |
| Entry Location | Main |
| Senior Community Y/N | No |
| High School District | Bellevue |
| MLS Area | 530 - Bellevue/East of 405 |
| Lot Size Units | Square Feet |
| Lot Size Square Feet | 27011 |
| Carport Y/N | Yes |
| Listing Terms | Cash,Conventional |
| Elementary School | Woodridge Elem |
| Land Lease Y/N | No |
| Tax Annual Amount | 1275.39 |
| Middle/Junior High School | Chinook Mid |
| Property Condition | Fixer |
| Public Remarks | There are properties you buy for the home,and others you buy for the possibilitiesthis one offers both. Set in Bellevues established Norwood Village neighborhood (right next to Woodridge),this proper |
| Structure Type | House |
| Building Area Units | Square Feet |
| Standard Status | Active |
| Water Company | City of Bellevue |
| Property Style | 16 - 1 Story w/Bsmnt. |
| NWM_ShowMapLink | Yes |
Interior Features
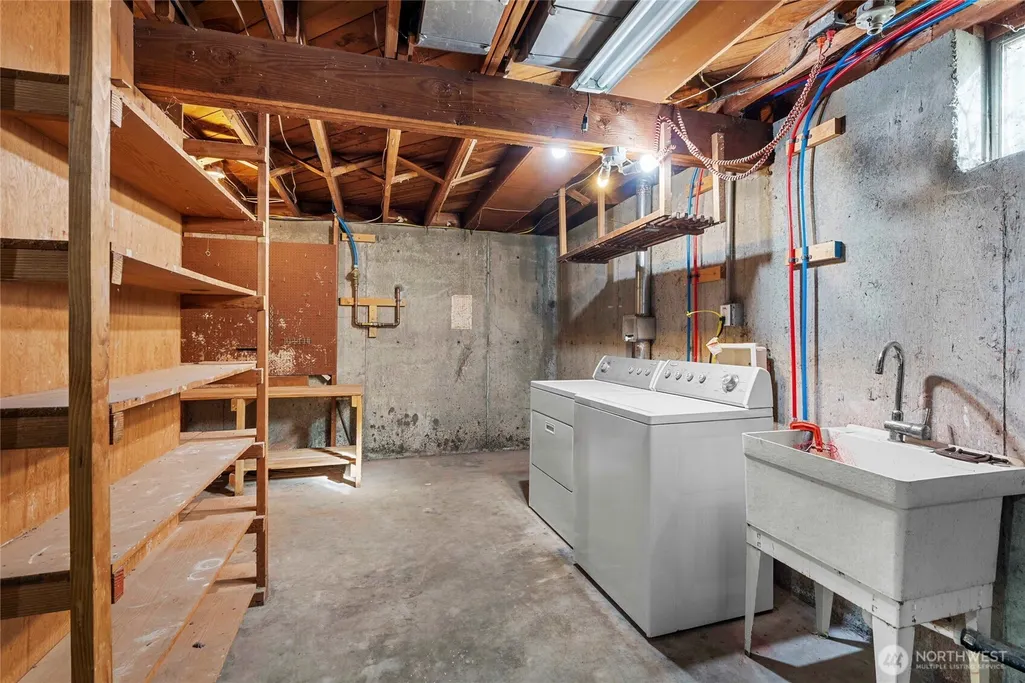
| Interior Amenities | Dbl Pane/Storm Window,Dining Room,Fireplace,Pantry,Skylight(s),Walk-In Closet(s),Water Heater |
|---|---|
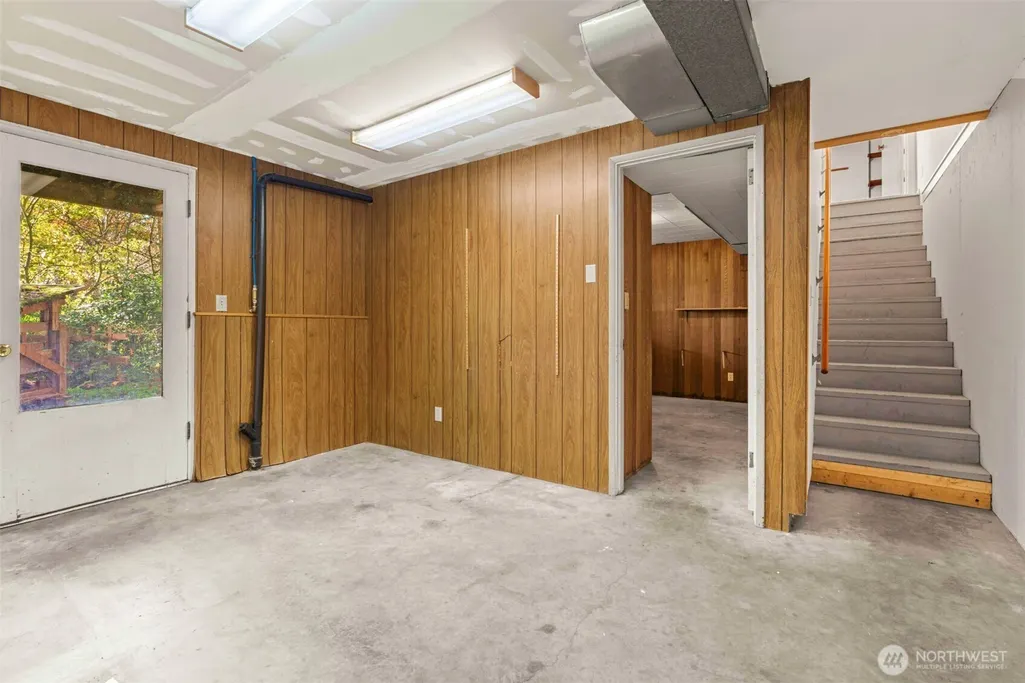
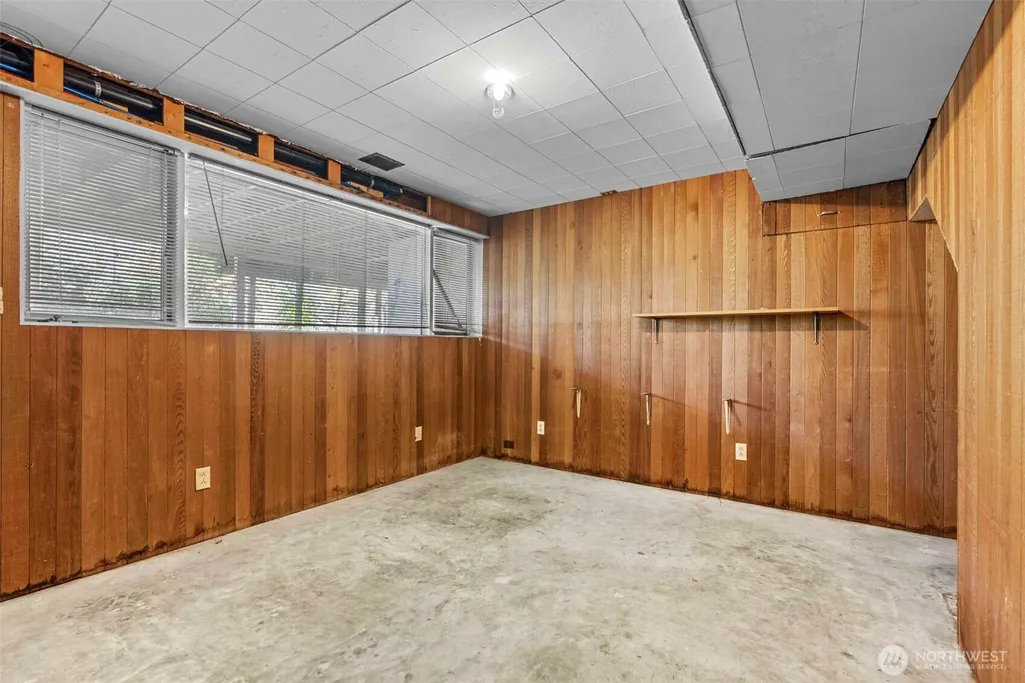
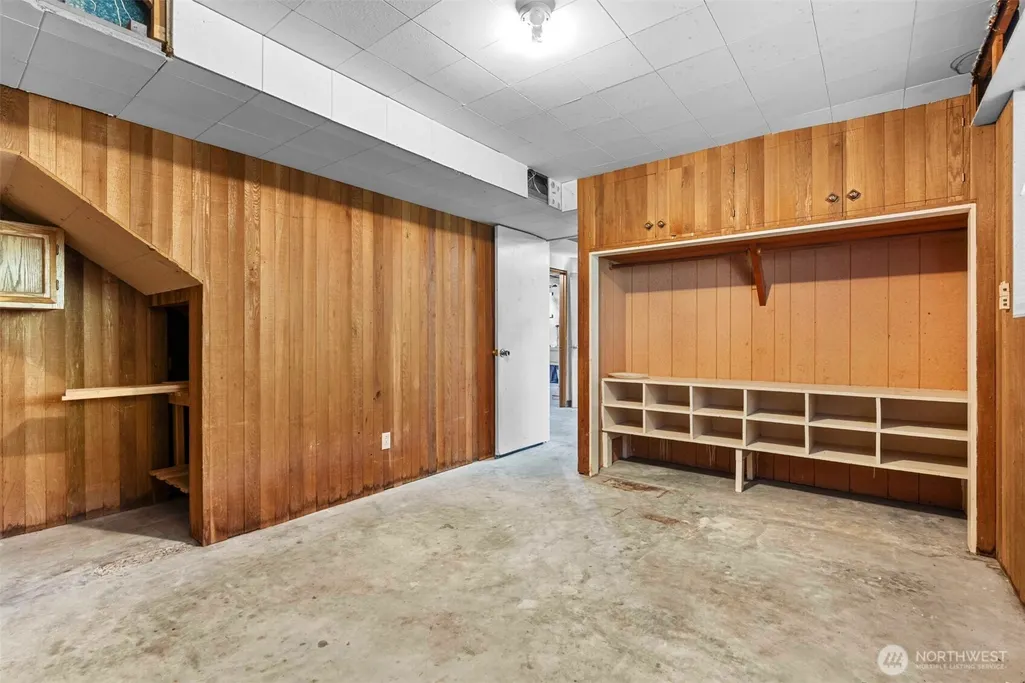
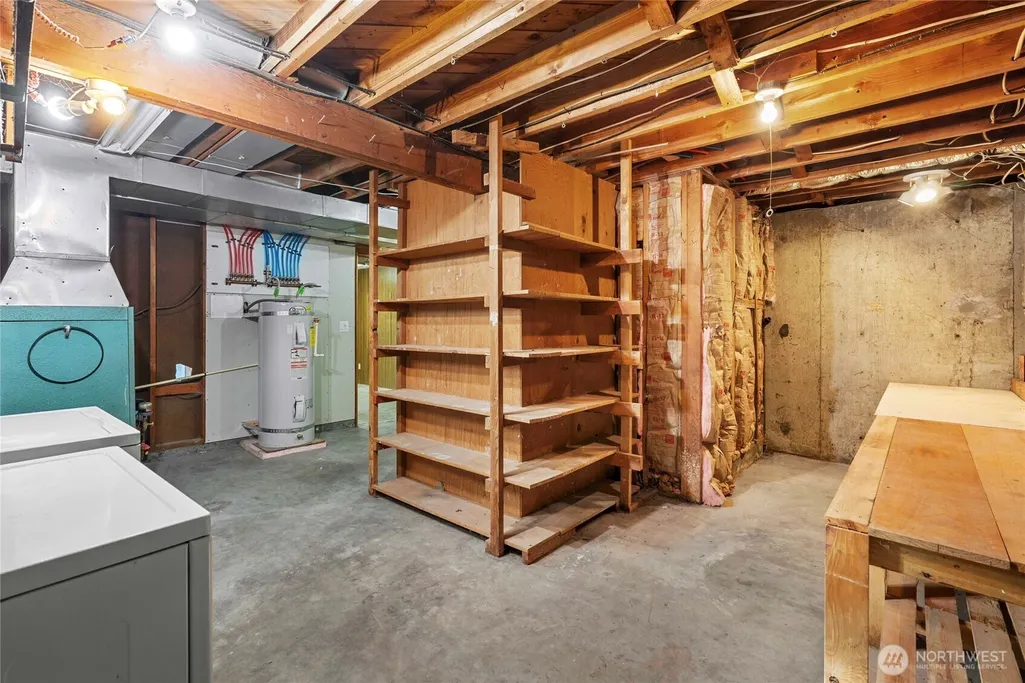
| Basement | Daylight,Partially Finished |
| Flooring | Bamboo/Cork,Ceramic Tile,Concrete,Hardwood |
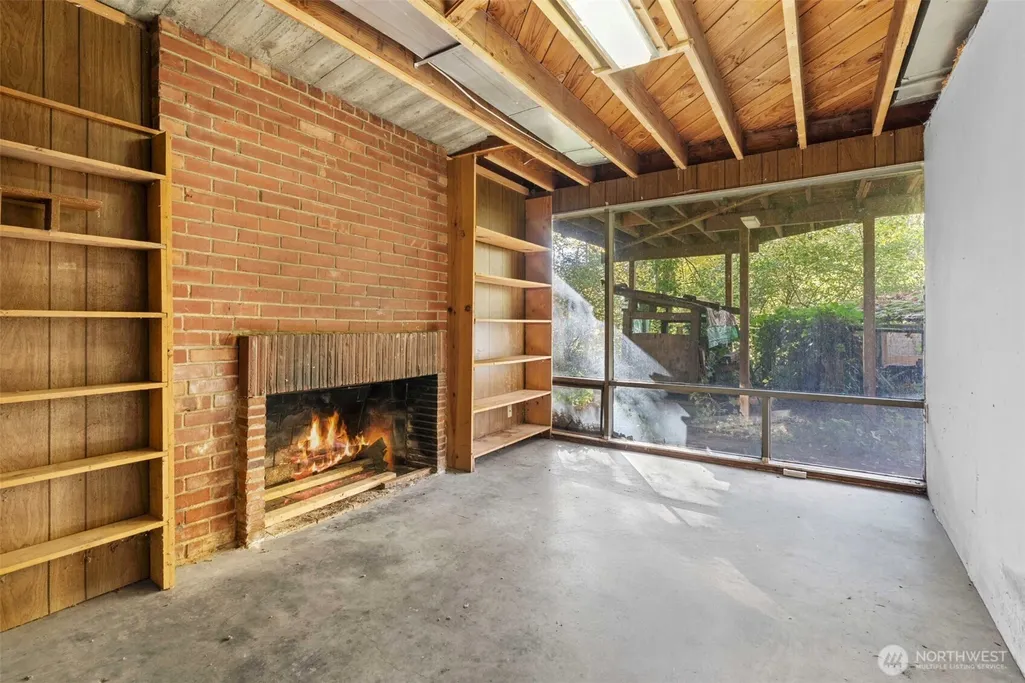
| Total Fireplaces | 2 |
| Fireplace Features | Wood Burning |
| Air Conditioning Y/N | No |
| Heating Y/N | Yes |
| Fireplace Y/N | Yes |
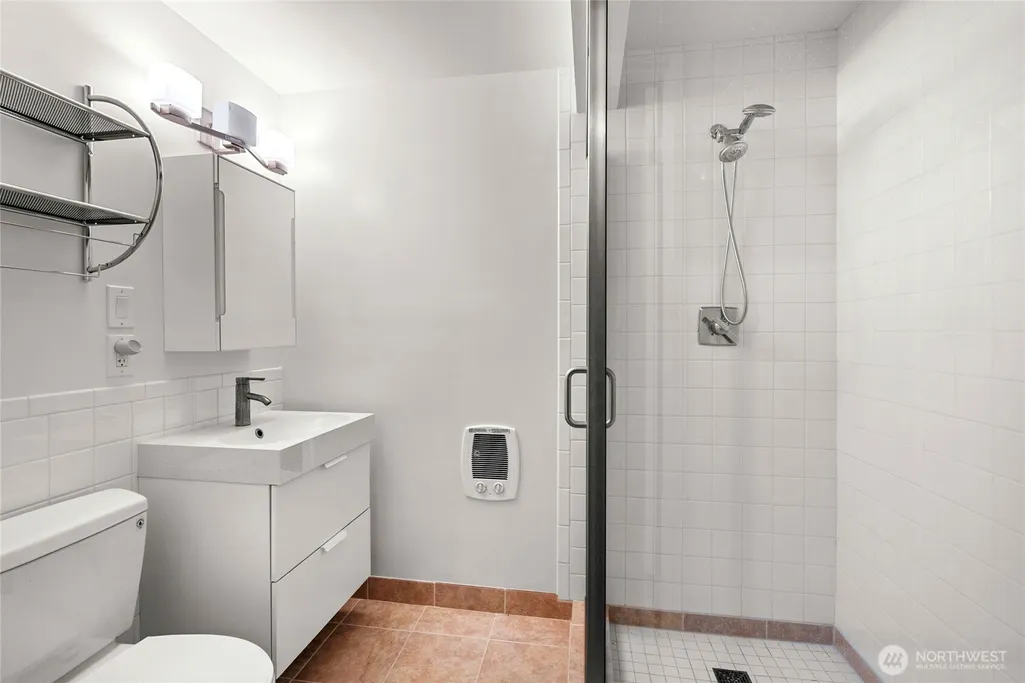
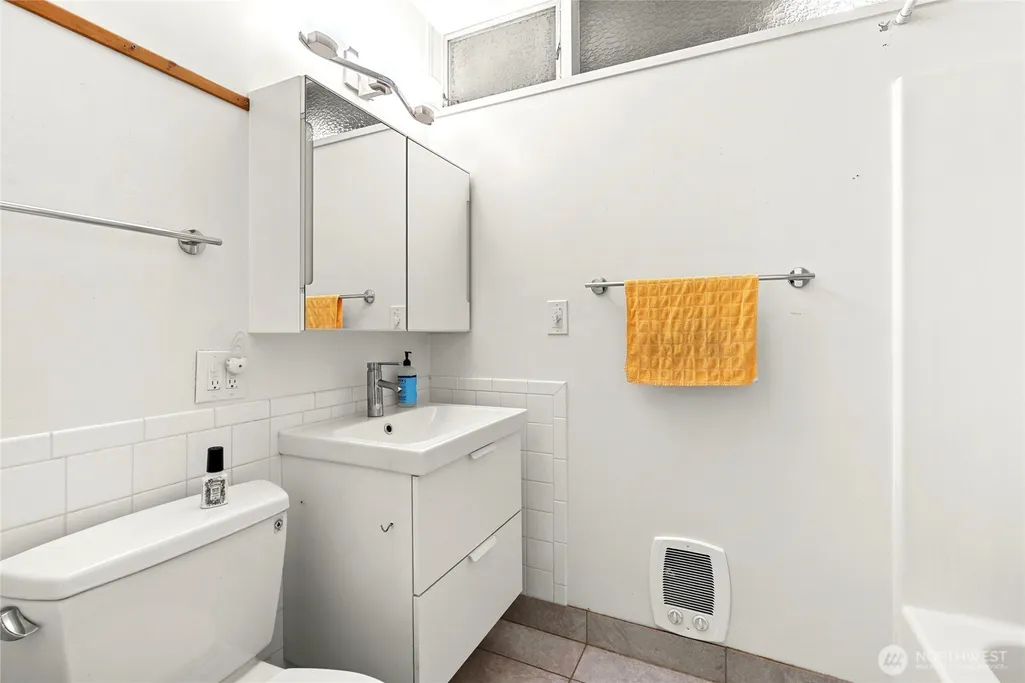
| 3/4 Baths | 1 |
| Total Bedrooms | 3 |
| Main Level Bedrooms | 2 |
| Total Baths | 2 |
| Water Heater Type | Electric |
| Water Heater Location | Basement |
| Fireplaces Main | 1 |
| Fireplaces Lower | 1 |
| Power Production Type | Electric,Oil |
| Baths Three Quarter Lower | 1 |
| Bedrooms Lower | 1 |
| Baths Full Main | 1 |
| Bathrooms | 1.75 |
Exterior Features
| Exterior Amenities | Wood,Wood Products |
|---|---|
| Vegetation | Brush,Wooded |
| Parking Features | Attached Carport,Driveway |
| Lot Features | Cul-De-Sac,Dead End Street,Paved,Secluded |
| Water Source | Community |
| Total Parking | 4 |
| Inclusions | Dryer(s),Refrigerator(s),Stove(s)/Range(s),Washer(s) |
| Foundation Details | Poured Concrete |
| Building Area Total | 1920 |
| Lot Size Acres | 0.6201 |
| Waterfront Y/N | No |
| Covered Spaces | 2 |
| Irrigation Water Rights Y/N | No |
| Site Features | Cable TV,Deck,Electric Car Charging |
| Parking Uncovered Total | 2 |
Amenities
- Foreclosure
- Views
- Short Sale
- New Construction
- Adult 55+
- Lease To Own
- No HOA Fees
- Furnished
- Primary On Main
- Air Conditioning
- Seller Finance
- Green
- Fixer Upper
- Horse
- Golf
- Fireplace
- Deck
- Garage
- Basement
- Pool
Property vs Single Family Average in 98005
Price
Taxes
Year Built
Visits
In The Neighborhood
Open House
Bellevue
$ 3,579,000
- Type
- Single Family | Active
- Size
- 4,620 SqFt
- Rooms
- 4 Beds + 4.5 Baths
 Listed by: Windermere Real Estate/East
Open House
Bellevue
$ 2,050,000
- Type
- Single Family | Active
- Size
- 2,813 SqFt
- Rooms
- 4 Beds + 4 Baths
Listed by: Windermere Real Estate/East
Open House
Bellevue
$ 2,150,000
- Type
- Single Family | Active
- Size
- 3,483 SqFt
- Rooms
- 4 Beds + 3 Baths
Listed by: Keller Williams Rlty Bellevue
Open House
Bellevue
$ 1,885,000
- Type
- Single Family | Active
- Size
- 2,970 SqFt
- Rooms
- 3 Beds + 3 Baths
Listed by: Real Property Associates
