

Open House Sat, Sep 5th 12:00 PM - 02:00 PM
Address
2303 123rd Place Se, Bellevue, WA
Price
$ 3,579,000
Property Attributes
- ID#2563953
- TypeSingle Family
- CountyKING
- CityBellevue
- AreaBellevue-East of 405
- NeighborhoodWoodridge
- Zip98005
- Style2 Story
- Year Built2026
- Taxes$ 1
- Price$ 3,579,000
- Bedrooms4
- Full Bathrooms4
- Half Bathrooms1
- Sqr Footage4620
- Lot Size0.4835 Acres
Data Source:
Northwest Multiple Listing Service (NWMLS)
Property Description
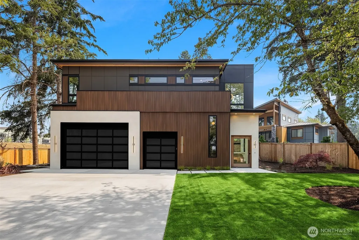
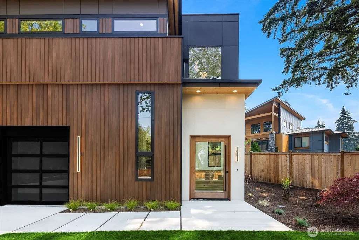
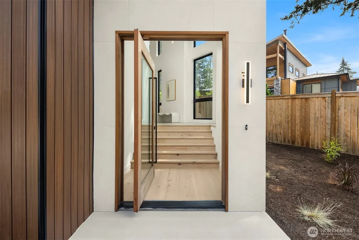
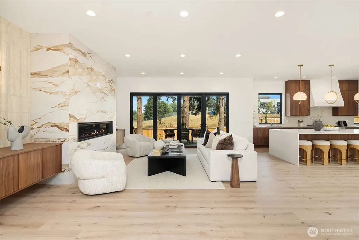
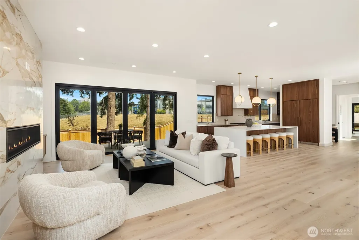
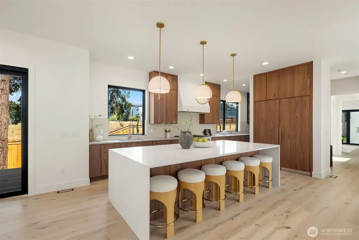
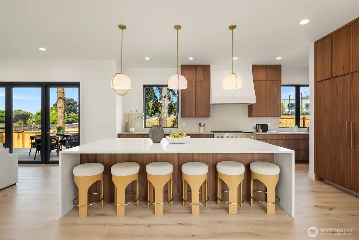
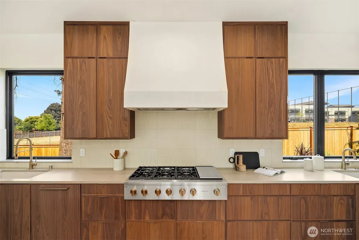
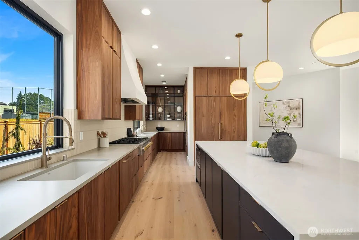
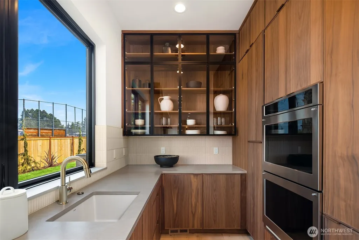
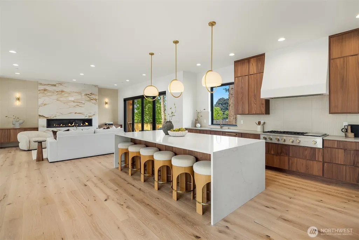
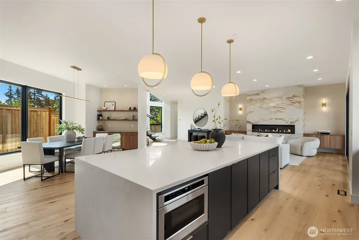
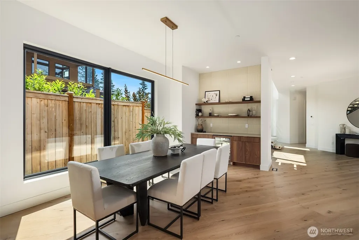
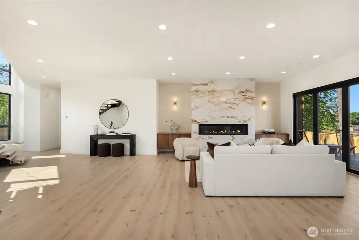
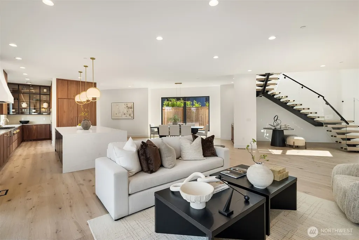
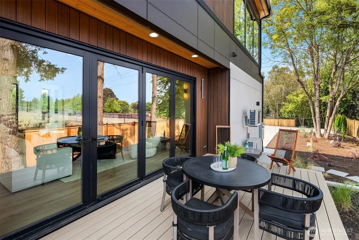
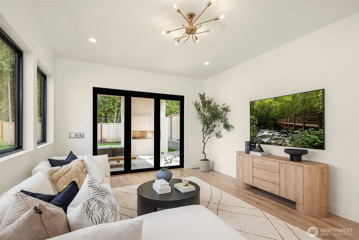
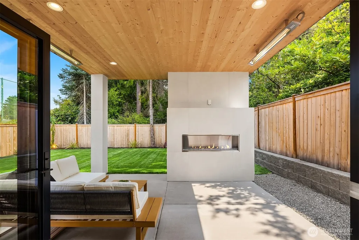
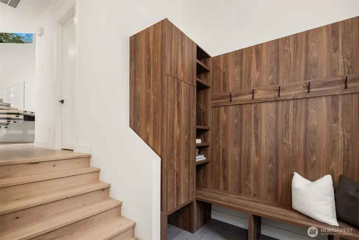
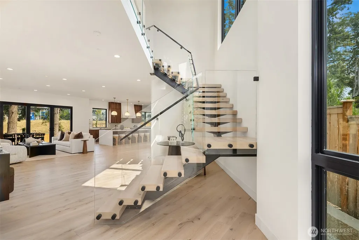
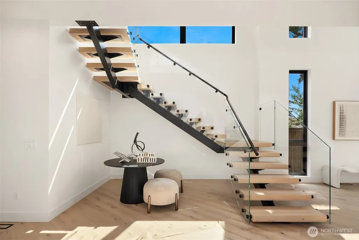
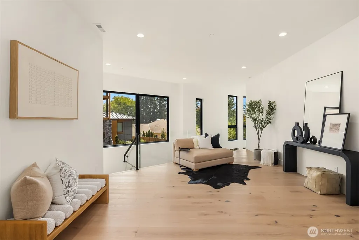
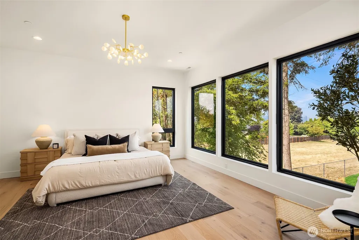
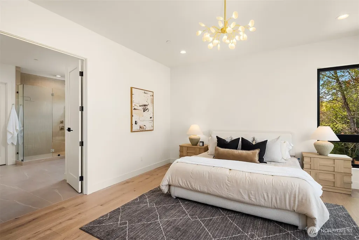
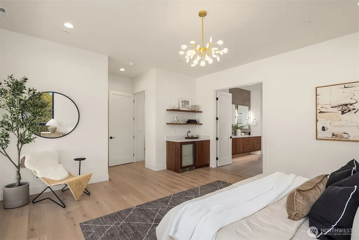
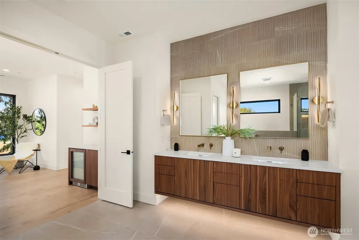
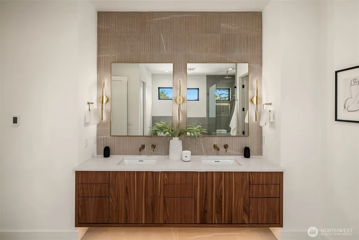
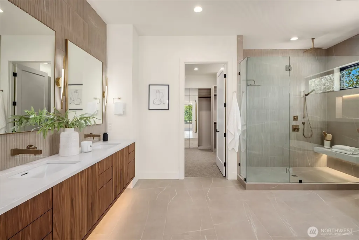
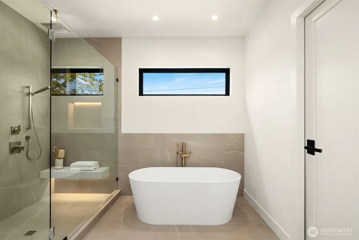
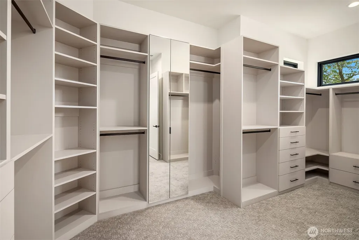
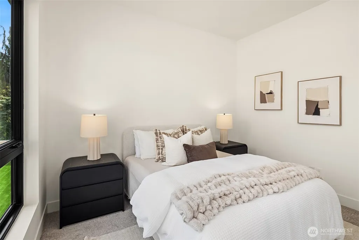
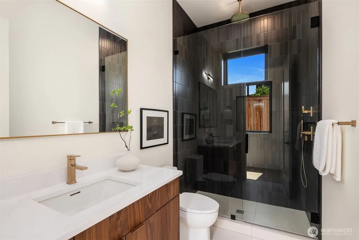
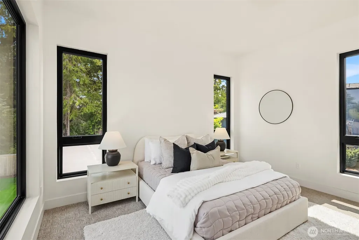
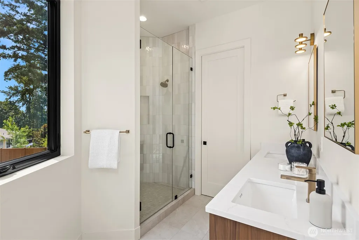
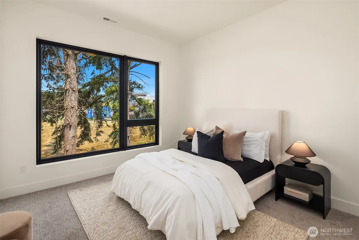
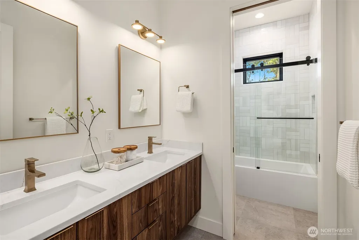
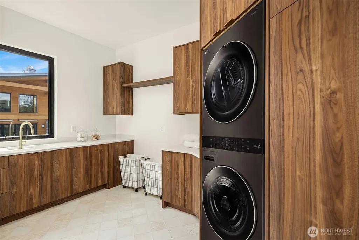
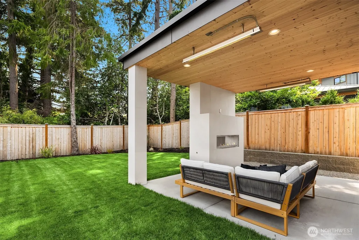
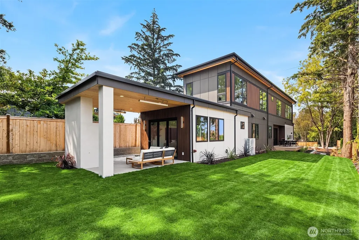
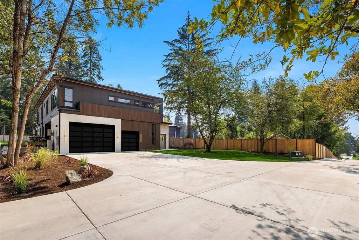
An extraordinary expression of design forward contemporary architecture by Veristone Homes, where exceptional craftsmanship meets bold architectural vision in one of Bellevue's most desirable neighborhoods. Privately tucked at the end of a 300' ribbon driveway on nearly 1/2 an acre in Woodridge, this custom masterpiece enjoys a gorgeous setting moments from parks, trails, swim clubs, & pickleball courts. An unforgettable first impression in the entry, with a wood & steel floating staircase, soaring ceilings, & walls of glass that flood the home with light. Clean lines, organic textures, & designer finishes create a home unlike traditional new construction. Designed for connection, every room flows together seamlessly for effortless entertaining. In the kitchen, an impressive 11' quartz calacatta waterfall island is complemented by Belmont walnut cabinetry, custom plaster range hood, & a gorgeous Monogram appliance package. A striking oversized fireplace wrapped in antique tile adds drama to the great room, with a versatile main level bonus with 3/4 bath that opens to a covered patio with fireplace & Infratech heaters. Upstairs, the primary features soaring ceilings, a beverage station, & full spa bath with a large custom walk in closet. Wide plank white oak flooring, curated lighting, motorized shades, heated floors in all upper baths, wired for EV, & an oversized 3 car garage with room for a car lift complete this architectural statement that elevates modern NW living.
| Elementary School | Middle School | High School |
|---|---|---|
| Woodridge Elem | Chinook Mid | Bellevue High |
| Price History | |
|---|---|
| 8/21/2026 | Listed $3,579,000 |
General Features
| Living Area | 4620 |
|---|---|
| Sewer | Sewer Connected |
| Heating | Forced Air |
| Cooling | Central Air,Forced Air |
| Possession | Closing |
| Roof | Flat |
| Appliances | Dishwasher,Disposal,Dryer,Microwave,Refrigerator,Stove(s)/Range(s),Washer |
| HOA Fee | 280 |
| Association Fee Includes | Common Area Maintenance |
| Security Features | Partially Fenced |
| Year Built | 2026 |
| View | City,Territorial |
| Topography | Level |
| Levels | Two |
| Property Subtype | Single Family Residence |
| Tax Year | 2026 |
| Assoc Fee Paid Per | Annually |
| County | King |
| New Construction | Yes |
| Property Type | Residential |
| HOA | Yes |
| Attached Garage | Yes |
| Subdivision Name | Woodridge |
| Garage Y/N | Yes |
| Full Baths | 2 |
| Special Listing Conditions | None |
| Status | Active |
| Directions | GPS Friendly. |
| High School | Bellevue High |
| City | Bellevue |
| Entry Location | Main |
| Senior Community Y/N | No |
| High School District | Bellevue |
| MLS Area | 530 - Bellevue/East of 405 |
| Lot Size Units | Square Feet |
| Lot Size Square Feet | 21061 |
| Carport Y/N | No |
| Listing Terms | Cash,Conventional |
| Elementary School | Woodridge Elem |
| Land Lease Y/N | No |
| Tax Annual Amount | 1 |
| Middle/Junior High School | Chinook Mid |
| Property Condition | Very Good |
| Public Remarks | An extraordinary expression of design forward contemporary architecture by Veristone Homes,where exceptional craftsmanship meets bold architectural vision in one of Bellevue's most desirable neighbor |
| Structure Type | House |
| Building Area Units | Square Feet |
| Builder Name | Veristone Homes |
| Standard Status | Active |
| Property Style | 12 - 2 Story |
| NWM_ShowMapLink | Yes |
Interior Features
| Interior Amenities | Bath Off Primary,Dbl Pane/Storm Window,Dining Room,Fireplace,French Doors,High Tech Cabling,Sprinkler System,Walk-In Closet(s),Water Heater,Wine/Beverage Refrigerator |
|---|---|
| Basement | None |
| Flooring | Ceramic Tile,Engineered Hardwood,Carpet |
| Total Fireplaces | 1 |
| Fireplace Features | Gas |
| Air Conditioning Y/N | Yes |
| Heating Y/N | Yes |
| Fireplace Y/N | Yes |
| Half Baths | 1 |
| 3/4 Baths | 2 |
| Total Bedrooms | 4 |
| Total Baths | 5 |
| Water Heater Type | Tank |
| Water Heater Location | Garage |
| Fireplaces Main | 1 |
| Power Production Type | Electric,Natural Gas |
| Baths Three Quarter Main | 1 |
| Baths Three Quarter Upper | 1 |
| Bedrooms Upper | 4 |
| Baths Half Main | 1 |
| Baths Full Upper | 2 |
| Bathrooms | 4 |
Exterior Features
| Exterior Amenities | Cement Planked,Wood |
|---|---|
| Parking Features | Attached Garage |
| Water Source | Public |
| Total Parking | 11 |
| Inclusions | Dishwasher(s),Dryer(s),Garbage Disposal,Microwave(s),Refrigerator(s),Stove(s)/Range(s),Washer(s) |
| Foundation Details | Poured Concrete |
| Building Area Total | 4620 |
| Lot Size Acres | 0.4835 |
| Waterfront Y/N | No |
| Covered Spaces | 3 |
| Irrigation Water Rights Y/N | No |
| Site Features | Cable TV,Deck,Electric Car Charging,Fenced-Partially,Gas Available,High Speed Internet,Outdoor Fireplace,Patio |
| Parking Uncovered Total | 8 |
Amenities
- Foreclosure
- Views
- Short Sale
- New Construction
- Adult 55+
- Lease To Own
- No HOA Fees
- Furnished
- Primary On Main
- Air Conditioning
- Seller Finance
- Green
- Fixer Upper
- Horse
- Golf
- Fireplace
- Deck
- Garage
- Basement
- Pool
Property vs Single Family Average in 98005
Price
Year Built
Visits
In The Neighborhood
Bellevue
$ 1,499,950
- Type
- Single Family | Active
- Size
- 1,680 SqFt
- Rooms
- 3 Beds + 2 Baths
 Listed by: Windermere Real Estate/East
Open House
Bellevue
$ 2,050,000
- Type
- Single Family | Active
- Size
- 2,813 SqFt
- Rooms
- 4 Beds + 4 Baths
Listed by: Windermere Real Estate/East
Open House
Bellevue
$ 2,150,000
- Type
- Single Family | Active
- Size
- 3,483 SqFt
- Rooms
- 4 Beds + 3 Baths
Listed by: Keller Williams Rlty Bellevue
Open House
Bellevue
$ 1,885,000
- Type
- Single Family | Active
- Size
- 2,970 SqFt
- Rooms
- 3 Beds + 3 Baths
Listed by: Real Property Associates
