

Open House Sat, Sep 5th 11:00 AM - 01:00 PM
Address
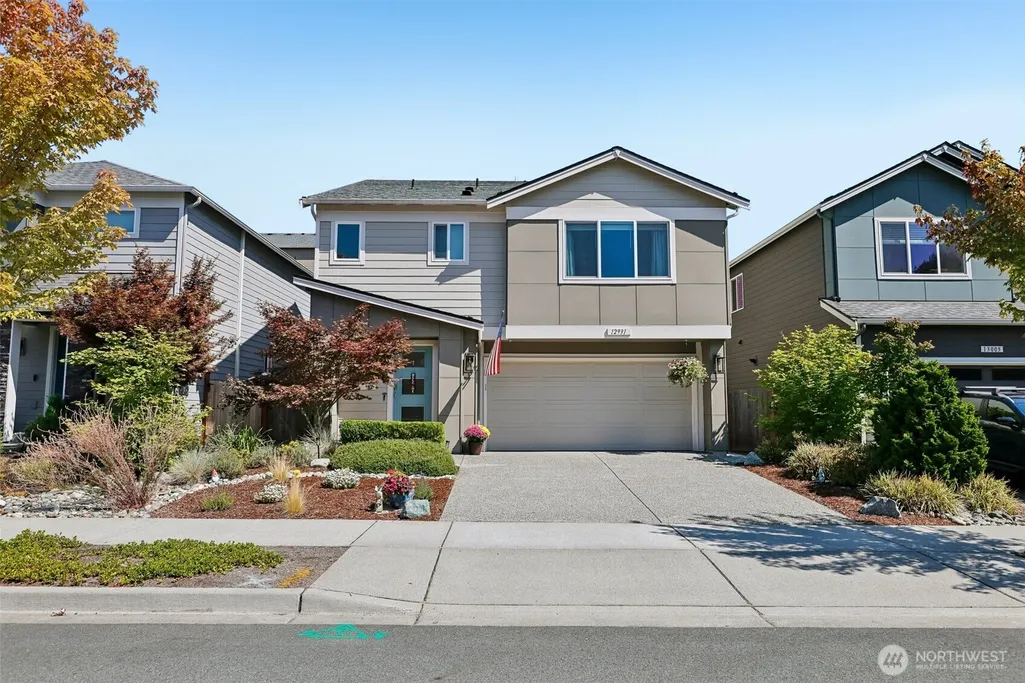
12931 173rd Drive Se, Snohomish, WA
Price
$ 759,950
Property Attributes
- ID#2572464
- TypeSingle Family
- CountySNOHOMISH
- CitySnohomish
- AreaEast Snohomish County
- NeighborhoodSno-Monroe
- Zip98290
- Style2 Story
- Year Built2020
- Taxes$ 7485
- Price$ 759,950
- Bedrooms4
- Full Bathrooms2
- Half Bathrooms1
- Sqr Footage2163
- Lot Size0.09 Acres
Data Source:
Northwest Multiple Listing Service (NWMLS)
Property Description
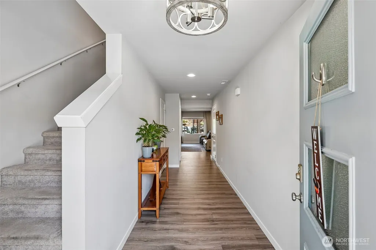
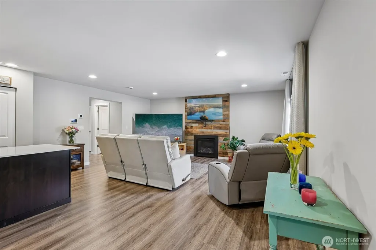
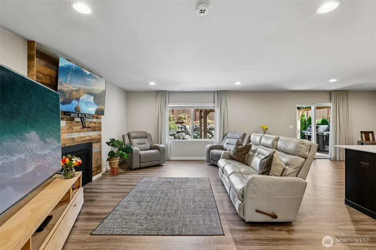
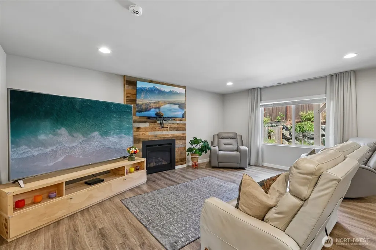
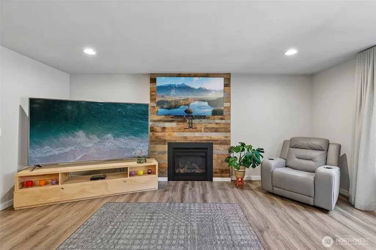
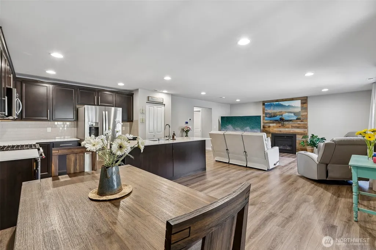
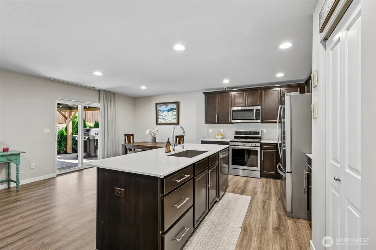
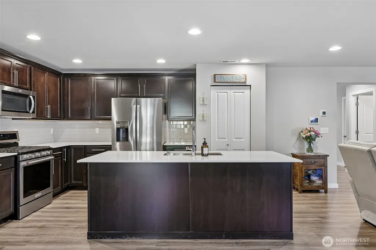
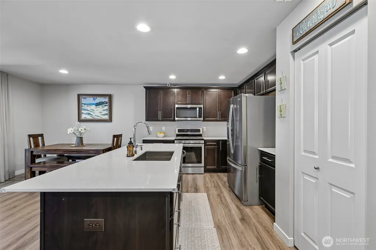
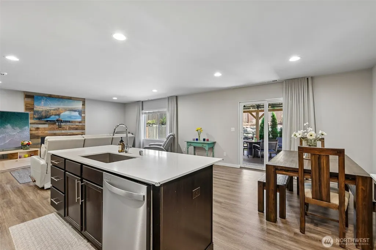
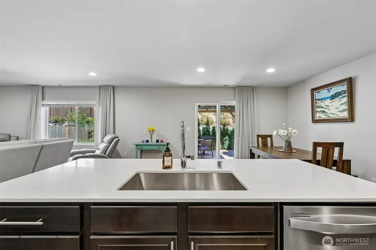
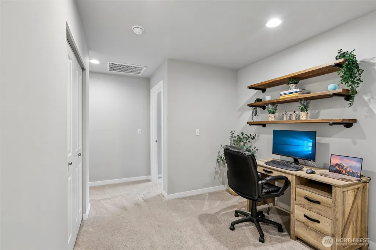
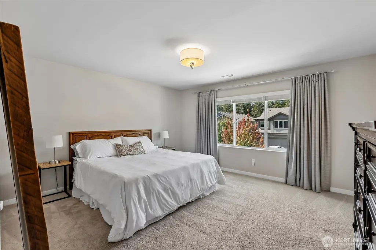
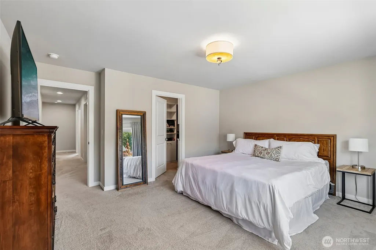
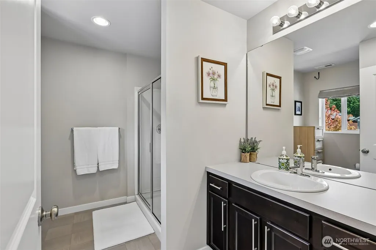
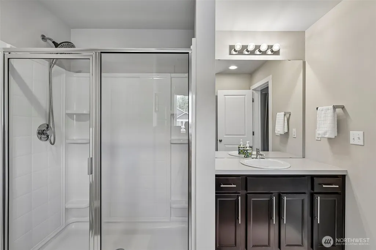
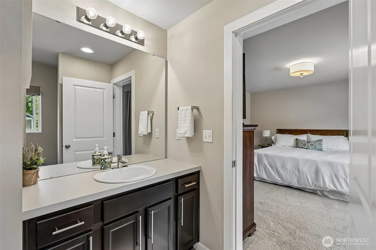
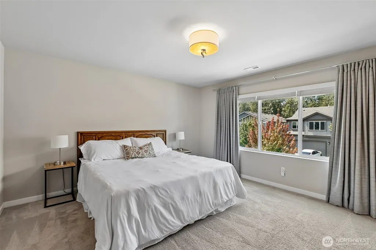
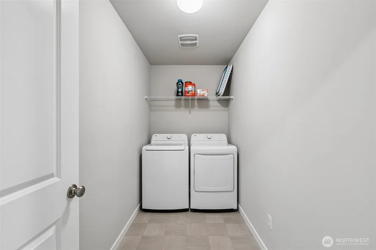
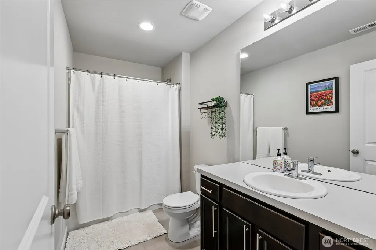
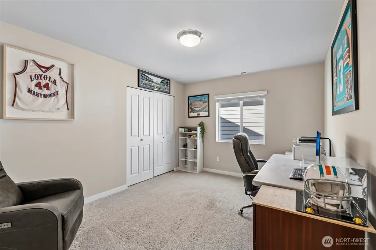
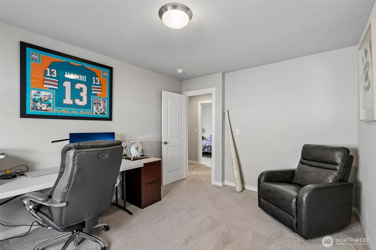
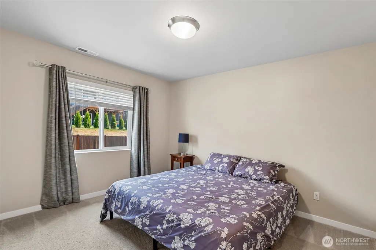
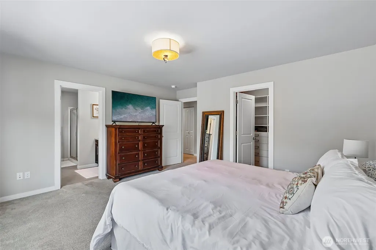
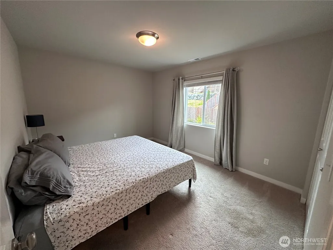
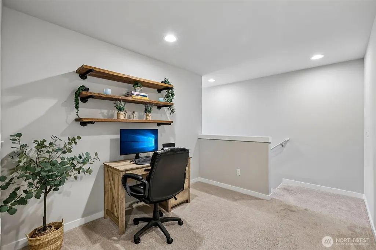
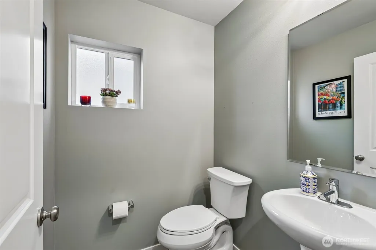
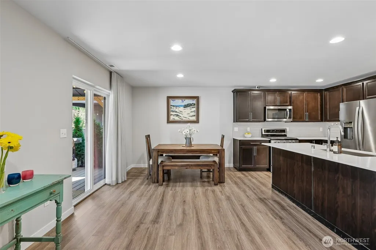
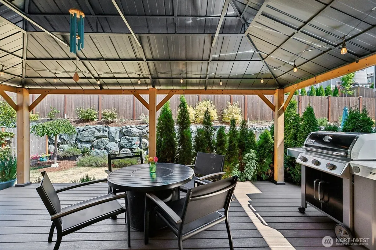
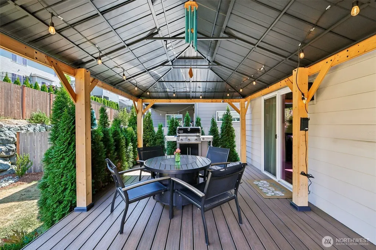
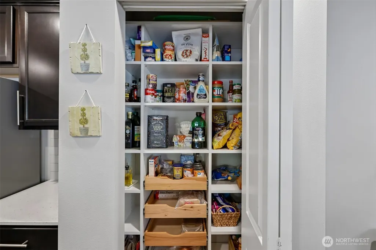
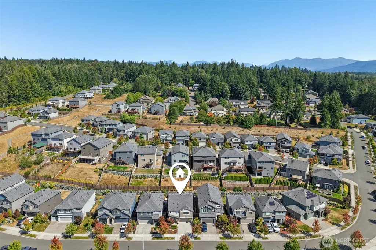
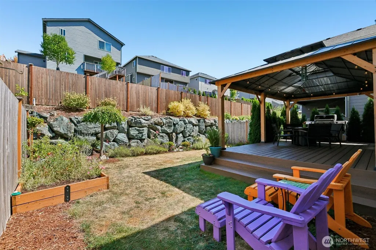
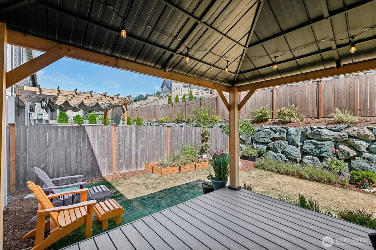
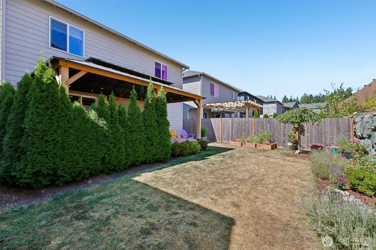
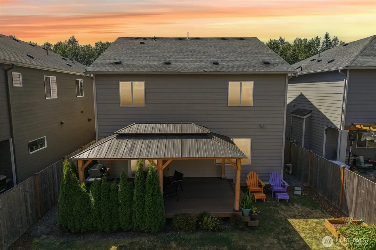
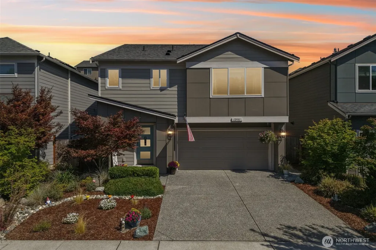
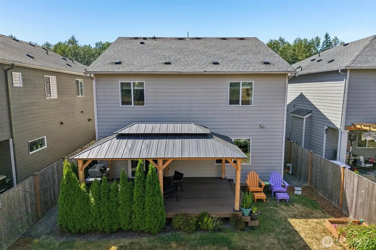
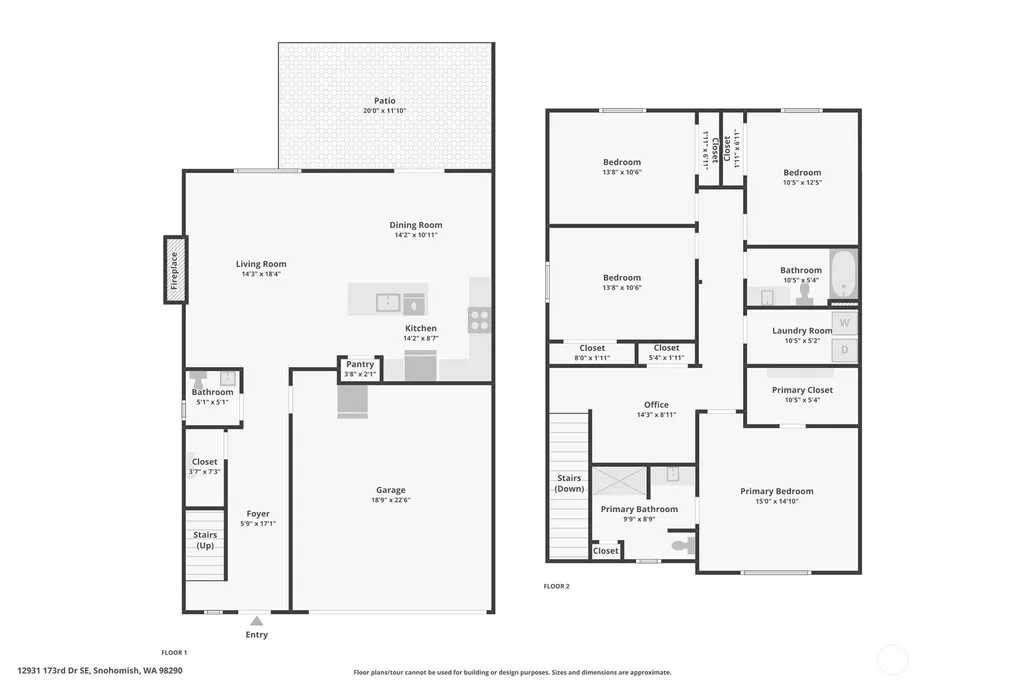
Welcome Home! Escape into a warm and welcoming floor plan. With indoor and outdoor entertaining space, feel comfortable from the moment you step inside. Located in the coveted Monroe Woodlands community, this contemporary open-concept home was designed for both everyday living & easy entertaining. A beautiful chef’s kitchen featuring quartz countertops, stainless-steel appliances, soft-close cabinetry, a generous island with seating, & a thoughtfully customized pantry w/built-in shelving & drawers. The kitchen flows naturally into the dining & living spaces, where a cozy gas fireplace creates the perfect gathering place for quiet evenings or time spent entertaining. A convenient 1/2 bath & walk in closet completes the main level. Upstairs, a spacious primary suite offers a peaceful retreat w/ ensuite bath & walk-in closet featuring custom built-ins. 3 additional bedrooms provide plenty of options for guests, home office, or gym. You’ll also find a spacious upstairs laundry room & a versatile flex space at the top of the stairs—perfect for homework, working from home, or a cozy reading nook. Relish in your backyard gazebo on your maintenance free PolyTech decking. This space beckons for summer dinners, morning coffee, or simply unwinding at the end of the day. Comfort & convenience continue with A/C, a Smart Home System, tankless water heater, & two-car garage. Community features include walking trails, soccer field, basketball hoop, kids' playground and landscaped sidewalks.
| Price History | |
|---|---|
| 8/21/2026 | Listed $759,950 |
General Features
| Living Area | 2163 |
|---|---|
| Sewer | Sewer Connected |
| Heating | 90%+ High Efficiency,Forced Air,Heat Pump |
| Cooling | Central Air,Heat Pump |
| Possession | Closing,Negotiable |
| Roof | Composition |
| Appliances | Dishwasher,Disposal,Dryer,Microwave,Refrigerator,Stove(s)/Range(s),Washer |
| HOA Fee | 239 |
| Association Fee Includes | Common Area Maintenance,Road Maintenance |
| Security Features | Partially Fenced |
| Year Built | 2020 |
| Topography | Level |
| Levels | Two |
| Property Subtype | Single Family Residence |
| Tax Year | 2025 |
| Community Features | Park,Playground |
| Assoc Fee Paid Per | Quarterly |
| County | Snohomish |
| New Construction | No |
| Property Type | Residential |
| HOA | Yes |
| Attached Garage | Yes |
| Subdivision Name | Sno/Monroe |
| Facing Direction | West |
| Garage Y/N | Yes |
| Full Baths | 1 |
| Special Listing Conditions | None |
| Status | Active |
| Directions | From HWY 2 turn north on 179th ave SE,(continue on to Robinhood lane),Turn L on 130th St SE,R onto 178th Dr SE,L on 128th,L on 175th and R on 173rd Dr SE |
| City | Snohomish |
| Entry Location | Main |
| Senior Community Y/N | No |
| High School District | Snohomish |
| MLS Area | 750 - East Snohomish County |
| Lot Size Units | Square Feet |
| Lot Size Square Feet | 3920 |
| Carport Y/N | No |
| Listing Terms | Cash,Conventional,FHA |
| Land Lease Y/N | No |
| Tax Annual Amount | 7485 |
| Property Condition | Very Good |
| Public Remarks | Welcome Home! Escape into a warm and welcoming floor plan. With indoor and outdoor entertaining space,feel comfortable from the moment you step inside. Located in the coveted Monroe Woodlands communi |
| Structure Type | House |
| Building Area Units | Square Feet |
| Standard Status | Active |
| Water Company | Roosevelt |
| Property Style | 12 - 2 Story |
| NWM_ShowMapLink | Yes |
Interior Features
| Interior Amenities | Dbl Pane/Storm Window,Fireplace,Walk-In Closet(s) |
|---|---|
| Flooring | Ceramic Tile,Vinyl Plank,Carpet |
| Total Fireplaces | 1 |
| Fireplace Features | Gas |
| Air Conditioning Y/N | Yes |
| Heating Y/N | Yes |
| Fireplace Y/N | Yes |
| Half Baths | 1 |
| 3/4 Baths | 1 |
| Total Bedrooms | 4 |
| Total Baths | 3 |
| Fireplaces Lower | 1 |
| Power Production Type | Electric,Natural Gas |
| Baths Three Quarter Upper | 1 |
| Bedrooms Upper | 4 |
| Baths Half Main | 1 |
| Baths Full Upper | 1 |
| Bathrooms | 2.25 |
Exterior Features
| Exterior Amenities | Cement Planked |
|---|---|
| Vegetation | Garden Space |
| Parking Features | Attached Garage |
| Lot Features | Curbs,Paved,Sidewalk |
| Water Source | Public |
| Total Parking | 2 |
| Inclusions | Dishwasher(s),Dryer(s),Garbage Disposal,Microwave(s),Refrigerator(s),Stove(s)/Range(s),Washer(s) |
| Foundation Details | Poured Concrete |
| Building Area Total | 2163 |
| Lot Size Acres | 0.09 |
| Waterfront Y/N | No |
| Covered Spaces | 2 |
| Irrigation Water Rights Y/N | No |
| Site Features | Cabana/Gazebo,Cable TV,Deck,Fenced-Partially,Gas Available,High Speed Internet,Patio |
Amenities
- Foreclosure
- Views
- Short Sale
- New Construction
- Adult 55+
- Lease To Own
- No HOA Fees
- Furnished
- Primary On Main
- Air Conditioning
- Seller Finance
- Green
- Fixer Upper
- Horse
- Golf
- Fireplace
- Deck
- Garage
- Basement
- Pool
Property vs Single Family Average in 98290
Price
Taxes
Year Built
Visits

