

Address
12812 175th Avenue Se, Snohomish, WA
Price
$ 910,000
Property Attributes
- ID#2556344
- TypeSingle Family
- CountySNOHOMISH
- CitySnohomish
- AreaEast Snohomish County
- NeighborhoodSno-Monroe
- Zip98290
- StyleContemporary
- Year Built2020
- Taxes$ 9044
- Price$ 910,000
- Bedrooms5
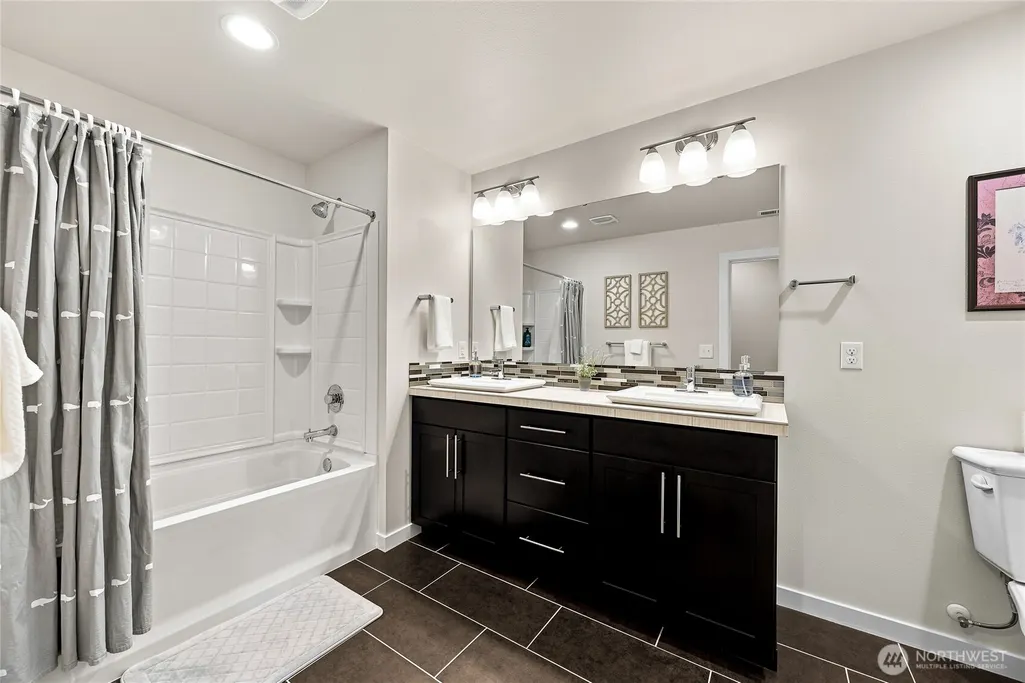
- Full Bathrooms3
- Half Bathrooms0
- Sqr Footage3030
- Lot Size0.15 Acres
Data Source:
Northwest Multiple Listing Service (NWMLS)
Property Description
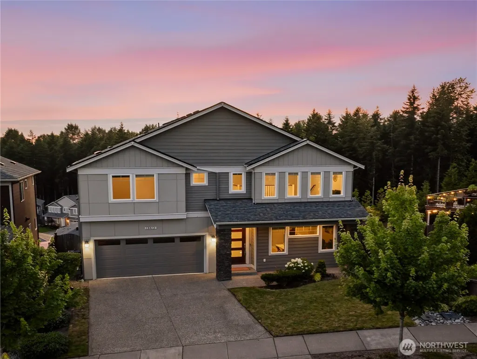
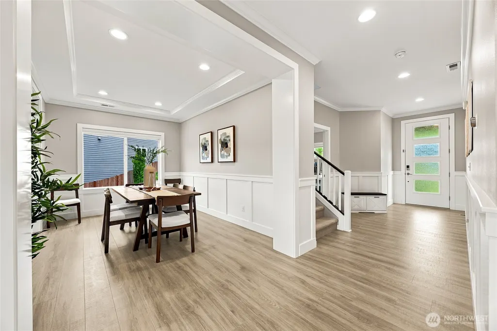
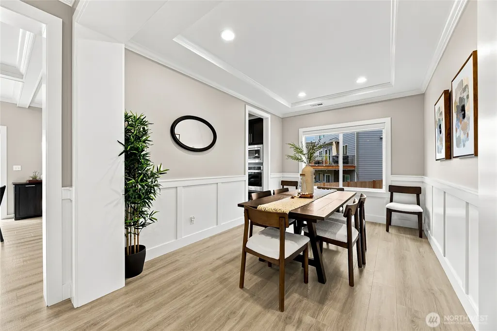
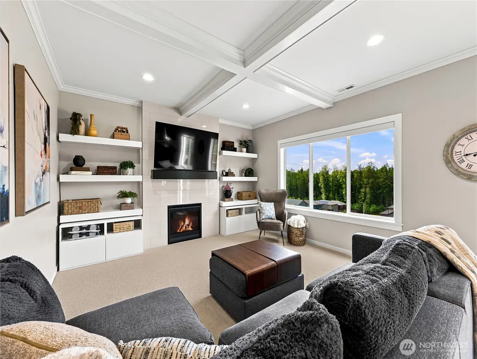
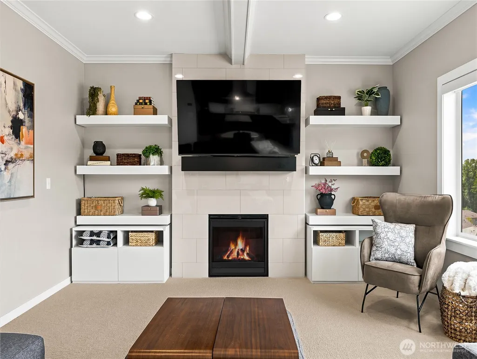
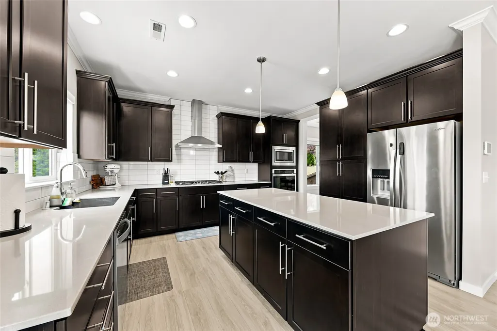
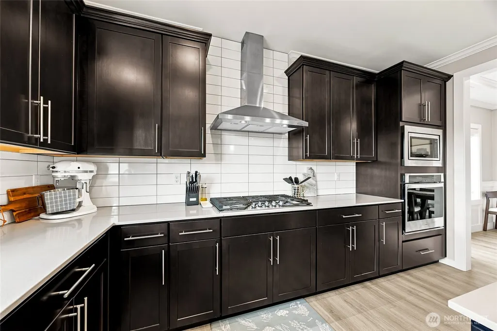
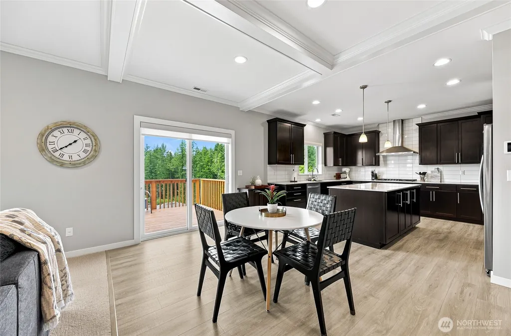
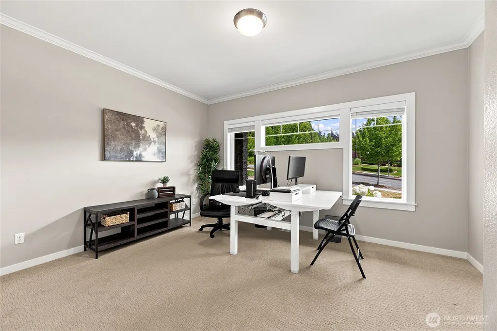
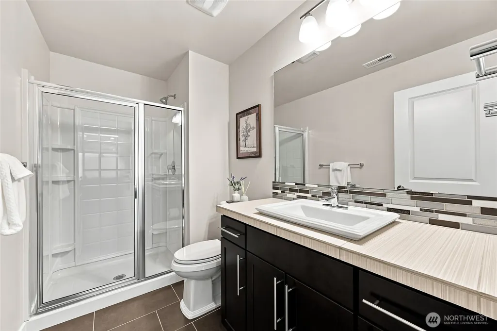
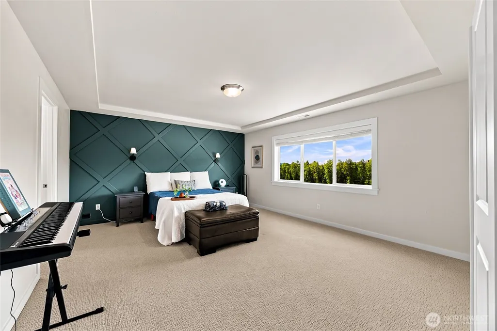
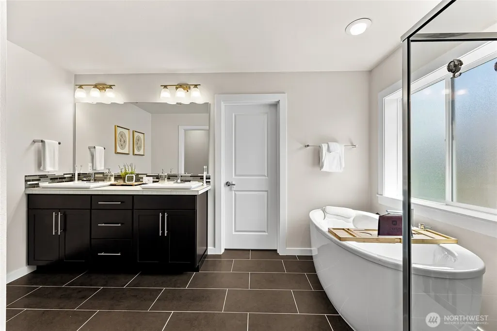
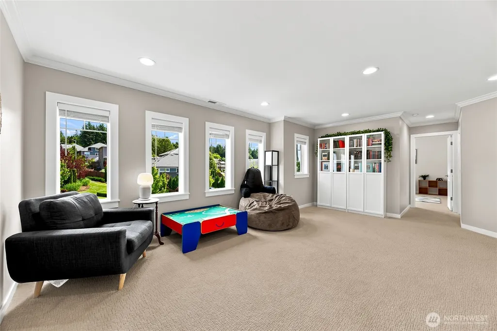
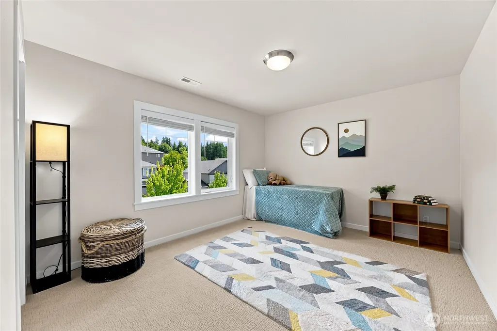
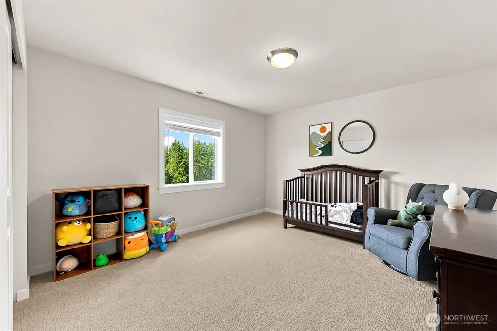
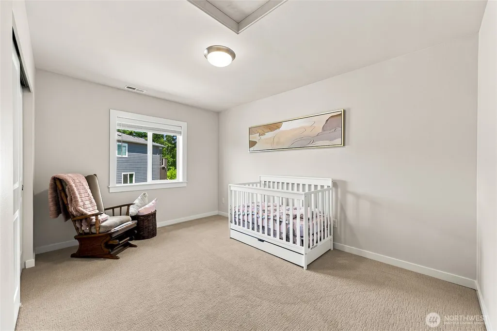
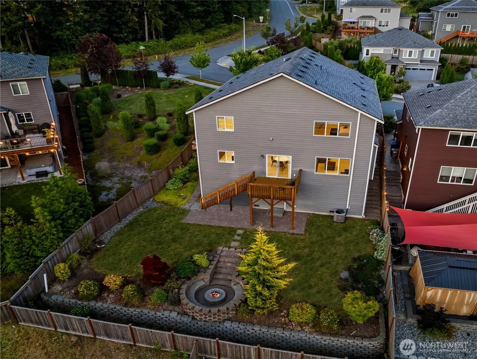
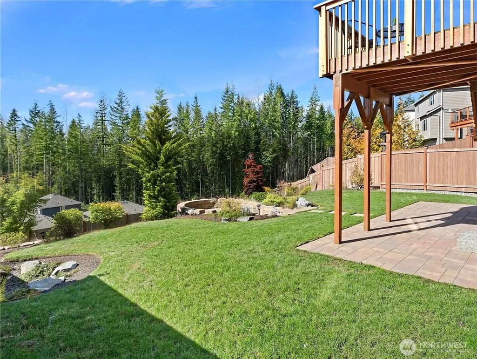
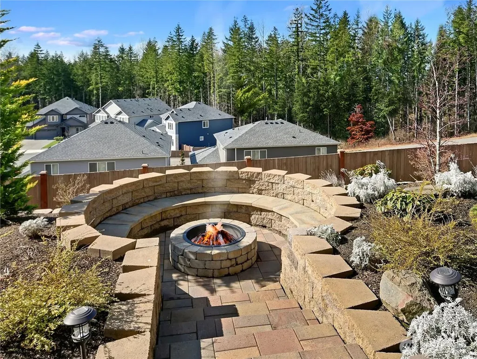
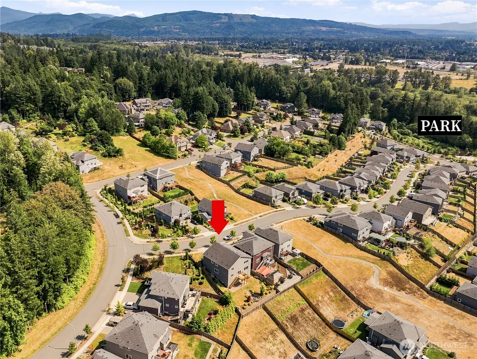
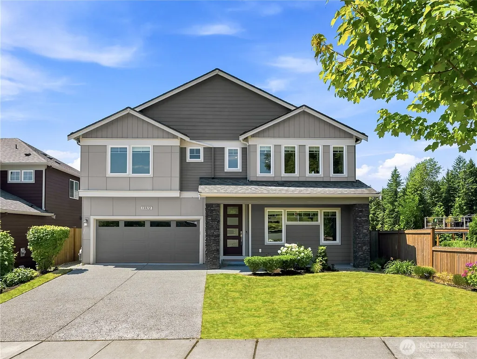
NEW PRICE! Perched above neighboring homes to capture sweeping territorial views & abundant natural light, this beautifully upgraded 5-bedroom home blends timeless elegance w/ modern comfort. Exceptional craftsmanship is showcased throughout w/ extensive wainscoting, custom ceiling details, designer window trim, bespoke blinds, & luxury carpet throughout that create a true custom-home feel. Great room boasts a striking modern tile gas fireplace, stately mantle, built-in shelving, & dramatic boxed-beam ceilings. Chef-inspired kitchen offers sleek shaker cabinetry, SS appliances, quartz counters, & spacious breakfast nook that opens to large deck overlooking backyard—perfect for indoor/outdoor entertaining. Formal dining room impresses w/ elegant coffered ceiling & refined millwork. Main level also includes a generously sized bedroom/office & convenient ¾ bath, ideal for guests/multigenerational living. Upstairs, you’ll find a large bonus room/loft, 4 additional bedrooms, & a luxurious primary suite complete with a spa-inspired 5-piece bath. Enjoy peaceful territorial views from the primary retreat. The fully fenced backyard has been thoughtfully terraced to create a rare, level outdoor living space featuring a paver patio, built-in fire pit, & stone seating—an ideal setting for relaxing or entertaining. Located within the highly regarded Snohomish School District, including Dutch Hill Elementary, this better-than-new home also features new central A/C & is truly move-in ready!
| Elementary School | Middle School | High School |
|---|---|---|
| Dutch Hill Elem | Centennial Mid | Snohomish High |
| Price History | |
|---|---|
| 7/17/2026 | Listed $939,000 |
| 8/4/2026 | 4$910,000 |
General Features
| Living Area | 3030 |
|---|---|
| Sewer | Sewer Connected |
| Heating | Forced Air |
| Cooling | Central Air,Forced Air |
| Possession | Closing |
| Roof | Composition |
| Appliances | Dishwasher,Microwave,Refrigerator,Stove(s)/Range(s),Tankless Water Heater |
| HOA Fee | 61 |
| Association Fee Includes | Common Area Maintenance,Road Maintenance |
| Architectural Style | Contemporary |
| Security Features | Fully Fenced |
| Year Built | 2020 |
| View | Territorial |
| Topography | Level,Partial Slope,Terraces |
| Levels | Two |
| Property Subtype | Single Family Residence |
| Tax Year | 2026 |
| Community Features | CCRs |
| Assoc Fee Paid Per | Monthly |
| County | Snohomish |
| New Construction | No |
| Property Type | Residential |
| HOA | Yes |
| Attached Garage | Yes |
| Subdivision Name | Sno/Monroe |
| Facing Direction | East |
| Garage Y/N | Yes |
| Full Baths | 2 |
| Special Listing Conditions | None |
| Status | Contingent |
| Directions | From Highway 2,North on 179th Ave SE. Left onto 130th St. SE. Right onto 178th Dr. SE. Left onto 128th Pl. SE Turn left onto 175th Ave SE,house on right. |
| High School | Snohomish High |
| City | Snohomish |
| Entry Location | Main |
| Senior Community Y/N | No |
| High School District | Snohomish |
| MLS Area | 750 - East Snohomish County |
| Lot Size Units | Square Feet |
| Lot Size Square Feet | 6534 |
| Carport Y/N | No |
| Listing Terms | Cash,Conventional,VA Loan |
| Elementary School | Dutch Hill Elem |
| Land Lease Y/N | No |
| Tax Annual Amount | 9044.34 |
| Middle/Junior High School | Centennial Mid |
| Property Condition | Very Good |
| Public Remarks | NEW PRICE! Perched above neighboring homes to capture sweeping territorial views & abundant natural light,this beautifully upgraded 5-bedroom home blends timeless elegance w/ modern comfort. Exceptio |
| Structure Type | House |
| Building Area Units | Square Feet |
| Builder Name | Pacific Ridge Homes |
| Standard Status | Active Under Contract |
| Water Company | Roosevelt Water |
| Property Style | 12 - 2 Story |
| NWM_ShowMapLink | Yes |
Interior Features
| Interior Amenities | Bath Off Primary,Dbl Pane/Storm Window,Dining Room,Fireplace,Loft,Walk-In Closet(s) |
|---|---|
| Basement | None |
| Flooring | Ceramic Tile,Laminate,Carpet |
| Total Fireplaces | 1 |
| Fireplace Features | Gas |
| Air Conditioning Y/N | Yes |
| Heating Y/N | Yes |
| Fireplace Y/N | Yes |
| 3/4 Baths | 1 |
| Total Bedrooms | 5 |
| Main Level Bedrooms | 1 |
| Total Baths | 3 |
| Bedrooms Possible | 5 |
| Fireplaces Main | 1 |
| Power Production Type | Electric |
| Baths Three Quarter Main | 1 |
| Bedrooms Upper | 4 |
| Baths Full Upper | 2 |
| Bathrooms | 2.75 |
Exterior Features
| Exterior Amenities | Cement Planked,Stone |
|---|---|
| Parking Features | Attached Garage |
| Lot Features | Paved,Sidewalk |
| Water Source | Public |
| Total Parking | 2 |
| Inclusions | Dishwasher(s),Microwave(s),Refrigerator(s),Stove(s)/Range(s) |
| Building Area Total | 3030 |
| Lot Size Acres | 0.15 |
| Waterfront Y/N | No |
| Covered Spaces | 2 |
| Irrigation Water Rights Y/N | No |
| Site Features | Cable TV,Deck,Fenced-Fully,Gas Available,High Speed Internet |
Amenities
- Foreclosure
- Views
- Short Sale
- New Construction
- Adult 55+
- Lease To Own
- No HOA Fees
- Furnished
- Primary On Main
- Air Conditioning
- Seller Finance
- Green
- Fixer Upper
- Horse
- Golf
- Fireplace
- Deck
- Garage
- Basement
- Pool
Property vs Single Family Average in 98290
Price
Taxes
Year Built
Visits

