

Open House Sun, Sep 6th 10:30 AM - 12:00 PM
Address
11574 Arrowhead Drive, Gig Harbor, WA
Price
$ 1,099,950
Property Attributes
- ID#2572415
- TypeSingle Family
- CountyPIERCE
- CityGig Harbor
- AreaGig Harbor North
- NeighborhoodGig Harbor North
- Zip98332
- StyleContemporary
- Year Built2019
- Taxes$ 9249
- Price$ 1,099,950
- Bedrooms4
- Full Bathrooms3
- Half Bathrooms1
- Sqr Footage3867
- Lot Size0.1309 Acres
Data Source:
Northwest Multiple Listing Service (NWMLS)
Property Description
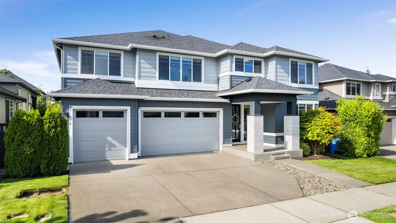
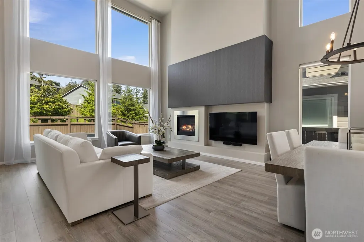
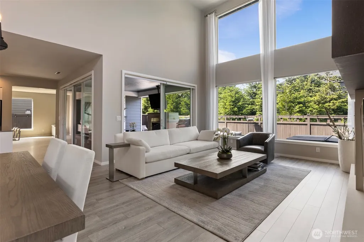
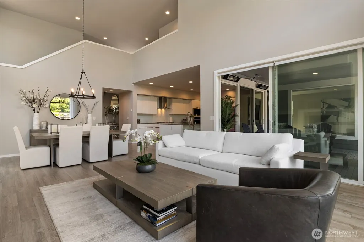
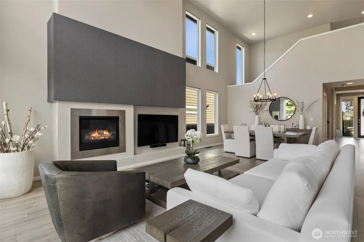
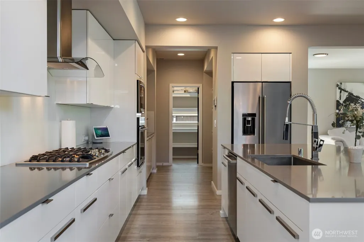
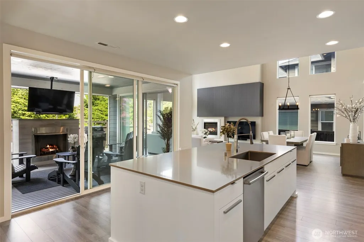
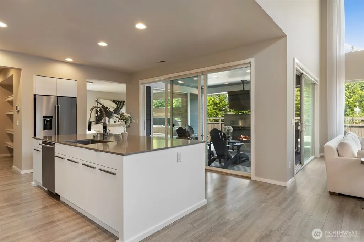
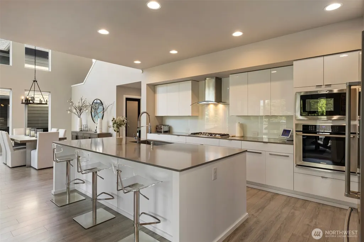
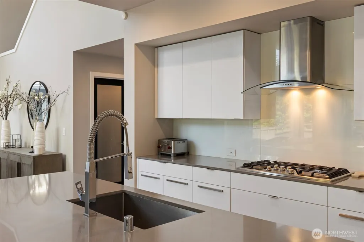
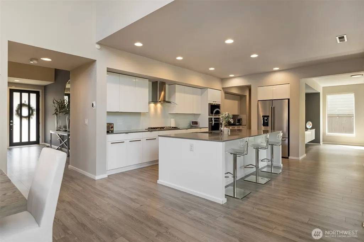
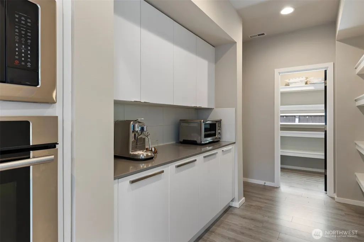
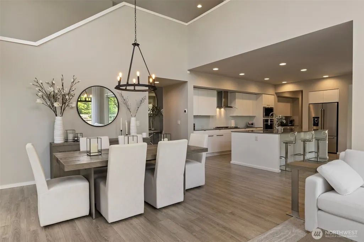
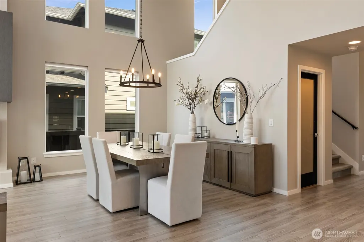
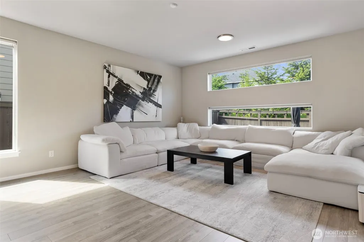
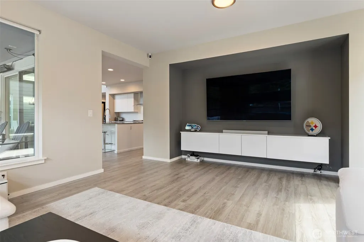
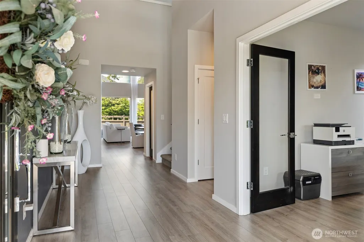
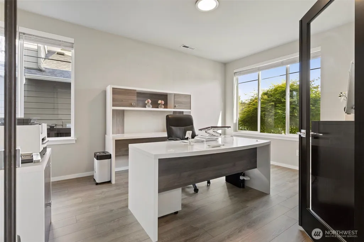
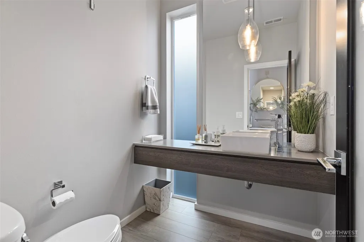
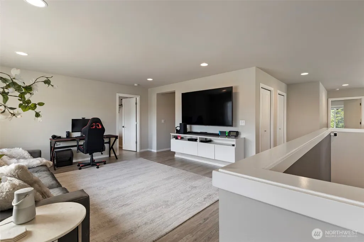
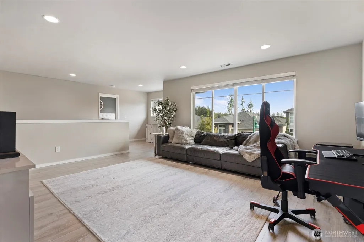
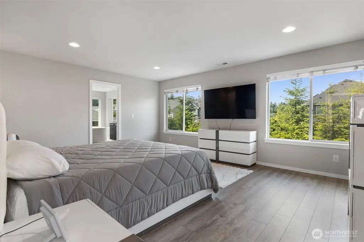
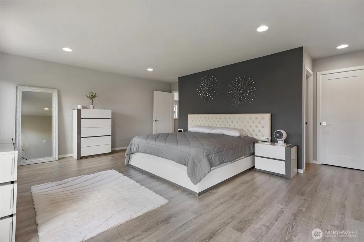
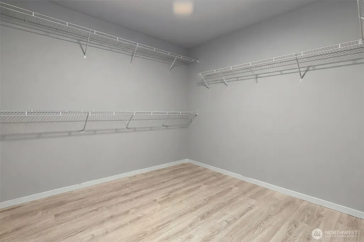
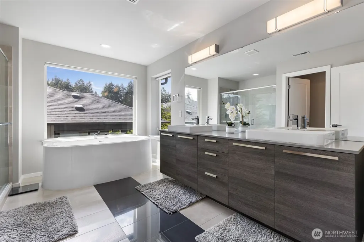
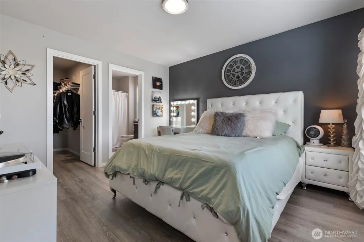
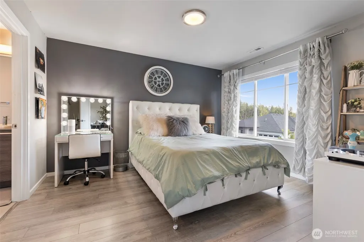
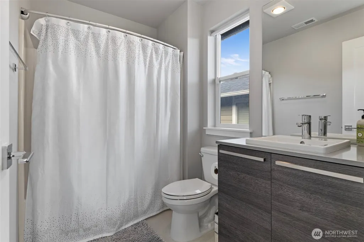
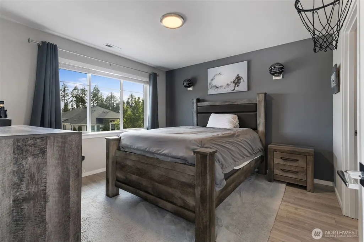
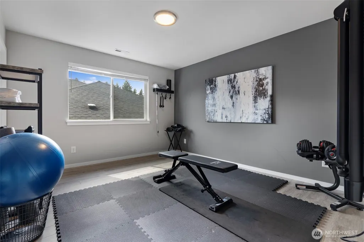
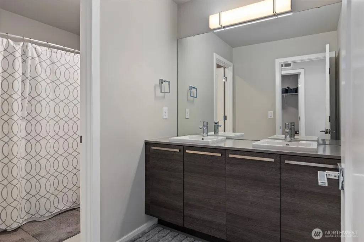
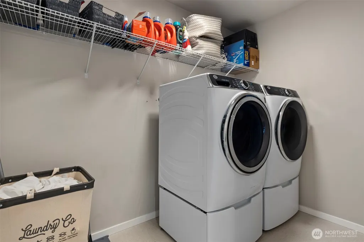
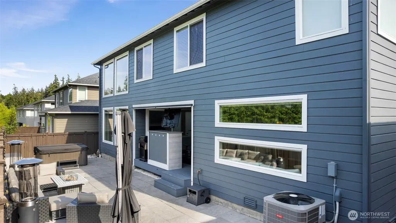
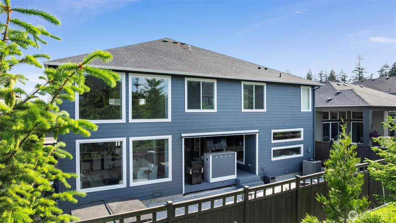
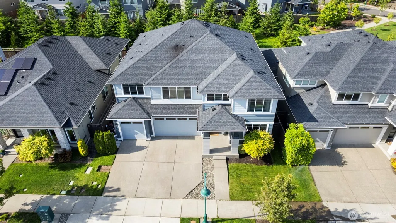
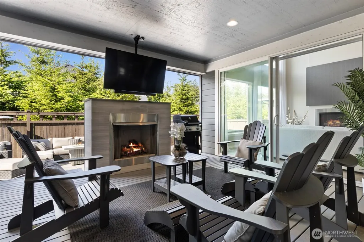
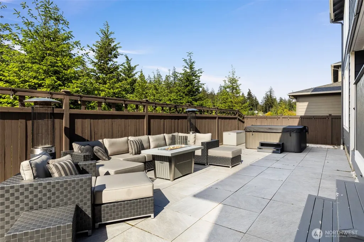
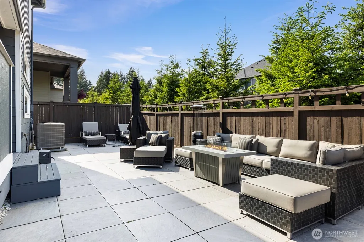
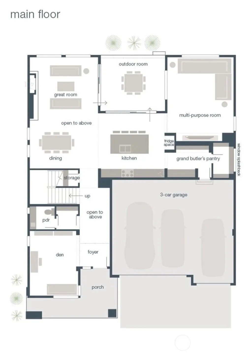
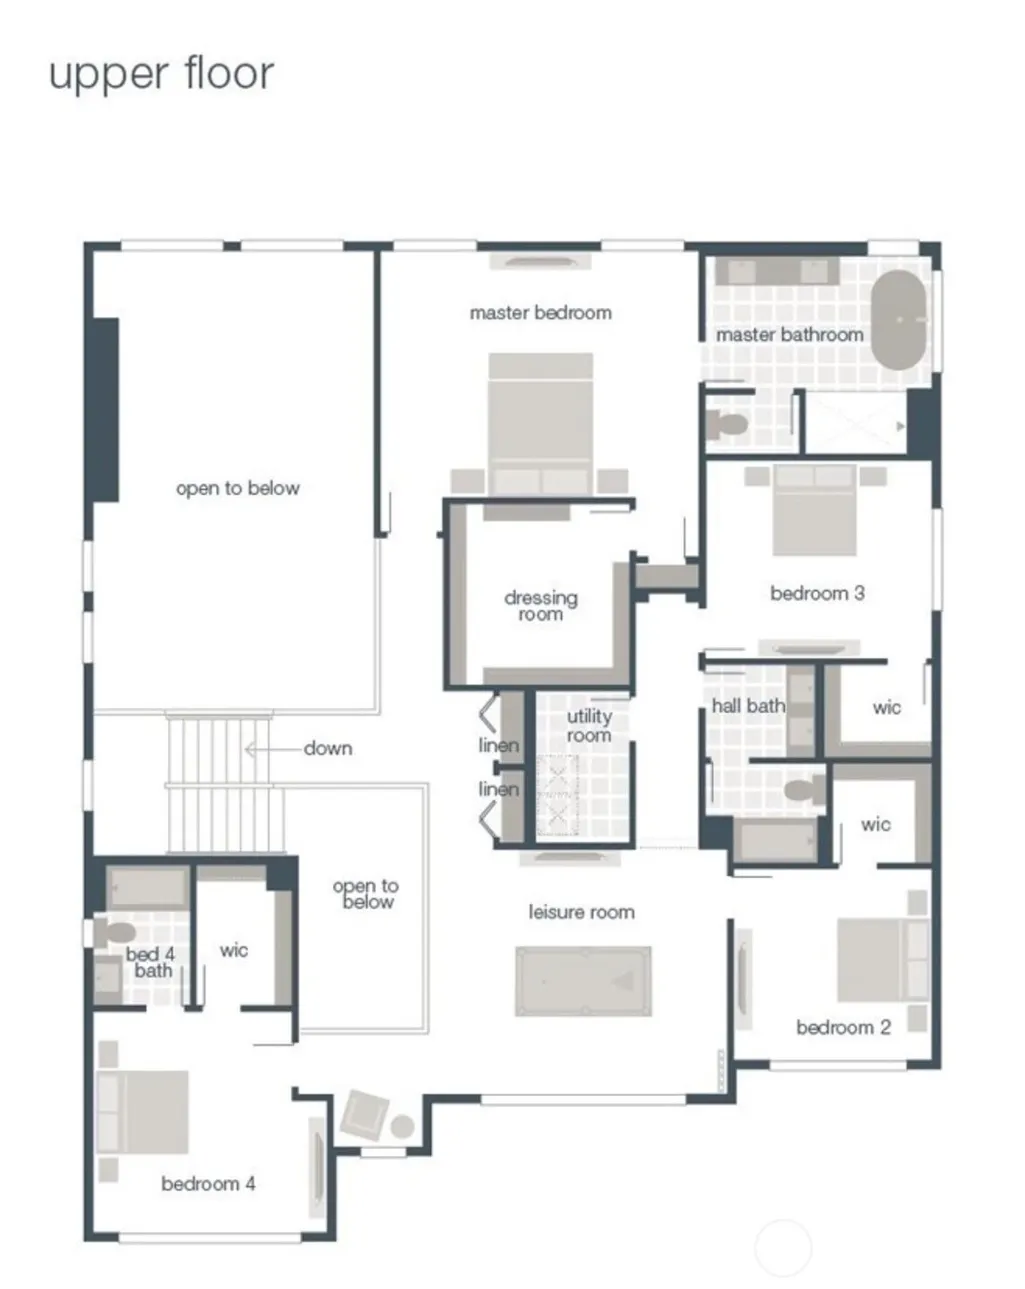
Best deal in all of Gig Harbor! Experience modern luxury at its finest in this impeccably upgraded MainVue home, thoughtfully designed with premium finishes & exceptional functionality throughout. Move in ready with all the extras, including all appliances and hard surface floors upstairs and down. Expansive open-concept living welcomes you with soaring windows that fill the great room with natural light, while a sleek fireplace creates warmth & sophistication. The chef-inspired kitchen is the heart of the home, featuring an oversized island, upgraded cabinetry and baths, quartz countertops, and designer finishes. Seamless indoor-outdoor living awaits with a covered outdoor room complete w/ fireplace, custom blinds, & TV for year-round enjoyment. Multiple entertainment spaces including bonus room on main, a spacious loft, and a private office/den. The luxurious primary suite is a true retreat with a spa-inspired soaking tub and oversized walk-in closet, while a private junior suite provides comfort for guests or multi-generational living. Enjoy custom holiday eave lighting, a fully fenced backyard with hot tub, and a finished 3-car garage with abundant storage. Ideally located just minutes to Hwy 16, Canterwood Golf & Country Club, the YMCA, Costco, Target, and all the shopping and dining conveniences Gig Harbor has to offer. Just a short drive to Gig Harbor’s beautiful waterfront, marinas, parks, and coastal charm. Don’t miss this incredible opportunity for instant equity!
| Elementary School | Middle School | High School |
|---|---|---|
| Purdy Elem | Harbor Ridge Mid | Peninsula High |
| Price History | |
|---|---|
| 8/21/2026 | Listed $1,099,950 |
General Features
| Living Area | 3867 |
|---|---|
| Sewer | Available |
| Heating | 90%+ High Efficiency |
| Cooling | 90%+ High Efficiency,Central Air |
| Possession | Closing |
| Roof | Composition |
| Appliances | Dishwasher,Disposal,Dryer,Microwave,Refrigerator,Stove(s)/Range(s),Washer |
| HOA Fee | 597.19 |
| Association Fee Includes | Common Area Maintenance |
| Architectural Style | Contemporary |
| Security Features | Fully Fenced |
| Year Built | 2019 |
| View | Territorial |
| Topography | Level |
| Levels | Two |
| Property Subtype | Single Family Residence |
| Tax Year | 2026 |
| Community Features | Athletic Court,CCRs |
| Building Name | Harbor Hills |
| Assoc Fee Paid Per | Semi-Annually |
| County | Pierce |
| New Construction | No |
| Property Type | Residential |
| HOA | Yes |
| Attached Garage | Yes |
| Subdivision Name | Gig Harbor North |
| Facing Direction | South |
| Garage Y/N | Yes |
| Full Baths | 2 |
| Special Listing Conditions | None |
| Status | Active |
| Directions | GPS compliant |
| High School | Peninsula High |
| City | Gig Harbor |
| Entry Location | Main |
| Senior Community Y/N | No |
| High School District | Peninsula |
| MLS Area | 8 - Gig Harbor North |
| Lot Size Units | Square Feet |
| Lot Size Square Feet | 5700 |
| Carport Y/N | No |
| Listing Terms | Cash,Conventional,FHA,VA Loan |
| Elementary School | Purdy Elem |
| Land Lease Y/N | No |
| Tax Annual Amount | 9249 |
| Middle/Junior High School | Harbor Ridge Mid |
| Property Condition | Very Good |
| Public Remarks | Best deal in all of Gig Harbor! Experience modern luxury at its finest in this impeccably upgraded MainVue home,thoughtfully designed with premium finishes & exceptional functionality throughout. Mov |
| Structure Type | House |
| Building Area Units | Square Feet |
| Builder Name | MainVue |
| Standard Status | Active |
| Water Company | Peninsula |
| Property Style | 12 - 2 Story |
| NWM_ShowMapLink | Yes |
Interior Features
| Interior Amenities | Bath Off Primary,Dining Room,Fireplace,Loft,Pantry,Vaulted Ceiling(s),Walk-In Closet(s),Water Heater |
|---|---|
| Basement | None |
| Flooring | Ceramic Tile,Laminate,Carpet |
| Total Fireplaces | 2 |
| Fireplace Features | Gas |
| Air Conditioning Y/N | Yes |
| Heating Y/N | Yes |
| Fireplace Y/N | Yes |
| Half Baths | 1 |
| 3/4 Baths | 1 |
| Total Bedrooms | 4 |
| Total Baths | 4 |
| Bedrooms Possible | 4 |
| Water Heater Type | Tankless gas |
| Water Heater Location | Garage |
| Fireplaces Main | 2 |
| Power Production Type | Natural Gas |
| Baths Three Quarter Upper | 1 |
| Bedrooms Upper | 4 |
| Baths Half Main | 1 |
| Baths Full Upper | 2 |
| Bathrooms | 3.25 |
Exterior Features
| Exterior Amenities | Brick,Cement Planked |
|---|---|
| Parking Features | Attached Garage |
| Lot Features | Curbs,Paved,Sidewalk |
| Water Source | Public |
| Total Parking | 6 |
| Inclusions | Dishwasher(s),Dryer(s),Garbage Disposal,Microwave(s),Refrigerator(s),Stove(s)/Range(s),Washer(s) |
| Foundation Details | Poured Concrete |
| Spa | Yes |
| Building Area Total | 3867 |
| Lot Size Acres | 0.1309 |
| Waterfront Y/N | No |
| Covered Spaces | 3 |
| Irrigation Water Rights Y/N | No |
| Site Features | Cable TV,Deck,Fenced-Fully,High Speed Internet,Hot Tub/Spa,Patio,Sprinkler System |
| Parking Uncovered Total | 3 |
Amenities
- Foreclosure
- Views
- Short Sale
- New Construction
- Adult 55+
- Lease To Own
- No HOA Fees
- Furnished
- Primary On Main
- Air Conditioning
- Seller Finance
- Green
- Fixer Upper
- Horse
- Golf
- Fireplace
- Deck
- Garage
- Basement
- Pool
Property vs Single Family Average in 98332
Year Built
In The Neighborhood
Open House
Gig Harbor
$ 915,000
- Type
- Single Family | Active
- Size
- 3,216 SqFt
- Rooms
- 4 Beds + 3.5 Baths
 Listed by: Neighborhood Experts Real Est.
Gig Harbor
$ 1,350,000
- Type
- Single Family | Active
- Size
- 3,431 SqFt
- Rooms
- 4 Beds + 3.5 Baths
Listed by: MLS4owners.com
Gig Harbor
$ 695,000
- Type
- Single Family | Active
- Size
- 2,147 SqFt
- Rooms
- 4 Beds + 2.5 Baths
Listed by: COMPASS
Gig Harbor
$ 739,999
- Type
- Single Family | Active
- Size
- 1,925 SqFt
- Rooms
- 3 Beds + 2.5 Baths
Listed by: Windermere Prof Partners
Gig Harbor
$ 819,000
- Type
- Single Family | Active
- Size
- 2,834 SqFt
- Rooms
- 4 Beds + 2.5 Baths
Listed by: Windermere Prof Partners
Gig Harbor
$ 999,999
- Type
- Single Family | Active
- Size
- 2,851 SqFt
- Rooms
- 5 Beds + 3 Baths
Listed by: Westmoreland Properties
Open House
Gig Harbor
$ 774,000
- Type
- Single Family | Active
- Size
- 2,050 SqFt
- Rooms
- 3 Beds + 2.5 Baths
Listed by: Paramount Real Estate Group
Gig Harbor
$ 749,950
- Type
- Single Family | Active
- Size
- 2,482 SqFt
- Rooms
- 3 Beds + 2.5 Baths
Listed by: Windermere Prof Partners
Gig Harbor
$ 1,299,000
- Type
- Single Family | Active
- Size
- 3,844 SqFt
- Rooms
- 6 Beds + 4 Baths
Listed by: Coldwell Banker Danforth
Open House
Gig Harbor
$ 625,000
- Type
- Single Family | Active
- Size
- 1,463 SqFt
- Rooms
- 3 Beds + 2 Baths
Listed by: Marketplace Sotheby's Intl Rty
Gig Harbor
$ 1,150,000
- Type
- Single Family | Active
- Size
- 2,679 SqFt
- Rooms
- 3 Beds + 2.5 Baths
Listed by: Redfin
Open House
Gig Harbor
$ 624,900
- Type
- Single Family | Active
- Size
- 1,825 SqFt
- Rooms
- 3 Beds + 2.5 Baths
Listed by: Neighborhood Experts Real Est.
