




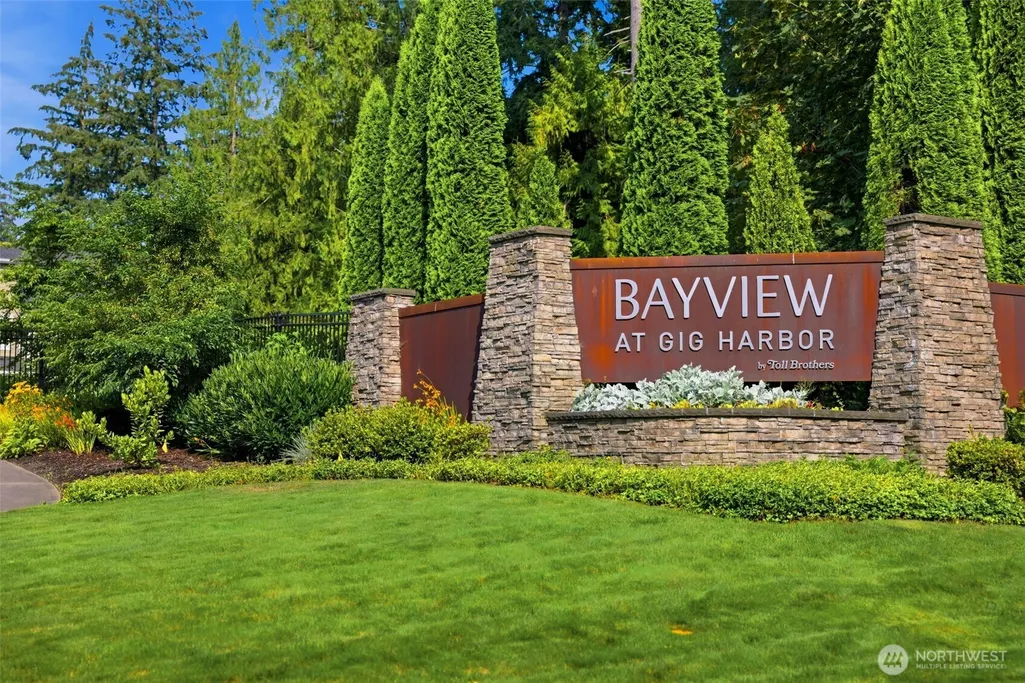
Address
5421 133rd Street Ct Nw, Gig Harbor, WA
Price
$ 999,999
Property Attributes
- ID#2565187
- TypeSingle Family
- CountyPIERCE
- CityGig Harbor
- AreaGig Harbor North
- NeighborhoodGig Harbor North
- Zip98335
- StyleCraftsman
- Year Built2020
- Taxes$ 8563
- Price$ 999,999
- Bedrooms5
- Full Bathrooms3
- Half Bathrooms0
- Sqr Footage2851
- Lot Size0.1403 Acres
Data Source:
Northwest Multiple Listing Service (NWMLS)
Property Description
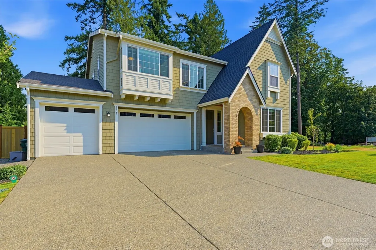
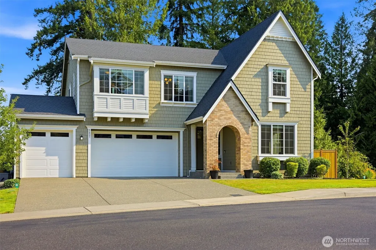
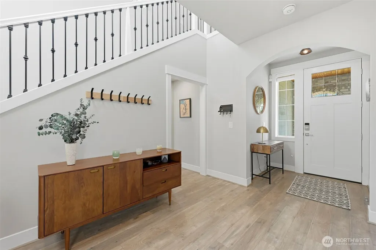
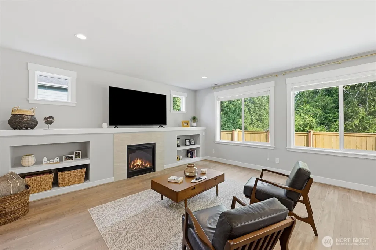
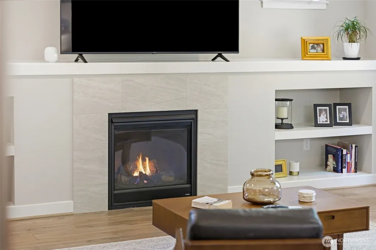
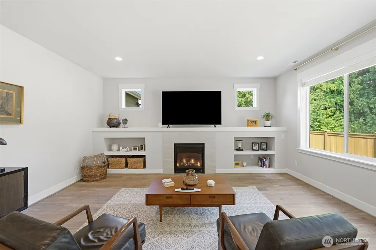
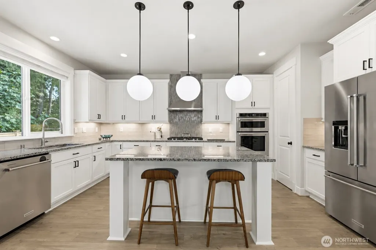
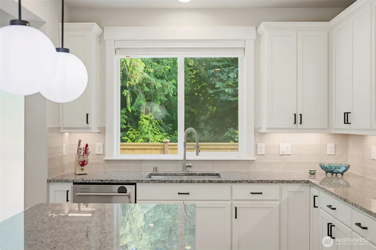
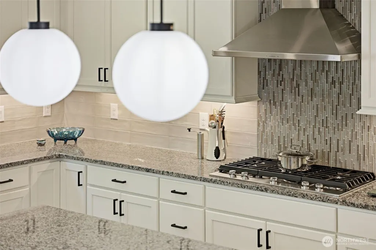
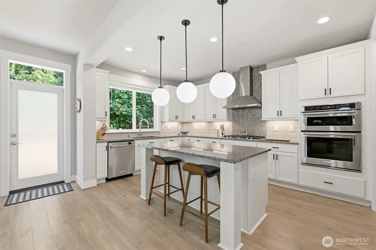
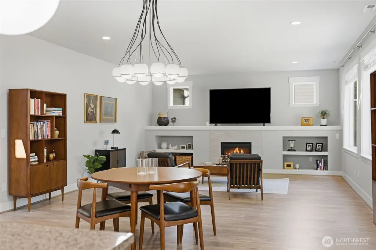
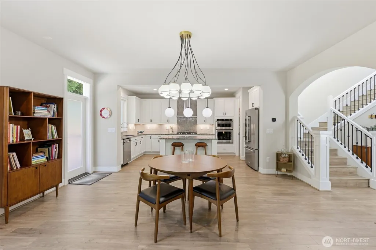
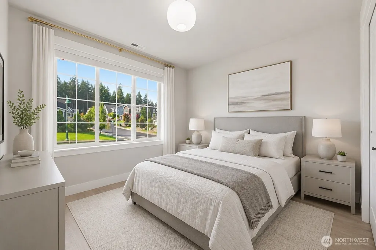
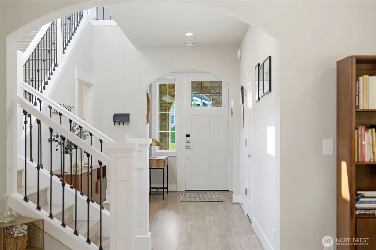
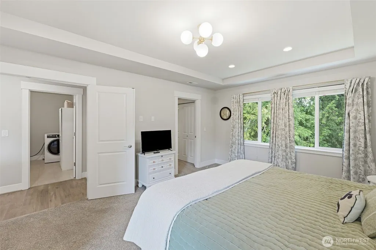
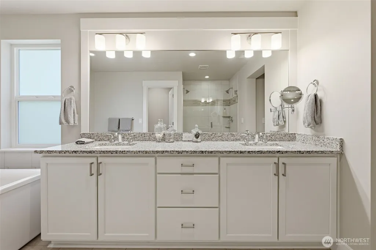
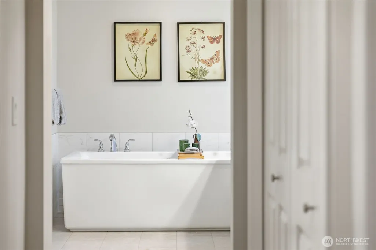
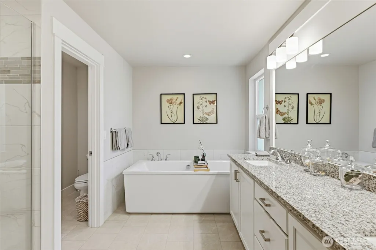
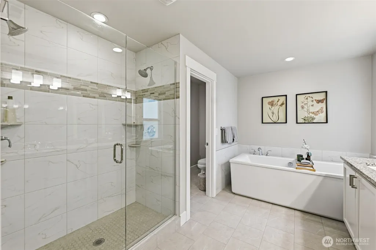
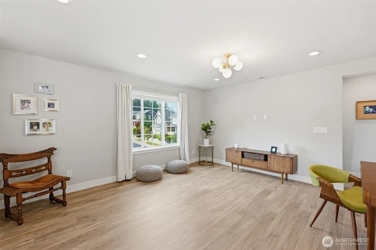
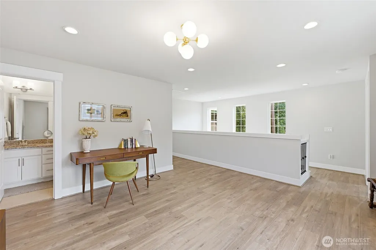
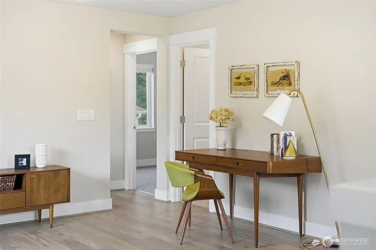
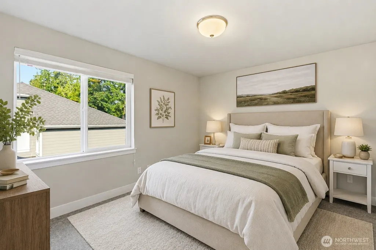
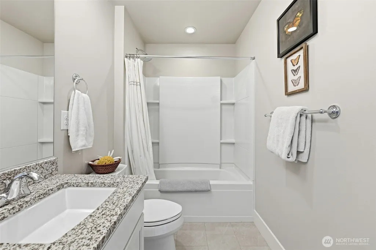
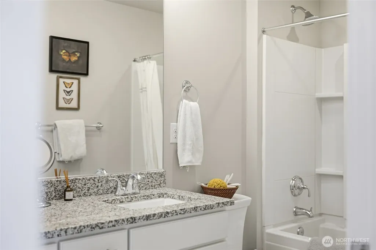
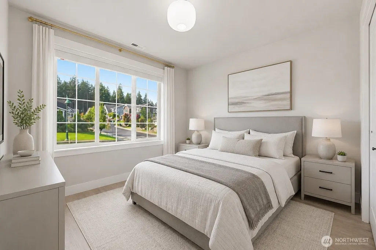
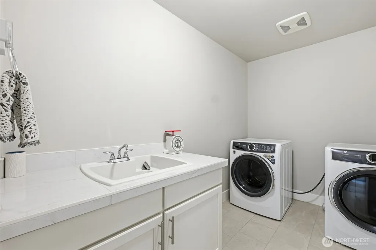
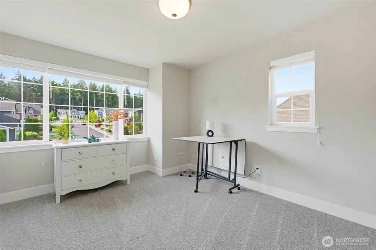
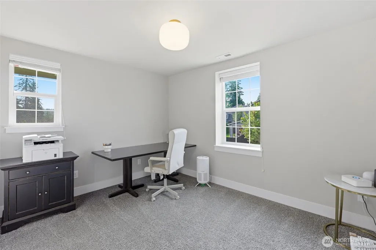
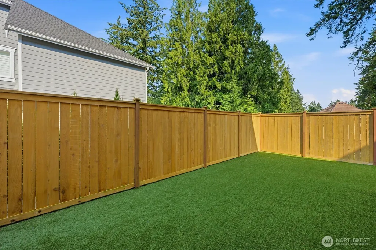
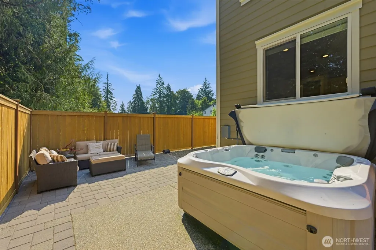
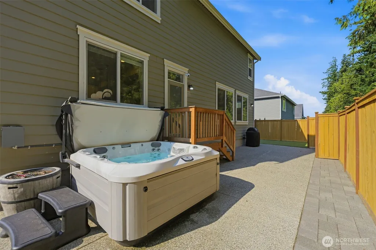
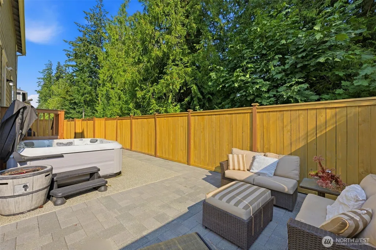
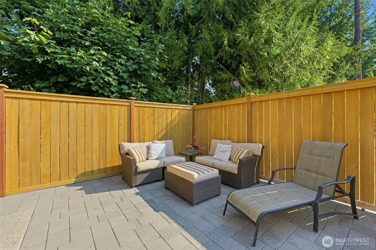
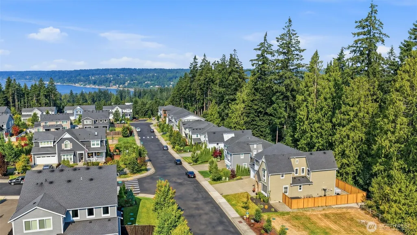
Situated within the gated Bayview community, this beautifully upgraded Toll Brothers home blends timeless design with everyday comfort. A highly sought-after main-level 5th bedroom and full bath offer exceptional flexibility for guests, multi-generational living, or a private home office. The spacious great room flows seamlessly into a beautifully appointed kitchen featuring stone countertops, a full-height tile backsplash, premium KitchenAid stainless steel appliances, a 5-burner gas cooktop, soft-close cabinetry, and a generous walk-in pantry. Luxury vinyl plank flooring extends throughout the main level, complimented by designer lighting that adds warmth and sophistication. Upstairs, a versatile loft is accompanied by the spacious primary suite, three additional bedrooms, a full bath, and a conveniently located laundry room with utility sink. The primary retreat features dual closets, including a walk-in, and a spa-inspired bath with a soaking tub, oversized tiled shower, and double vanity. Additional highlights include central air conditioning, a tankless water heater, and one of the community's coveted 3-car garages. Outside, enjoy a fully fenced backyard with low-maintenance Astroturf, a paver patio, and hot tub. Perfectly located just minutes from HWY 16, Canterwood Golf Club, lots of shopping and dining, YMCA, and top-rated schools, this exceptional home offers luxury, flexibility, and convenience.
| Elementary School | Middle School | High School |
|---|---|---|
| Buyer To Verify Elementary School | Buyer To Verify Middle School | Peninsula High |
| Price History | |
|---|---|
| 8/7/2026 | Listed $1,010,000 |
| 8/9/2026 | 1$999,999 |
General Features
| Living Area | 2851 |
|---|---|
| Sewer | Septic Tank |
| Heating | 90%+ High Efficiency,Forced Air |
| Cooling | Central Air |
| Possession | Closing |
| Roof | Composition |
| Appliances | Dishwasher,Microwave,Refrigerator,Stove(s)/Range(s) |
| HOA Fee | 242 |
| Association Fee Includes | Common Area Maintenance,Road Maintenance |
| Architectural Style | Craftsman |
| Security Features | Fully Fenced,Security Gate |
| Year Built | 2020 |
| View | Territorial |
| Topography | Level |
| Levels | Two |
| Property Subtype | Single Family Residence |
| Tax Year | 2026 |
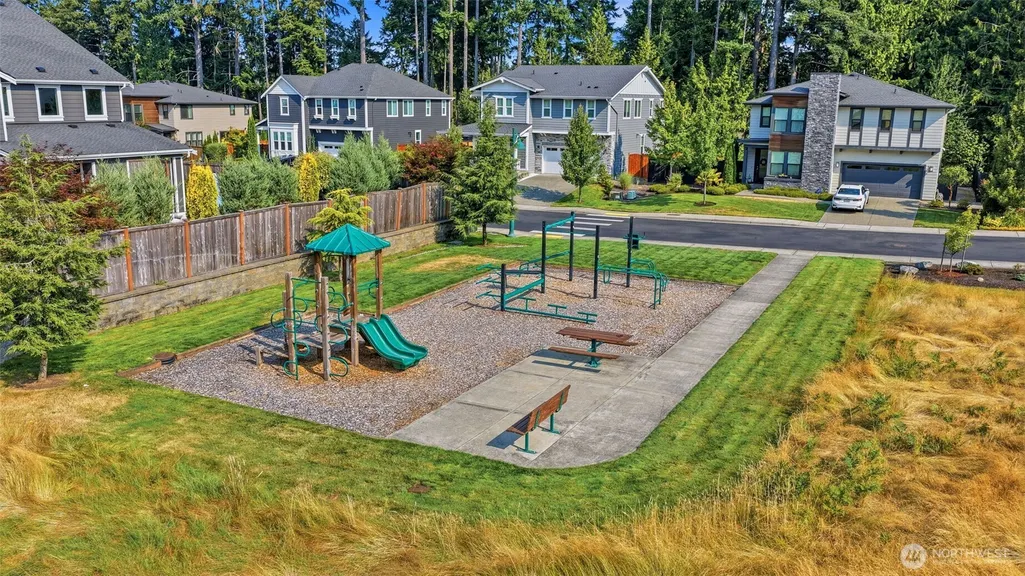
| Community Features | CCRs,Gated,Playground |
| Building Name | Bayview |
| Assoc Fee Paid Per | Monthly |
| County | Pierce |
| New Construction | No |
| Property Type | Residential |
| HOA | Yes |
| Attached Garage | Yes |
| Subdivision Name | Gig Harbor North |
| Facing Direction | South |
| Garage Y/N | Yes |
| Full Baths | 3 |
| Special Listing Conditions | See Remarks |
| Status | Active |
| Directions | From Burnham exit take Canterwood BLVD on round about and follow onto 54th Ave NW to entrance of Bayview on 133rd. Home is first on right. |
| High School | Peninsula High |
| City | Gig Harbor |
| Entry Location | Main |
| Senior Community Y/N | No |
| High School District | Peninsula |
| MLS Area | 8 - Gig Harbor North |
| Lot Size Units | Square Feet |
| Lot Size Square Feet | 6113 |
| Carport Y/N | No |
| Listing Terms | Cash,Conventional,VA Loan |
| Elementary School | Buyer To Verify |
| Land Lease Y/N | No |
| Tax Annual Amount | 8563 |
| Middle/Junior High School | Buyer To Verify |
| Public Remarks | Situated within the gated Bayview community,this beautifully upgraded Toll Brothers home blends timeless design with everyday comfort. A highly sought-after main-level 5th bedroom and full bath offer |
| Structure Type | House |
| Building Area Units | Square Feet |
| Builder Name | Toll Brothers |
| Standard Status | Active |
| Water Company | Washington Water |
| Property Style | 12 - 2 Story |
| NWM_ShowMapLink | Yes |
Interior Features
| Interior Amenities | Bath Off Primary,Dbl Pane/Storm Window,Dining Room,Fireplace,Hot Tub/Spa,Loft,Pantry,Vaulted Ceiling(s),Walk-In Closet(s),Water Heater |
|---|---|
| Basement | None |
| Flooring | Ceramic Tile,Vinyl Plank,Carpet |
| Total Fireplaces | 1 |
| Fireplace Features | Gas |
| Air Conditioning Y/N | Yes |
| Heating Y/N | Yes |
| Fireplace Y/N | Yes |
| Total Bedrooms | 5 |
| Total Baths | 3 |
| Bedrooms Possible | 5 |
| Water Heater Type | gas tankless |
| Water Heater Location | Garage |
| Fireplaces Main | 1 |
| Power Production Type | Natural Gas |
| Bedrooms Upper | 5 |
| Baths Full Upper | 2 |
| Baths Full Main | 1 |
| Bathrooms | 3 |
Exterior Features
| Exterior Amenities | Cement Planked,Stone |
|---|---|
| Vegetation | Garden Space |
| Parking Features | Attached Garage |
| Lot Features | Corner Lot,Curbs,Paved |
| Water Source | Community |
| Total Parking | 3 |
| Inclusions | Dishwasher(s),Microwave(s),Refrigerator(s),Stove(s)/Range(s) |
| Foundation Details | Poured Concrete |
| Spa | Yes |
| Building Area Total | 2851 |
| Lot Size Acres | 0.1403 |
| Waterfront Y/N | No |
| Covered Spaces | 3 |
| Irrigation Water Rights Y/N | No |
| Site Features | Deck,Fenced-Fully,Gas Available,Gated Entry,Hot Tub/Spa,Patio,Sprinkler System |
| Lot Number | 1 |
Amenities
- Foreclosure
- Views
- Short Sale
- New Construction
- Adult 55+
- Lease To Own
- No HOA Fees
- Furnished
- Primary On Main
- Air Conditioning
- Seller Finance
- Green
- Fixer Upper
- Horse
- Golf
- Fireplace
- Deck
- Garage
- Basement
- Pool
Property vs Single Family Average in 98335
Price
Taxes
Year Built
Visits
In The Neighborhood
Open House
Gig Harbor
$ 915,000
- Type
- Single Family | Active
- Size
- 3,216 SqFt
- Rooms
- 4 Beds + 3.5 Baths
 Listed by: Neighborhood Experts Real Est.
Gig Harbor
$ 1,350,000
- Type
- Single Family | Active
- Size
- 3,431 SqFt
- Rooms
- 4 Beds + 3.5 Baths
Listed by: MLS4owners.com
Open House
Gig Harbor
$ 1,099,950
- Type
- Single Family | Active
- Size
- 3,867 SqFt
- Rooms
- 4 Beds + 3.5 Baths
Listed by: Berkshire Hathaway HS SSP
Gig Harbor
$ 695,000
- Type
- Single Family | Active
- Size
- 2,147 SqFt
- Rooms
- 4 Beds + 2.5 Baths
Listed by: COMPASS
Gig Harbor
$ 739,999
- Type
- Single Family | Active
- Size
- 1,925 SqFt
- Rooms
- 3 Beds + 2.5 Baths
Listed by: Windermere Prof Partners
Gig Harbor
$ 819,000
- Type
- Single Family | Active
- Size
- 2,834 SqFt
- Rooms
- 4 Beds + 2.5 Baths
Listed by: Windermere Prof Partners
Open House
Gig Harbor
$ 774,000
- Type
- Single Family | Active
- Size
- 2,050 SqFt
- Rooms
- 3 Beds + 2.5 Baths
Listed by: Paramount Real Estate Group
Gig Harbor
$ 749,950
- Type
- Single Family | Active
- Size
- 2,482 SqFt
- Rooms
- 3 Beds + 2.5 Baths
Listed by: Windermere Prof Partners
Gig Harbor
$ 1,299,000
- Type
- Single Family | Active
- Size
- 3,844 SqFt
- Rooms
- 6 Beds + 4 Baths
Listed by: Coldwell Banker Danforth
Open House
Gig Harbor
$ 625,000
- Type
- Single Family | Active
- Size
- 1,463 SqFt
- Rooms
- 3 Beds + 2 Baths
Listed by: Marketplace Sotheby's Intl Rty
Gig Harbor
$ 1,150,000
- Type
- Single Family | Active
- Size
- 2,679 SqFt
- Rooms
- 3 Beds + 2.5 Baths
Listed by: Redfin
Open House
Gig Harbor
$ 624,900
- Type
- Single Family | Active
- Size
- 1,825 SqFt
- Rooms
- 3 Beds + 2.5 Baths
Listed by: Neighborhood Experts Real Est.
