



Address
501 Vesper Way, Camano Island, WA
Price
$ 1,367,750
Property Attributes
- ID#2572331
- TypeSingle Family
- CountyISLAND
- CityCamano Island
- AreaCamano Island
- NeighborhoodDriftwood Heights
- Zip98282
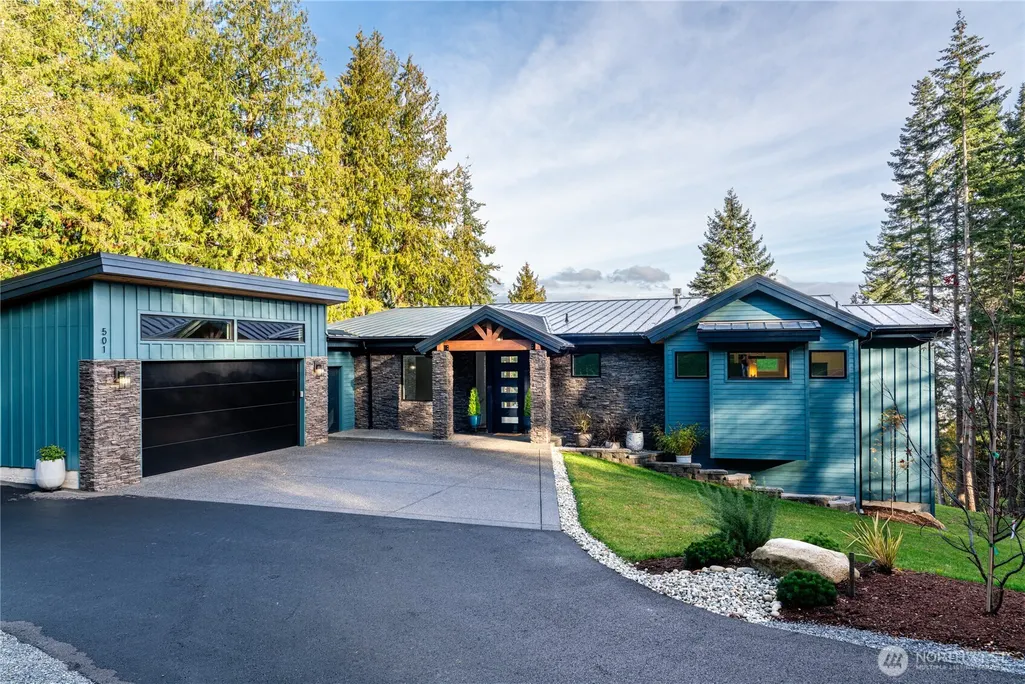
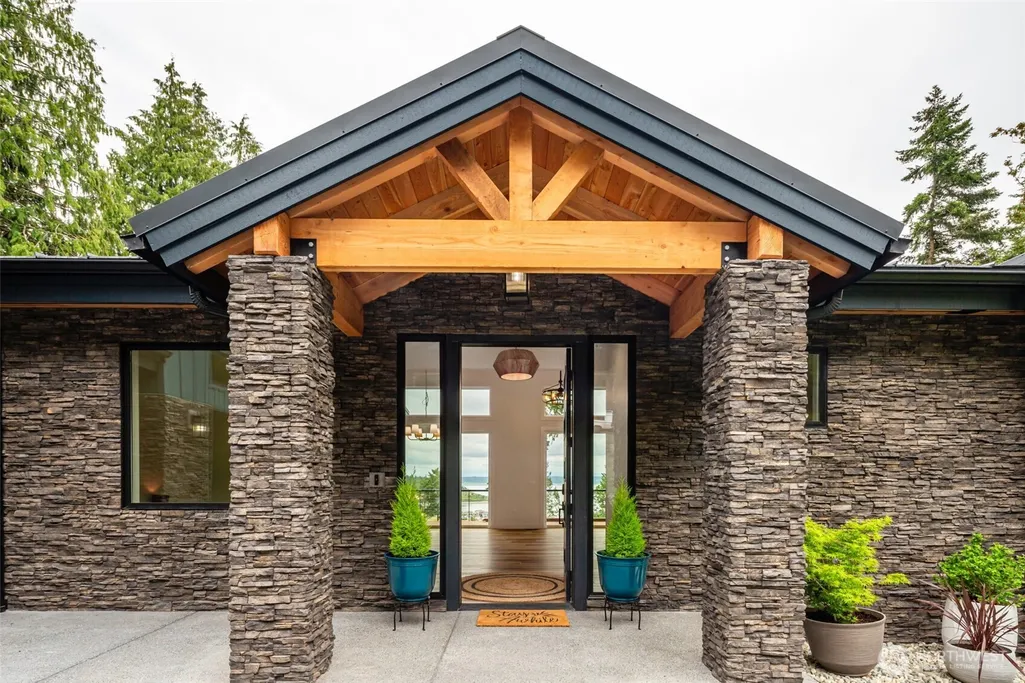
- StyleContemporary
- Year Built2025
- Taxes$ 1657
- Price$ 1,367,750
- Bedrooms4
- Full Bathrooms2
- Half Bathrooms1
- Sqr Footage3029
- Lot Size2.8502 Acres
Data Source:
Northwest Multiple Listing Service (NWMLS)
Property Description
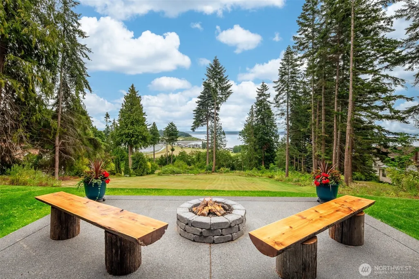
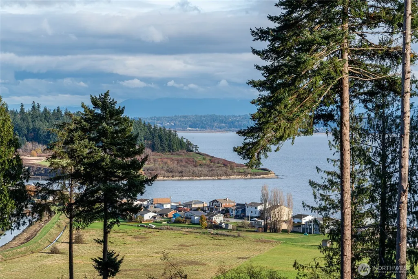
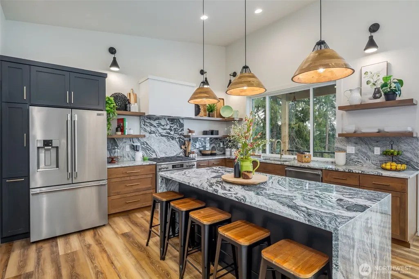
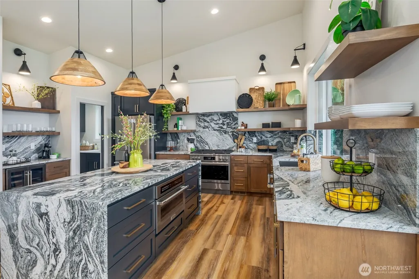
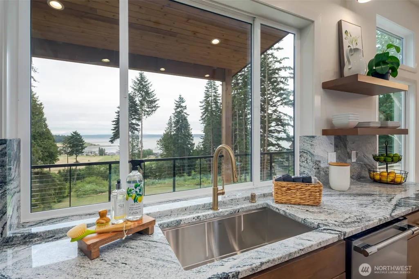
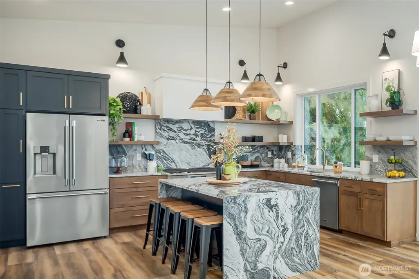
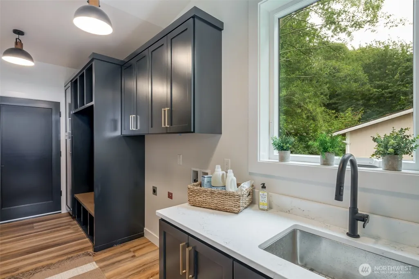
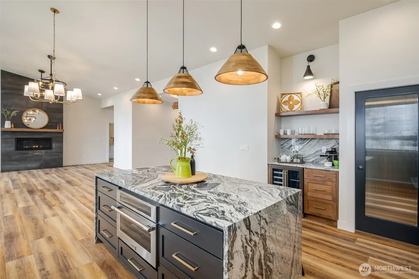
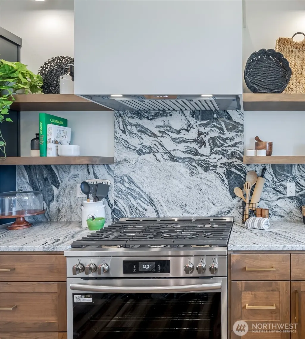
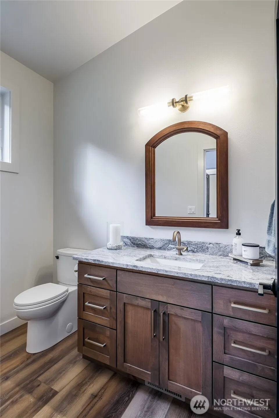
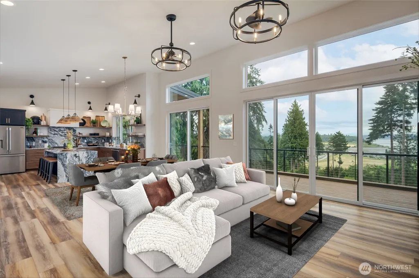
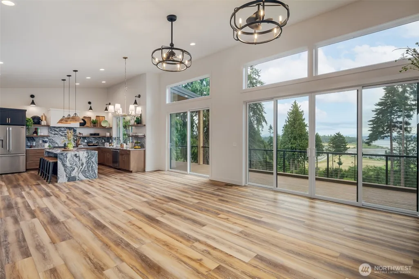
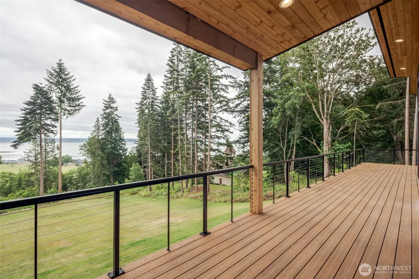
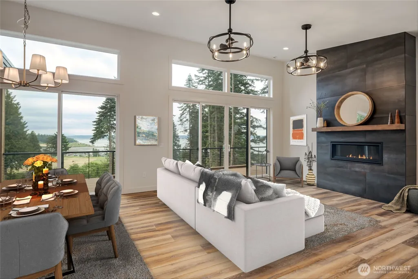
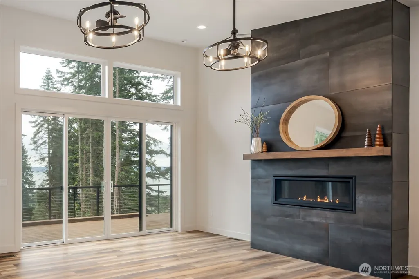
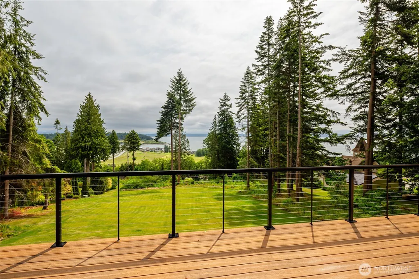
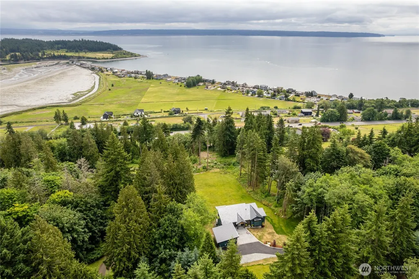
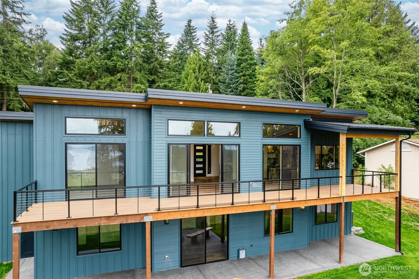
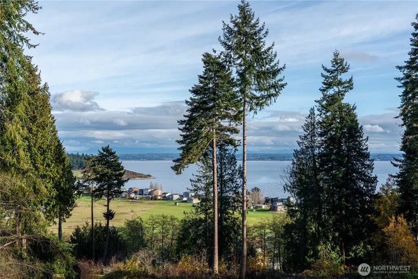
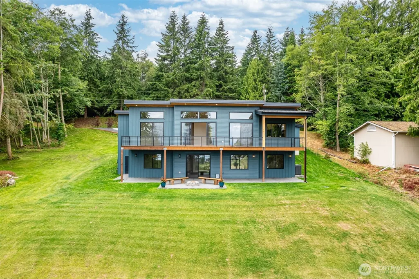
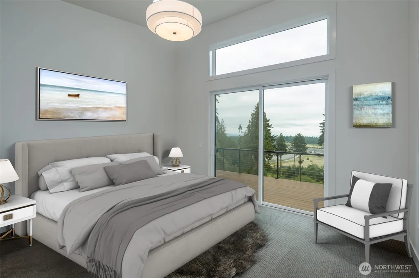
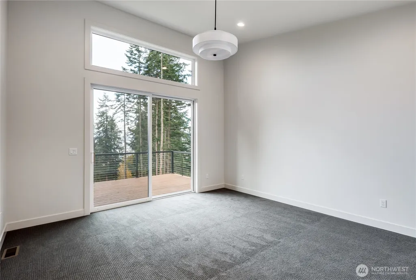
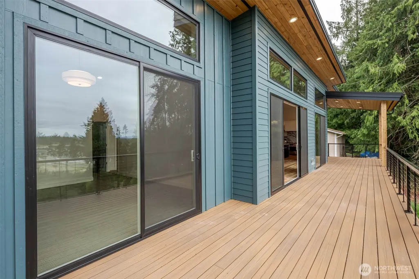
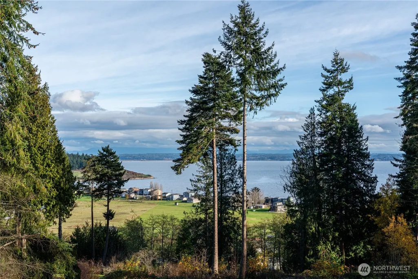
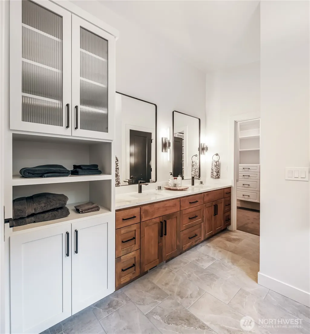
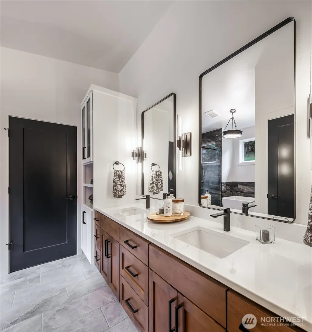
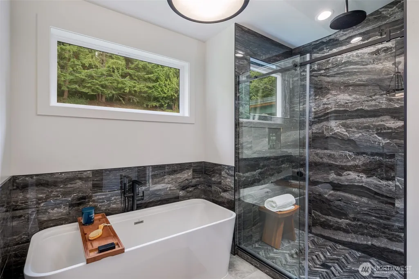
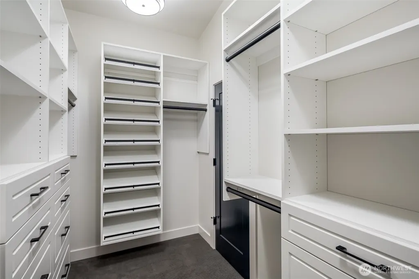
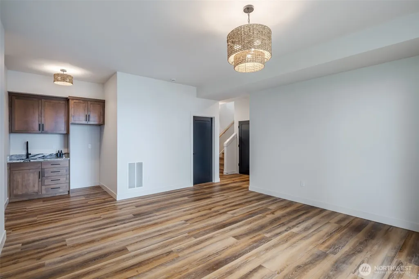
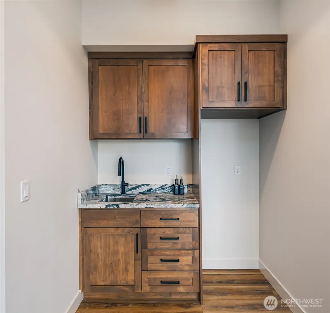
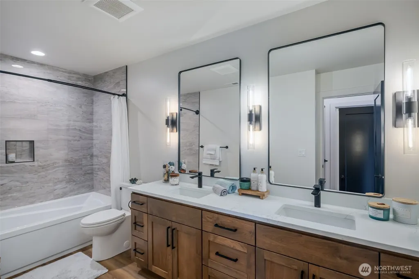
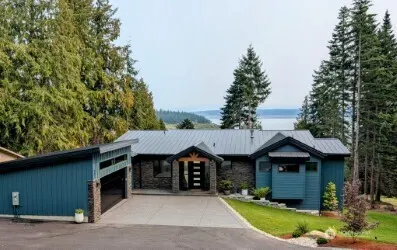
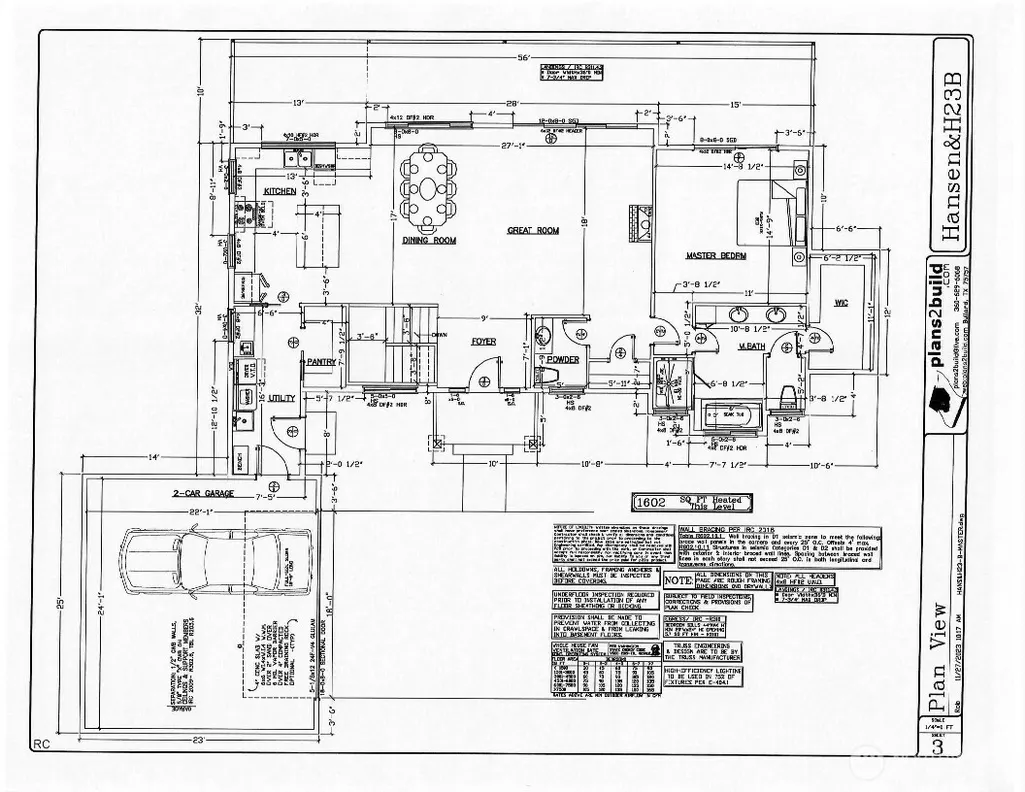
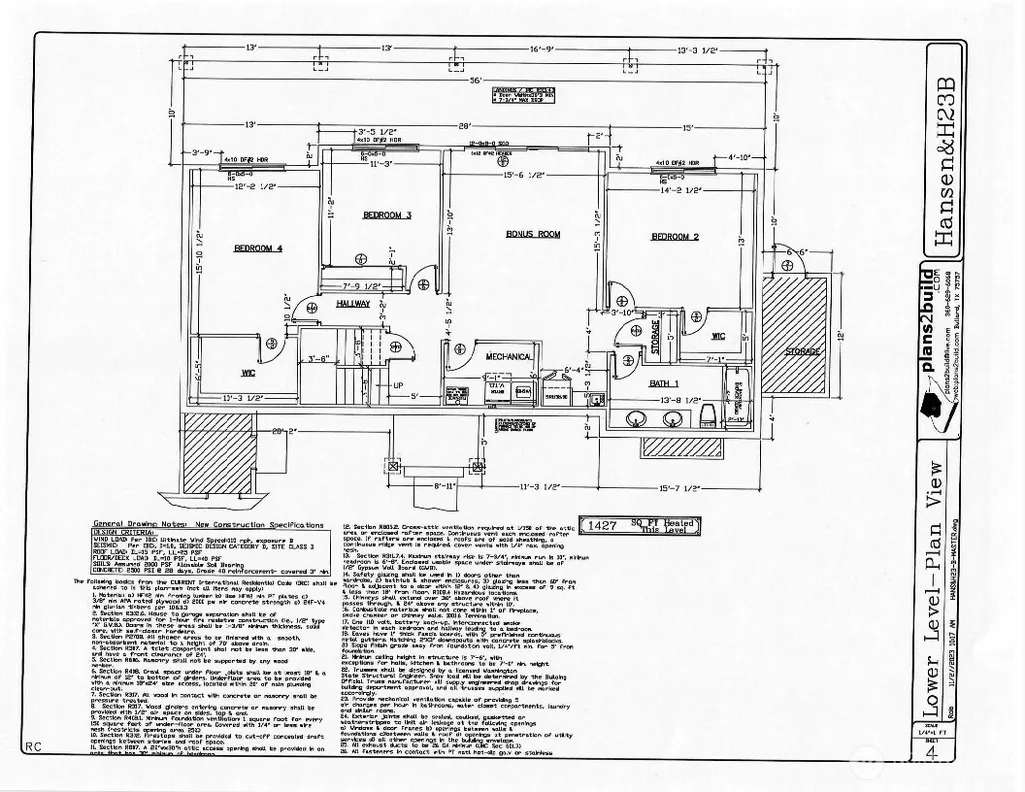
Seclusion and sweeping views define this brand new NW Contemporary home, offering 3000+sq ft of thoughtfully designed living space on 2+ acres. There is exceptional potential for multigenerational living, with existing ADU potential in the and additional DADU potential on the expansive lot, subject to applicable approvals and buyer verification. Island County has identified potential shop sites, with possible access from Michele or Vesper. Enjoy the peace and privacy of this wooded setting from the outdoor fireplace while taking in sweeping Cascade Mt. and Port Susan water views, with glimpses of local marine life. Beautiful views await from nearly every room. The gourmet-style kitchen is designed for both entertaining and everyday living, featuring a coffee/wine bar w/wine cooler, two tone cabinetry, granite waterfall island with seating for five, granite backsplash, and a walk-in butler style pantry. A generous utility room provides built-in cabinetry and coat storage, with TWO washer/dryer areas- one on each level. The primary suite captures spectacular views and offers the perfect setting for breakfast in bed or relaxing on the deck. The spa inspired primary bath features a gorgeous freestanding tub. Three additional generously sized bedrooms include walk-in closets. Abundant interior storage is complemented by attached built in shed w/water for outdoor storage. A rare opportunity to enjoy privacy, views, acreage, flexible living options all in one exceptional property.
| Elementary School | Middle School | High School |
|---|---|---|
| Buyer To Verify Elementary School | Buyer To Verify Middle School | Stanwood High |
| Price History | |
|---|---|
| 8/21/2026 | Listed $1,367,750 |
General Features
| Living Area | 3029 |
|---|---|
| Sewer | Septic Tank |
| Heating | Forced Air,Heat Pump |
| Cooling | Central Air,Forced Air,Heat Pump |
| Possession | Closing |
| Roof | Metal |
| Appliances | Dishwasher,Double Oven,Microwave,Refrigerator,Stove(s)/Range(s) |
| HOA Fee | 1485 |
| Association Fee Includes | Road Maintenance,Water |
| Architectural Style | Contemporary |
| Year Built | 2025 |
| View | Bay,Mountains,Territorial |
| Topography | Sloped,Terraces |
| Levels | Two |
| Property Subtype | Single Family Residence |
| Tax Year | 2024 |
| Building Name | Driftwood Heights 2 |
| Assoc Fee Paid Per | Annually |
| County | Island |
| New Construction | Yes |
| Property Type | Residential |
| HOA | Yes |
| Attached Garage | Yes |
| Subdivision Name | Driftwood Heights |
| Facing Direction | East |
| Garage Y/N | Yes |
| Full Baths | 2 |
| Special Listing Conditions | None |
| Status | Active |
| Directions | East Camano Dr to Patricia Ann turn right up to Vesper turn right- follow signs to home. |
| High School | Stanwood High |
| City | Camano Island |
| Entry Location | Main |
| Senior Community Y/N | No |
| High School District | Stanwood-Camano |
| MLS Area | 780 - Camano Island |
| Lot Size Units | Square Feet |
| Lot Size Square Feet | 124155 |
| Carport Y/N | No |
| Listing Terms | Cash,Conventional |
| Elementary School | Buyer To Verify |
| Land Lease Y/N | No |
| Tax Annual Amount | 1657 |
| Middle/Junior High School | Buyer To Verify |
| Property Condition | Under Construction |
| Public Remarks | Seclusion and sweeping views define this brand new NW Contemporary home,offering 3000+sq ft of thoughtfully designed living space on 2+ acres. There is exceptional potential for multigenerational liv |
| Structure Type | House |
| Building Area Units | Square Feet |
| Builder Name | Hansen & Hansen |
| Standard Status | Active |
| Property Style | 12 - 2 Story |
| NWM_ShowMapLink | Yes |
Interior Features
| Interior Amenities | Bath Off Primary,Ceiling Fan(s),Dbl Pane/Storm Window,Dining Room,Fireplace,Pantry,Vaulted Ceiling(s),Walk-In Closet(s),Water Heater,Wet Bar,Wine/Beverage Refrigerator |
|---|---|
| Basement | None |
| Flooring | Ceramic Tile,Granite,Vinyl Plank,Carpet |
| Total Fireplaces | 1 |
| Fireplace Features | Gas |
| Air Conditioning Y/N | Yes |
| Heating Y/N | Yes |
| Fireplace Y/N | Yes |
| Half Baths | 1 |
| Total Bedrooms | 4 |
| Main Level Bedrooms | 1 |
| Total Baths | 3 |
| Bedrooms Possible | 4 |
| Water Heater Type | Electric |
| Water Heater Location | Garage |
| Fireplaces Main | 1 |
| Power Production Type | Electric,Propane |
| Bedrooms Lower | 3 |
| Baths Half Main | 1 |
| Baths Full Main | 1 |
| Baths Full Lower | 1 |
| Bathrooms | 2.5 |
Exterior Features
| Exterior Amenities | Cement Planked |
|---|---|
| Vegetation | Garden Space,Wooded |
| Parking Features | Attached Garage,RV Parking |
| Lot Features | Open Space,Paved,Secluded |
| Water Source | Community |
| Total Parking | 2 |
| Inclusions | Dishwasher(s),Double Oven,Leased Equipment,Microwave(s),Refrigerator(s),Stove(s)/Range(s) |
| Foundation Details | Poured Concrete |
| Building Area Total | 3029 |
| Lot Dimensions | 620x167 |
| Lot Size Acres | 2.8502 |
| Waterfront Y/N | No |
| Covered Spaces | 2 |
| Irrigation Water Rights Y/N | No |
| Site Features | Cable TV,Deck,High Speed Internet,Outdoor Fireplace,Patio,Propane,RV Parking |
| Lot Number | 11 |
Amenities
- Foreclosure
- Views
- Short Sale
- New Construction
- Adult 55+
- Lease To Own
- No HOA Fees
- Furnished
- Primary On Main
- Air Conditioning
- Seller Finance
- Green
- Fixer Upper
- Horse
- Golf
- Fireplace
- Deck
- Garage
- Basement
- Pool
Property vs Single Family Average in 98282
Price
Taxes
Year Built
Visits

