

Open House Sat, Sep 5th 12:00 PM - 03:00 PM
Address
485 S Vesper Way, Camano Island, WA
Price
$ 1,199,000
Property Attributes
- ID#2561158
- TypeSingle Family
- CountyISLAND
- CityCamano Island
- AreaCamano Island
- NeighborhoodDriftwood Heights
- Zip98282
- StyleModern
- Year Built1990
- Taxes$ 7397
- Price$ 1,199,000
- Bedrooms4
- Full Bathrooms2
- Half Bathrooms1
- Sqr Footage2567
- Lot Size2.8502 Acres
Data Source:
Northwest Multiple Listing Service (NWMLS)
Property Description
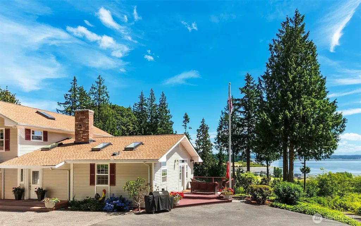
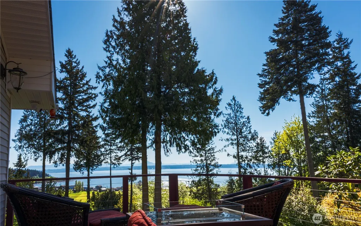
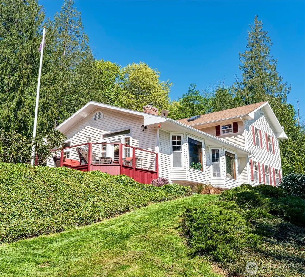
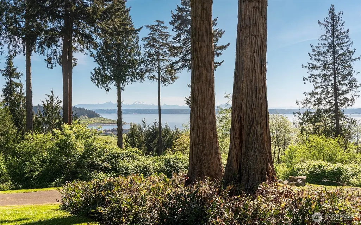
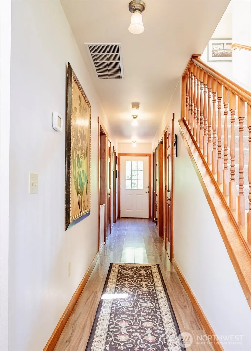
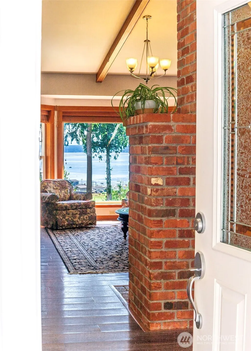
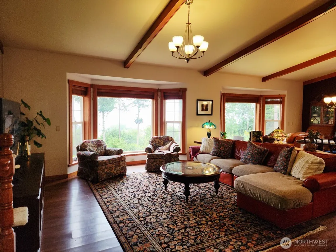
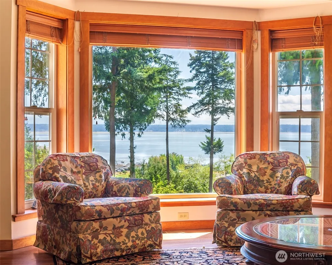
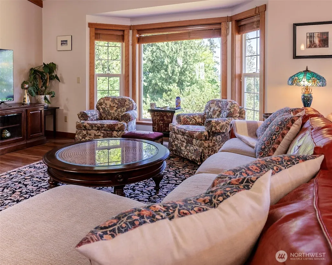
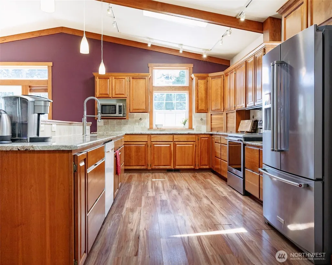
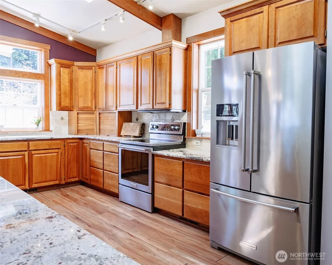
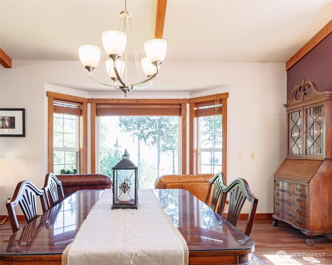
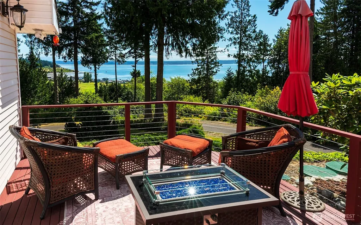
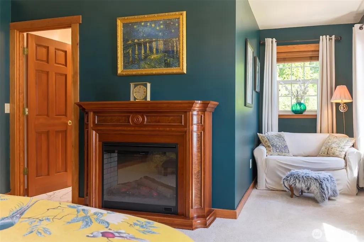
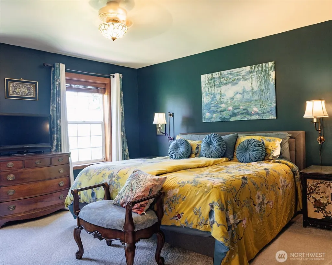
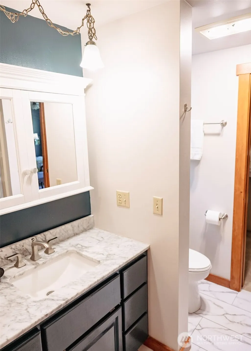
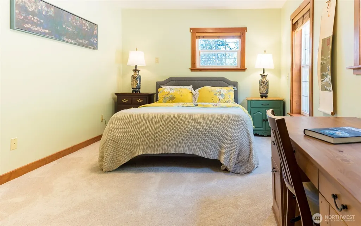
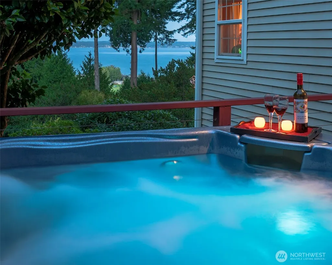
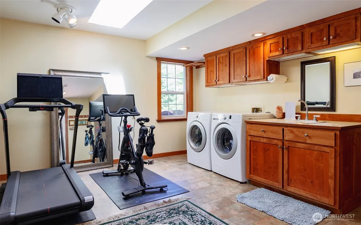
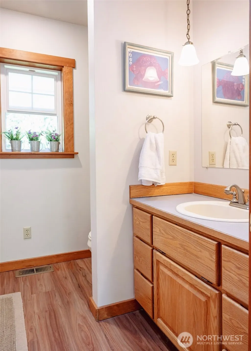
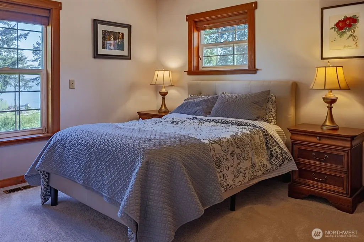
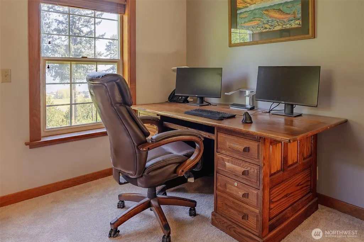
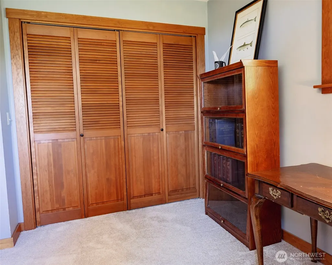
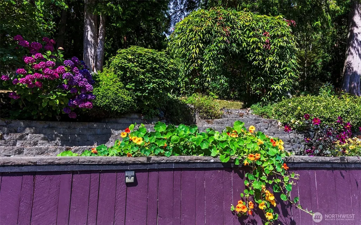
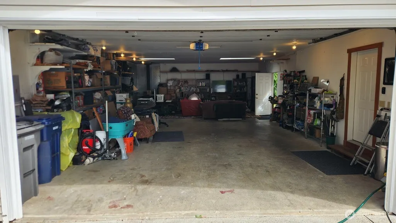
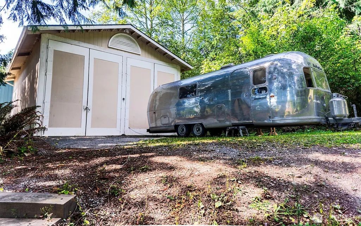
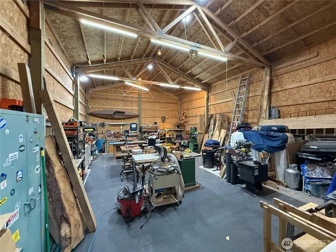
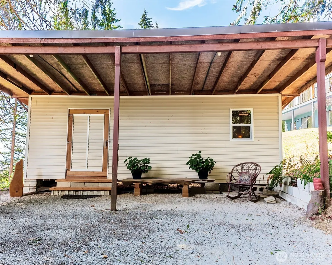
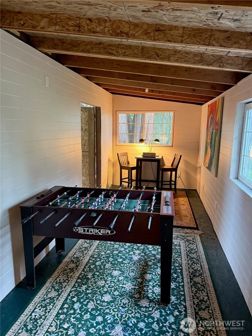
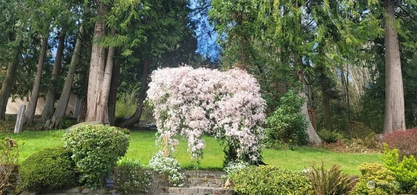
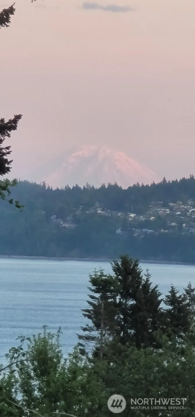
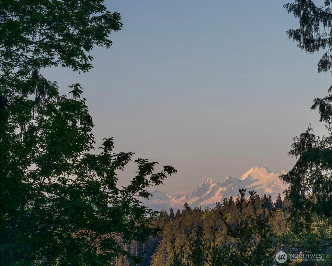
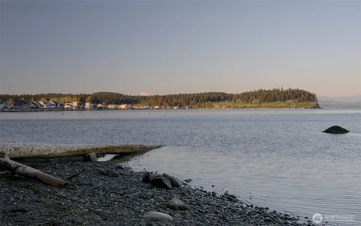
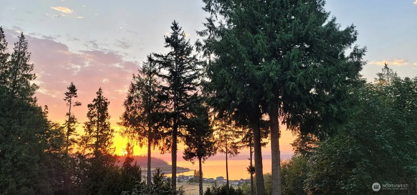
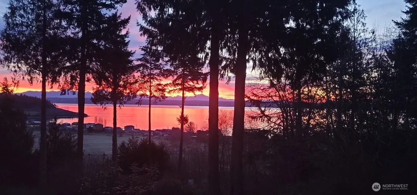
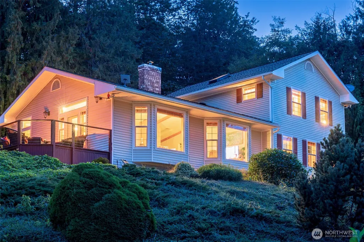
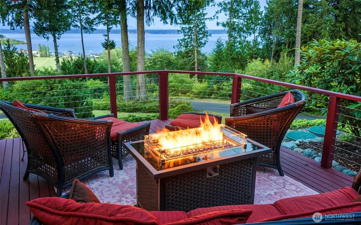
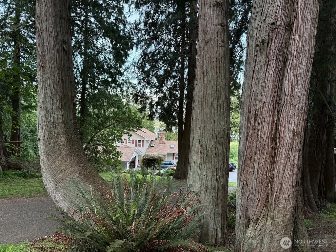
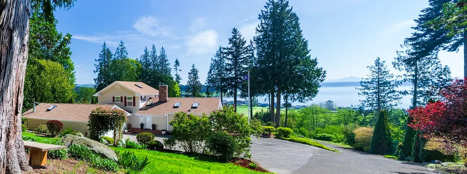
Tucked into the natural beauty of Driftwood Heights, expansive Camano Island property offers rare blend of water views, privacy, & everyday comfort. Take in sweeping views of Port Susan & the Cascade Mountains, with Mount Baker to Mount Rainier stretching across the horizon—perfect for morning coffee, whale & bird watching, or simply unwinding.Inside, the home is warm and inviting, with large picture windows that frame beautiful water & mountain views. Multiple skylights fill the space with natural light, creating a bright & airy feel throughout. Main floor is centered around a cozy wood stove that keeps the great room comfortable all winter long, complemented by a modern heat pump for year-round efficiency. Thoughtful details like cherry wood cabinetry, granite surfaces, wood beam ceilings and trim add character and richness throughout.Layout offers flexibility for how you live, with generous dining and gathering spaces ideal for entertaining or quiet nights in. Outside, the property feels like your own private arboretum—mature landscaping creates a peaceful, secluded setting while still being part of a welcoming community with private beach access. Out back, enjoy the hot tub in a private setting with breathtaking views of Port Susan & the Cascades.With multiple outbuildings for hobbies or creative pursuits, RV parking, and a unique double-access driveway from both Vesper Way and Michelle Drive, this home offers both beauty & function in one exceptional setting.
| Elementary School | Middle School | High School |
|---|---|---|
| Buyer To Verify Elementary School | Stanwood Mid | Stanwood High |
| Price History | |
|---|---|
| 7/31/2026 | Listed $1,199,000 |
General Features
| Living Area | 2567 |
|---|---|
| Sewer | Septic Tank |
| Heating | Forced Air,Heat Pump |
| Cooling | Heat Pump |
| Possession | Closing |
| Roof | Composition |
| Appliances | Dishwasher,Dryer,Microwave,Refrigerator,Washer |
| HOA Fee | 1485 |
| Association Fee Includes | See Remarks,Water |
| Architectural Style | Modern |
| Security Features | Security Gate |
| Year Built | 1990 |
| View | Bay,Mountains,See Remarks |
| Topography | Level,Partial Slope,Sloped,Terraces |
| Levels | Two |
| Property Subtype | Single Family Residence |
| Tax Year | 2026 |
| Community Features | CCRs,Gated |
| Building Name | Island County Short 82/47 |
| Assoc Fee Paid Per | Annually |
| County | Island |
| New Construction | No |
| Property Type | Residential |
| HOA | Yes |
| Attached Garage | Yes |
| Subdivision Name | Driftwood Heights |
| Facing Direction | East |
| Garage Y/N | Yes |
| Full Baths | 1 |
| Special Listing Conditions | None |
| Status | Active |
| Directions | MAIN Driveway: E Camano Dr,W @Patricia Ann Dr,N on Vesper Way fork right to home. BACK Driveway: E Camano Dr turn W on Short St,N @S Michelle Dr. GPS switches between main & back driveways. |
| High School | Stanwood High |
| City | Camano Island |
| Entry Location | Main |
| Senior Community Y/N | No |
| High School District | Stanwood-Camano |
| MLS Area | 780 - Camano Island |
| Lot Size Units | Square Feet |
| Lot Size Square Feet | 124156 |
| Carport Y/N | No |
| Listing Terms | Cash,Conventional |
| Elementary School | Buyer To Verify |
| Land Lease Y/N | No |
| Tax Annual Amount | 7397 |
| Middle/Junior High School | Stanwood Mid |
| Property Condition | Very Good |
| Public Remarks | Tucked into the natural beauty of Driftwood Heights,expansive Camano Island property offers rare blend of water views,privacy,& everyday comfort. Take in sweeping views of Port Susan & the Cascade Mo |
| Structure Type | House |
| Building Area Units | Square Feet |
| Standard Status | Active |
| Water Company | HOA |
| Property Style | 12 - 2 Story |
| NWM_ShowMapLink | Yes |
Interior Features
| Interior Amenities | Ceiling Fan(s),Dbl Pane/Storm Window,Fireplace,Fireplace (Primary Bedroom),Hot Tub/Spa,Jetted Tub,Skylight(s),Vaulted Ceiling(s),Walk-In Closet(s),Water Heater |
|---|---|
| Basement | None |
| Flooring | Vinyl Plank,Carpet |
| Total Fireplaces | 3 |
| Fireplace Features | Electric,Wood Burning |
| Air Conditioning Y/N | Yes |
| Heating Y/N | Yes |
| Fireplace Y/N | Yes |
| Half Baths | 1 |
| 3/4 Baths | 1 |
| Total Bedrooms | 4 |
| Main Level Bedrooms | 1 |
| Total Baths | 3 |
| Bedrooms Possible | 4 |
| Water Heater Type | Electric & fireplace |
| Water Heater Location | Utility & bedroom |
| Fireplaces Main | 3 |
| Power Production Type | Electric,Wood |
| Baths Three Quarter Main | 1 |
| Bedrooms Upper | 3 |
| Baths Half Main | 1 |
| Baths Full Upper | 1 |
| Bathrooms | 2.25 |
Exterior Features
| Exterior Amenities | Metal/Vinyl |
|---|---|
| Vegetation | Fruit Trees,Garden Space,Wooded |
| Parking Features | Driveway,Attached Garage,Detached Garage,RV Parking |
| Lot Features | Open Space,Paved,Secluded |
| Water Source | Community |
| Total Parking | 12 |
| Inclusions | Dishwasher(s),Dryer(s),Microwave(s),Refrigerator(s),Washer(s) |
| Foundation Details | Poured Concrete |
| Spa | Yes |
| Building Area Total | 2567 |
| Lot Dimensions | 164x750x163x774 |
| Lot Size Acres | 2.8502 |
| Waterfront Y/N | No |
| Covered Spaces | 6 |
| Irrigation Water Rights Y/N | No |
| Site Features | Cable TV,Deck,Gated Entry,High Speed Internet,Hot Tub/Spa,Outbuildings,Patio,RV Parking,Shop |
| Parking Uncovered Total | 6 |
| Lot Number | 10 |
Amenities
- Foreclosure
- Views
- Short Sale
- New Construction
- Adult 55+
- Lease To Own
- No HOA Fees
- Furnished
- Primary On Main
- Air Conditioning
- Seller Finance
- Green
- Fixer Upper
- Horse
- Golf
- Fireplace
- Deck
- Garage
- Basement
- Pool
Property vs Single Family Average in 98282
Price
Taxes
Year Built
Visits

