

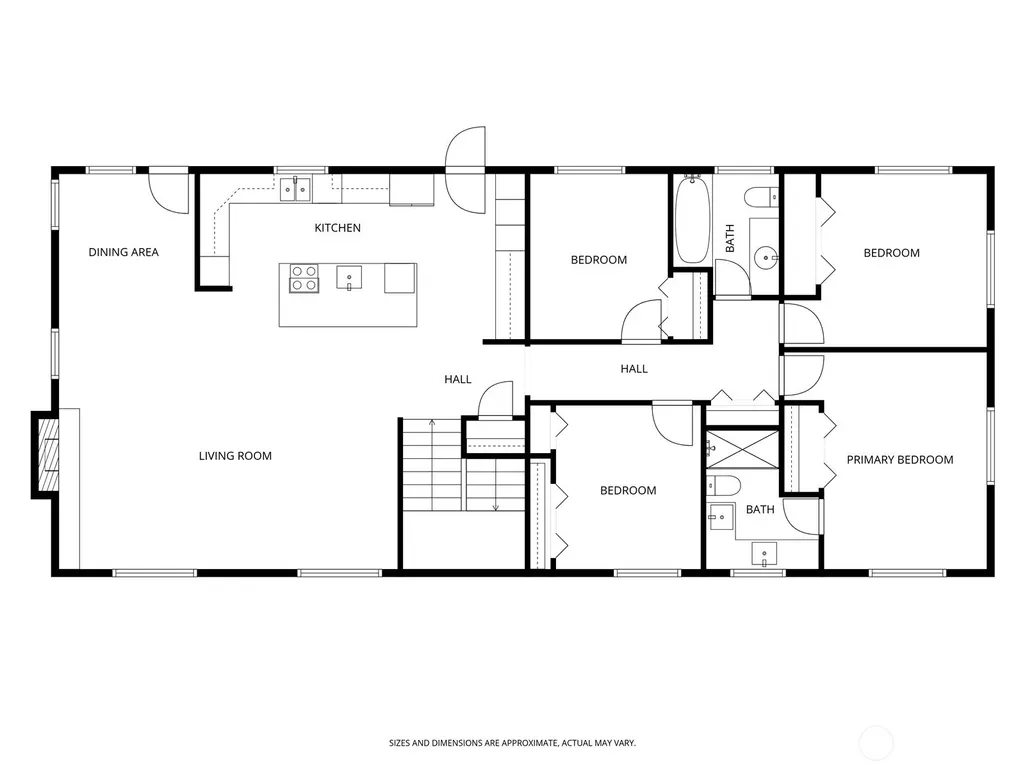
Address
2337 W Hills Drive, Longview, WA
Price
$ 535,000
Property Attributes
- ID#2572057
- TypeSingle Family
- CountyCOWLITZ
- CityLongview
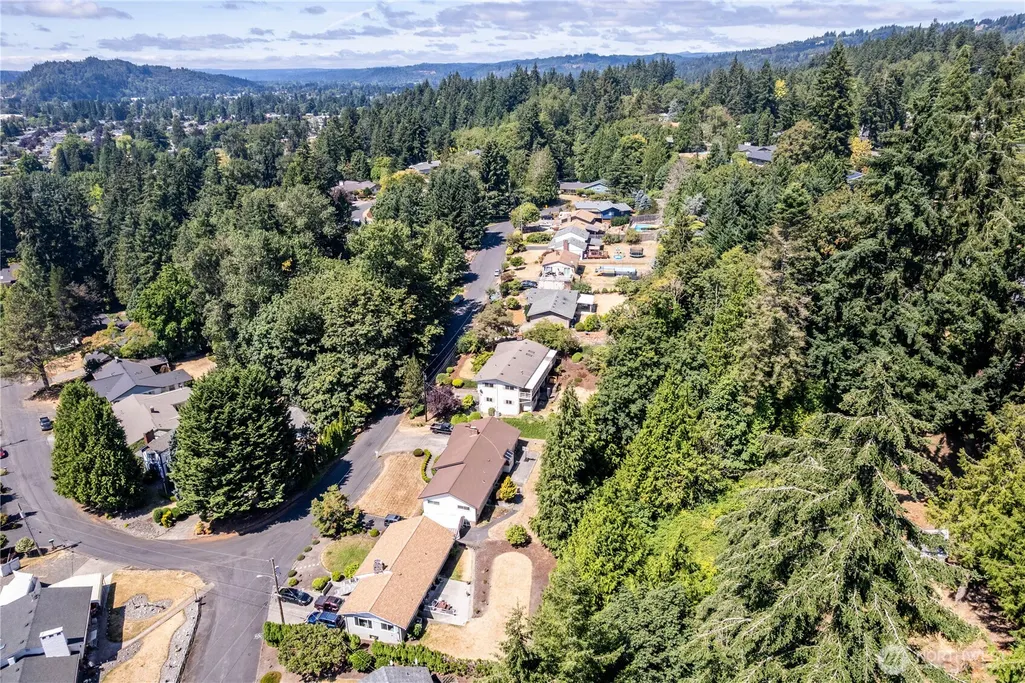
- AreaHillside
- NeighborhoodHillside
- Zip98632
- Style2 Story
- Year Built1968
- Taxes$ 3238
- Price$ 535,000
- Bedrooms4
- Full Bathrooms3
- Half Bathrooms0
- Sqr Footage2789
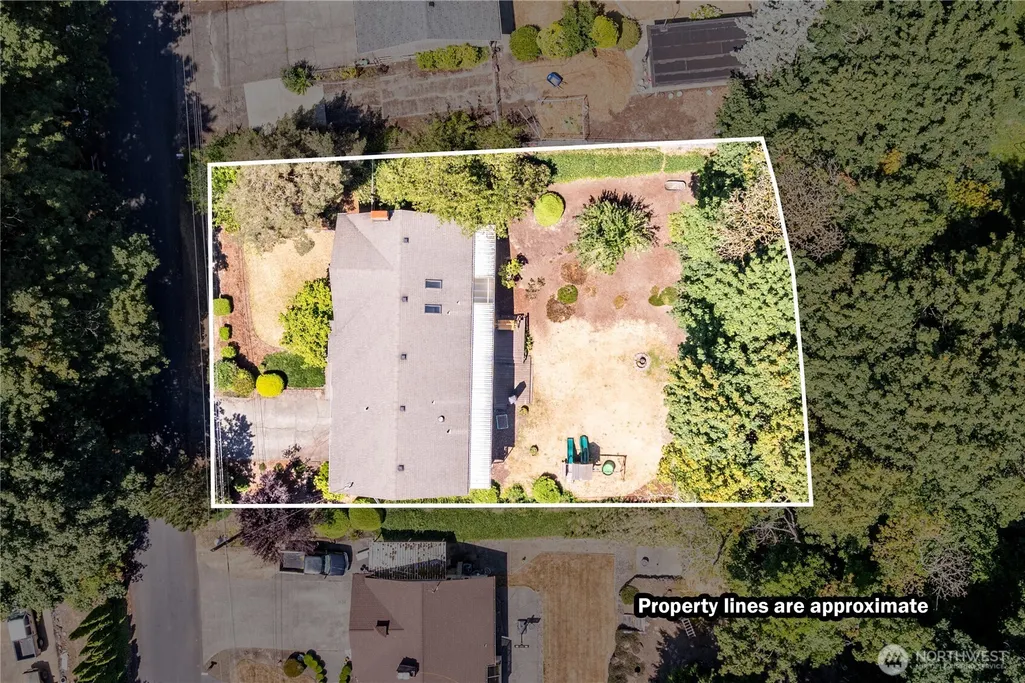
- Lot Size0.3283 Acres
Data Source:
Northwest Multiple Listing Service (NWMLS)
Property Description
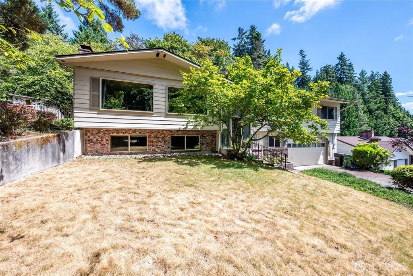
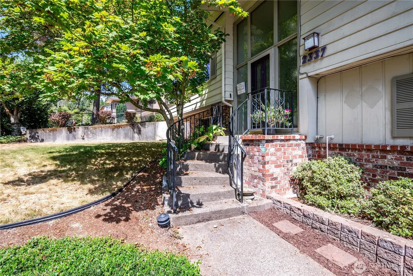
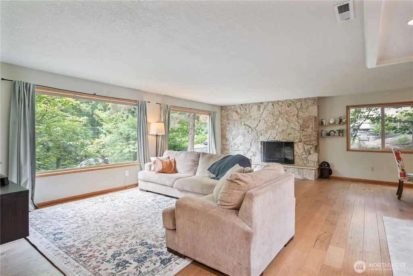
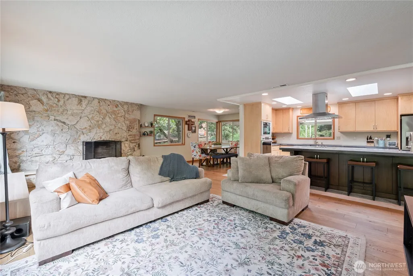
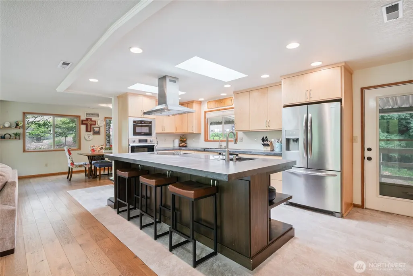
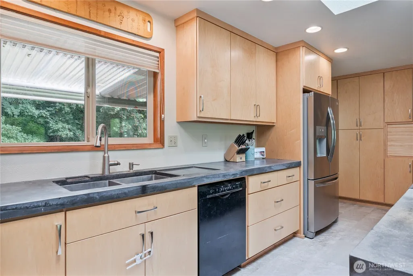
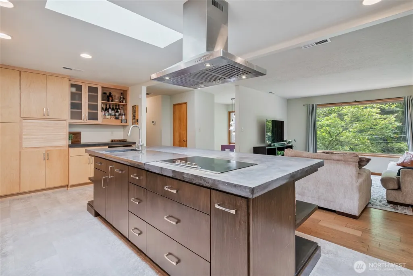
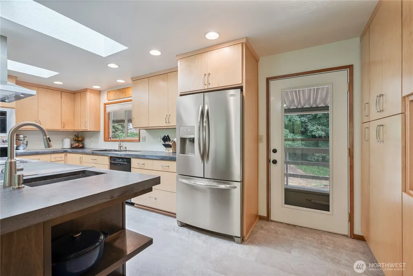
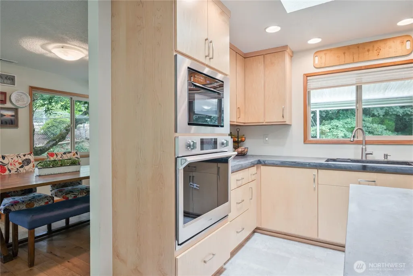
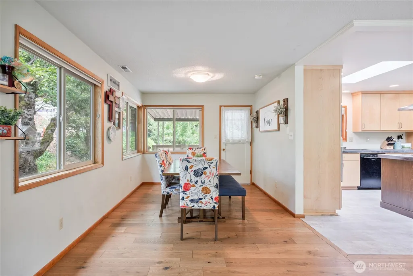
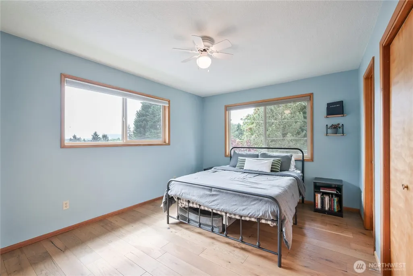
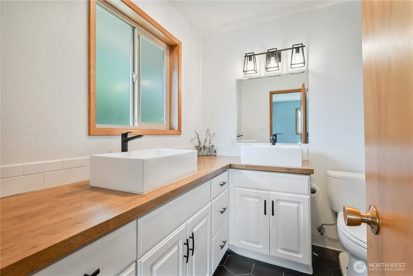
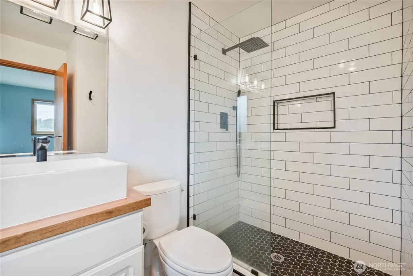
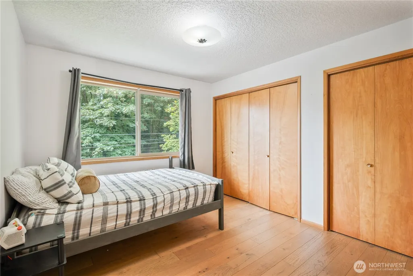
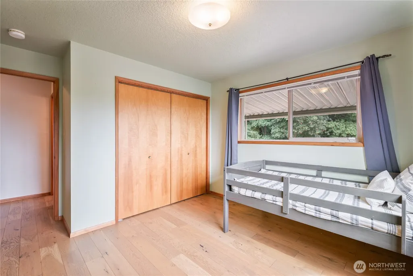
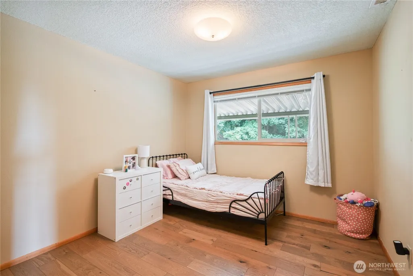
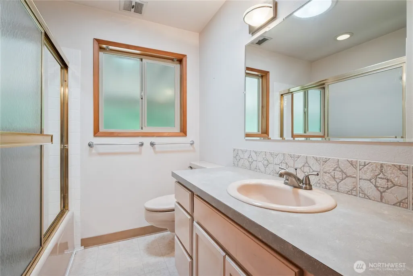
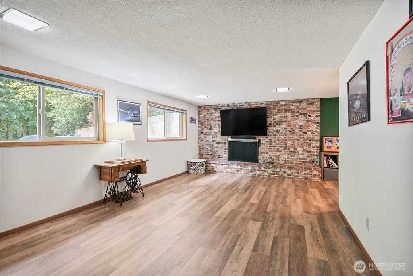
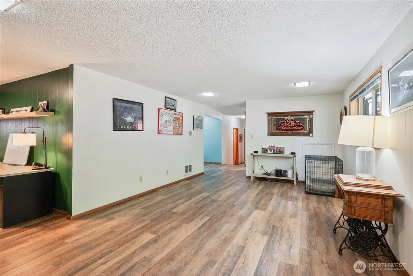
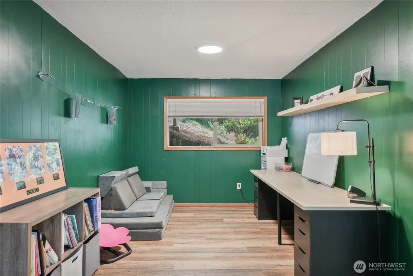
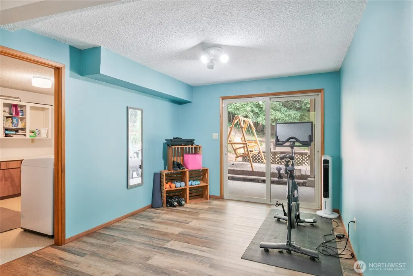
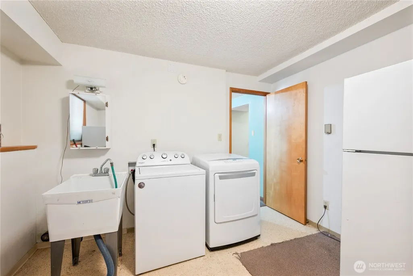
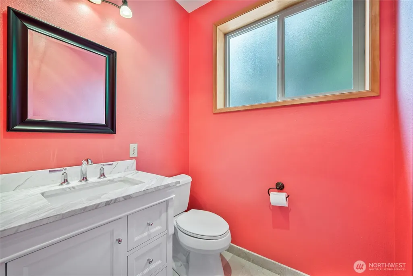
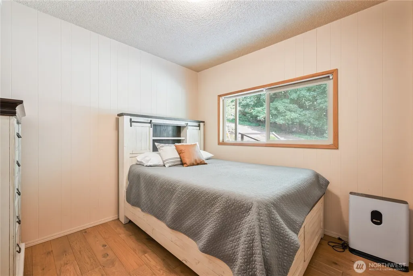
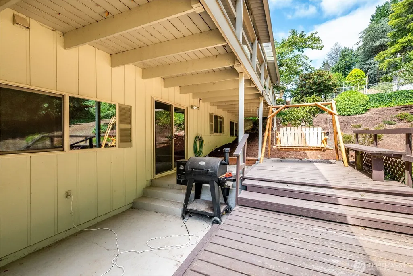
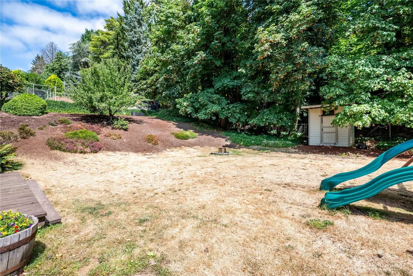
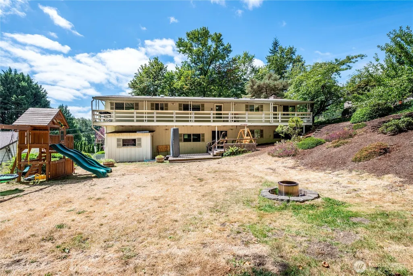
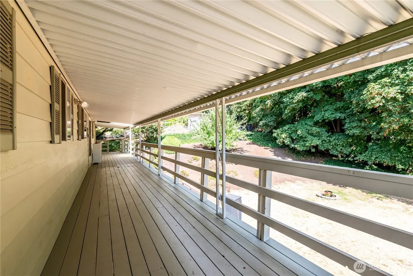
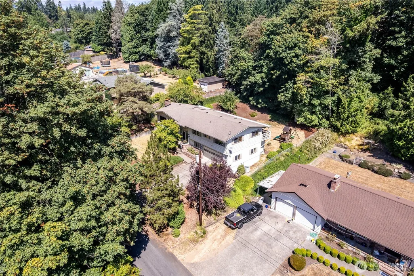
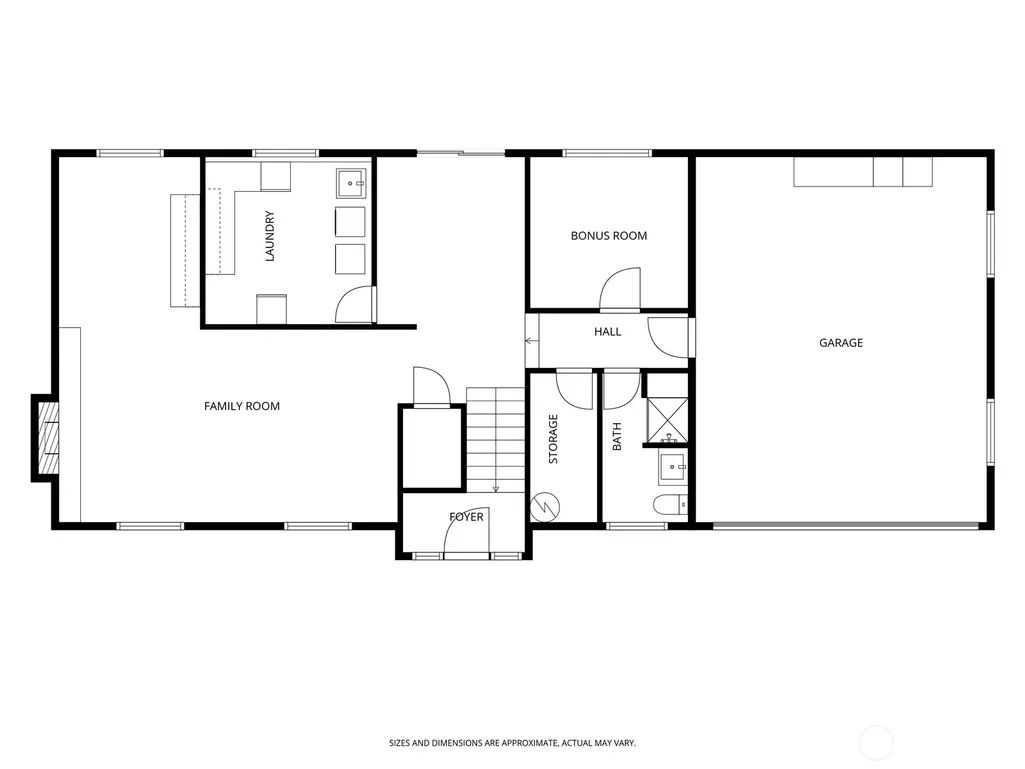
Well maintained 4 bedroom, 2.5 bath home in 2789 finished square feet. Desirable Hillside location. Split level with upper living room w/wood burning fireplace and engineered hardwoods. Chefs Kitchen features open floor plan, induction oven, dual sinks, concrete countertops, skylights, recessed lighting and floor to ceiling cabinetry. Adjacent dining room opens to large entertaining covered deck. 4 Bedrooms are on the upper level. Main bath and the Primary suite has private updated bath. Downstairs a bonus room, Family room with an office nook, utility room, another bath and access to the outdoor patio. There is also a 500 square foot unfinished storage room. Outside a covered patio, large fenced backyard, Play set, apple tree, plenty of room for a garden, 2 tool sheds and an oversized two car garage with workbench. Don't let this one get away!
| Elementary School | Middle School | High School |
|---|---|---|
| Columbia Heights Ele Elementary School | Cascade Mid | Mark Morris High |
| Price History | |
|---|---|
| 8/20/2026 | Listed $535,000 |
General Features
| Living Area | 2789 |
|---|---|
| Sewer | Sewer Connected |
| Heating | Forced Air,Heat Pump,Radiant,Wall Furnace |
| Cooling | Heat Pump |
| Possession | Closing,Negotiable |
| Roof | Composition |
| Appliances | Dishwasher,Dryer,Microwave,Refrigerator,Stove(s)/Range(s),Washer |
| Security Features | Partially Fenced |
| Year Built | 1968 |
| View | Territorial |
| Topography | Level,Sloped |
| Levels | Two |
| Property Subtype | Single Family Residence |
| Tax Year | 2026 |
| County | Cowlitz |
| New Construction | No |
| Property Type | Residential |
| HOA | No |
| Attached Garage | Yes |
| Subdivision Name | Hillside |
| Garage Y/N | Yes |
| Full Baths | 1 |
| Special Listing Conditions | None |
| Status | Active |
| Directions | Ocean Beach Hwy to Cascade Way to West Hills Drive. |
| High School | Mark Morris High |
| City | Longview |
| Entry Location | Split |
| Senior Community Y/N | No |
| High School District | Longview |
| MLS Area | 407 - Hillside |
| Lot Size Units | Square Feet |
| Lot Size Square Feet | 14301 |
| Carport Y/N | No |
| Listing Terms | Cash,Conventional,FHA,VA Loan |
| Elementary School | Columbia Heights Ele |
| Land Lease Y/N | No |
| Tax Annual Amount | 3238 |
| Middle/Junior High School | Cascade Mid |
| Property Condition | Very Good |
| Public Remarks | Well maintained 4 bedroom,2.5 bath home in 2789 finished square feet. Desirable Hillside location. Split level with upper living room w/wood burning fireplace and engineered hardwoods. Chefs Kitchen |
| Virtual Tour | https://www.tourfactory.com/idxr3250957 |
| Structure Type | House |
| Building Area Units | Square Feet |
| Standard Status | Active |
| Water Company | City of Longview |
| Property Style | 12 - 2 Story |
| NWM_ShowMapLink | Yes |
Interior Features
| Interior Amenities | Bath Off Primary,Ceiling Fan(s),Dbl Pane/Storm Window,Dining Room,Fireplace,Skylight(s),Water Heater |
|---|---|
| Basement | Finished |
| Flooring | Ceramic Tile,Engineered Hardwood,Vinyl,Vinyl Plank |
| Total Fireplaces | 2 |
| Fireplace Features | Wood Burning |
| Air Conditioning Y/N | Yes |
| Heating Y/N | Yes |
| Fireplace Y/N | Yes |
| 3/4 Baths | 2 |
| Total Bedrooms | 4 |
| Total Baths | 3 |
| Water Heater Type | 2-Electric |
| Water Heater Location | Utility/Storage Room |
| Fireplaces Upper | 1 |
| Fireplaces Lower | 1 |
| Power Production Type | Electric |
| Baths Three Quarter Lower | 1 |
| Baths Three Quarter Upper | 1 |
| Bedrooms Upper | 4 |
| Baths Full Main | 1 |
| Bathrooms | 2.5 |
Exterior Features
| Exterior Amenities | Metal/Vinyl,Wood |
|---|---|
| Vegetation | Fruit Trees,Garden Space,Wooded |
| Parking Features | Driveway,Attached Garage |
| Lot Features | Dead End Street,Paved |
| Water Source | Public |
| Total Parking | 6 |
| Inclusions | Dishwasher(s),Dryer(s),Microwave(s),Refrigerator(s),Stove(s)/Range(s),Washer(s) |
| Foundation Details | Poured Concrete |
| Building Area Total | 2789 |
| Lot Size Acres | 0.3283 |
| Waterfront Y/N | No |
| Covered Spaces | 2 |
| Irrigation Water Rights Y/N | No |
| Site Features | Deck,Fenced-Partially,High Speed Internet,Outbuildings,Patio |
| Parking Uncovered Total | 4 |
| Lot Number | 6 |
Amenities
- Foreclosure
- Views
- Short Sale
- New Construction
- Adult 55+
- Lease To Own
- No HOA Fees
- Furnished
- Primary On Main
- Air Conditioning
- Seller Finance
- Green
- Fixer Upper
- Horse
- Golf
- Fireplace
- Deck
- Garage
- Basement
- Pool
Property vs Single Family Average in 98632
Price
Taxes
Year Built
Visits

