

Address
2375 Trillium, Longview, WA
Price
$ 995,000
Property Attributes
- ID#2533625
- TypeSingle Family
- CountyCOWLITZ
- CityLongview
- AreaHillside
- NeighborhoodHillside
- Zip98632
- StyleCraftsman
- Year Built2017
- Taxes$ 7655
- Price$ 995,000
- Bedrooms3
- Full Bathrooms3
- Half Bathrooms1
- Sqr Footage4674
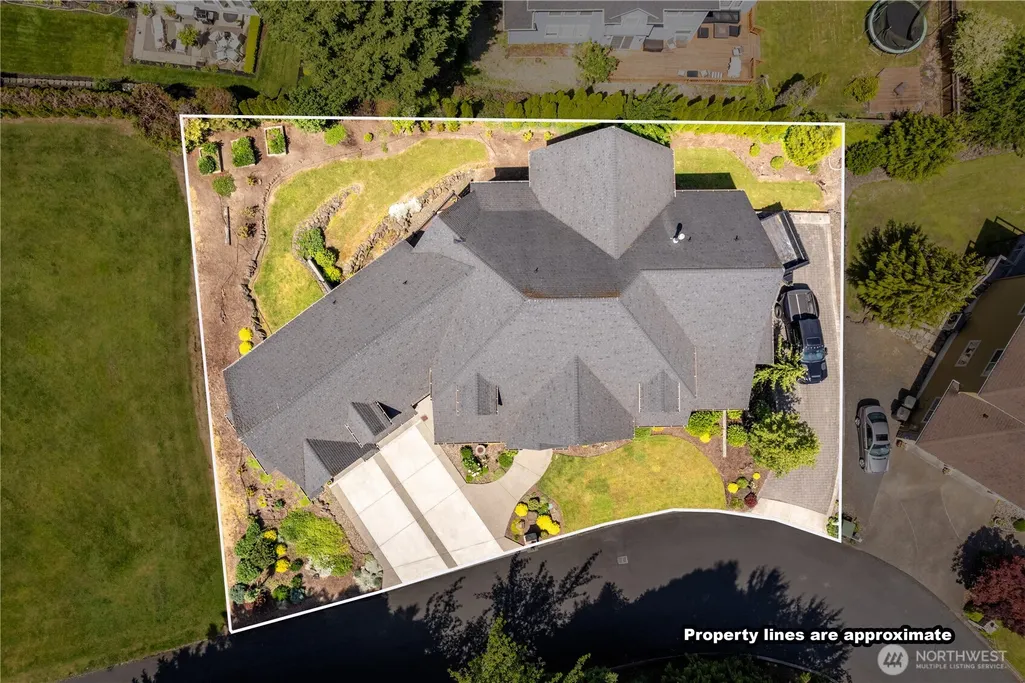
- Lot Size0.3214 Acres
Data Source:
Northwest Multiple Listing Service (NWMLS)
Property Description
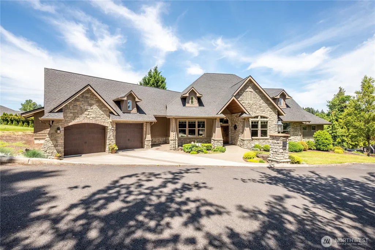
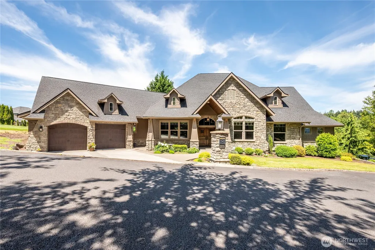
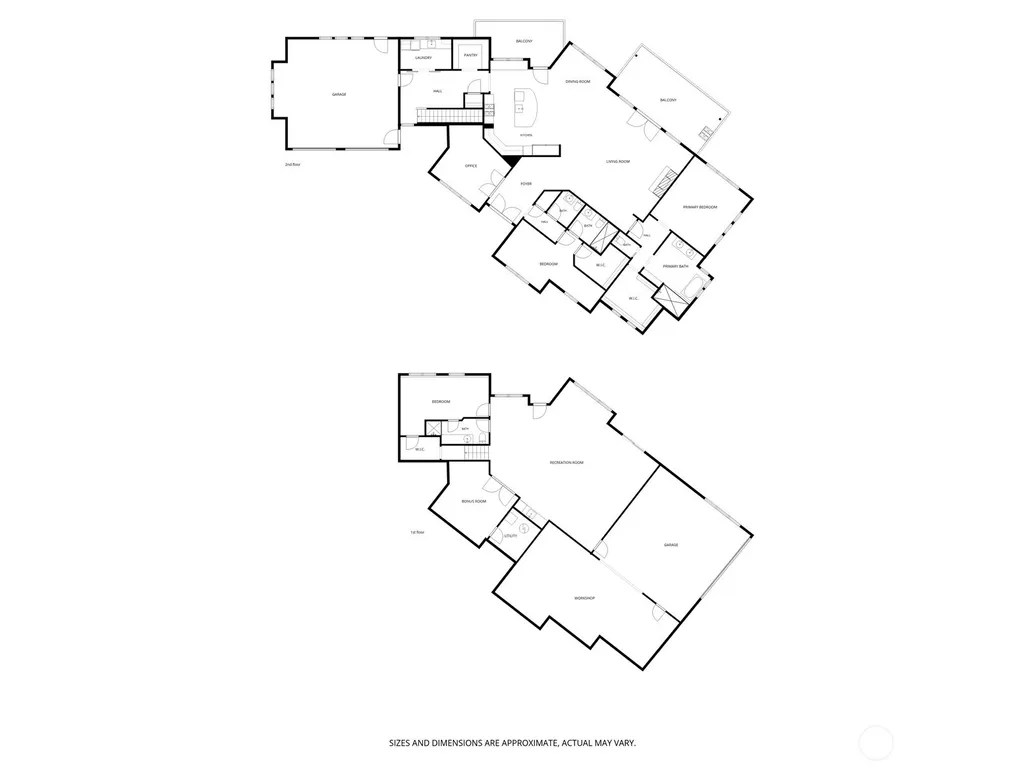
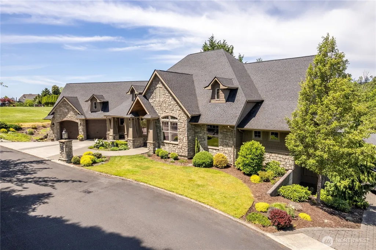
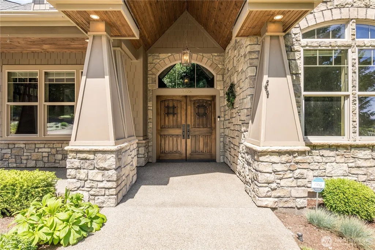
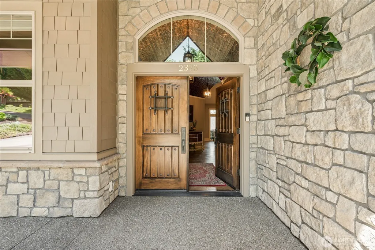
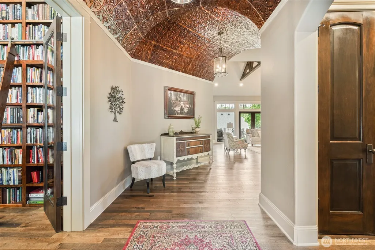
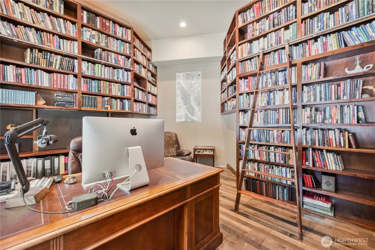
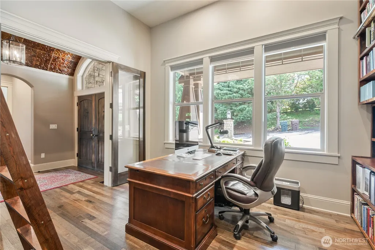
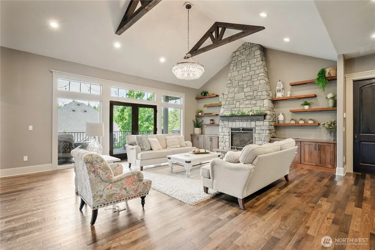
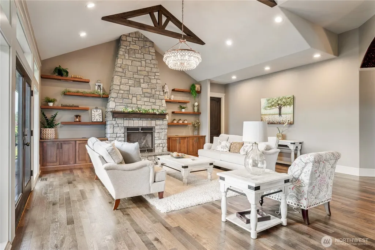
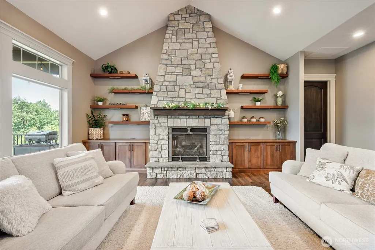
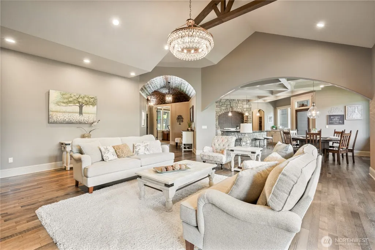
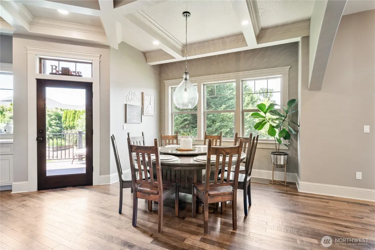
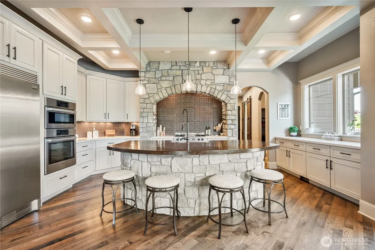
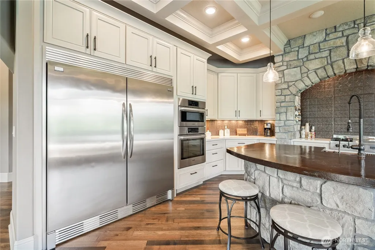
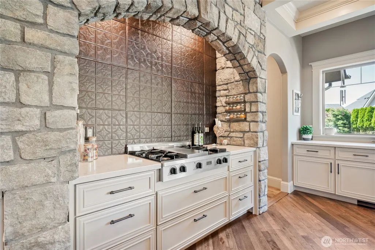
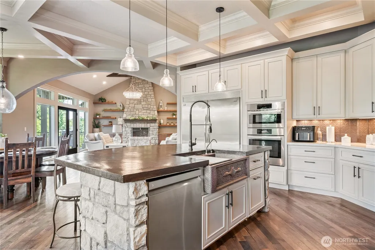
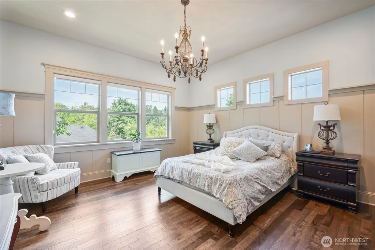
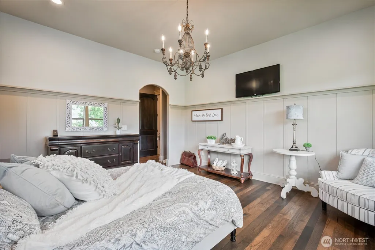
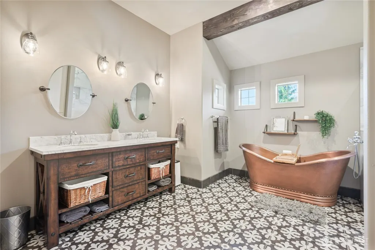
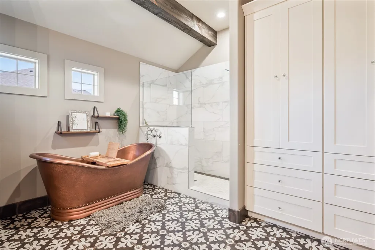
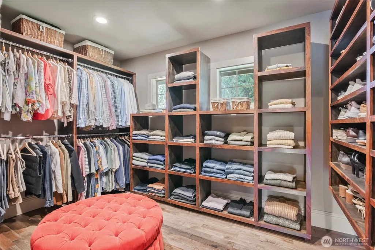
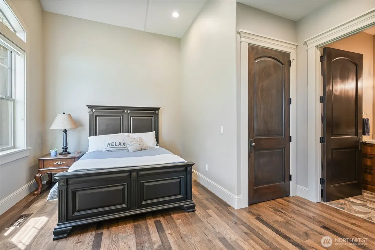
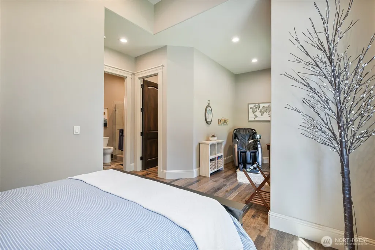
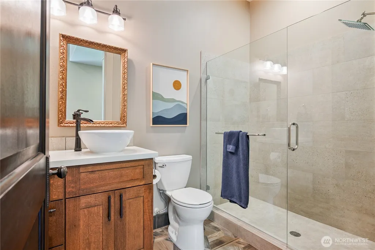
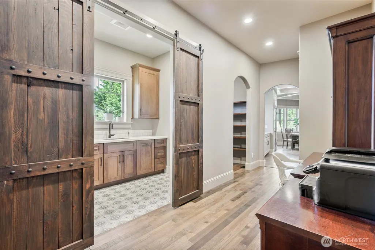
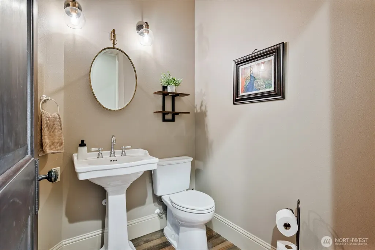
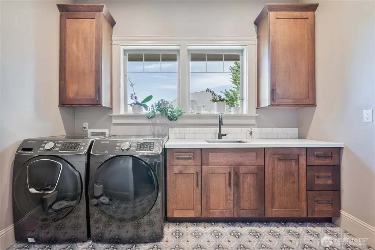
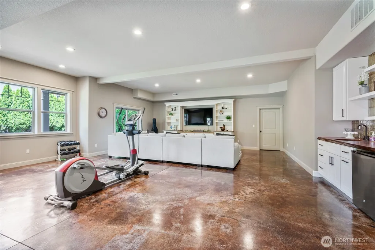
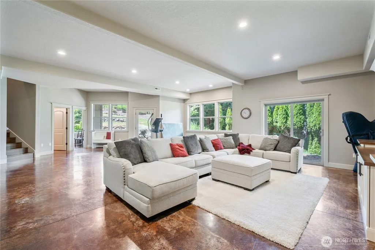
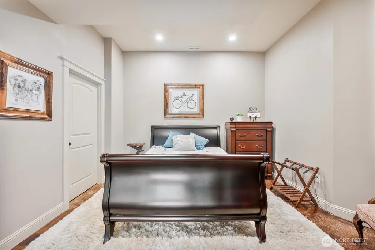
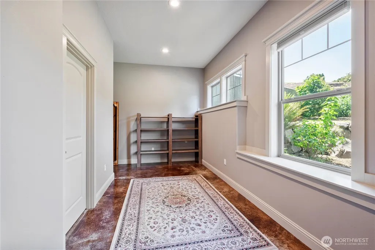
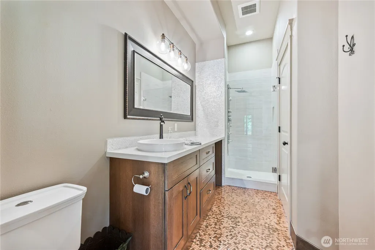
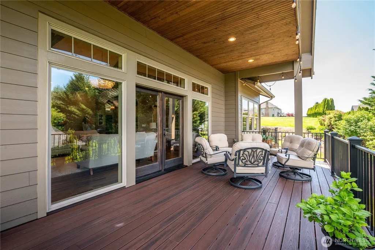
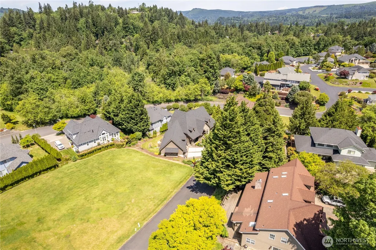
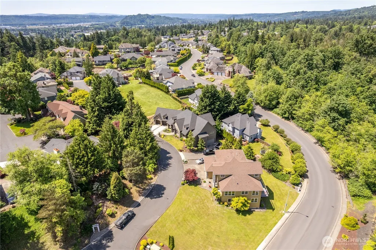
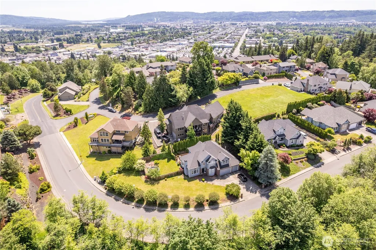
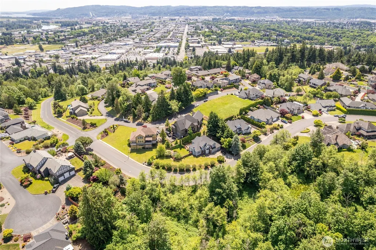
Welcome home to this remarkable NW Craftsman featuring stone accents, timeless design and an incredible floor plan in a desirable established neighborhood. This home offers 3 bedrooms and 3.5 baths, the home blends warmth, craftsmanship and functionality throughout. Step inside the entry and you notice the coved copper ceiling, an inviting office/library with custom bookcases creates the perfect setting to work from home or just relax reading your favorite book, the vaulted living room anchored by the fireplace with built-ins that also has access to a spacious deck for entertaining or just a quiet morning. The kitchen showcases gorgeous cabinetry, stone details and ample workspace, and flows into the heart of the home. A Large utility room adds convenience and storage on the main floor. You will love this primary suite with large walk in closet, copper tub, and great tiled walk in shower. A second bedroom and full bath add comfort for your guests. Downstairs you'll find an expansive family room/rec room, a unique 3/4 bath with a special floor you must see. It also has a versatile finished room ideal for a hobby or fitness room or studio. Each bedroom has its own en suite The lower level also provides access to the 3rd garage ands a large shop for all your projects. Next to neighborhood green space. Ideally located just minutes to town and convenient access to the I 5 corridor. A must see and a rare opportunity to own a truly distinctive property you'll be proud to call home.
| Elementary School | Middle School | High School |
|---|---|---|
| Buyer To Verify Elementary School | Cascade Mid | Mark Morris High |
| Price History | |
|---|---|
| 6/8/2026 | Listed $1,099,000 |
| 7/21/2026 | 10$995,000 |
General Features
| Living Area | 4674 |
|---|---|
| Sewer | Sewer Connected |
| Heating | Forced Air,Heat Pump |
| Cooling | Forced Air,Heat Pump |
| Possession | Closing |
| Roof | Composition |
| Appliances | Dishwasher,Disposal,Microwave,Refrigerator,Stove(s)/Range(s) |
| HOA Fee | 25 |
| Association Fee Includes | Road Maintenance |
| Architectural Style | Craftsman |
| Year Built | 2017 |
| View | Territorial |
| Topography | Level,Terraces |
| Levels | One |
| Property Subtype | Single Family Residence |
| Tax Year | 2026 |
| Community Features | CCRs |
| Assoc Fee Paid Per | Monthly |
| County | Cowlitz |
| New Construction | No |
| Property Type | Residential |
| HOA | Yes |
| Attached Garage | Yes |
| Subdivision Name | Hillside |
| Garage Y/N | Yes |
| Full Baths | 2 |
| Special Listing Conditions | None |
| Status | Active |
| Directions | Cascade Way turn right on City View BLVD then left on Trillium home is on the right. |
| High School | Mark Morris High |
| City | Longview |
| Entry Location | Main |
| Senior Community Y/N | No |
| High School District | Longview |
| MLS Area | 407 - Hillside |
| Lot Size Units | Square Feet |
| Lot Size Square Feet | 14000 |
| Carport Y/N | No |
| Listing Terms | Cash,Conventional |
| Elementary School | Buyer To Verify |
| Land Lease Y/N | No |
| Tax Annual Amount | 7655 |
| Middle/Junior High School | Cascade Mid |
| Property Condition | Very Good |
| Public Remarks | Welcome home to this remarkable NW Craftsman featuring stone accents,timeless design and an incredible floor plan in a desirable established neighborhood. This home offers 3 bedrooms and 3.5 baths,th |
| Virtual Tour | https://www.homeatanywhere.com/2375-Trillium-Heights-Longview-WA-98632/mlsindex.html |
| Structure Type | House |
| Building Area Units | Square Feet |
| Standard Status | Active |
| Water Company | City of Longview |
| Property Style | 16 - 1 Story w/Bsmnt. |
| NWM_ShowMapLink | Yes |
Interior Features
| Interior Amenities | Bath Off Primary,Built-In Vacuum,Dbl Pane/Storm Window,Dining Room,Fireplace,Pantry,Vaulted Ceiling(s),Walk-In Closet(s) |
|---|---|
| Basement | Finished |
| Flooring | Ceramic Tile,Concrete,Engineered Hardwood |
| Total Fireplaces | 1 |
| Fireplace Features | Gas |
| Air Conditioning Y/N | Yes |
| Heating Y/N | Yes |
| Fireplace Y/N | Yes |
| Half Baths | 1 |
| 3/4 Baths | 1 |
| Total Bedrooms | 3 |
| Main Level Bedrooms | 2 |
| Total Baths | 4 |
| Fireplaces Main | 1 |
| Power Production Type | Electric,Natural Gas |
| Baths Three Quarter Lower | 1 |
| Bedrooms Lower | 1 |
| Baths Half Main | 1 |
| Baths Full Main | 2 |
| Bathrooms | 3.25 |
Exterior Features
| Exterior Amenities | Cement Planked,Stone |
|---|---|
| Parking Features | Attached Garage |
| Lot Features | Curbs,Paved |
| Water Source | Public |
| Total Parking | 7 |
| Inclusions | Dishwasher(s),Garbage Disposal,Microwave(s),Refrigerator(s),Stove(s)/Range(s) |
| Foundation Details | Poured Concrete |
| Building Area Total | 4674 |
| Lot Size Acres | 0.3214 |
| Waterfront Y/N | No |
| Covered Spaces | 3 |
| Irrigation Water Rights Y/N | No |
| Site Features | Deck,Gas Available,High Speed Internet,Shop |
| Parking Uncovered Total | 4 |
Amenities
- Foreclosure
- Views
- Short Sale
- New Construction
- Adult 55+
- Lease To Own
- No HOA Fees
- Furnished
- Primary On Main
- Air Conditioning
- Seller Finance
- Green
- Fixer Upper
- Horse
- Golf
- Fireplace
- Deck
- Garage
- Basement
- Pool
Property vs Single Family Average in 98632
Price
Taxes
Year Built
Visits

