

Open House Sat, Sep 5th 01:00 PM - 03:00 PM
Address
27707 130th Place Se, Monroe, WA
Price
$ 1,290,000
Property Attributes
- ID#2572021
- TypeSingle Family
- CountySNOHOMISH
- CityMonroe
- AreaEast Snohomish County
- NeighborhoodFlorence Acres
- Zip98272
- StyleCraftsman
- Year Built2006
- Taxes$ 7107
- Price$ 1,290,000
- Bedrooms4
- Full Bathrooms3
- Half Bathrooms0
- Sqr Footage2481
- Lot Size4.61 Acres
Data Source:
Northwest Multiple Listing Service (NWMLS)
Property Description
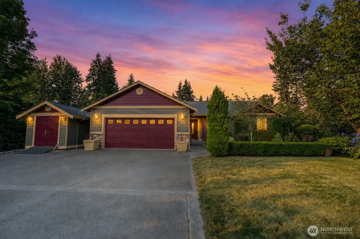
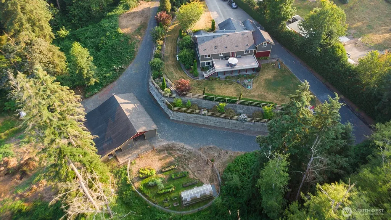
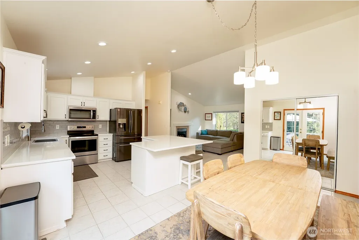
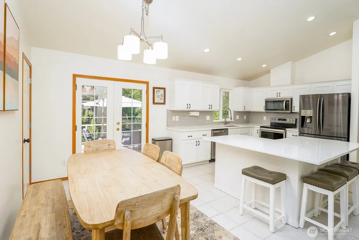
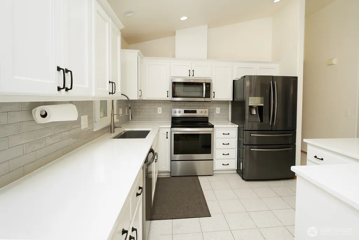
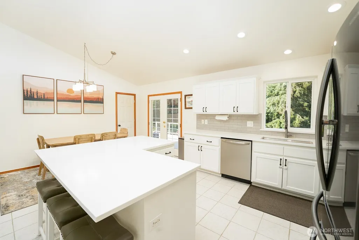
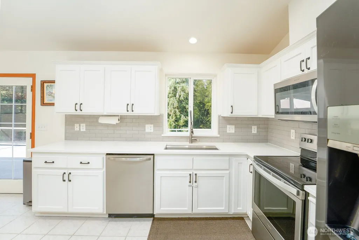
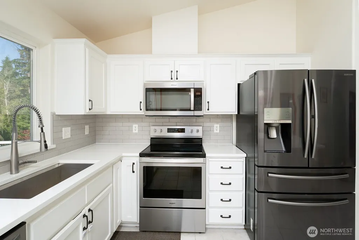
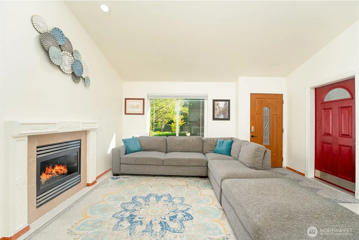
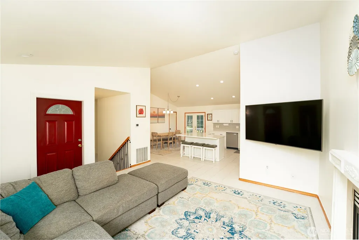
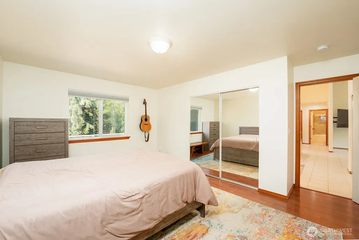
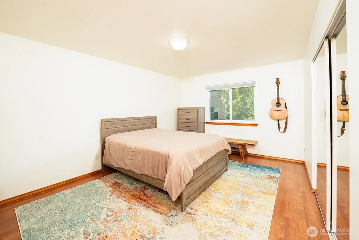
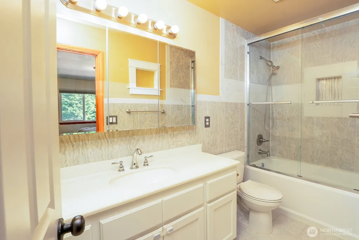
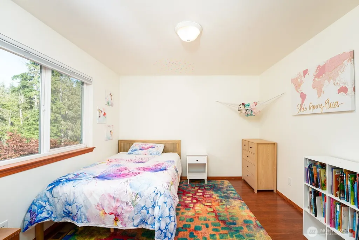
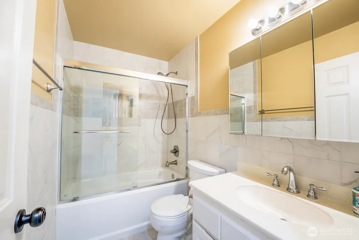
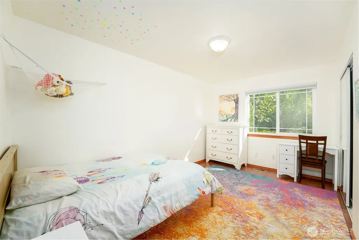
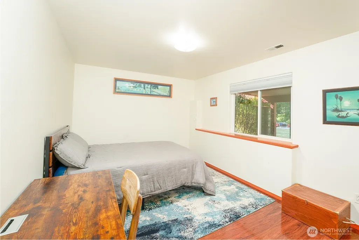
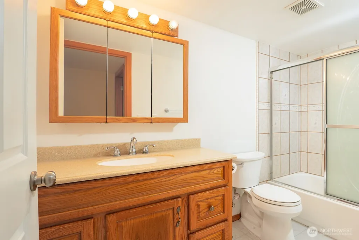
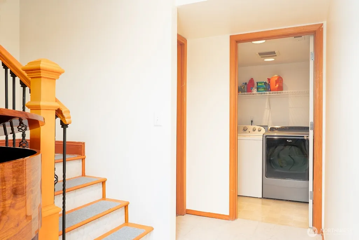
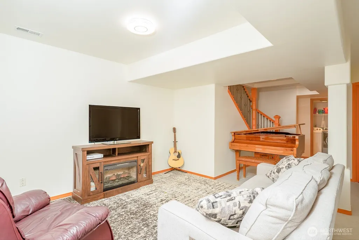
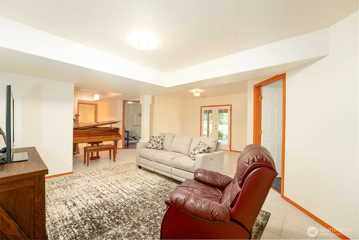
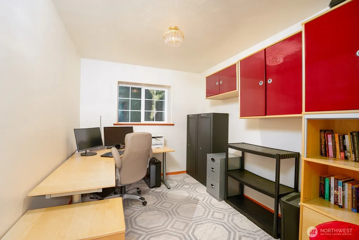
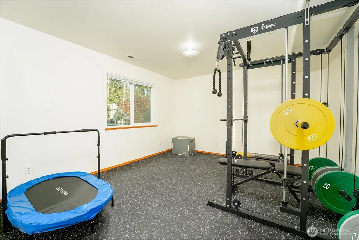
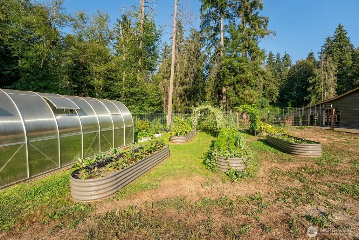
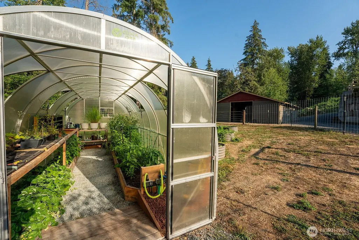
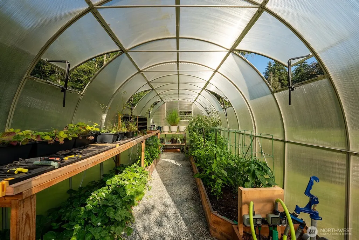
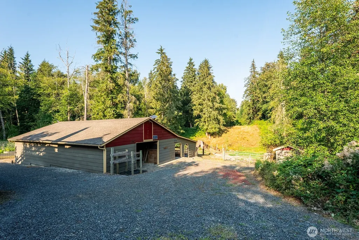
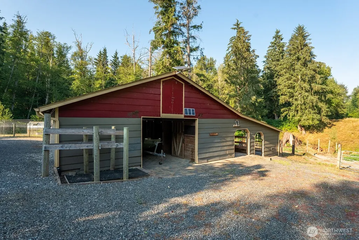
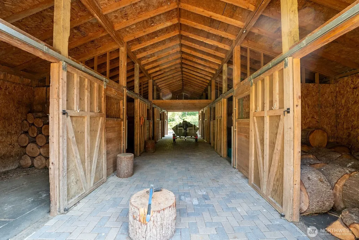
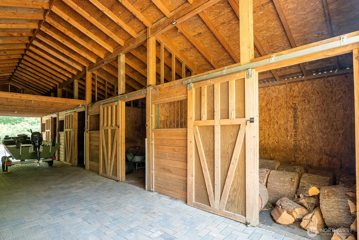
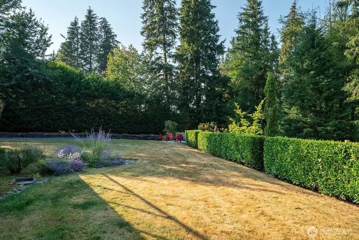
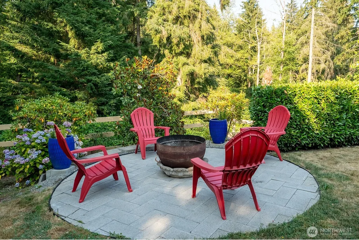
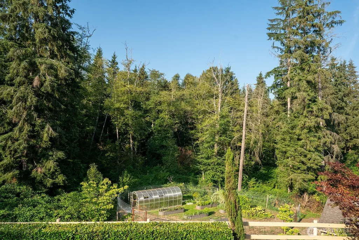
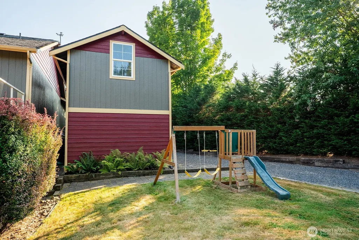
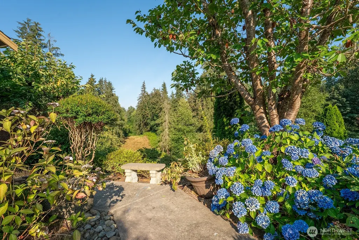
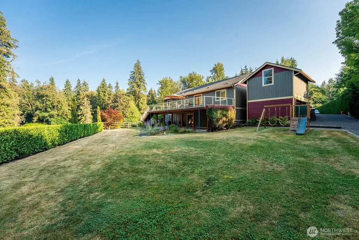
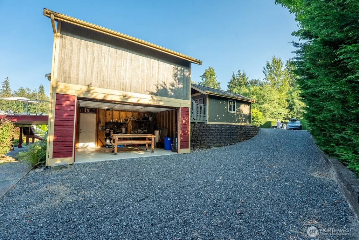
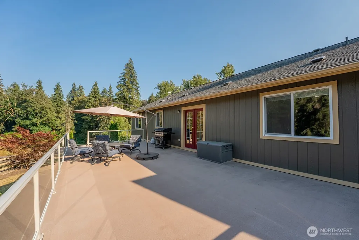
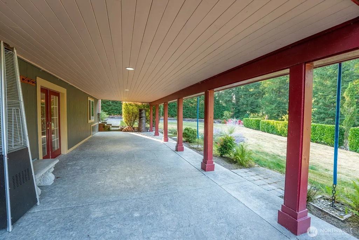
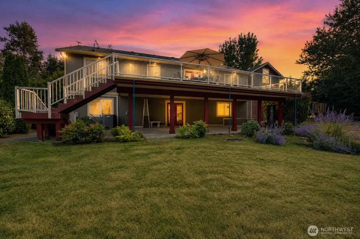
Discover the perfect blend of comfortable living and equestrian amenities on this beautifully maintained 5-acre property. Built in 2006, the home has been thoughtfully updated throughout, featuring a gorgeous kitchen, ceramic tile flooring, and wood laminate in the bedrooms. With 3 full baths and a finished basement, this home offers spacious, comfortable living. A 3-car garage and 2 storage sheds provide ample space for vehicles and hobbies, and the larger shed could easily convert to a home office, gym, or studio. Outside, a lovingly tended garden showcases fruit trees, green lawns, shrubs, and mature hedges, complemented by a spacious, sun-filled greenhouse perfect for growing year-round. The deck offers the perfect spot to unwind and take in the scenery. Equestrians will love the 50x50 barn with 8 enclosed horse stalls, hay storage, a chicken coop, and a fenced livestock corral with feeder. Multiple generous parking areas make horse care and property maintenance effortless.
| Elementary School | Middle School | High School |
|---|---|---|
| Buyer To Verify Elementary School | Buyer To Verify Middle School | Buyer To Verify High School |
| Price History | |
|---|---|
| 8/21/2026 | Listed $1,290,000 |
General Features
| Living Area | 2481 |
|---|---|
| Sewer | Septic Tank |
| Heating | 90%+ High Efficiency,Forced Air,Heat Pump |
| Cooling | 90%+ High Efficiency,Central Air,Forced Air,Heat Pump |
| Possession | Closing |
| Roof | Composition |
| Appliances | Dishwasher,Disposal,Double Oven,Dryer,Microwave,Refrigerator,Stove(s)/Range(s),Washer |
| Architectural Style | Craftsman |
| Security Features | Partially Fenced |
| Year Built | 2006 |
| View | Territorial |
| Topography | Equestrian,Partial Slope,Rolling,Terraces |
| Levels | One |
| Property Subtype | Single Family Residence |
| Tax Year | 2025 |
| County | Snohomish |
| New Construction | No |
| Property Type | Residential |
| HOA | No |
| Attached Garage | Yes |
| Subdivision Name | Florence Acres |
| Facing Direction | South |
| Garage Y/N | Yes |
| Full Baths | 3 |
| Special Listing Conditions | None |
| Status | Active |
| Directions | From Monroe,E on Old Owen Rd,Left on Florence Acres Rd,Right on 271st Ave SE,Left on 130th Pl to end of the cul-de-sac. |
| High School | Buyer To Verify |
| City | Monroe |
| Entry Location | Main |
| Senior Community Y/N | No |
| High School District | Sultan |
| MLS Area | 750 - East Snohomish County |
| Lot Size Units | Square Feet |
| Lot Size Square Feet | 200812 |
| Carport Y/N | No |
| Listing Terms | Cash,Conventional |
| Elementary School | Buyer To Verify |
| Land Lease Y/N | No |
| Tax Annual Amount | 7107 |
| Middle/Junior High School | Buyer To Verify |
| Property Condition | Good |
| Public Remarks | Discover the perfect blend of comfortable living and equestrian amenities on this beautifully maintained 5-acre property. Built in 2006,the home has been thoughtfully updated throughout,featuring a g |
| Virtual Tour | https://www.zillow.com/view-imx/aa5b4643-4fa6-4851-81e1-b3f9e51ea8e0?setAttribution=mls&wl=true&initialViewType=pano&utm_source=dashboard |
| Structure Type | House |
| Building Area Units | Square Feet |
| Builder Name | Ridgewood Homes |
| Standard Status | Active |
| Water Company | 2 Lot Well |
| Property Style | 16 - 1 Story w/Bsmnt. |
| NWM_ShowMapLink | Yes |
Interior Features
| Interior Amenities | Bath Off Primary,Dining Room,Fireplace,French Doors,Vaulted Ceiling(s),Water Heater,Wired for Generator |
|---|---|
| Basement | Finished |
| Flooring | Ceramic Tile,Laminate |
| Total Fireplaces | 1 |
| Fireplace Features | Gas |
| Air Conditioning Y/N | Yes |
| Heating Y/N | Yes |
| Fireplace Y/N | Yes |
| Total Bedrooms | 4 |
| Main Level Bedrooms | 3 |
| Total Baths | 3 |
| Bedrooms Possible | 4 |
| Water Heater Type | LP Gas |
| Water Heater Location | Garage |
| Fireplaces Main | 1 |
| Power Production Type | Electric,Propane |
| Bedrooms Lower | 1 |
| Baths Full Main | 2 |
| Baths Full Lower | 1 |
| Bathrooms | 3 |
Exterior Features
| Exterior Amenities | Wood Products |
|---|---|
| Vegetation | Fruit Trees,Garden Space,Wooded |
| Parking Features | Attached Garage,RV Parking |
| Lot Features | Cul-De-Sac,Dead End Street,Dirt Road,Secluded |
| Water Source | Shared Well |
| Total Parking | 3 |
| Inclusions | Dishwasher(s),Double Oven,Dryer(s),Garbage Disposal,Microwave(s),Refrigerator(s),Stove(s)/Range(s),Washer(s) |
| Foundation Details | Poured Concrete |
| Building Area Total | 2669 |
| Lot Size Acres | 4.61 |
| Waterfront Y/N | No |
| Covered Spaces | 3 |
| Irrigation Water Rights Y/N | No |
| Site Features | Barn,Deck,Fenced-Partially,Green House,High Speed Internet,Outbuildings,Patio,Propane,RV Parking,Shop,Stable |
Amenities
- Foreclosure
- Views
- Short Sale
- New Construction
- Adult 55+
- Lease To Own
- No HOA Fees
- Furnished
- Primary On Main
- Air Conditioning
- Seller Finance
- Green
- Fixer Upper
- Horse
- Golf
- Fireplace
- Deck
- Garage
- Basement
- Pool
Property vs Single Family Average in 98272
Price
Taxes
Year Built
Visits

