


Address
24710 Florence Road, Monroe, WA
Price
$ 1,125,000
Property Attributes
- ID#2533595
- TypeSingle Family
- CountySNOHOMISH
- CityMonroe
- AreaEast Snohomish County
- NeighborhoodFlorence Acres
- Zip98272
- Style2 Story
- Year Built2019
- Taxes$ 7091
- Price$ 1,125,000
- Bedrooms4
- Full Bathrooms2
- Half Bathrooms1
- Sqr Footage2499
- Lot Size1.34 Acres
Data Source:
Northwest Multiple Listing Service (NWMLS)
Property Description
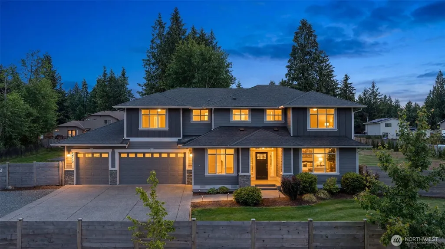
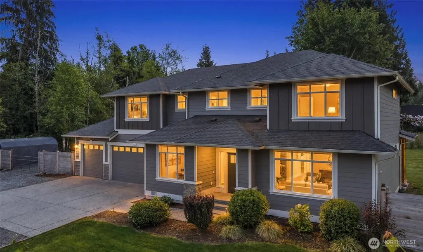
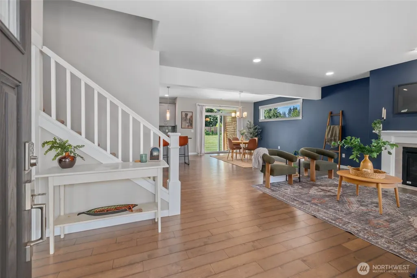
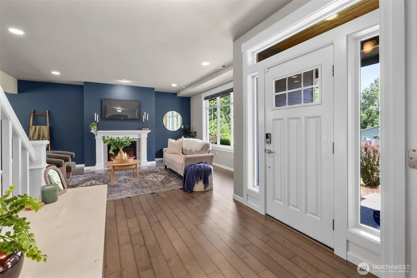
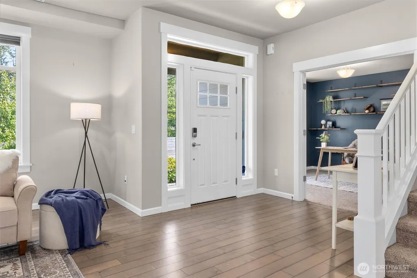
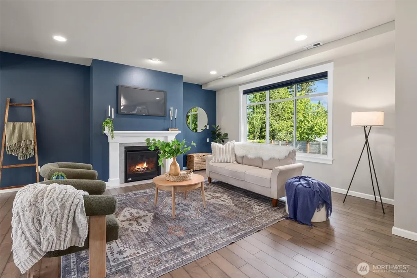
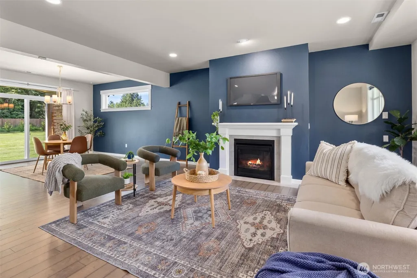
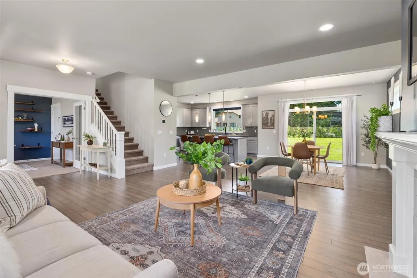
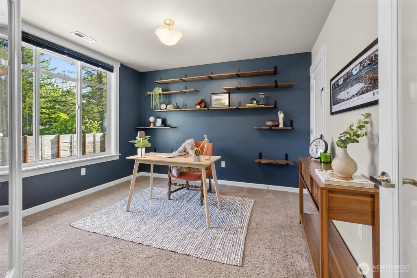
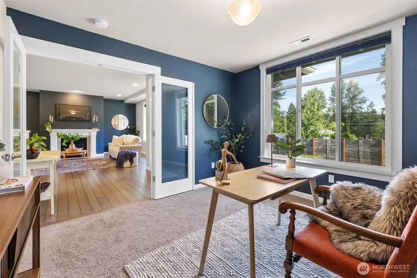
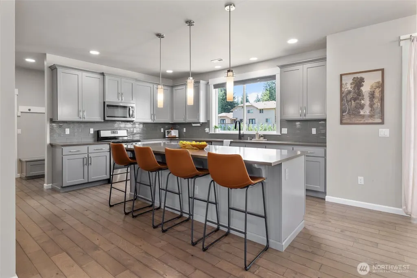
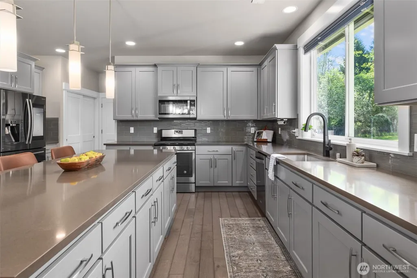
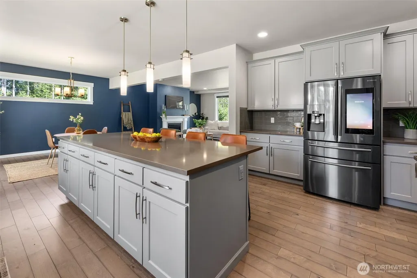
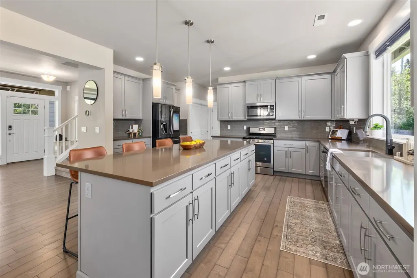
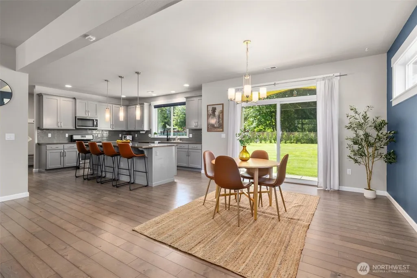
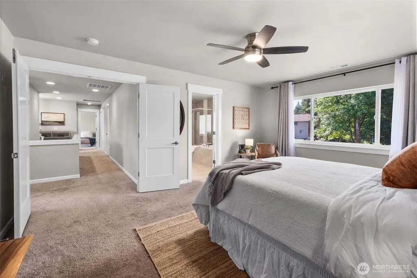
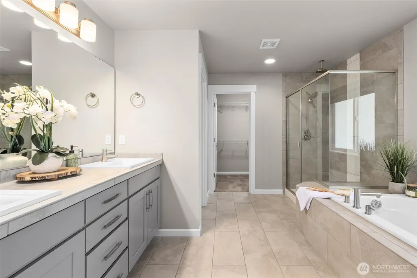
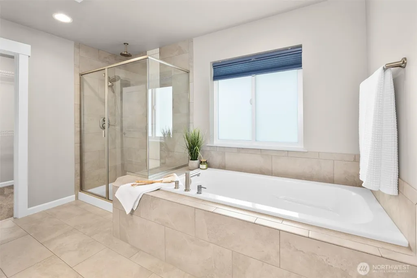
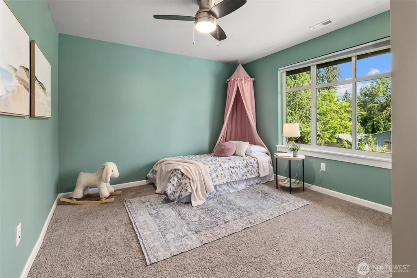
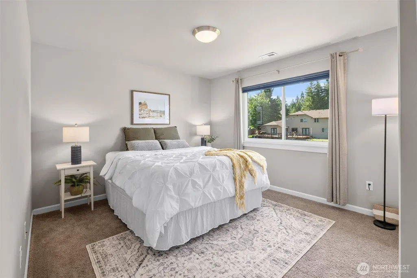
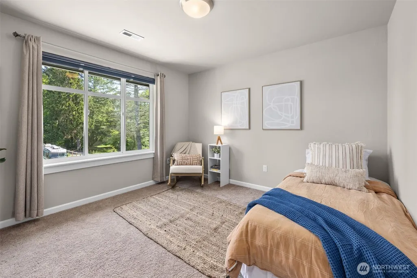
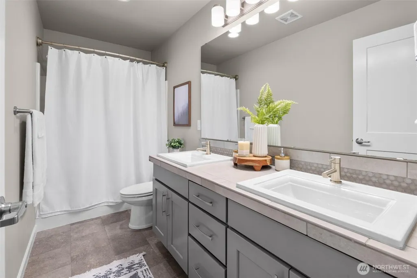
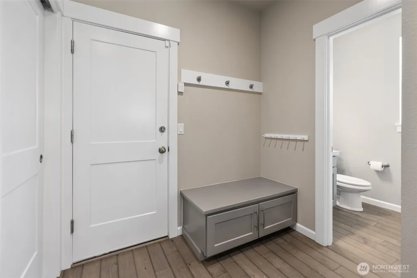
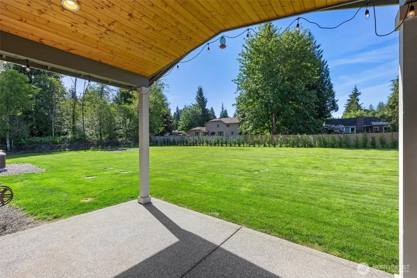
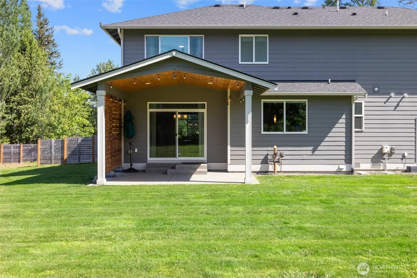
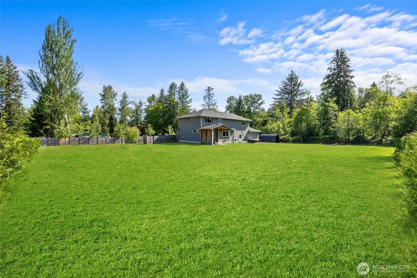
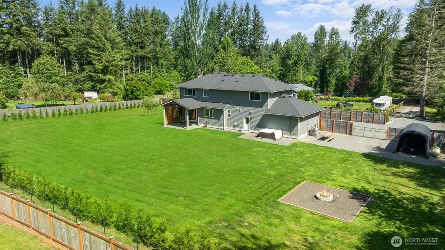
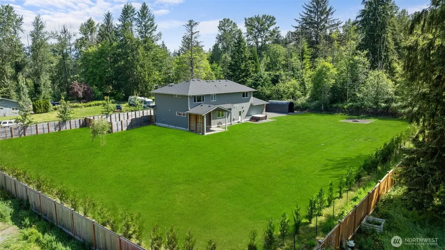
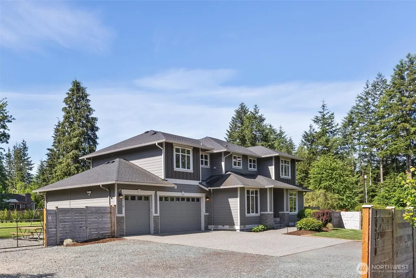
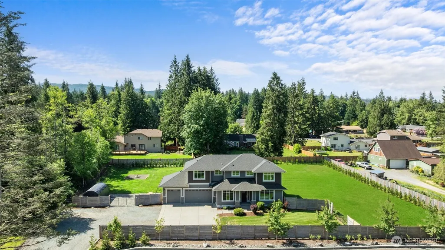
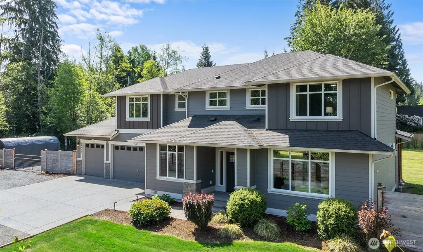
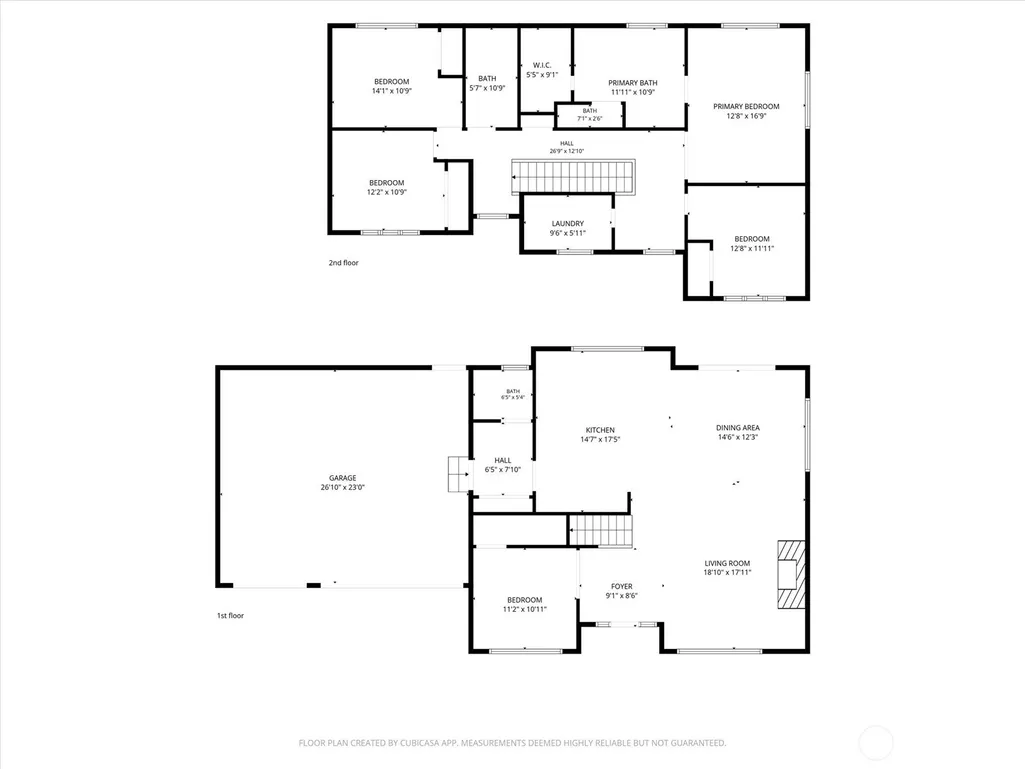
The space you've been searching for—inside and out. Nestled on a flat, fully usable 1.3-acre lot just minutes from downtown Monroe. Offering 2,499 sq ft, 4 bedrooms, 2.5 baths, and a spacious 3-car garage, this home blends modern comfort with room to spread out. The open-concept floor plan features a chef-inspired kitchen with abundant counter space, flowing seamlessly into the spacious living and dining areas—perfect for entertaining. Main-level office provides ideal work-from-home flexibility. Upstairs you'll find three generous bedrooms, a full bath, convenient laundry room, and a luxurious primary suite complete with a 5-piece ensuite and walk-in closet. Step outside to enjoy the covered patio overlooking the massive fully fenced backyard, complete with a firepit, hot tub and endless possibilities for recreation, gardening, or gatherings. Peaceful country setting with easy access to Hwy 2, SR-522, and less than 10 minutes to downtown Monroe amenities.
| Elementary School | Middle School | High School |
|---|---|---|
| Buyer To Verify Elementary School | Buyer To Verify Middle School | Buyer To Verify High School |
| Price History | |
|---|---|
| 6/4/2026 | Listed $1,150,000 |
| 7/28/2026 | 3$1,125,000 |
General Features
| Living Area | 2499 |
|---|---|
| Sewer | Septic Tank |
| Heating | Forced Air,Heat Pump |
| Cooling | Heat Pump |
| Possession | Closing |
| Roof | Composition |
| Appliances | Dishwasher,Disposal,Microwave,Refrigerator,Stove(s)/Range(s),Tankless Water Heater |
| Security Features | Fully Fenced,Security System |
| Year Built | 2019 |
| View | Territorial |
| Topography | Level |
| Levels | Two |
| Property Subtype | Single Family Residence |
| Tax Year | 2025 |
| Community Features | CCRs |
| County | Snohomish |
| New Construction | No |
| Property Type | Residential |
| HOA | No |
| Attached Garage | Yes |
| Subdivision Name | Florence Acres |
| Garage Y/N | Yes |
| Full Baths | 2 |
| Special Listing Conditions | None |
| Status | Active |
| Directions | From Hwy 2 Monroe,Go NE on Old Owen Rd,Left On Florence Acres Rd (you will see a Fresh Egg Sign),Driveway on the right,House near end of street near end of shared driveway |
| High School | Buyer To Verify |
| City | Monroe |
| Entry Location | Main |
| Senior Community Y/N | No |
| High School District | Monroe |
| MLS Area | 750 - East Snohomish County |
| Lot Size Units | Square Feet |
| Lot Size Square Feet | 58370 |
| Carport Y/N | No |
| Listing Terms | Cash,Conventional,FHA,VA Loan |
| Elementary School | Buyer To Verify |
| Land Lease Y/N | No |
| Tax Annual Amount | 7091 |
| Middle/Junior High School | Buyer To Verify |
| Public Remarks | The space you've been searching forinside and out. Nestled on a flat,fully usable 1.3-acre lot just minutes from downtown Monroe. Offering 2,499 sq ft,4 bedrooms,2.5 baths,and a spacious 3-car garag |
| Structure Type | House |
| Building Area Units | Square Feet |
| Standard Status | Active |
| Water Company | Highland |
| Property Style | 12 - 2 Story |
| NWM_ShowMapLink | Yes |
Interior Features
| Interior Amenities | Bath Off Primary,Ceiling Fan(s),Dbl Pane/Storm Window,Dining Room,Fireplace,French Doors,Hot Tub/Spa,Security System,Walk-In Closet(s),Water Heater |
|---|---|
| Basement | None |
| Flooring | Ceramic Tile,Engineered Hardwood,Vinyl,Carpet |
| Total Fireplaces | 1 |
| Fireplace Features | Gas |
| Air Conditioning Y/N | Yes |
| Heating Y/N | Yes |
| Fireplace Y/N | Yes |
| Half Baths | 1 |
| Total Bedrooms | 4 |
| Total Baths | 3 |
| Water Heater Type | Tankless |
| Water Heater Location | Garage |
| Fireplaces Main | 1 |
| Power Production Type | Electric,Propane |
| Bedrooms Upper | 4 |
| Baths Half Main | 1 |
| Baths Full Upper | 2 |
| Bathrooms | 2.5 |
Exterior Features
| Exterior Amenities | Cement Planked,Wood Products |
|---|---|
| Vegetation | Garden Space |
| Parking Features | Driveway,Attached Garage,RV Parking |
| Lot Features | Dead End Street,Secluded |
| Water Source | Public |
| Total Parking | 3 |
| Inclusions | Dishwasher(s),Garbage Disposal,Leased Equipment,Microwave(s),Refrigerator(s),Stove(s)/Range(s) |
| Foundation Details | Poured Concrete |
| Spa | Yes |
| Building Area Total | 2499 |
| Lot Size Acres | 1.34 |
| Waterfront Y/N | No |
| Covered Spaces | 3 |
| Irrigation Water Rights Y/N | Yes |
| Site Features | Cable TV,Dog Run,Fenced-Fully,High Speed Internet,Hot Tub/Spa,Irrigation,Patio,Propane,RV Parking |
Amenities
- Foreclosure
- Views
- Short Sale
- New Construction
- Adult 55+
- Lease To Own
- No HOA Fees
- Furnished
- Primary On Main
- Air Conditioning
- Seller Finance
- Green
- Fixer Upper
- Horse
- Golf
- Fireplace
- Deck
- Garage
- Basement
- Pool
Property vs Single Family Average in 98272
Price
Taxes
Year Built
Visits

