

Address
1631 180th Place Sw, Lynnwood, WA
Price
$ 2,685,000
Property Attributes
- ID#2571892
- TypeSingle Family
- CountySNOHOMISH
- CityLynnwood
- AreaSouthwest Snohomish
- NeighborhoodLarch-Poplar
- Zip98037
- StyleTraditional
- Year Built1991
- Taxes$ 13040
- Price$ 2,685,000
- Bedrooms4
- Full Bathrooms3
- Half Bathrooms0
- Sqr Footage4600
- Lot Size1.21 Acres
Data Source:
Northwest Multiple Listing Service (NWMLS)
Property Description
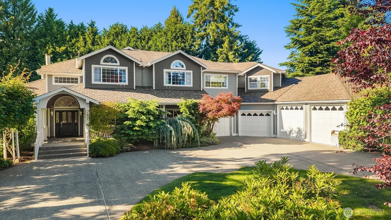
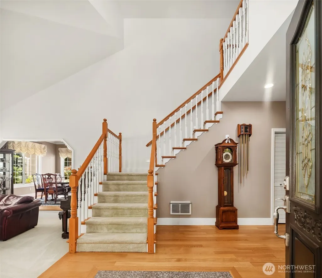
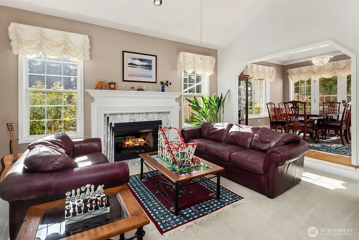
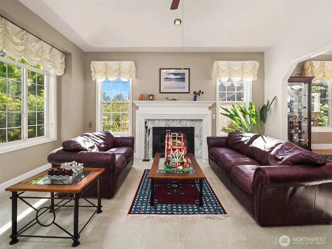
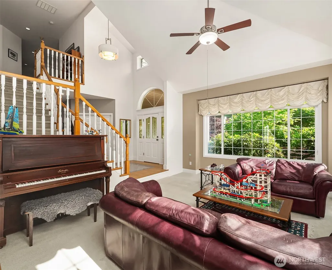
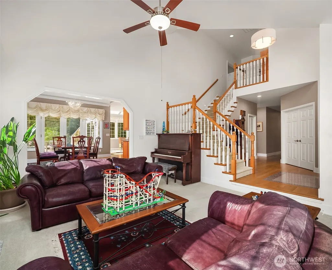
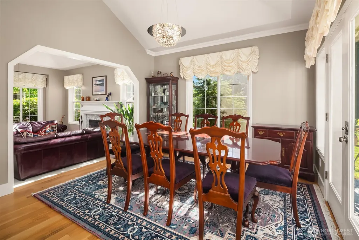
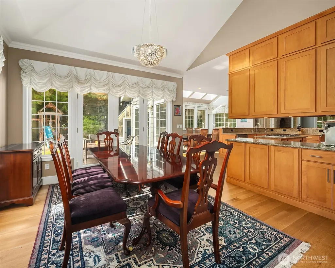
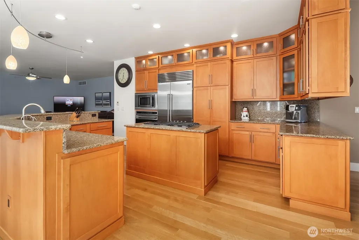
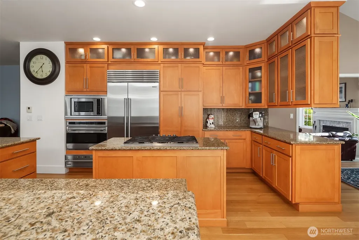
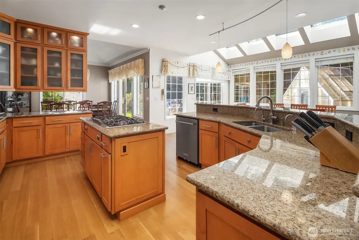
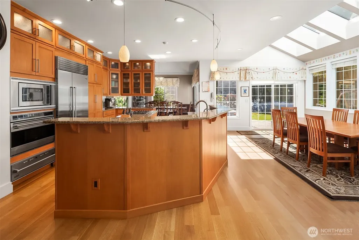
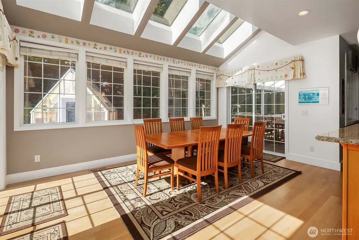
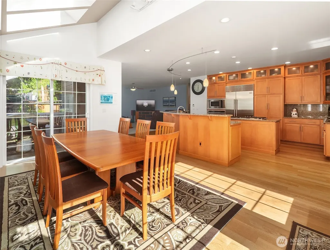
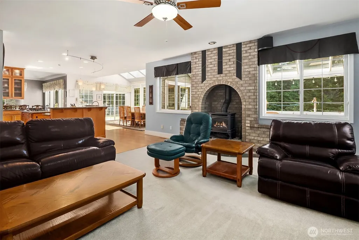
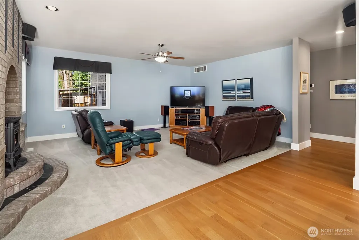
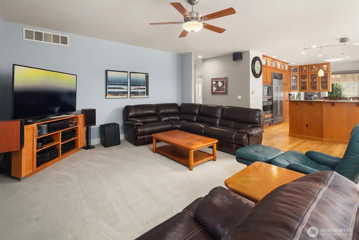
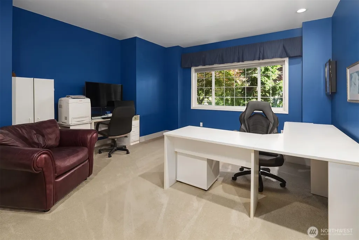
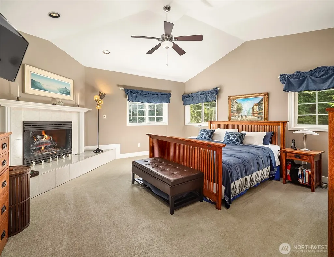
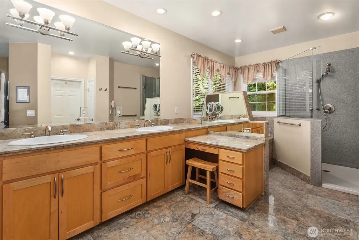
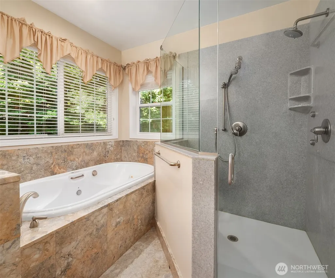
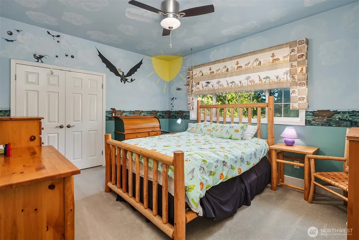
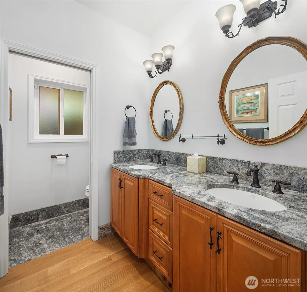
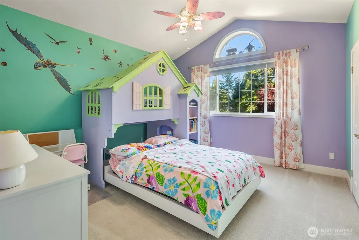
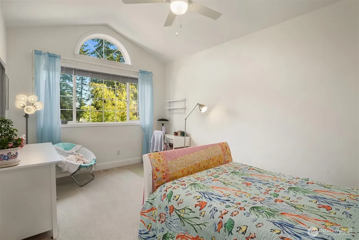
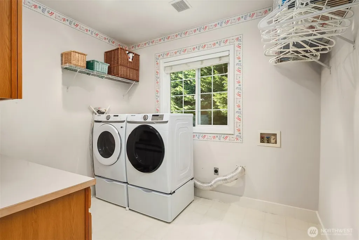
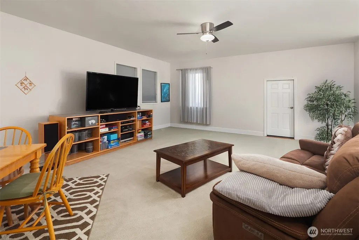
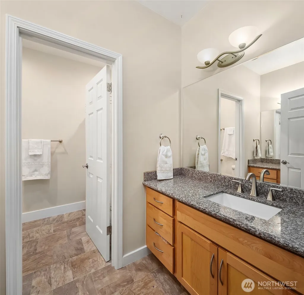
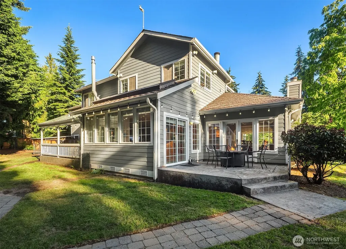
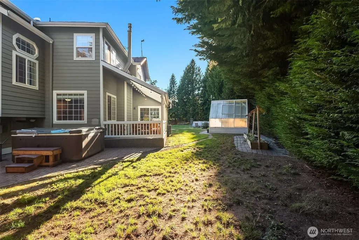
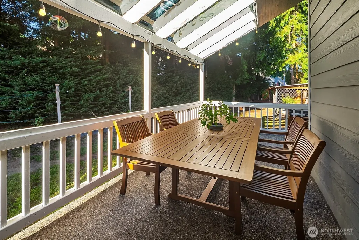
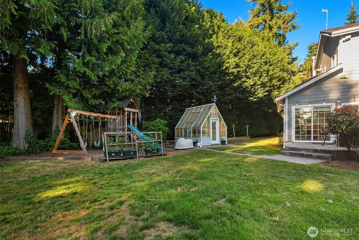
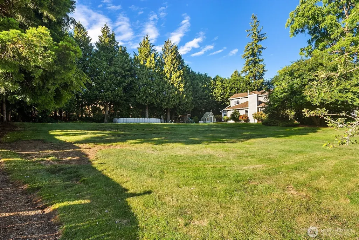
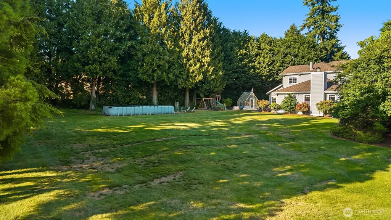
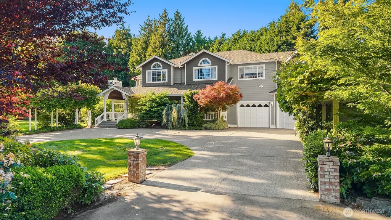
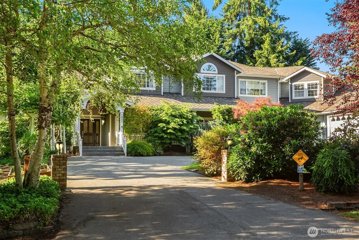
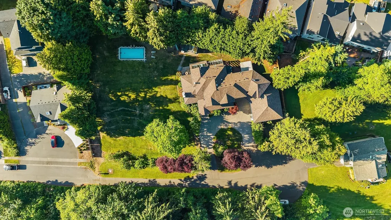
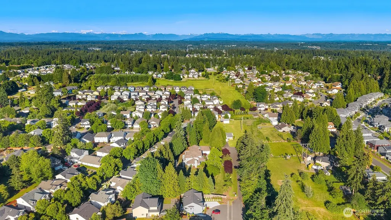
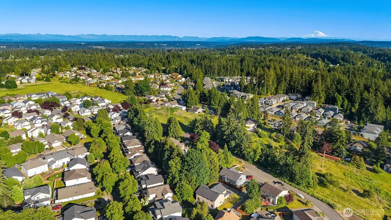
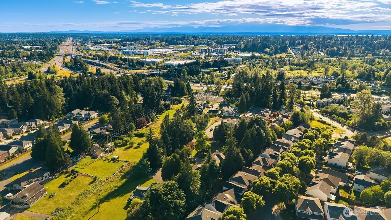
Rare opportunity to own a private 1.2+ acre estate in Lynnwood's Larch Way. Surrounded by mature landscaping, this property offers true privacy and convenience just minutes from I-5, I-405, Alderwood Mall, dining, & Light Rail. Designed for comfortable everyday living and effortless entertaining, the 4-bedroom home with bonus room and den features soaring ceilings, abundant natural light, rich millwork, formal and informal living spaces, and a main-level office. The gourmet kitchen features Sub-Zero refrigerator, granite countertops, extensive custom cabinetry, a gas cooktop island, and a skylit dining area that flows seamlessly to the outdoor living spaces. Double doors lead to the Primary Wing featuring vaulted ceilings, own gas fireplace, and a generous full ensuite bath with dual vanities, a makeup station, walk-in shower, and soaking tub. Flexible living areas throughout the home offer endless possibilities for multigenerational living, guests, or evolving lifestyle needs. Outdoor amenities: covered deck, multiple gathering spaces, patio, greenhouse, hot tub, above-ground pool, play area, raised garden beds, fruit trees, berries, expansive lawns, and mature evergreen offering privacy screening. A circular driveway and abundant guest parking complement the impressive 4-car garage, featuring two oversized bays ideal for RVs, boats, workshop space, or additional storage.
| Elementary School | Middle School | High School |
|---|---|---|
| Hazelwood Elem | Alderwood Mid | Lynnwood High |
| Price History | |
|---|---|
| 8/21/2026 | Listed $2,685,000 |
General Features
| Living Area | 4600 |
|---|---|
| Sewer | Available,Septic Tank |
| Heating | Forced Air |
| Cooling | Central Air,See Remarks |
| Possession | Closing |
| Roof | Composition |
| Appliances | Dishwasher,Disposal,Dryer,Microwave,Refrigerator,Stove(s)/Range(s),Washer |
| Architectural Style | Traditional |
| Pool Features | Above Ground |
| Security Features | Partially Fenced,Security System |
| Year Built | 1991 |
| View | Territorial |
| Topography | Level |
| Levels | Two |
| Property Subtype | Single Family Residence |
| Tax Year | 2025 |
| County | Snohomish |
| New Construction | No |
| Property Type | Residential |
| HOA | No |
| Attached Garage | Yes |
| Subdivision Name | Larch/Poplar |
| Facing Direction | Southeast |
| Garage Y/N | Yes |
| Full Baths | 2 |
| Special Listing Conditions | None |
| Status | Active |
| Directions | GPS Friendly. |
| High School | Lynnwood High |
| City | Lynnwood |
| Entry Location | Main |
| Senior Community Y/N | No |
| High School District | Edmonds |
| MLS Area | 730 - Southwest Snohomish |
| Lot Size Units | Square Feet |
| Lot Size Square Feet | 52708 |
| Carport Y/N | No |
| Listing Terms | Cash,Conventional,FHA,VA Loan |
| Elementary School | Hazelwood Elem |
| Land Lease Y/N | No |
| Tax Annual Amount | 13040 |
| Middle/Junior High School | Alderwood Mid |
| Property Condition | Good |
| Public Remarks | Rare opportunity to own a private 1.2+ acre estate in Lynnwood's Larch Way. Surrounded by mature landscaping,this property offers true privacy and convenience just minutes from I-5,I-405,Alderwood Ma |
| Structure Type | House |
| Building Area Units | Square Feet |
| Standard Status | Active |
| Water Company | Alderwood |
| Property Style | 12 - 2 Story |
| NWM_ShowMapLink | Yes |
Interior Features
| Interior Amenities | Bath Off Primary,Built-In Vacuum,Ceiling Fan(s),Dbl Pane/Storm Window,Dining Room,Fireplace,Fireplace (Primary Bedroom),French Doors,Hot Tub/Spa,Jetted Tub,Pantry,Security System,Skylight(s),Sprinkle |
|---|---|
| Basement | None |
| Flooring | Ceramic Tile,Granite,Hardwood,Vinyl,Carpet |
| Total Fireplaces | 3 |
| Fireplace Features | Gas |
| Air Conditioning Y/N | Yes |
| Heating Y/N | Yes |
| Fireplace Y/N | Yes |
| 3/4 Baths | 1 |
| Total Bedrooms | 4 |
| Total Baths | 3 |
| Bedrooms Possible | 3 |
| Water Heater Type | Gas Tank |
| Water Heater Location | Mechanical Room |
| Fireplaces Upper | 1 |
| Fireplaces Main | 2 |
| Power Production Type | Electric,Natural Gas |
| Baths Three Quarter Main | 1 |
| Bedrooms Upper | 4 |
| Baths Full Upper | 2 |
| Bathrooms | 2.75 |
Exterior Features
| Exterior Amenities | Cement Planked |
|---|---|
| Vegetation | Fruit Trees |
| Parking Features | Driveway,Attached Garage,Off Street |
| Lot Features | Paved |
| Water Source | Public |
| Total Parking | 8 |
| Inclusions | Above Ground Pool,Dishwasher(s),Dryer(s),Garbage Disposal,Microwave(s),Refrigerator(s),Stove(s)/Range(s),Washer(s) |
| Foundation Details | Tie Down |
| Spa | Yes |
| Building Area Total | 4600 |
| Lot Size Acres | 1.21 |
| Waterfront Y/N | No |
| Covered Spaces | 4 |
| Irrigation Water Rights Y/N | Yes |
| Site Features | Deck,Fenced-Partially,Green House,Irrigation,Patio,Sprinkler System |
| Pool Type | Above Ground |
| Parking Uncovered Total | 4 |
Amenities
- Foreclosure
- Views
- Short Sale
- New Construction
- Adult 55+
- Lease To Own
- No HOA Fees
- Furnished
- Primary On Main
- Air Conditioning
- Seller Finance
- Green
- Fixer Upper
- Horse
- Golf
- Fireplace
- Deck
- Garage
- Basement
- Pool
Property vs Single Family Average in 98037
Price
Taxes
Year Built
Visits

