

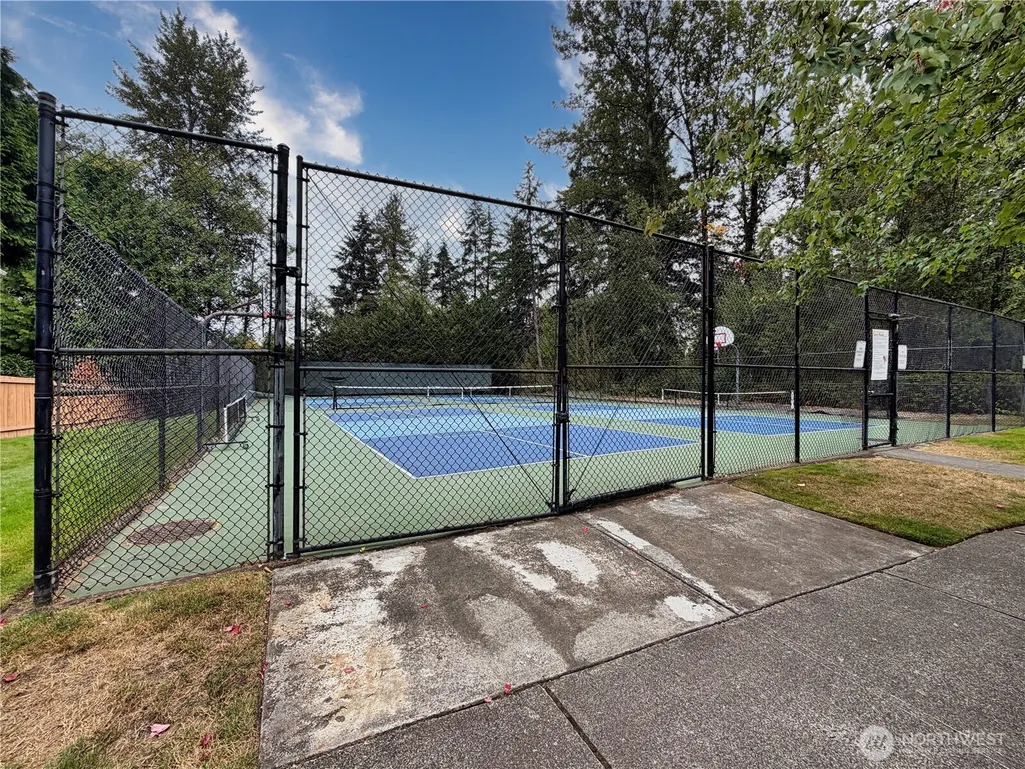
Address
829 191st Street Sw, Lynnwood, WA
Price
$ 1,088,000
Property Attributes
- ID#2553001
- TypeSingle Family
- CountySNOHOMISH
- CityLynnwood
- AreaSouthwest Snohomish
- NeighborhoodLarch-Poplar
- Zip98036
- StyleContemporary
- Year Built1998
- Taxes$ 8125
- Price$ 1,088,000
- Bedrooms4
- Full Bathrooms2
- Half Bathrooms1
- Sqr Footage2420
- Lot Size0.19 Acres
Data Source:
Northwest Multiple Listing Service (NWMLS)
Property Description
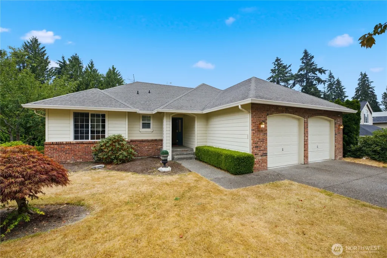
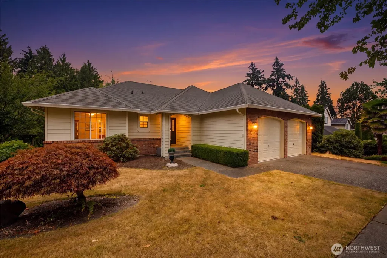
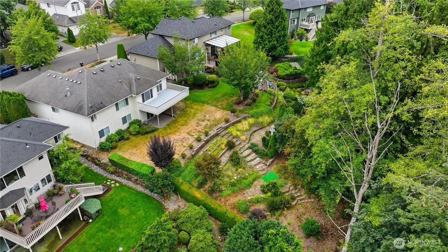
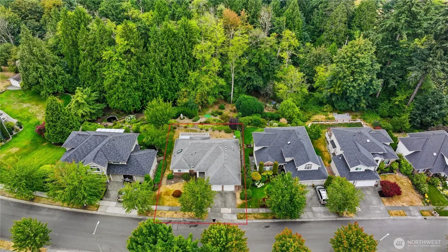
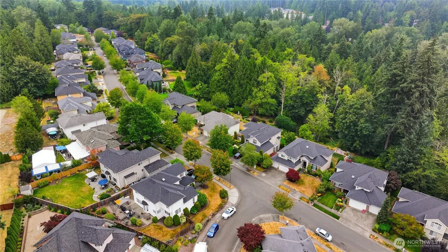
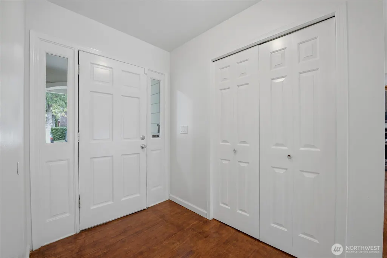
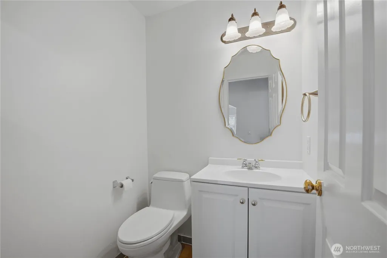
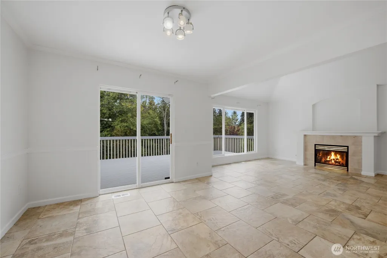
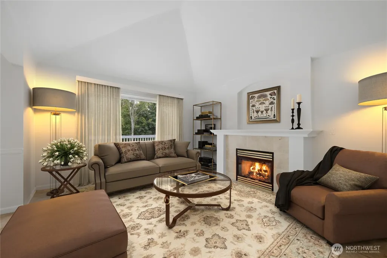
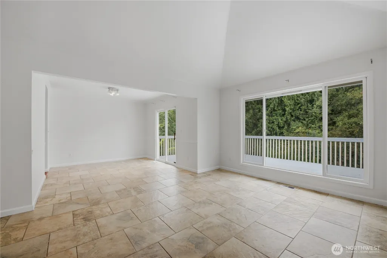
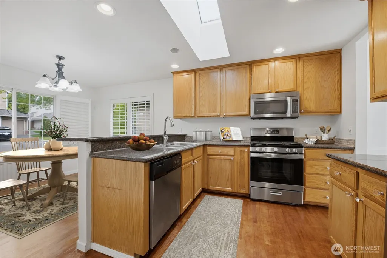
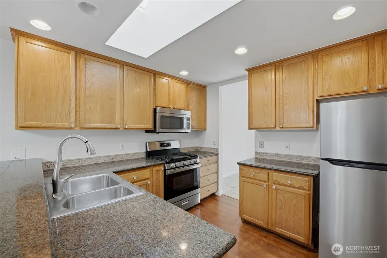
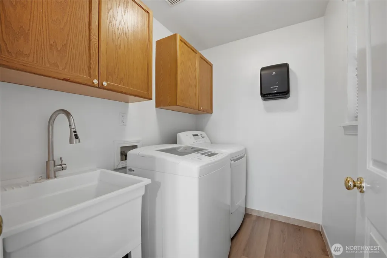
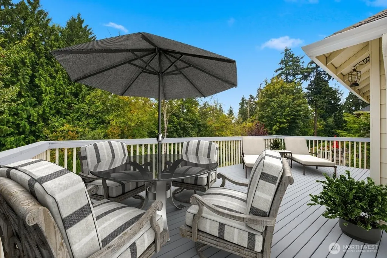
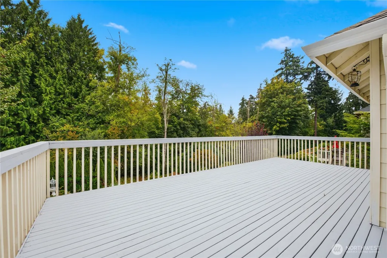
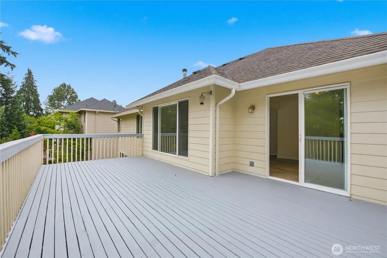
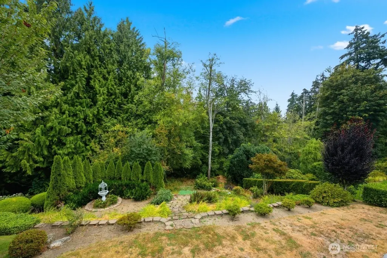
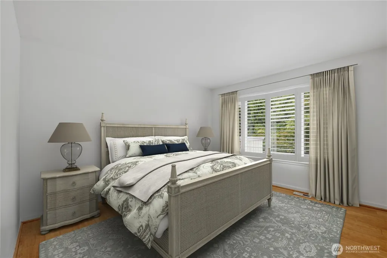
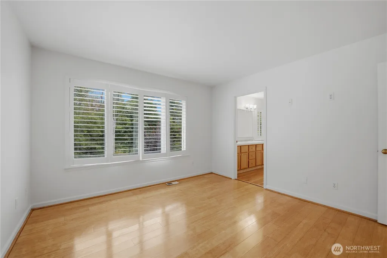
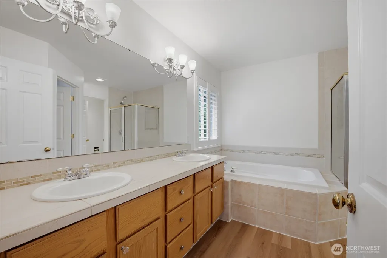
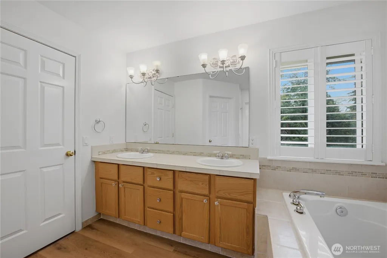
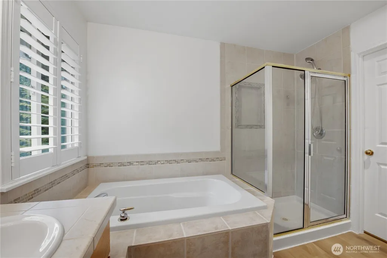
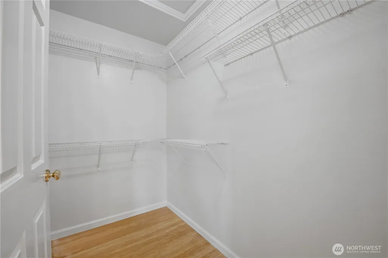
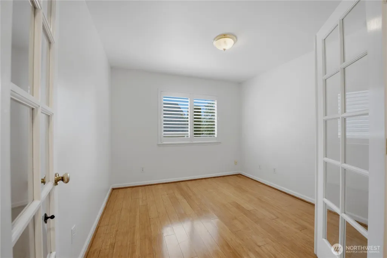
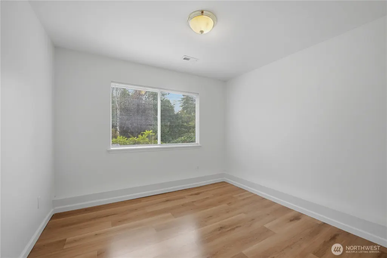
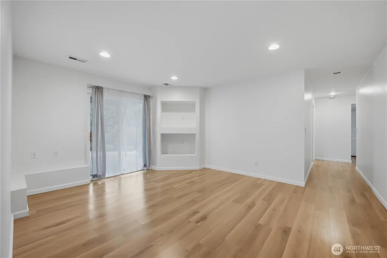
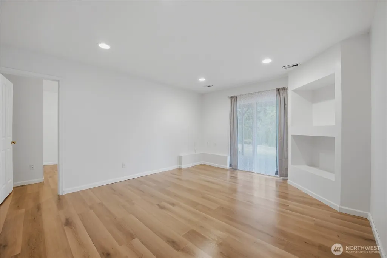
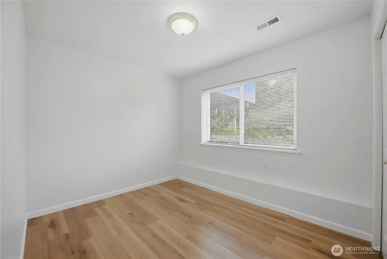
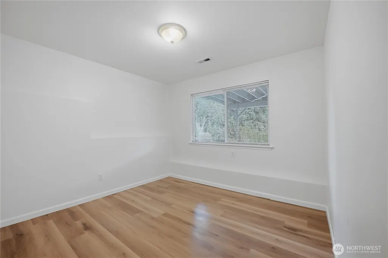
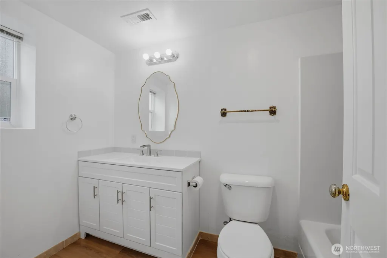
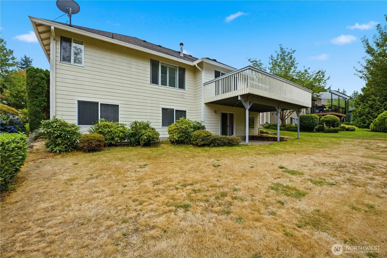
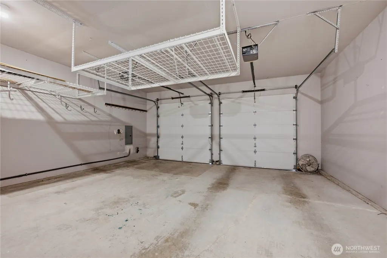
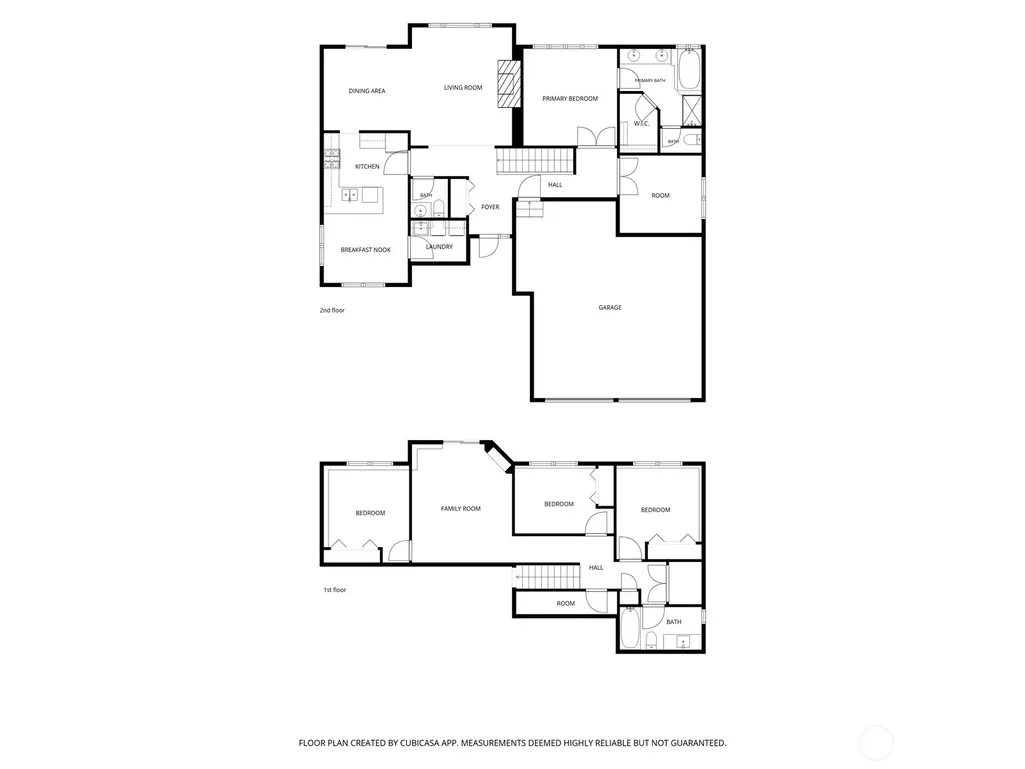
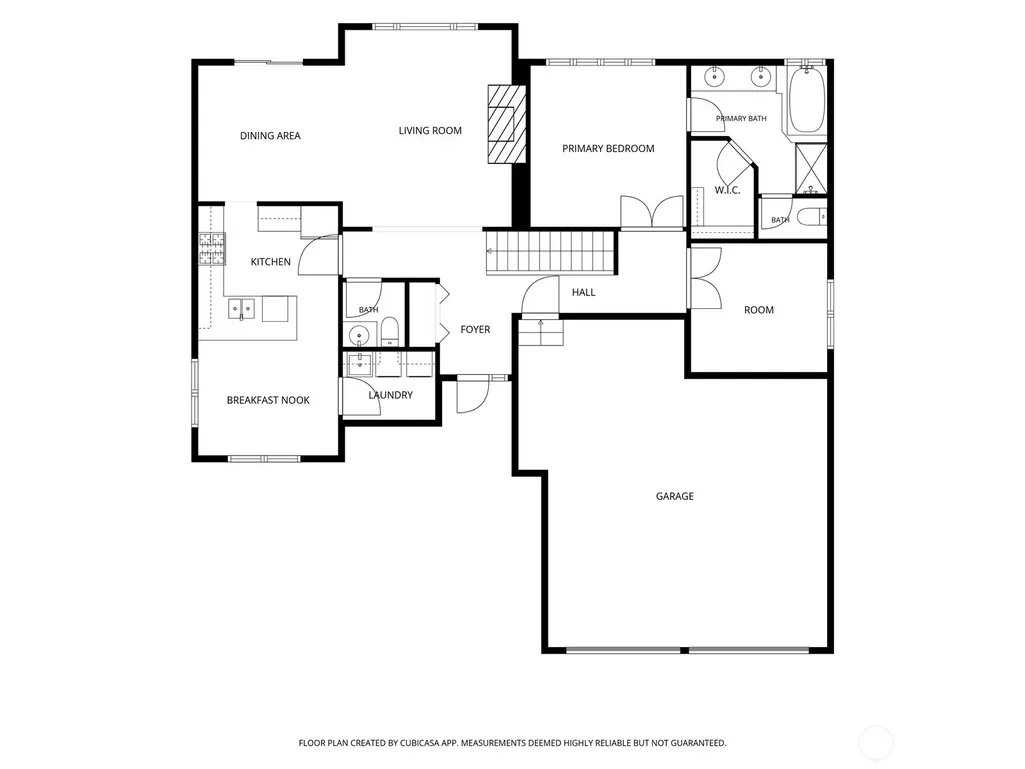
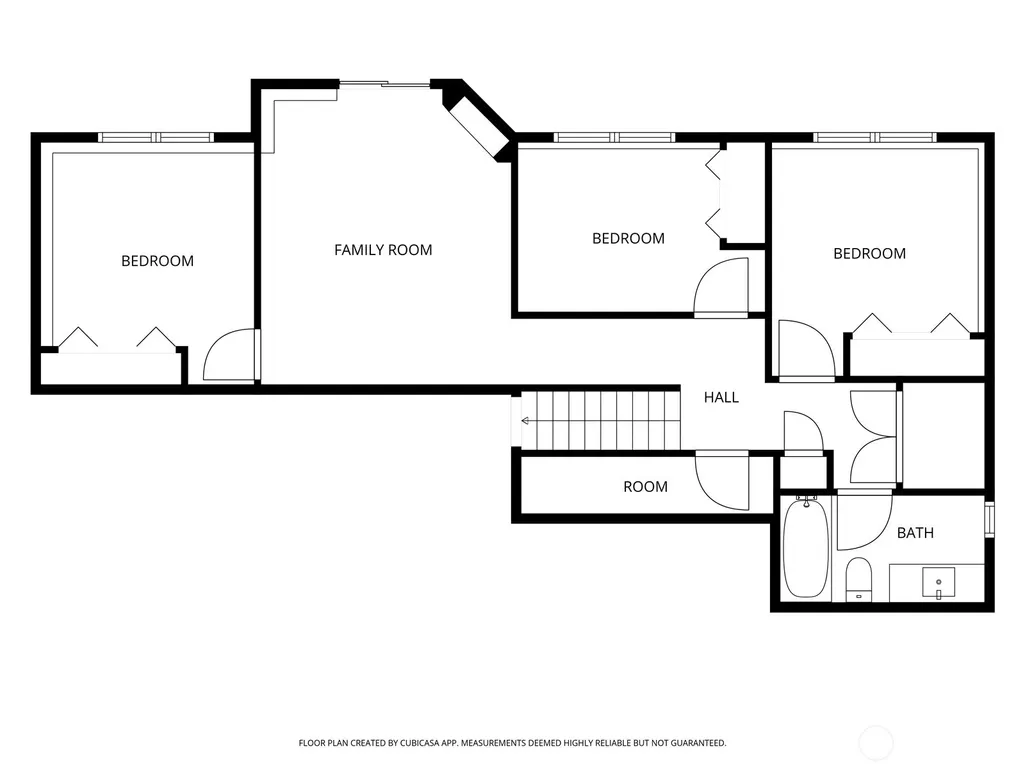
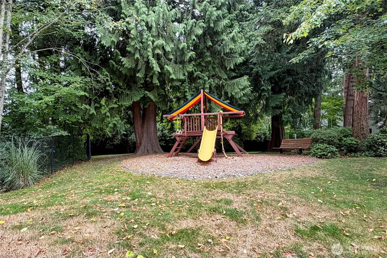
COME TO STAY in this wonderful Park Ridge two story home. From the three step entrance, the spacious foyer opens to a bright and cheerful living room full of light where your guests will find comfort by the gas fireplace on cold winter days. Delight them as you create your newest culinary masterpiece in the modern chef's kitchen with granite counter tops, stainless steel appliances, gas range, and breakfast bar. Entertain them in the more formal dining area or have a close and intimate affair in the adjacent large windowed dinette. Host the game downstairs in the family room and send your late staying guests to bed in one of the three nearby bedrooms. Retire daily from your next room office to sleep peacefully in your primary bed room on the main floor with its en suite 5-piece bath and generous walk-in closet. Have a morning coffee on the deck listening to the quiet in the heavily treed backyard green space and enjoy the realization you are finally home. Recent improvements of note: removed and replaced tub in primary bedroom, new downstairs flooring, new downstairs doors and door frames, new sump pump, one year hot water tank with new vapor tank, new bathroom vanities and mirrors, new garage door mechanism, new furnace filters, restored vapor barrier in crawl space.
| Elementary School | Middle School | High School |
|---|---|---|
| Hilltop ElemHt | Alderwood Mid | Lynnwood High |
| Price History | |
|---|---|
| 8/15/2026 | Listed $1,088,000 |
General Features
| Living Area | 2420 |
|---|---|
| Sewer | Sewer Connected |
| Heating | Forced Air |
| Cooling | Forced Air |
| Possession | Closing |
| Roof | Composition |
| Appliances | Dishwasher,Disposal,Dryer,Microwave,Refrigerator,Stove(s)/Range(s),Washer |
| HOA Fee | 42 |
| Architectural Style | Contemporary |
| Year Built | 1998 |
| View | Territorial |
| Topography | Level,Partial Slope |
| Levels | One |
| Property Subtype | Single Family Residence |
| Tax Year | 2026 |
| Building Name | Cameron Estates |
| Assoc Fee Paid Per | Monthly |
| County | Snohomish |
| New Construction | No |
| Property Type | Residential |
| HOA | Yes |
| Attached Garage | Yes |
| Subdivision Name | Larch/Poplar |
| Facing Direction | South |
| Garage Y/N | Yes |
| Full Baths | 2 |
| Special Listing Conditions | None |
| Status | Active |
| Directions | GPS |
| High School | Lynnwood High |
| City | Lynnwood |
| Entry Location | Main |
| Senior Community Y/N | No |
| High School District | Edmonds |
| MLS Area | 730 - Southwest Snohomish |
| Lot Size Units | Square Feet |
| Lot Size Square Feet | 8276 |
| Carport Y/N | No |
| Listing Terms | Cash,Conventional,FHA,VA Loan |
| Elementary School | Hilltop ElemHt |
| Land Lease Y/N | No |
| Tax Annual Amount | 8125 |
| Middle/Junior High School | Alderwood Mid |
| Property Condition | Good |
| Public Remarks | COME TO STAY in this wonderful Park Ridge two story home. From the three step entrance,the spacious foyer opens to a bright and cheerful living room full of light where your guests will find comfort |
| Structure Type | House |
| Building Area Units | Square Feet |
| Standard Status | Active |
| Water Company | Alderwood |
| Property Style | 16 - 1 Story w/Bsmnt. |
| NWM_ShowMapLink | Yes |
Interior Features
| Interior Amenities | Fireplace,Walk-In Closet(s),Water Heater |
|---|---|
| Basement | Daylight |
| Flooring | Ceramic Tile,Hardwood,Carpet |
| Total Fireplaces | 1 |
| Fireplace Features | Gas |
| Air Conditioning Y/N | Yes |
| Heating Y/N | Yes |
| Fireplace Y/N | Yes |
| Half Baths | 1 |
| Total Bedrooms | 4 |
| Main Level Bedrooms | 2 |
| Total Baths | 3 |
| Water Heater Type | Electric |
| Water Heater Location | Basement |
| Fireplaces Main | 1 |
| Power Production Type | Electric,Natural Gas |
| Bedrooms Lower | 2 |
| Baths Half Main | 1 |
| Baths Full Main | 1 |
| Baths Full Lower | 1 |
| Bathrooms | 2.5 |
Exterior Features
| Exterior Amenities | Brick,Cement/Concrete |
|---|---|
| Vegetation | Garden Space |
| Parking Features | Attached Garage |
| Lot Features | Curbs,Paved,Sidewalk |
| Water Source | Public |
| Total Parking | 4 |
| Inclusions | Dishwasher(s),Dryer(s),Garbage Disposal,Microwave(s),Refrigerator(s),Stove(s)/Range(s),Washer(s) |
| Foundation Details | Poured Concrete |
| Building Area Total | 2420 |
| Lot Dimensions | 60 x 141 |
| Lot Size Acres | 0.19 |
| Waterfront Y/N | No |
| Covered Spaces | 2 |
| Irrigation Water Rights Y/N | No |
| Parking Uncovered Total | 2 |
| Lot Number | 33 |
Amenities
- Foreclosure
- Views
- Short Sale
- New Construction
- Adult 55+
- Lease To Own
- No HOA Fees
- Furnished
- Primary On Main
- Air Conditioning
- Seller Finance
- Green
- Fixer Upper
- Horse
- Golf
- Fireplace
- Deck
- Garage
- Basement
- Pool
Property vs Single Family Average in 98036
Price
Taxes
Year Built
Visits

