

Open House Sat, Sep 5th 02:00 PM - 05:00 PM
Address
9360 Mercerwood Drive, Mercer Island, WA
Price
$ 2,399,000
Property Attributes
- ID#2571706
- TypeSingle Family
- CountyKING
- CityMercer Island
- AreaMercer Island
- NeighborhoodMercerwood
- Zip98040
- StyleContemporary
- Year Built1977
- Price$ 2,399,000
- Bedrooms5
- Full Bathrooms3
- Half Bathrooms0
- Sqr Footage3660
- Lot Size0.2221 Acres
Data Source:
Northwest Multiple Listing Service (NWMLS)
Property Description
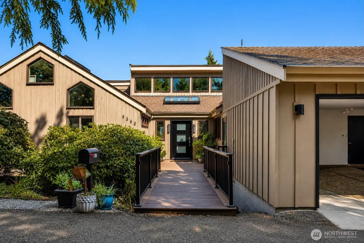
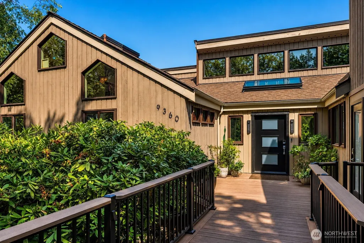
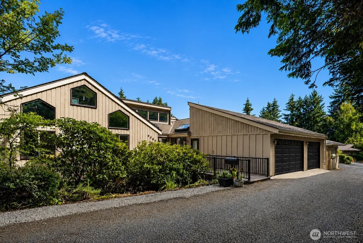
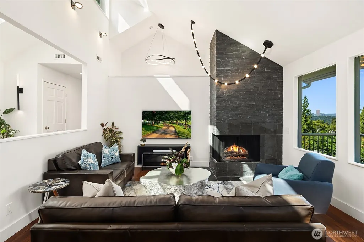
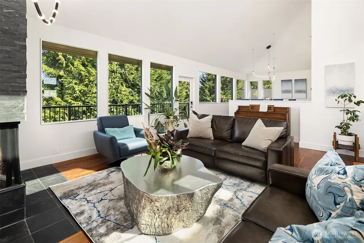
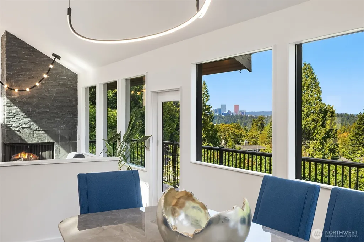
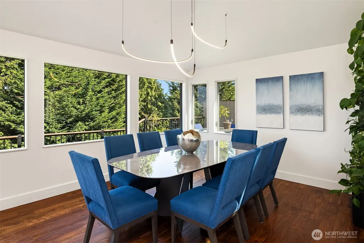
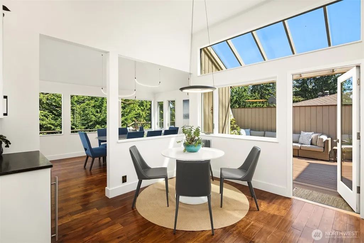
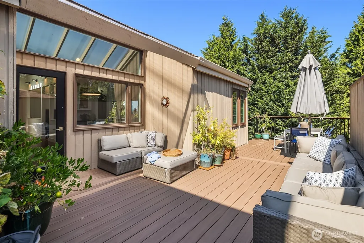
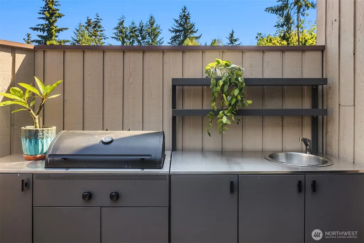
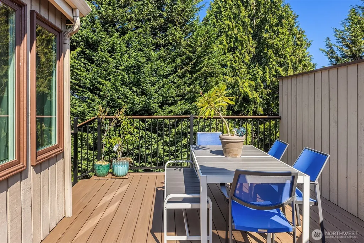
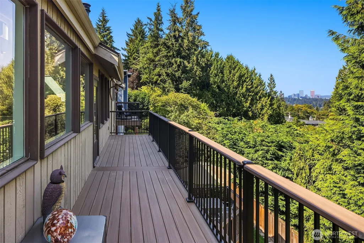
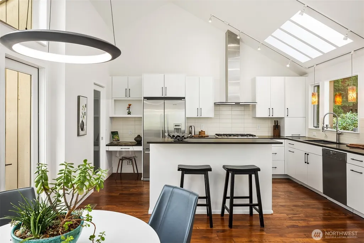
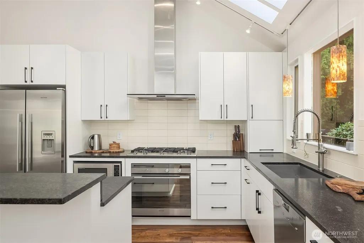
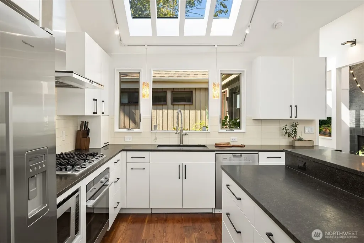
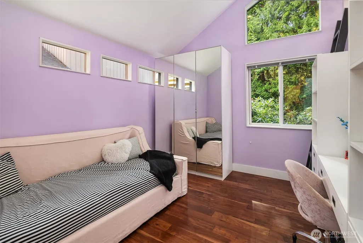
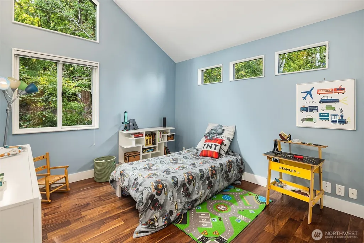
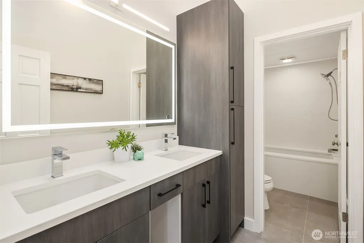
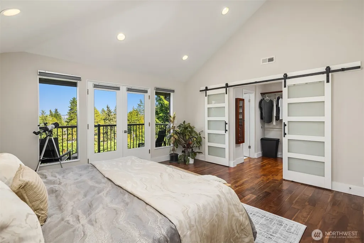
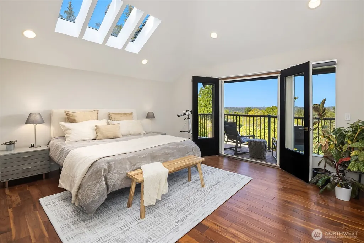
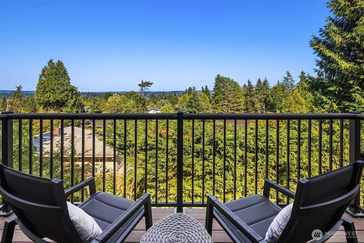
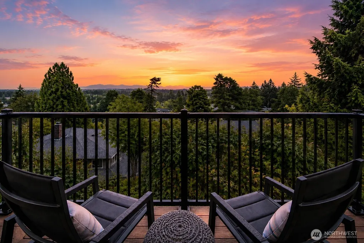
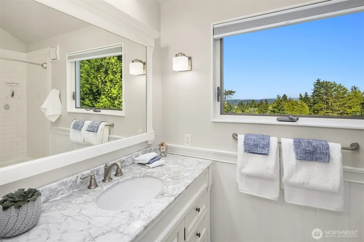
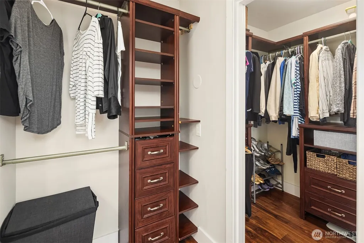
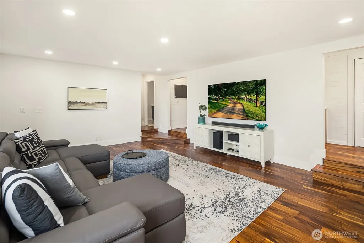
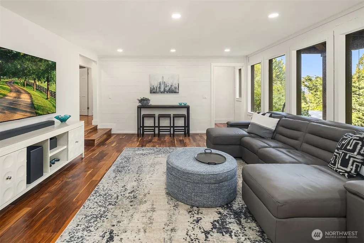
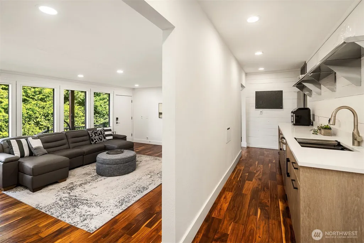
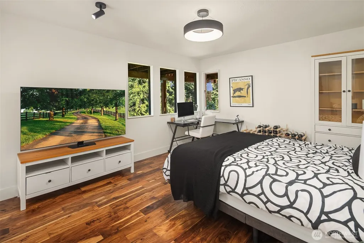
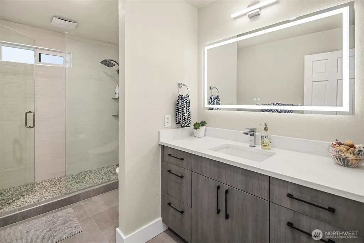
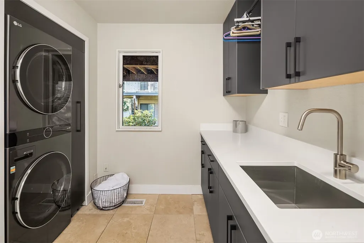
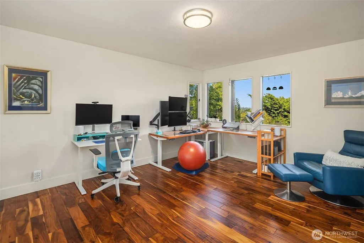
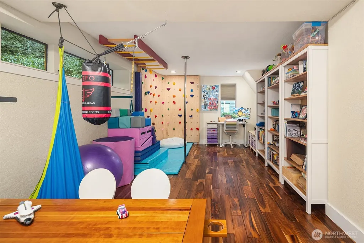
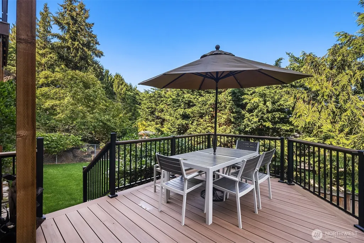
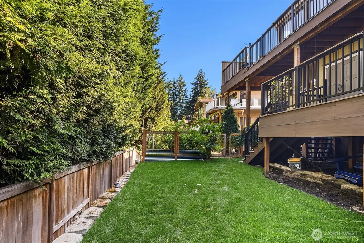
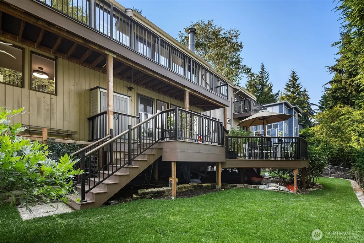
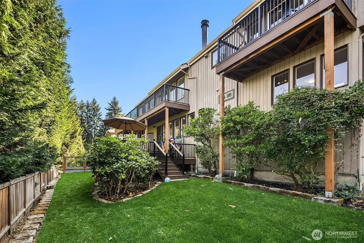
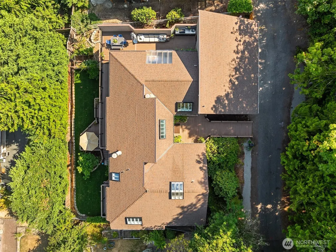
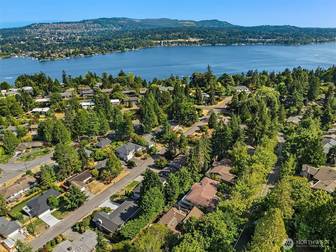
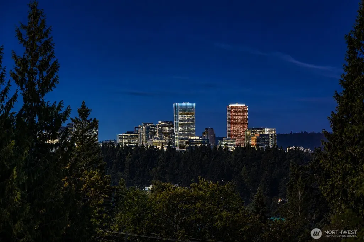
Light filled view home. Soaring ceilings, walls of glass, and abundant skylights fill this beautifully updated Mercerwood home with natural light from sunrise over the Cascades to vibrant sunset skies. The versatile floor plan offers 3 bedrooms on the main level and 2 below, creating ideal separation for guests, multigenerational living, or potential ADU/rental use (buyer to verify). At the heart of the home, the open kitchen flows seamlessly to the expansive entertainment deck, perfect for indoor-outdoor living. Updated bathrooms, generous living spaces, and a 3-car garage provide comfort and functionality for today's busy lifestyle. Exceptional sun exposure nurtures flourishing gardens, fruit trees, and colorful flowers, creating a private outdoor retreat. Located in the sought-after Mercerwood neighborhood, this bright, welcoming home offers the perfect blend of flexibility, views, and everyday convenience.
| Elementary School | Middle School | High School |
|---|---|---|
| Buyer To Verify Elementary School | Islander Mid | Mercer Isl High |
| Price History | |
|---|---|
| 8/20/2026 | Listed $2,399,000 |
General Features
| Living Area | 3660 |
|---|---|
| Sewer | Sewer Connected |
| Heating | 90%+ High Efficiency |
| Cooling | Central Air |
| Possession | Closing |
| Roof | Composition |
| Appliances | Dishwasher,Disposal,Double Oven,Dryer,Microwave,Refrigerator,Washer |
| Architectural Style | Contemporary |
| Security Features | Fully Fenced |
| Year Built | 1977 |
| View | City,Mountains |
| Topography | Sloped |
| Levels | One |
| Property Subtype | Single Family Residence |
| Tax Year | 2026 |
| Building Name | Mercerwood Div 03 |
| County | King |
| New Construction | No |
| Property Type | Residential |
| HOA | No |
| Attached Garage | Yes |
| Subdivision Name | Mercerwood |
| Facing Direction | Southwest |
| Garage Y/N | Yes |
| Full Baths | 3 |
| Special Listing Conditions | None |
| Status | Active |
| Directions | From I-90,take East Mercer Way southbound. Turn right onto Mercerwood Drive. Just as you turn up the hill,watch for 95th Ave SE and take a right into the private driveway and continue North to house |
| High School | Mercer Isl High |
| City | Mercer Island |
| Entry Location | Main |
| Senior Community Y/N | No |
| High School District | Mercer Island |
| MLS Area | 510 - Mercer Island |
| Lot Size Units | Square Feet |
| Lot Size Square Feet | 9675 |
| Carport Y/N | Yes |
| Listing Terms | Cash,Conventional |
| Elementary School | Buyer To Verify |
| Land Lease Y/N | No |
| Middle/Junior High School | Islander Mid |
| Property Condition | Good |
| Public Remarks | Light filled view home. Soaring ceilings,walls of glass,and abundant skylights fill this beautifully updated Mercerwood home with natural light from sunrise over the Cascades to vibrant sunset skies. |
| Structure Type | House |
| Building Area Units | Square Feet |
| Standard Status | Active |
| Water Company | Mercer Island |
| Property Style | 16 - 1 Story w/Bsmnt. |
| NWM_ShowMapLink | Yes |
Interior Features
| Interior Amenities | Second Kitchen,Bath Off Primary,Dining Room,Fireplace,French Doors,Pantry,Skylight(s),Vaulted Ceiling(s),Water Heater,Wine/Beverage Refrigerator |
|---|---|
| Basement | Daylight |
| Flooring | Ceramic Tile,Hardwood |
| Total Fireplaces | 1 |
| Fireplace Features | Wood Burning |
| Air Conditioning Y/N | Yes |
| Heating Y/N | Yes |
| Fireplace Y/N | Yes |
| Total Bedrooms | 5 |
| Main Level Bedrooms | 3 |
| Total Baths | 3 |
| Bedrooms Possible | 4 |
| Water Heater Type | Electric |
| Water Heater Location | lower level closet |
| Fireplaces Main | 1 |
| Power Production Type | Electric,Natural Gas |
| Bedrooms Lower | 2 |
| Baths Full Main | 2 |
| Baths Full Lower | 1 |
| Bathrooms | 3 |
Exterior Features
| Exterior Amenities | Wood |
|---|---|
| Vegetation | Fruit Trees,Garden Space |
| Parking Features | Attached Carport,Attached Garage |
| Lot Features | Dead End Street,Paved |
| Water Source | Public |
| Total Parking | 5 |
| Inclusions | Dishwasher(s),Double Oven,Dryer(s),Garbage Disposal,Microwave(s),Refrigerator(s),Washer(s) |
| Foundation Details | Poured Concrete |
| Building Area Total | 3660 |
| Lot Size Acres | 0.2221 |
| Waterfront Y/N | No |
| Covered Spaces | 3 |
| Irrigation Water Rights Y/N | No |
| Site Features | Cable TV,Deck,Dog Run,Electric Car Charging,Fenced-Fully,Gas Available,High Speed Internet |
| Parking Uncovered Total | 2 |
Amenities
- Foreclosure
- Views
- Short Sale
- New Construction
- Adult 55+
- Lease To Own
- No HOA Fees
- Furnished
- Primary On Main
- Air Conditioning
- Seller Finance
- Green
- Fixer Upper
- Horse
- Golf
- Fireplace
- Deck
- Garage
- Basement
- Pool
Property vs Single Family Average in 98040
Price
Year Built
Visits

