

Address
9818 Se 42nd Place, Mercer Island, WA
Price
$ 5,665,000
Property Attributes
- ID#2525750
- TypeSingle Family
- CountyKING
- CityMercer Island
- AreaMercer Island
- NeighborhoodMercerwood
- Zip98040
- StyleContemporary
- Year Built2023
- Taxes$ 29625
- Price$ 5,665,000
- Bedrooms6
- Full Bathrooms5
- Half Bathrooms1
- Sqr Footage6005
- Lot Size0.3726 Acres
Data Source:
Northwest Multiple Listing Service (NWMLS)
Property Description
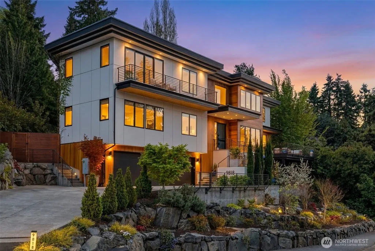
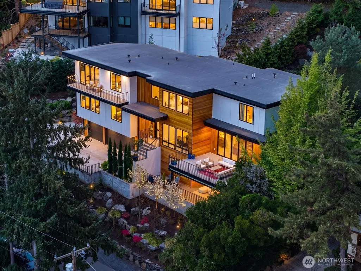
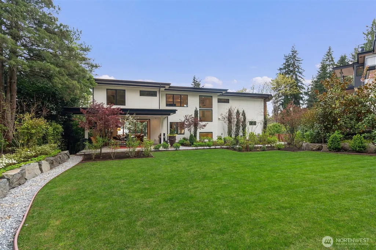
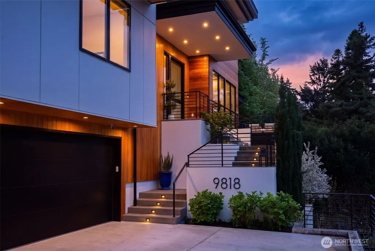
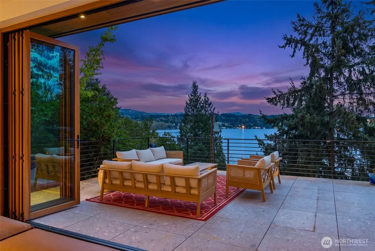
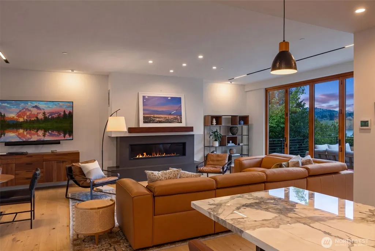
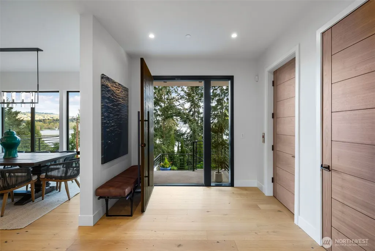
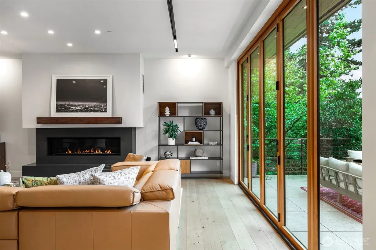
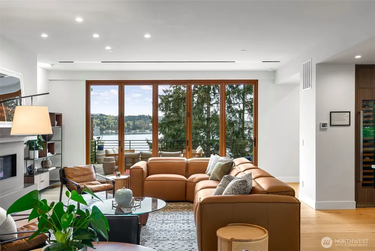
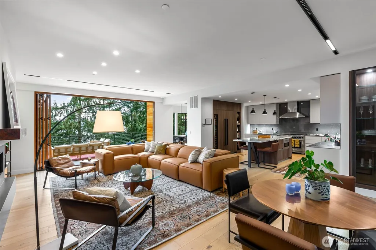
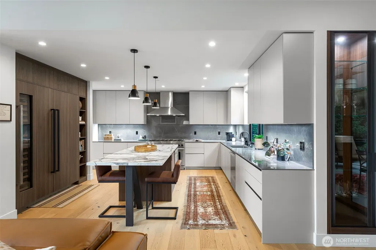
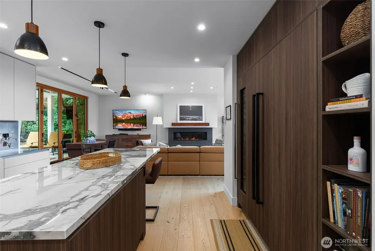
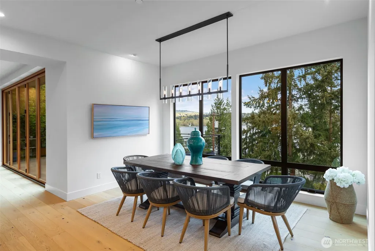
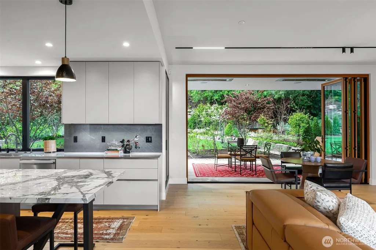
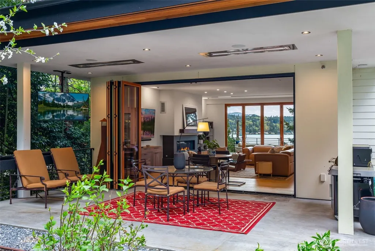
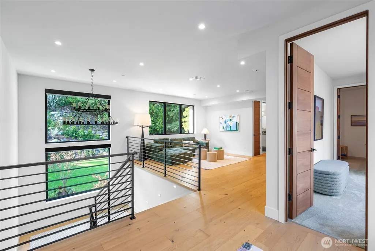
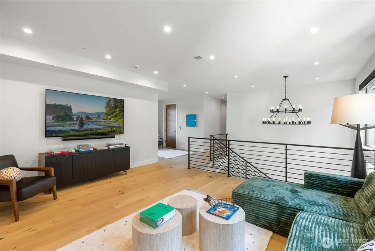
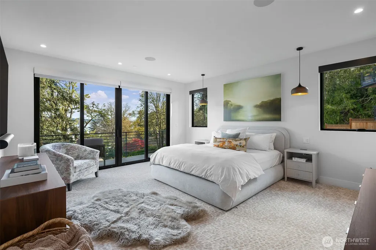
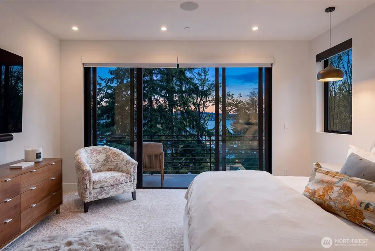
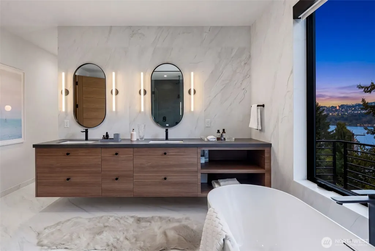
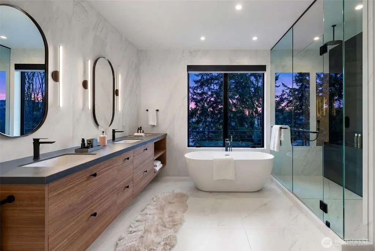
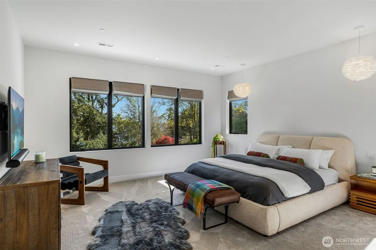
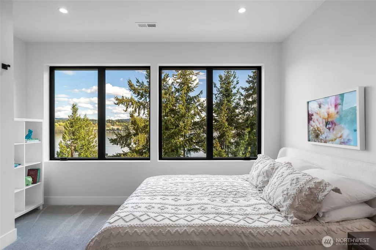
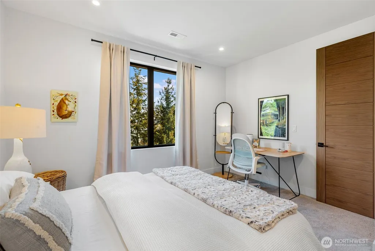
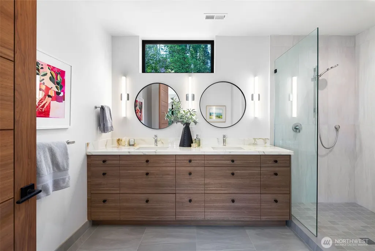
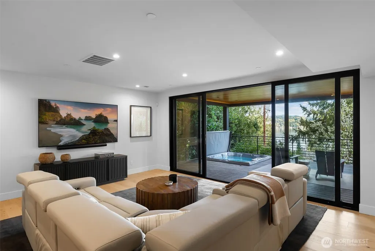
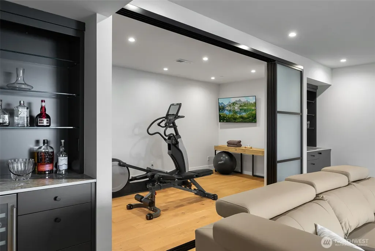
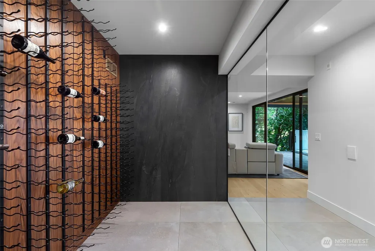
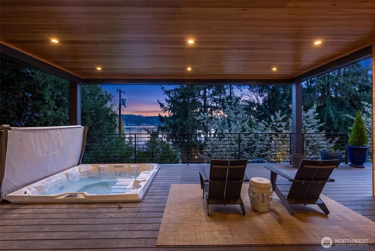
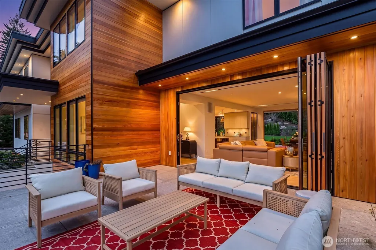
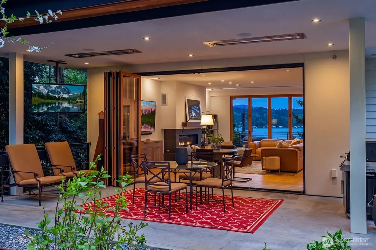
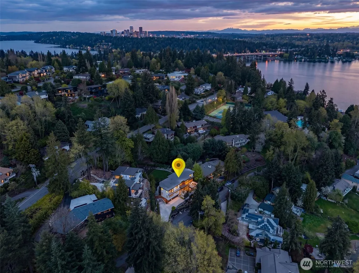
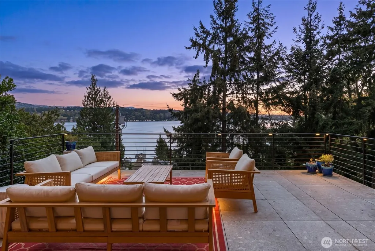
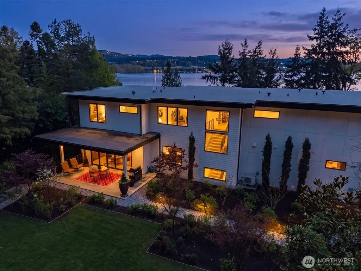
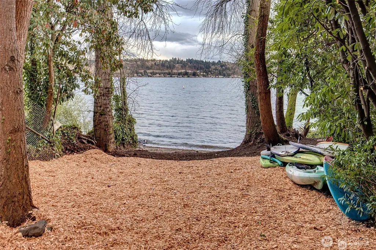
Pristinely and thoughtfully elevated beyond its original design, this gorgeous NW Contemporary strikes a rare balance; modern in form, yet warm, livable, and effortlessly inviting. Expansive yet intentional, the home unfolds through a series of beautifully scaled spaces designed for both connection and retreat. Six bedrooms offer the ultimate flexibility, suitable for guests or dedicated work-from-home environments, while multiple indoor and outdoor gathering areas create a seamless rhythm for everyday living and entertaining alike. Walls of glass and folding doors dissolve the boundary between inside and out, opening to a level, sun-filled, lush and rarely-found-at-this-scale backyard, as well as a view balcony. Covered terraces and open-air spaces invite year-round enjoyment, from quiet mornings to vibrant evenings. The current owner has taken an already exceptional build and refined it further: enhanced landscape design, HVAC and integrated AV systems. Tucked on a quiet dead-end street with shared access to a private beach where you can launch personal watercraft or take your morning plunge; adjacent Mercerwood Shore Club. Minutes to all that is wonderful about Mercer Island; retail, parks, restaurants and sublime commute options to Seattle & Bellevue.
| Elementary School | Middle School | High School |
|---|---|---|
| Buyer To Verify Elementary School | Islander Mid | Mercer Isl High |
| Price History | |
|---|---|
| 5/19/2026 | Listed $6,025,000 |
| 6/17/2026 | 3$5,895,000 |
| 8/15/2026 | 2$5,789,500 |
| 9/3/2026 | 3$5,665,000 |
General Features
| Living Area | 6005 |
|---|---|
| Sewer | Sewer Connected |
| Heating | Forced Air,Heat Pump |
| Cooling | Central Air |
| Possession | Closing |
| Roof | Torch Down |
| Appliances | Dishwasher,Disposal,Double Oven,Dryer,Microwave,Refrigerator,Stove(s)/Range(s),Tankless Water Heater,Washer |
| Architectural Style | Contemporary |
| Security Features | Security System |
| Year Built | 2023 |
| View | Lake,Mountains |
| Topography | Level,Partial Slope,Rolling |
| Levels | Two |
| Property Subtype | Single Family Residence |
| Tax Year | 2026 |
| Waterfront Features | No Bank |
| County | King |
| New Construction | No |
| Property Type | Residential |
| HOA | No |
| Attached Garage | No |
| Subdivision Name | Mercerwood |
| Full Baths | 1 |
| Special Listing Conditions | None |
| Status | Active |
| Directions | Take East Mercer Way Exit. South on East Mercer Way to 42nd Pl (slightly beyond the Shore Club). Turn East on 42nd Pl and follow road to the home on the left. |
| High School | Mercer Isl High |
| City | Mercer Island |
| Entry Location | Main |
| Senior Community Y/N | No |
| High School District | Mercer Island |
| MLS Area | 510 - Mercer Island |
| Lot Size Units | Square Feet |
| Lot Size Square Feet | 16230 |
| Carport Spaces | 3 |
| Carport Y/N | Yes |
| Listing Terms | Cash,Conventional |
| Elementary School | Buyer To Verify |
| Land Lease Y/N | No |
| Tax Annual Amount | 29625.74 |
| Middle/Junior High School | Islander Mid |
| Property Condition | Very Good |
| Public Remarks | Pristinely and thoughtfully elevated beyond its original design,this gorgeous NW Contemporary strikes a rare balance; modern in form,yet warm,livable,and effortlessly inviting. Expansive yet intentio |
| Structure Type | House |
| Building Area Units | Square Feet |
| Builder Name | Millad LLC |
| Standard Status | Active |
| Water Company | City of Mercer Island |
| Property Style | 18 - 2 Stories w/Bsmnt |
| NWM_ShowMapLink | Yes |
Interior Features
| Interior Amenities | Second Primary Bedroom,Bath Off Primary,Built-In Vacuum,Dbl Pane/Storm Window,Dining Room,Elevator,Fireplace,High Tech Cabling,Pantry,Security System,Sprinkler System,Walk-In Closet(s),Water Heater,W |
|---|---|
| Basement | Daylight,Finished |
| Flooring | Ceramic Tile,Hardwood,Carpet |
| Total Fireplaces | 1 |
| Fireplace Features | Gas |
| Air Conditioning Y/N | Yes |
| Heating Y/N | Yes |
| Fireplace Y/N | Yes |
| Half Baths | 1 |
| 3/4 Baths | 4 |
| Total Bedrooms | 6 |
| Main Level Bedrooms | 2 |
| Total Baths | 6 |
| Water Heater Type | Tankless |
| Fireplaces Main | 1 |
| Power Production Type | Electric,Natural Gas |
| Baths Three Quarter Lower | 1 |
| Baths Three Quarter Main | 1 |
| Baths Three Quarter Upper | 2 |
| Bedrooms Upper | 4 |
| Baths Half Main | 1 |
| Baths Full Upper | 1 |
| Bathrooms | 4.5 |
Exterior Features
| Exterior Amenities | Cement Planked,Wood |
|---|---|
| Vegetation | Garden Space |
| Parking Features | Attached Carport |
| Lot Features | Dead End Street,Paved,Secluded |
| Water Source | Public |
| Total Parking | 3 |
| Inclusions | Dishwasher(s),Double Oven,Dryer(s),Garbage Disposal,Microwave(s),Refrigerator(s),Stove(s)/Range(s),Washer(s) |
| Foundation Details | Poured Concrete |
| Spa | Yes |
| Building Area Total | 6005 |
| Lot Size Acres | 0.3726 |
| Waterfront Y/N | Yes |
| Covered Spaces | 3 |
| Irrigation Water Rights Y/N | Yes |
| Site Features | Cable TV,Deck,Electric Car Charging,Gas Available,High Speed Internet,Hot Tub/Spa,Irrigation,Patio,Sprinkler System |
Amenities
- Foreclosure
- Views
- Short Sale
- New Construction
- Adult 55+
- Lease To Own
- No HOA Fees
- Furnished
- Primary On Main
- Air Conditioning
- Seller Finance
- Green
- Fixer Upper
- Horse
- Golf
- Fireplace
- Deck
- Garage
- Basement
- Pool
Property vs Single Family Average in 98040
Price
Taxes
Year Built
Visits

