


Address
14607 Jim Creek Rd, Arlington, WA
Price
$ 924,950
Property Attributes
- ID#2571656
- TypeSingle Family
- CountySNOHOMISH
- CityArlington
- AreaNortheast Snohomish?
- NeighborhoodJim Creek
- Zip98223
- StyleCraftsman
- Year Built2022
- Taxes$ 6503
- Price$ 924,950
- Bedrooms3
- Full Bathrooms2
- Half Bathrooms0
- Sqr Footage2064
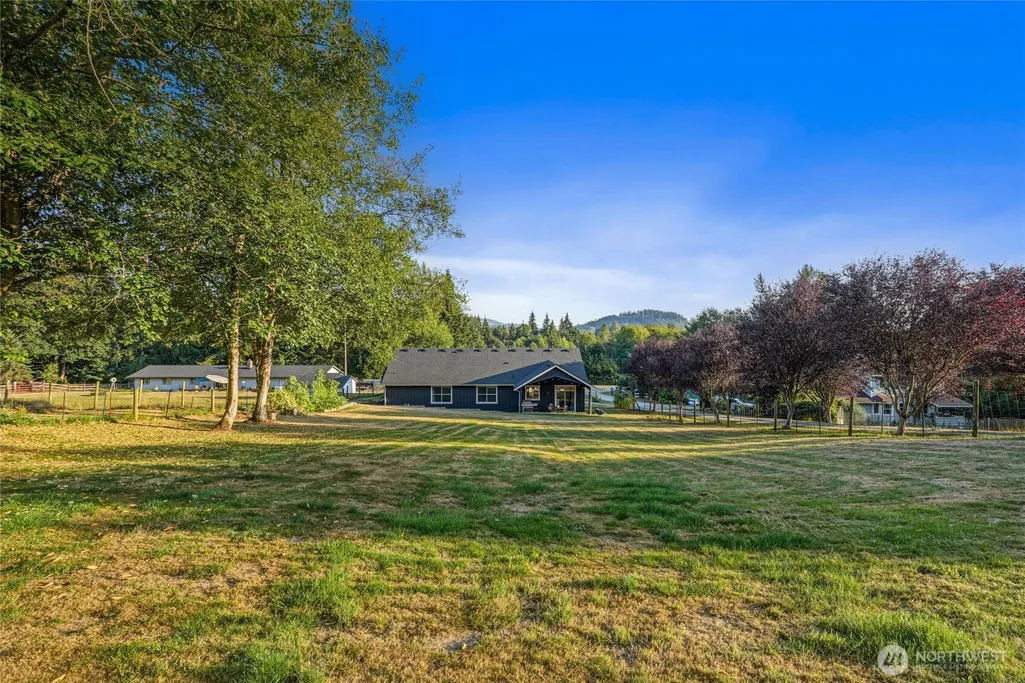
- Lot Size0.7 Acres
Data Source:
Northwest Multiple Listing Service (NWMLS)
Property Description
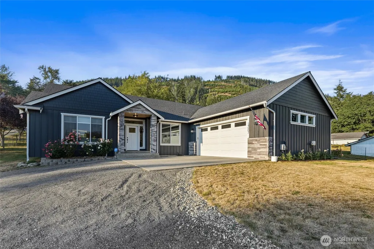
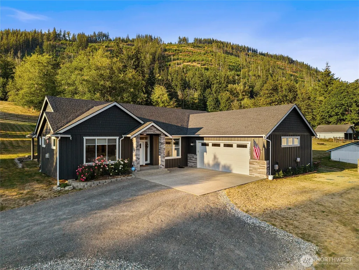
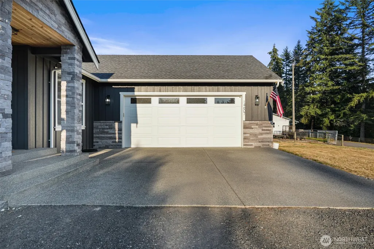
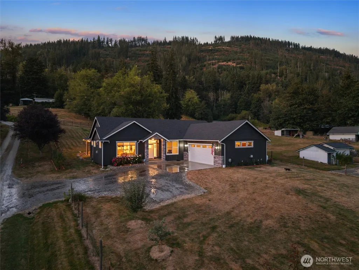
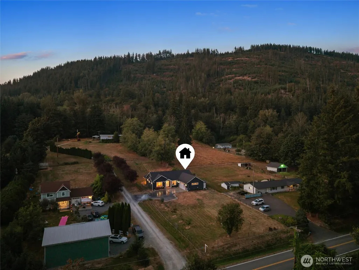
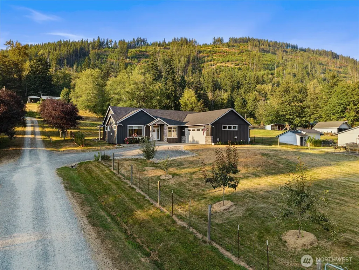
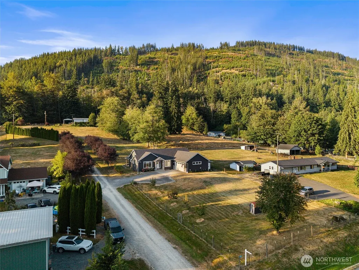
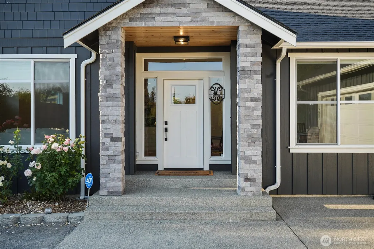
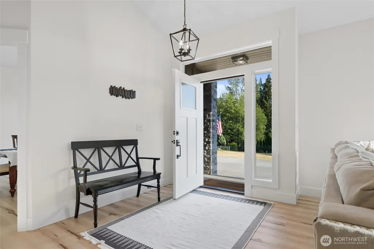
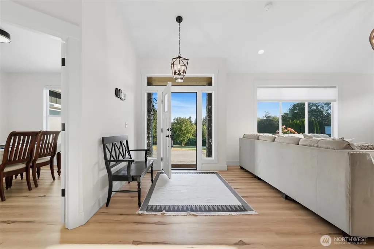
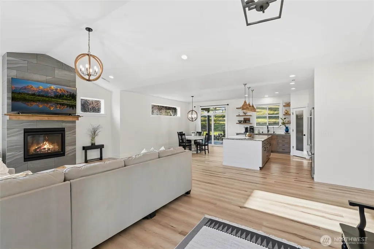
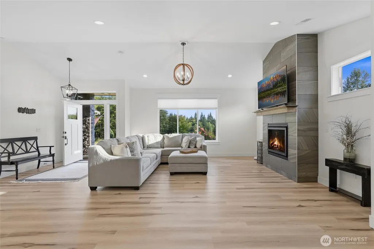
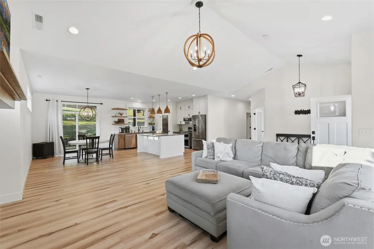
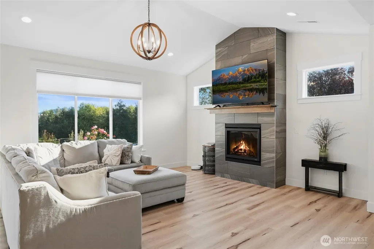
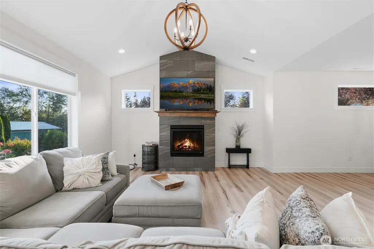
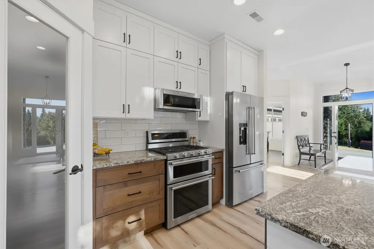
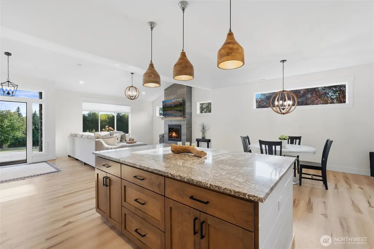
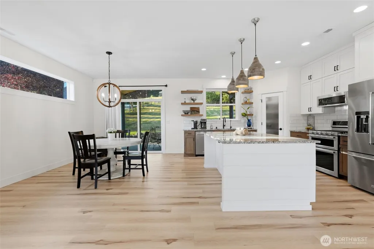
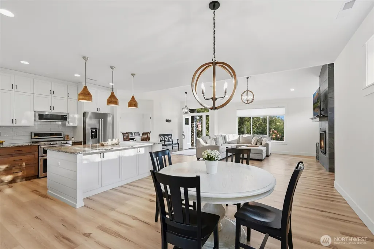
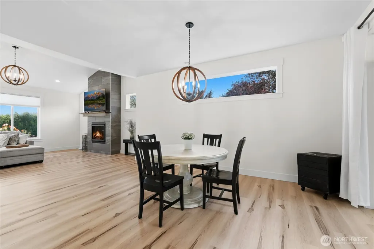
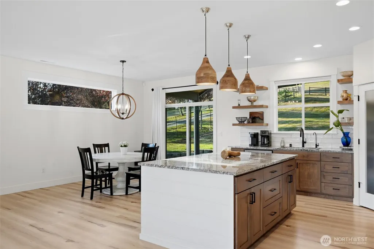
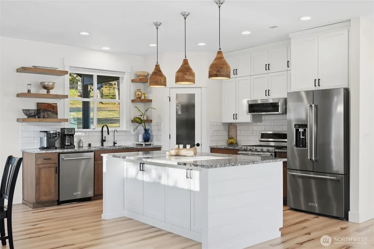
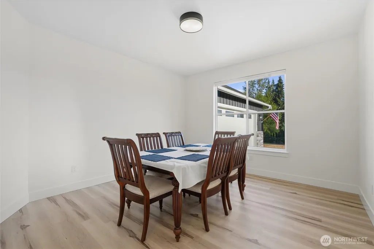
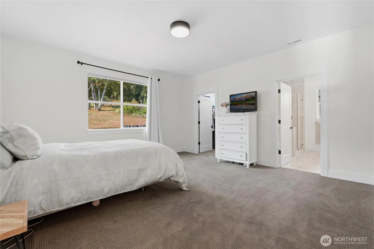
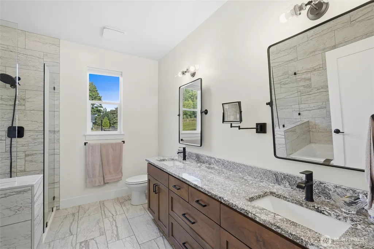
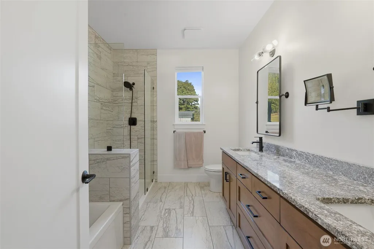
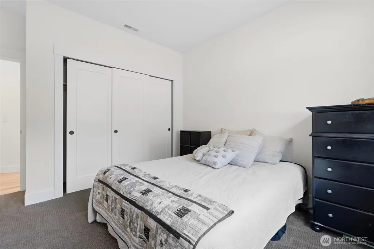
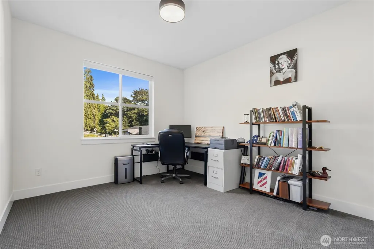
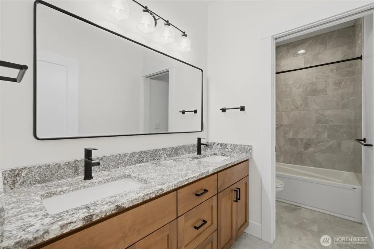
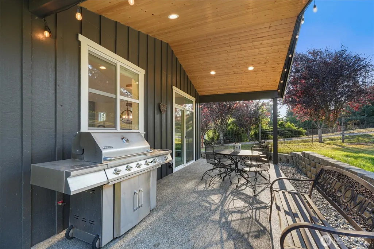
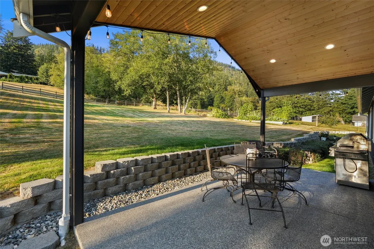
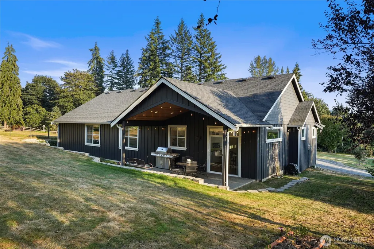
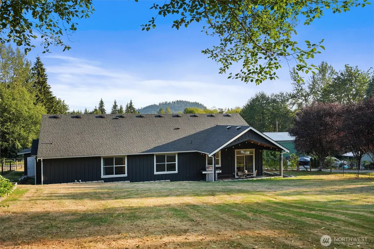
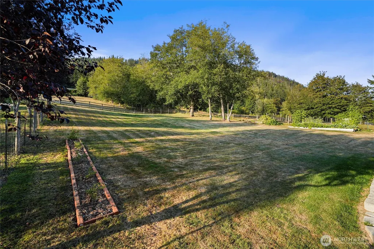
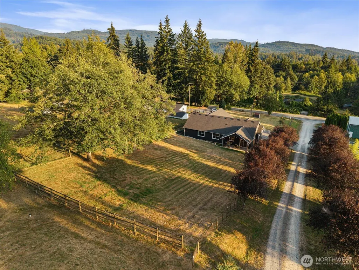
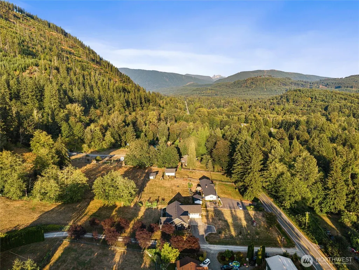
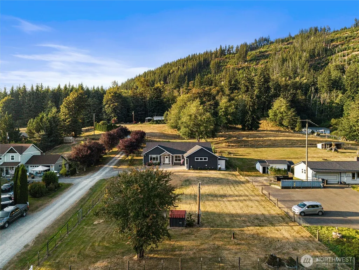
This home is an exception where the photos simply can't capture the full experience-this is a must-see-in-person to truly appreciate the setting, privacy, quality and pride of ownership throughout. Welcome to 14607 Jim Creek Rd, where peaceful country living meets modern comfort just 10 minutes from downtown Arlington. Built in 2022, this beautifully maintained 3-bedroom, 2-bath rambler offers 2,060 sq ft of thoughtfully designed single-level living on nearly 3/4 of an acre. Step inside to an inviting open-concept floor plan highlighted by soaring vaulted ceilings, abundant natural light, and a spacious kitchen and living area perfect for entertaining or relaxing at home. A heat pump provides efficient year-round heating and cooling. Outside, enjoy the privacy and breathing room that are becoming harder to find, along with beautiful views of Ebby Mountain and plenty of space to enjoy the property. Exceptionally clean and meticulously cared for, this home feels tucked away from it all while keeping shopping, dining, recreation, and downtown Arlington just minutes away. Newer construction, acreage, privacy, and convenience—all in one beautiful property.
| Elementary School | Middle School | High School |
|---|---|---|
| Buyer To Verify Elementary School | Buyer To Verify Middle School | Buyer To Verify High School |
| Price History | |
|---|---|
| 8/20/2026 | Listed $924,950 |
General Features
| Living Area | 2064 |
|---|---|
| Sewer | Septic Tank |
| Heating | Forced Air,Heat Pump |
| Cooling | Heat Pump |
| Possession | Closing |
| Roof | Composition |
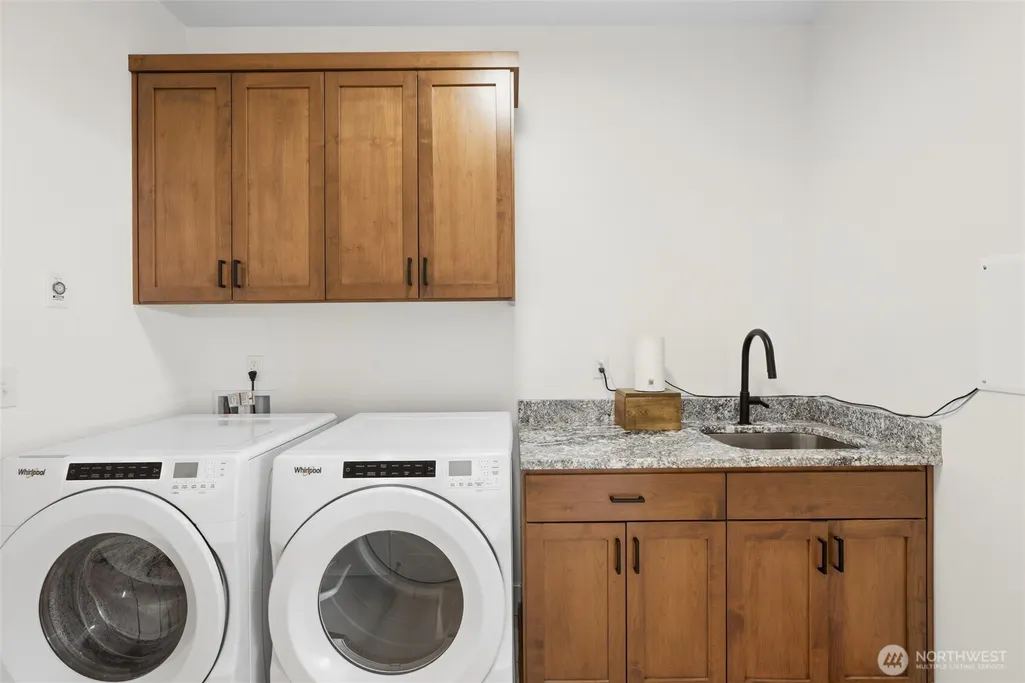
| Appliances | Dishwasher,Dryer,Microwave,Refrigerator,Stove(s)/Range(s),Washer |
| Architectural Style | Craftsman |
| Security Features | Partially Fenced |
| Year Built | 2022 |
| View | Mountains,Territorial |
| Topography | Partial Slope |
| Levels | One |
| Property Subtype | Single Family Residence |
| Tax Year | 2025 |
| County | Snohomish |
| New Construction | No |
| Property Type | Residential |
| HOA | No |
| Attached Garage | Yes |
| Subdivision Name | Jim Creek |
| Facing Direction | South |
| Garage Y/N | Yes |
| Full Baths | 2 |
| Special Listing Conditions | None |
| Status | Active |
| Directions | From Arlington: Head east on WA-530,turn left onto Jim Creek Rd. Continue on Jim Creek Rd to 14607. Home will be on the left. Use GPS for best route. |
| High School | Buyer To Verify |
| City | Arlington |
| Entry Location | Main |
| Senior Community Y/N | No |
| High School District | Arlington |
| MLS Area | 760 - Northeast Snohomish? |
| Lot Size Units | Square Feet |
| Lot Size Square Feet | 30492 |
| Carport Y/N | No |
| Listing Terms | Cash,Conventional,FHA,USDA Loan,VA Loan |
| Elementary School | Buyer To Verify |
| Land Lease Y/N | No |
| Tax Annual Amount | 6503 |
| Middle/Junior High School | Buyer To Verify |
| Property Condition | Very Good |
| Public Remarks | This home is an exception where the photos simply can't capture the full experience-this is a must-see-in-person to truly appreciate the setting,privacy,quality and pride of ownership throughout. Wel |
| Virtual Tour | https://iframe.videodelivery.net/bc1766c23588ee03755b71279f7 |
| Structure Type | House |
| Building Area Units | Square Feet |
| Standard Status | Active |
| Water Company | Well |
| Property Style | 10 - 1 Story |
| NWM_ShowMapLink | Yes |
Interior Features
| Interior Amenities | Ceiling Fan(s),Dbl Pane/Storm Window,Dining Room,Fireplace,Pantry,Skylight(s),Vaulted Ceiling(s),Walk-In Closet(s),Water Heater |
|---|---|
| Basement | None |
| Flooring | Laminate,Carpet |
| Total Fireplaces | 1 |
| Fireplace Features | Gas |
| Air Conditioning Y/N | Yes |
| Heating Y/N | Yes |
| Fireplace Y/N | Yes |
| Total Bedrooms | 3 |
| Main Level Bedrooms | 3 |
| Total Baths | 2 |
| Bedrooms Possible | 3 |
| Water Heater Type | Electric |
| Water Heater Location | Garage |
| Fireplaces Lower | 1 |
| Power Production Type | Electric,Propane |
| Baths Full Main | 2 |
| Bathrooms | 2 |
Exterior Features
| Exterior Amenities | Cement Planked |
|---|---|
| Vegetation | Fruit Trees,Garden Space,Pasture |
| Parking Features | Attached Garage,Off Street,RV Parking |
| Lot Features | Dead End Street,Dirt Road,Open Space,Secluded |
| Water Source | Individual Well |
| Total Parking | 5 |
| Inclusions | Dishwasher(s),Dryer(s),Leased Equipment,Microwave(s),Refrigerator(s),Stove(s)/Range(s),Washer(s) |
| Foundation Details | Poured Concrete |
| Building Area Total | 2064 |
| Lot Dimensions | 91X333 |
| Lot Size Acres | 0.7 |
| Waterfront Y/N | No |
| Covered Spaces | 2 |
| Irrigation Water Rights Y/N | No |
| Site Features | Cable TV,Fenced-Partially,High Speed Internet,Patio,Propane,RV Parking |
| Parking Uncovered Total | 3 |
Amenities
- Foreclosure
- Views
- Short Sale
- New Construction
- Adult 55+
- Lease To Own
- No HOA Fees
- Furnished
- Primary On Main
- Air Conditioning
- Seller Finance
- Green
- Fixer Upper
- Horse
- Golf
- Fireplace
- Deck
- Garage
- Basement
- Pool
Property vs Single Family Average in 98223
Price
Taxes
Year Built
Visits

