

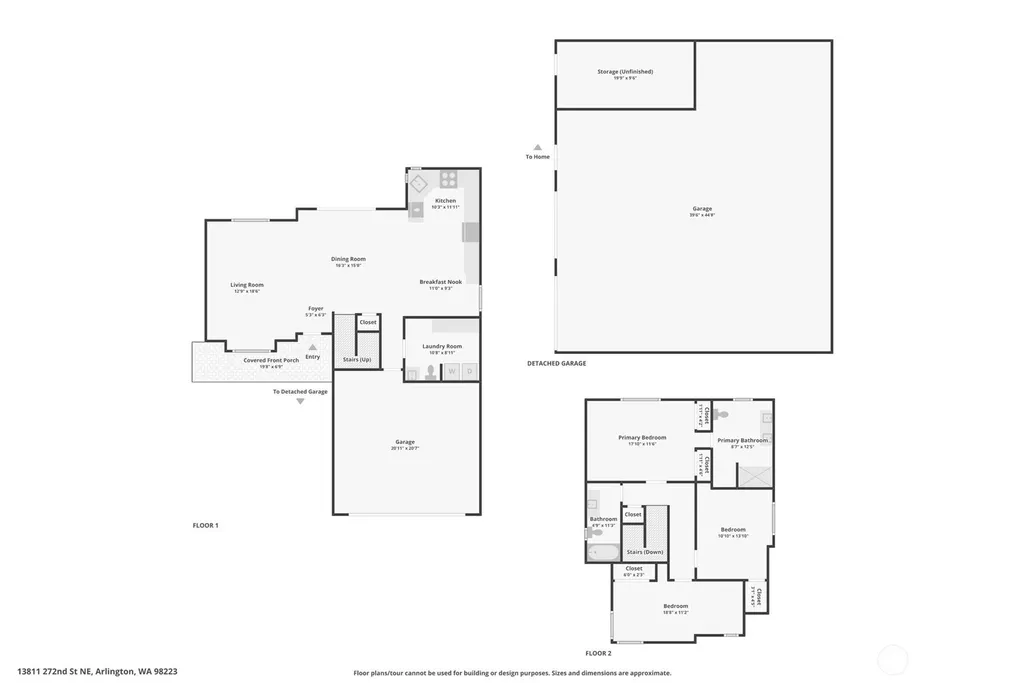
Address
13811 272nd Street Ne, Arlington, WA
Price
$ 815,000
Property Attributes
- ID#2567306
- TypeSingle Family
- CountySNOHOMISH
- CityArlington
- AreaNortheast Snohomish?
- NeighborhoodJim Creek
- Zip98223
- Style2 Story
- Year Built1993
- Taxes$ 6382
- Price$ 815,000
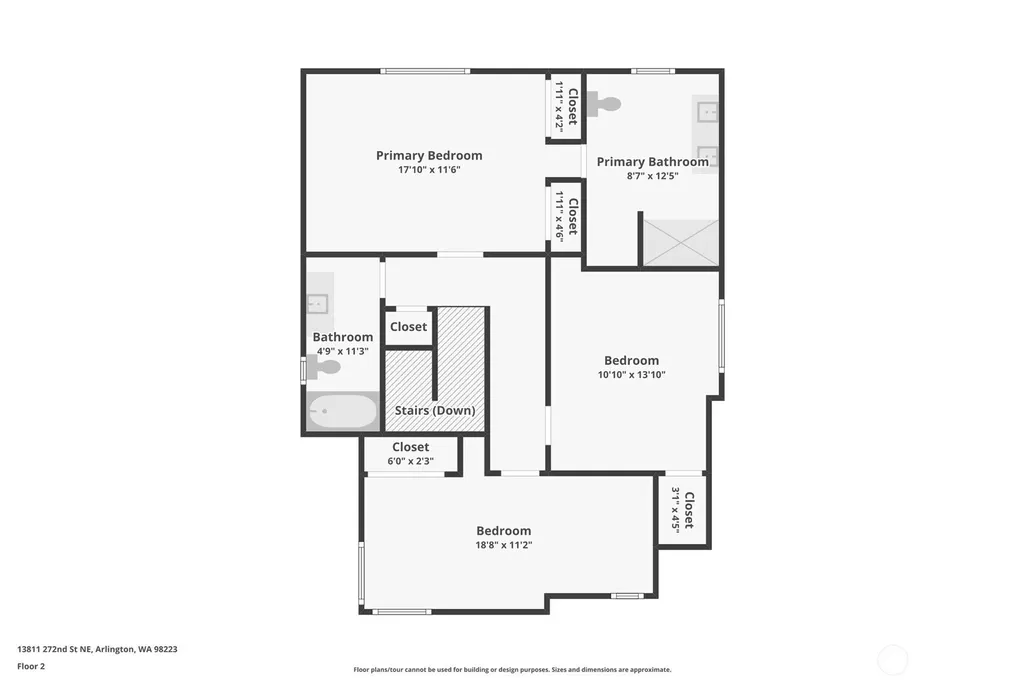
- Bedrooms3
- Full Bathrooms2
- Half Bathrooms1
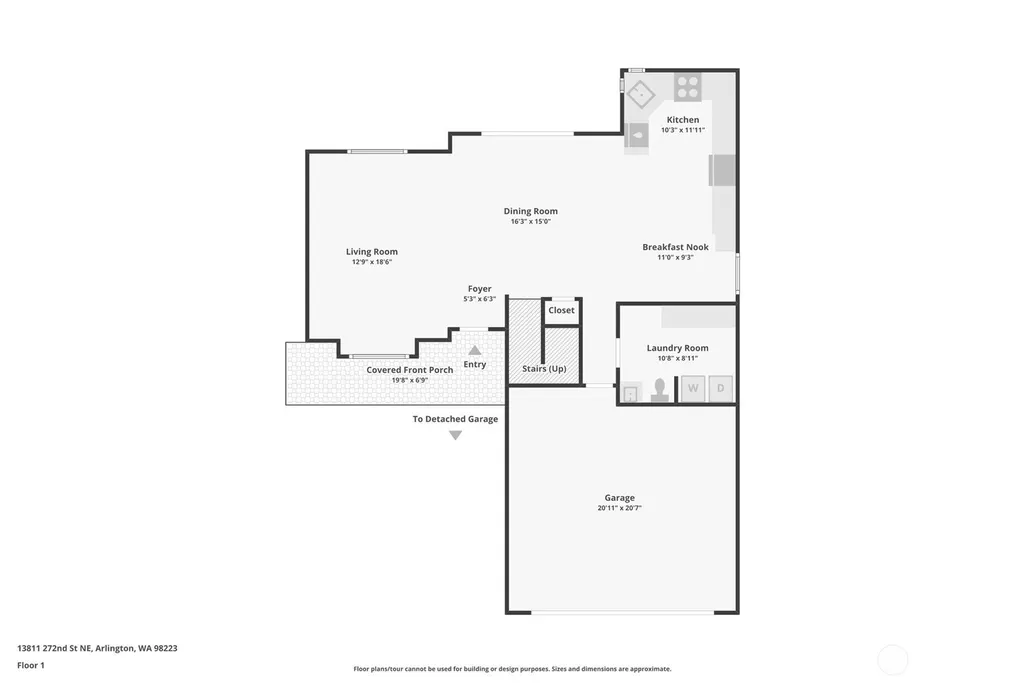
- Sqr Footage1865
- Lot Size5 Acres
Data Source:
Northwest Multiple Listing Service (NWMLS)
Property Description
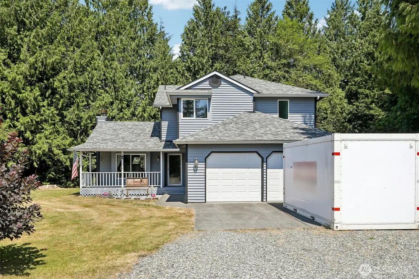
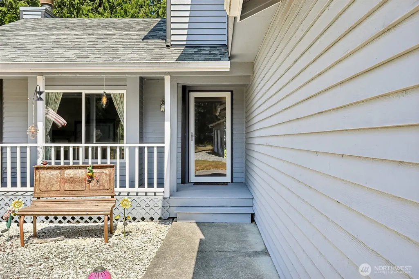
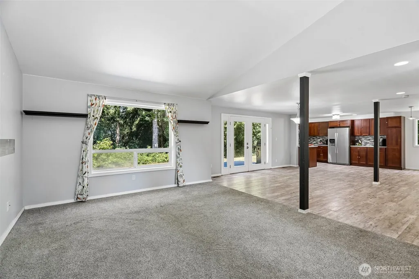
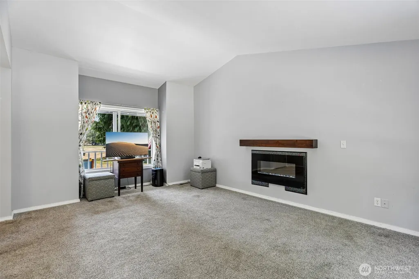
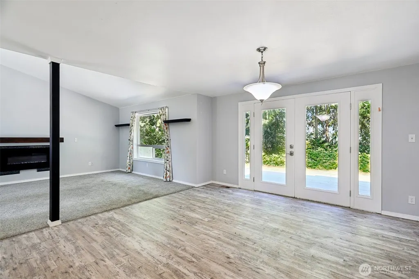
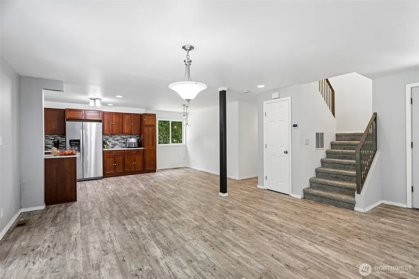
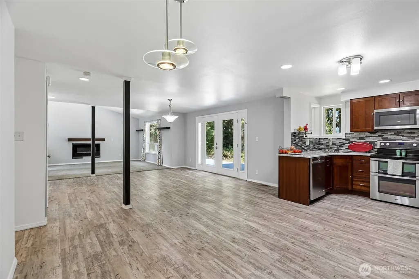
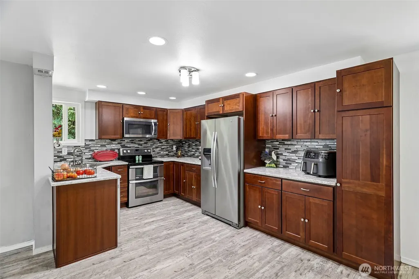
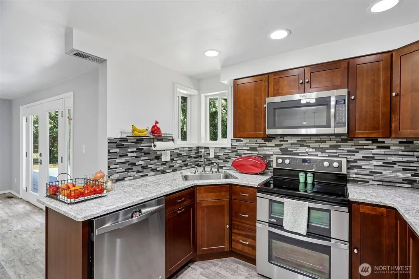
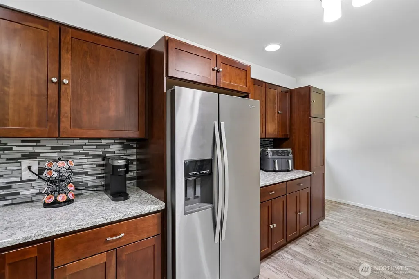
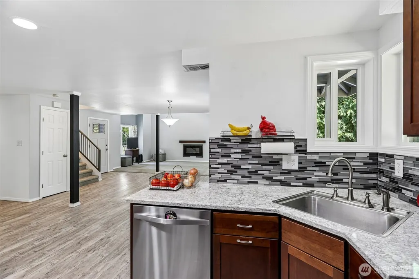
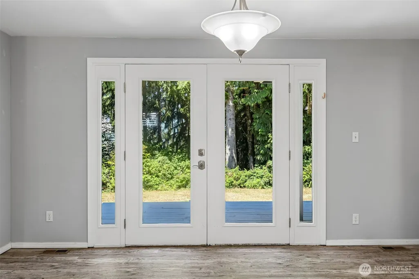
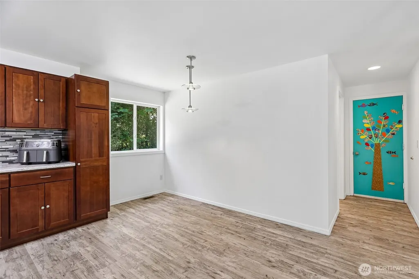
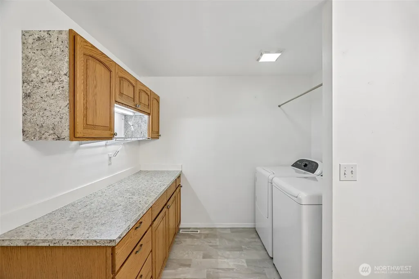
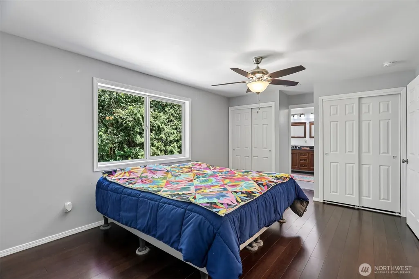
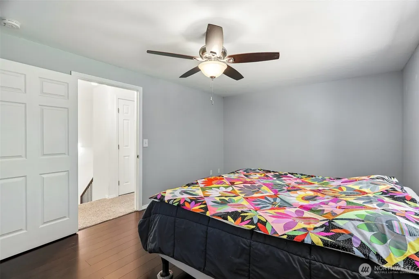
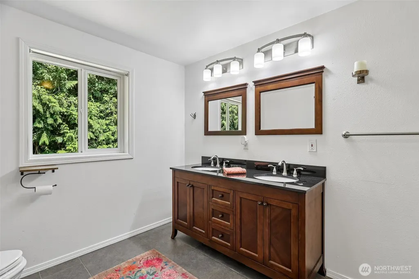
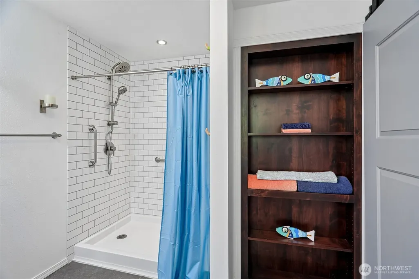
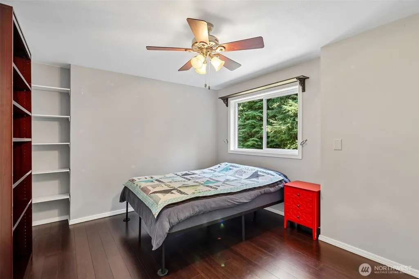
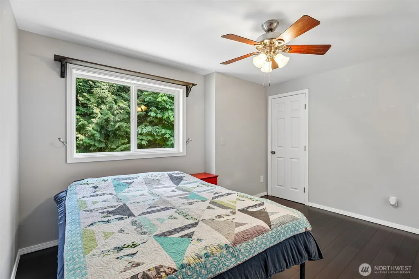
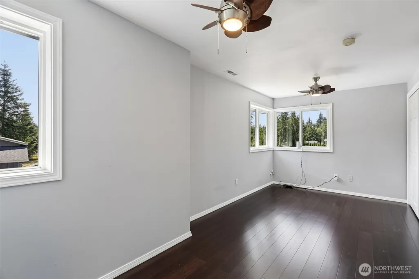
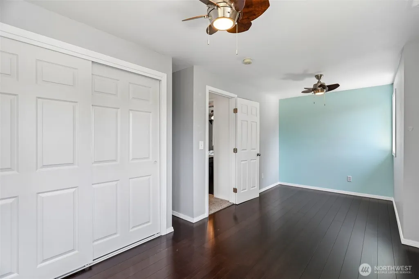
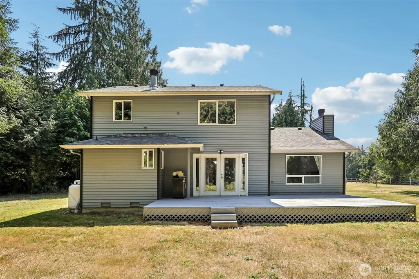
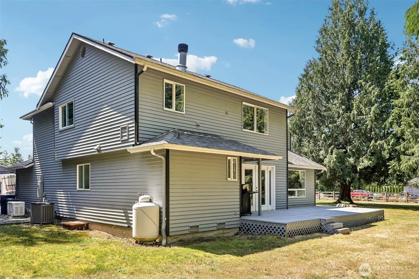
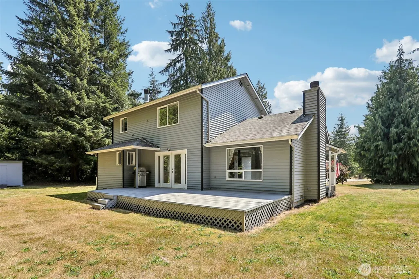
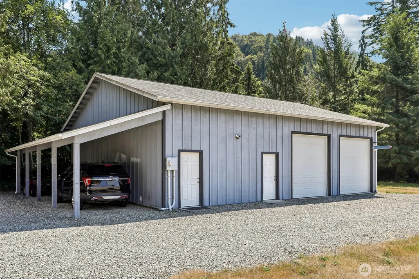
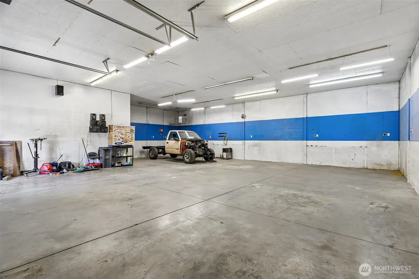
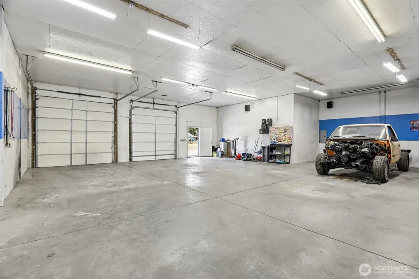
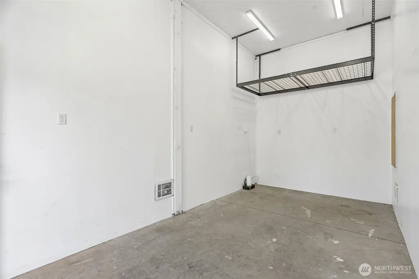
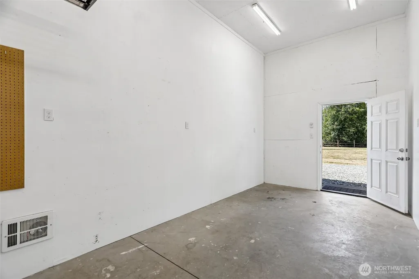
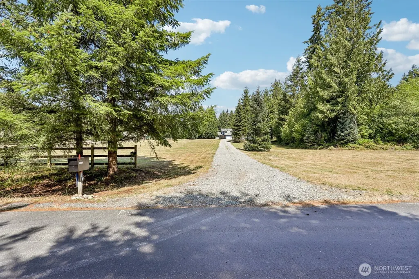
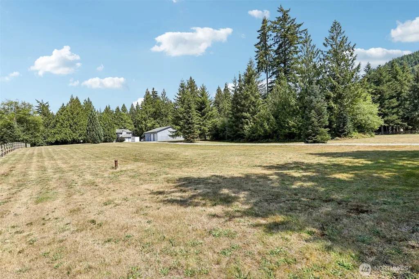
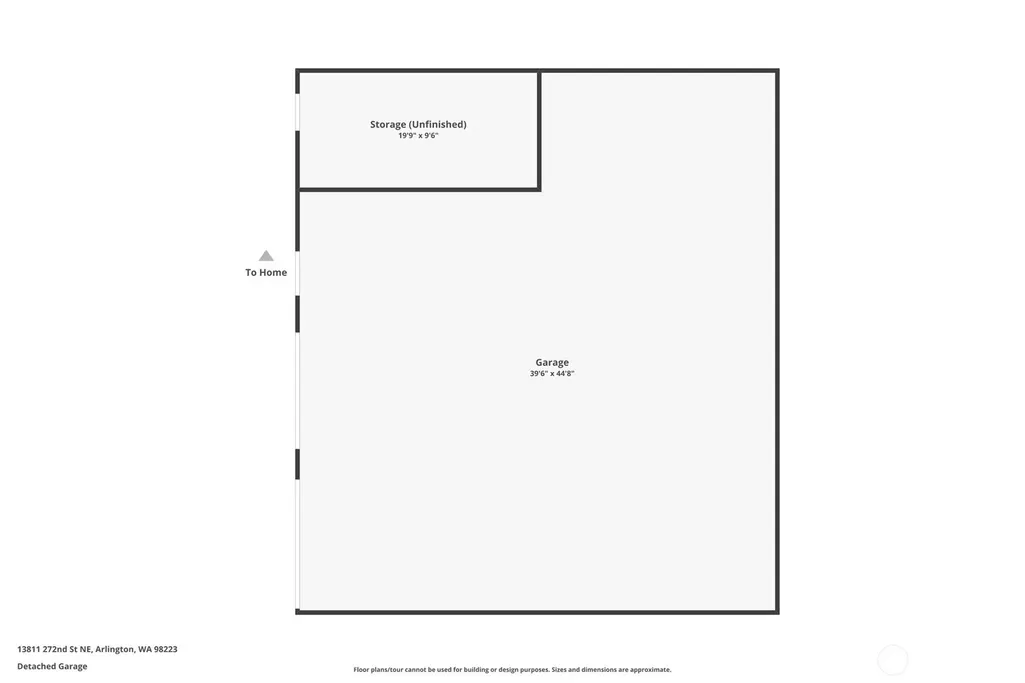
Welcome to this charming two-story home situated on 5 picturesque acres with partial mountain views and the serenity of peaceful rural living. The inviting open-concept floor plan features vaulted ceilings, abundant natural light, and an electric fireplace insert in the living room. The kitchen offers generous cabinets for great storage, stainless steel appliances, eat-in dining area, and newer luxury vinyl plank flooring. A formal dining room with French doors opens to the spacious backyard deck, creating the perfect setting for indoor-outdoor entertaining. The primary suite includes a private ensuite bath, while two additional generously sized bedrooms provide ample space for guests or a home office. A heat pump delivers efficient year-round comfort with both heating and cooling. Outside, you'll find exceptional parking, storage, and workspace options. In addition to the attached 2-car garage, the property features a huge fully finished 1800 sq ft detached shop complete with heat and 220-volt power, two tandem bays with room for up to five vehicles, and a separate storage room ideal for an office, home gym, hobby room, or studio. A 2-car carport and storage shed provide additional space for landscaping equipment, tools, and outdoor gear. This well-equipped property also offers the peace of mind of a generator, making it the perfect blend of comfort, functionality, and country living with room to work, play, and enjoy the beautiful surroundings.
| Elementary School | Middle School | High School |
|---|---|---|
| Buyer To Verify Elementary School | Buyer To Verify Middle School | Buyer To Verify High School |
| Price History | |
|---|---|
| 8/20/2026 | Listed $815,000 |
General Features
| Living Area | 1865 |
|---|---|
| Sewer | Septic Tank |
| Heating | Forced Air,Heat Pump |
| Cooling | Heat Pump |
| Possession | Closing |
| Roof | Composition |
| Appliances | Dishwasher,Dryer,Microwave,Refrigerator,Stove(s)/Range(s),Washer |
| HOA Fee | 344.82 |
| Association Fee Includes | Road Maintenance,Snow Removal |
| Security Features | Partially Fenced |
| Year Built | 1993 |
| View | Mountains,Partial,Territorial |
| Topography | Level,Steep Slope |
| Levels | Two |
| Property Subtype | Single Family Residence |
| Tax Year | 2026 |
| Community Features | CCRs |
| Building Name | Trafton Ridge Estates |
| Assoc Fee Paid Per | Annually |
| County | Snohomish |
| New Construction | No |
| Property Type | Residential |
| HOA | Yes |
| Attached Garage | Yes |
| Subdivision Name | Jim Creek |
| Facing Direction | South |
| Garage Y/N | Yes |
| Full Baths | 1 |
| Special Listing Conditions | None |
| Status | Active |
| Directions | GPS accurate - Follow Hwy 9 take Hwy/SR 530 E toward Oso/Darrington,right on Jim Creek Rd,left 133rd Ave NE,stay right onto 268th St NE,becomes 138th Ave NE,right on 272nd St NE,home on left. |
| High School | Buyer To Verify |
| City | Arlington |
| Entry Location | Main |
| Senior Community Y/N | No |
| High School District | Arlington |
| MLS Area | 760 - Northeast Snohomish? |
| Lot Size Units | Square Feet |
| Lot Size Square Feet | 217800 |
| Carport Y/N | Yes |
| Listing Terms | Cash,Conventional,FHA,VA Loan |
| Elementary School | Buyer To Verify |
| Land Lease Y/N | No |
| Tax Annual Amount | 6382 |
| Middle/Junior High School | Buyer To Verify |
| Property Condition | Very Good |
| Public Remarks | Welcome to this charming two-story home situated on 5 picturesque acres with partial mountain views and the serenity of peaceful rural living. The inviting open-concept floor plan features vaulted ce |
| Virtual Tour | https://www.zillow.com/view-imx/cf5c472b-b87e-4c29-8dbf-cb9f0a0adcdf?wl=true&setAttribution=mls&initialViewType=pano |
| Structure Type | House |
| Building Area Units | Square Feet |
| Standard Status | Active |
| Water Company | N/A - private well |
| Property Style | 12 - 2 Story |
| NWM_ShowMapLink | Yes |
Interior Features
| Interior Amenities | Bath Off Primary,Ceiling Fan(s),Dbl Pane/Storm Window,Dining Room,Fireplace,French Doors,Vaulted Ceiling(s),Walk-In Closet(s),Water Heater,Wired for Generator |
|---|---|
| Basement | None |
| Flooring | Ceramic Tile,Hardwood,Vinyl,Vinyl Plank,Carpet |
| Total Fireplaces | 1 |
| Fireplace Features | Electric |
| Air Conditioning Y/N | Yes |
| Heating Y/N | Yes |
| Fireplace Y/N | Yes |
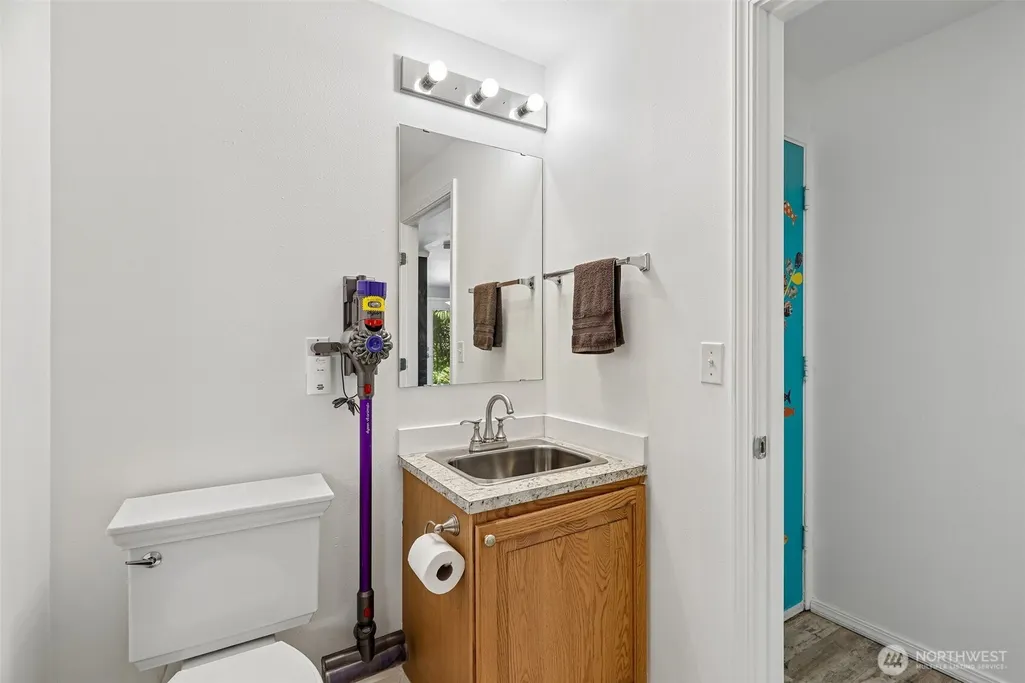
| Half Baths | 1 |
| 3/4 Baths | 1 |
| Total Bedrooms | 3 |
| Total Baths | 3 |
| Bedrooms Possible | 3 |
| Water Heater Type | Electric |
| Water Heater Location | Garage |
| Fireplaces Main | 1 |
| Power Production Type | Electric,Propane |
| Baths Three Quarter Upper | 1 |
| Bedrooms Upper | 3 |
| Baths Half Main | 1 |
| Baths Full Upper | 1 |
| Bathrooms | 2.25 |
Exterior Features
| Exterior Amenities | Wood |
|---|---|
| Vegetation | Garden Space,Wooded |
| Parking Features | Detached Carport,Driveway,Attached Garage,Detached Garage,RV Parking |
| Lot Features | Dead End Street,Paved |
| Water Source | Individual Well |
| Total Parking | 8 |
| Inclusions | Dishwasher(s),Dryer(s),Leased Equipment,Microwave(s),Refrigerator(s),Stove(s)/Range(s),Washer(s) |
| Foundation Details | Poured Concrete |
| Building Area Total | 1865 |
| Lot Size Acres | 5 |
| Waterfront Y/N | No |
| Covered Spaces | 8 |
| Irrigation Water Rights Y/N | No |
| Site Features | Cable TV,Deck,Fenced-Partially,High Speed Internet,Outbuildings,Propane,RV Parking,Shop |
| Lot Number | see Exhibit A |
Amenities
- Foreclosure
- Views
- Short Sale
- New Construction
- Adult 55+
- Lease To Own
- No HOA Fees
- Furnished
- Primary On Main
- Air Conditioning
- Seller Finance
- Green
- Fixer Upper
- Horse
- Golf
- Fireplace
- Deck
- Garage
- Basement
- Pool
Property vs Single Family Average in 98223
Price
Taxes
Year Built
Visits

