

Open House Sat, Sep 5th 12:00 PM - 02:00 PM
Address
3811 97th Avenue Ne, Kirkland, WA
Price
$ 3,325,000
Property Attributes
- ID#2571536
- TypeSingle Family
- CountyKING
- CityKirkland
- AreaKirkland-Bridle Trails
- NeighborhoodYarrow
- Zip98033
- Style2 Story
- Year Built1999
- Taxes$ 29151
- Price$ 3,325,000
- Bedrooms4
- Full Bathrooms3
- Half Bathrooms1
- Sqr Footage4136
- Lot Size0.4963 Acres
Data Source:
Northwest Multiple Listing Service (NWMLS)
Property Description
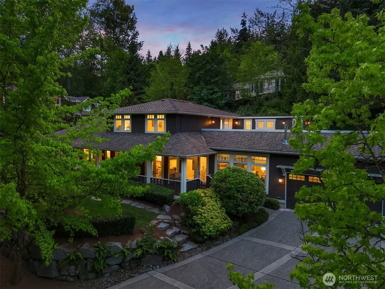
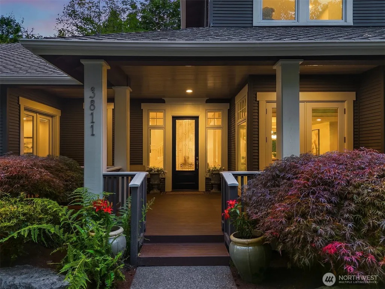
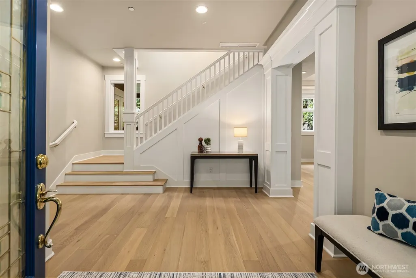
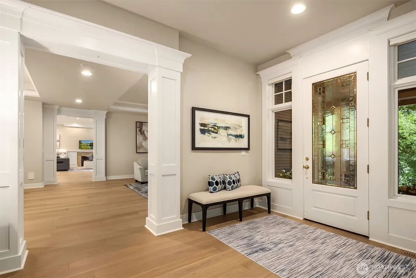
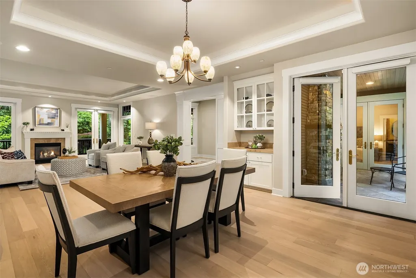
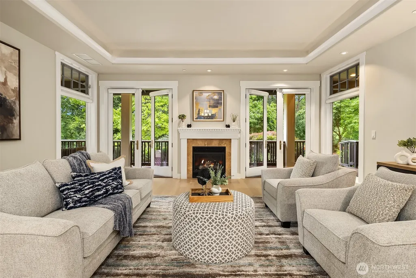
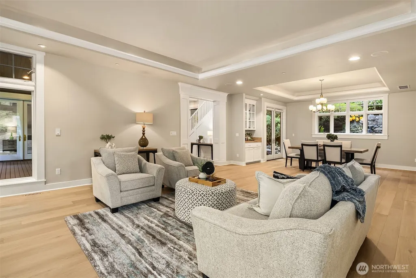
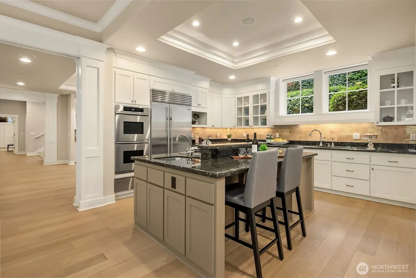
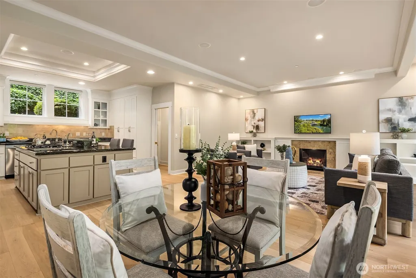
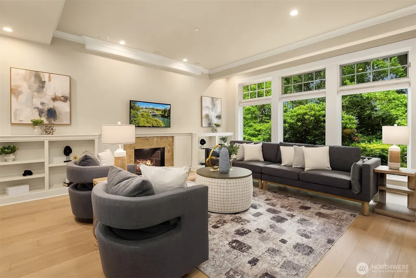
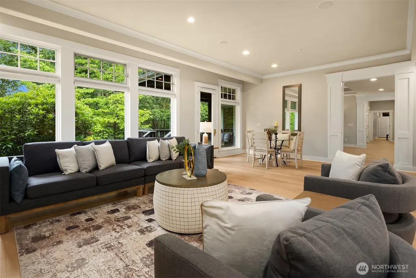
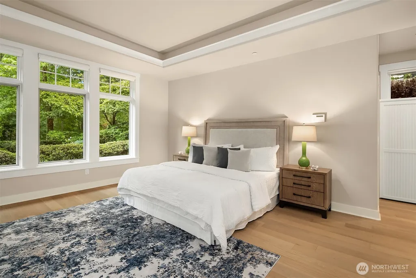
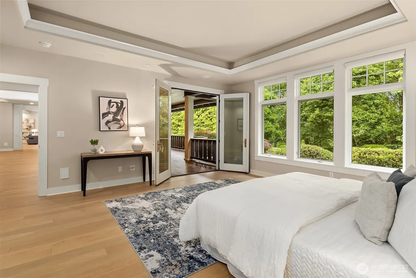
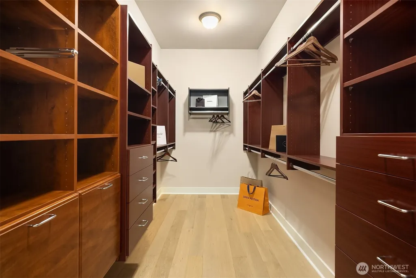
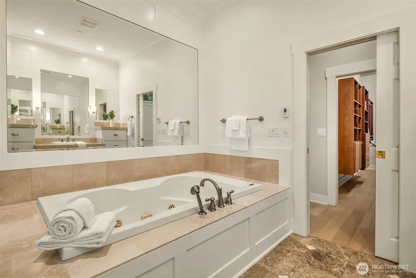
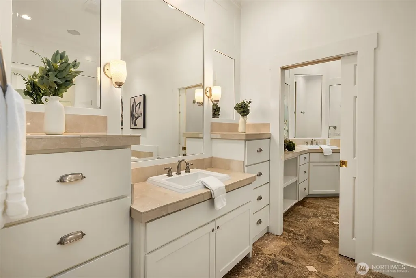
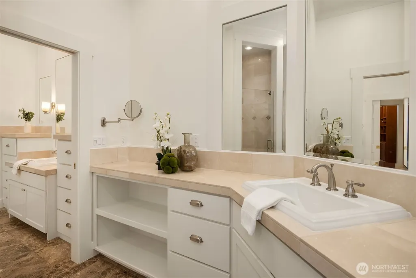
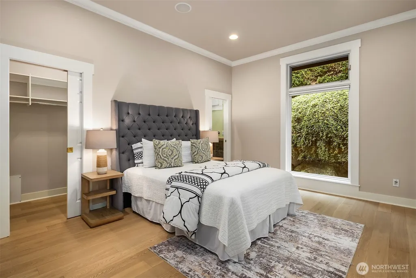
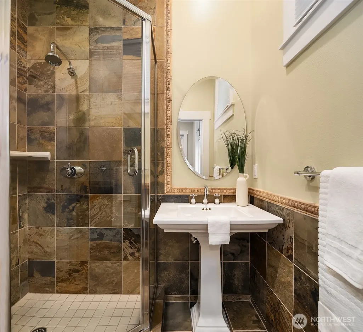
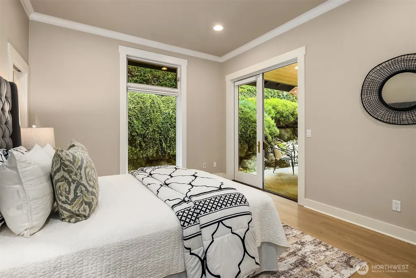
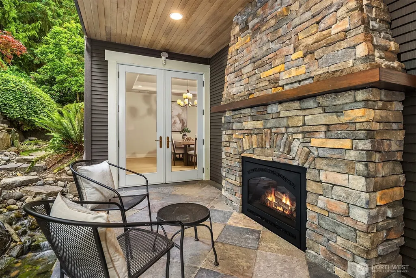
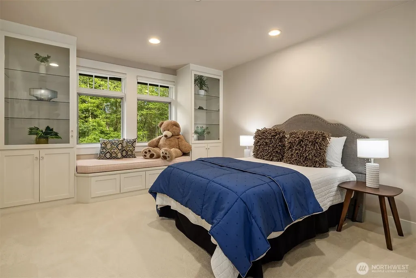
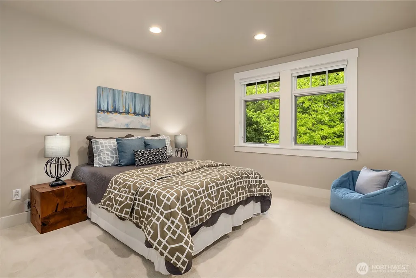
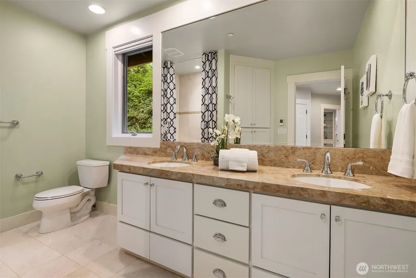
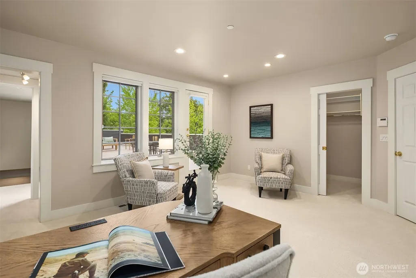
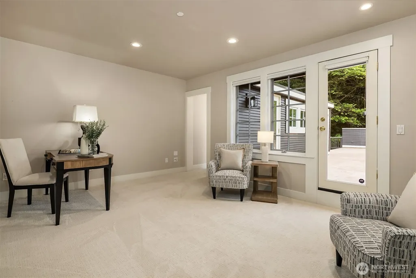
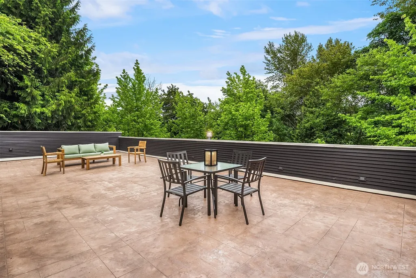
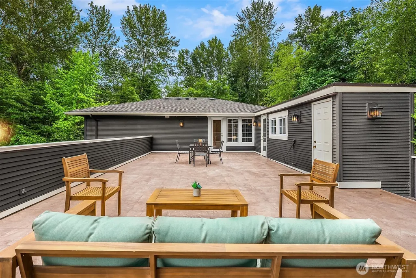
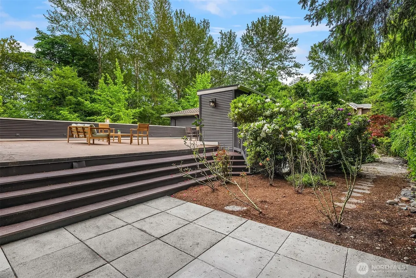
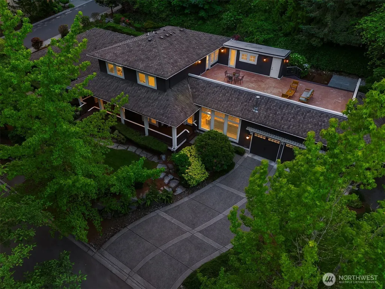
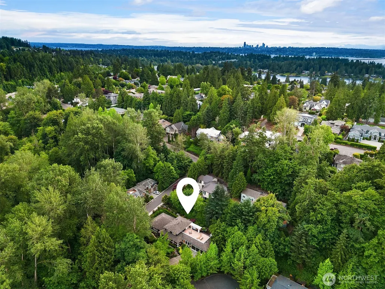
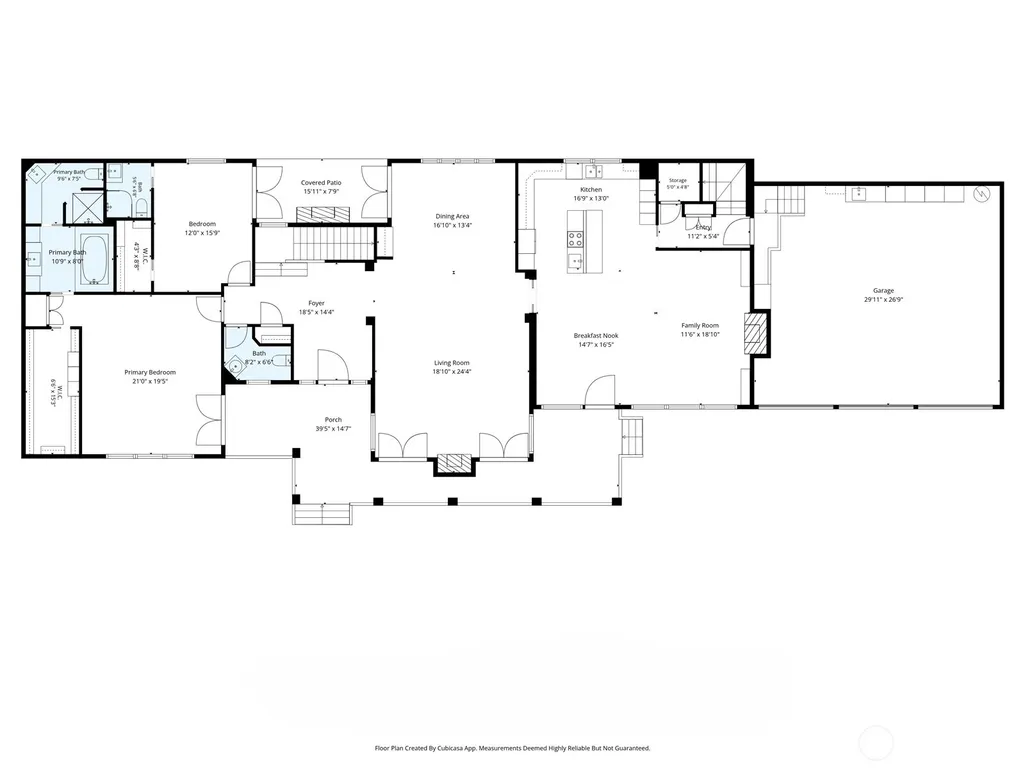
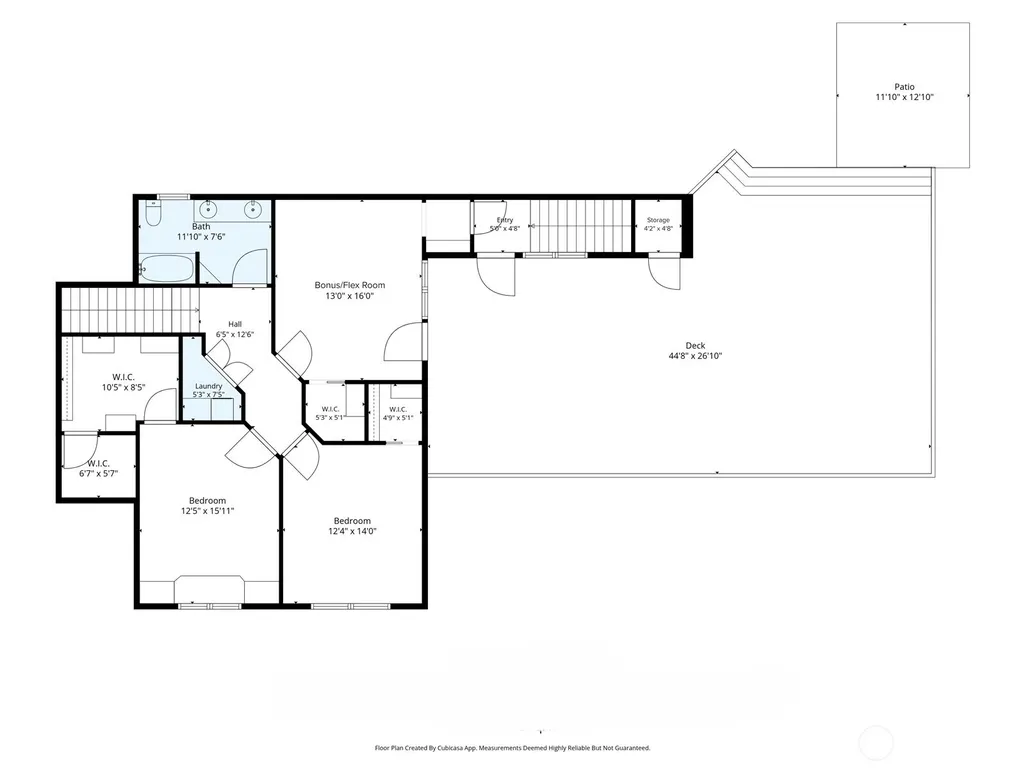
Privacy. Proximity. Quality. This exceptional residence in The Reserve at Yarrow Bay offers a rare combination of all three. Tucked away on a quiet cul-de-sac and set on a large, park-like lot, it offers a rare sense of seclusion just minutes from downtown Bellevue, downtown Kirkland, and Seattle. Walls of windows frame tranquil landscape views, creating a seamless connection to nature throughout the home. Thoughtfully designed with 10-foot ceilings and a flowing floorplan, the residence balances timeless elegance with comfortable everyday living. The well-appointed kitchen features Dacor and Sub-Zero appliances and dual Bosch dishwashers, opening to the family room and casual dining area. Formal living and dining rooms showcase marble accents and rich millwork. The spa-inspired primary suite is complemented by a second main-level suite, generously sized secondary bedrooms, and a versatile fifth bedroom ideal as a study, media room, or playroom. Outdoor living shines with a covered front porch, covered patio with Valor gas fireplace and water feature, and expansive 1,150-square-foot rooftop deck. All within the highly sought-after Bellevue School District.
| Elementary School | Middle School | High School |
|---|---|---|
| Clyde Hill Elem | Chinook Mid | Bellevue High |
| Price History | |
|---|---|
| 8/19/2026 | Listed $3,325,000 |
General Features
| Living Area | 4136 |
|---|---|
| Sewer | Sewer Connected |
| Heating | 90%+ High Efficiency,Forced Air,Radiant |
| Cooling | 90%+ High Efficiency,Central Air,Forced Air |
| Possession | Closing |
| Roof | Composition,Flat |
| Appliances | Dishwasher,Disposal,Double Oven,Dryer,Refrigerator,Stove(s)/Range(s),Washer |
| Year Built | 1999 |
| View | Territorial |
| Topography | Level,Partial Slope,Terraces |
| Levels | Two |
| Property Subtype | Single Family Residence |
| Tax Year | 2026 |
| County | King |
| New Construction | No |
| Property Type | Residential |
| HOA | No |
| Attached Garage | Yes |
| Subdivision Name | Yarrow |
| Facing Direction | East |
| Garage Y/N | Yes |
| Full Baths | 2 |
| Special Listing Conditions | None |
| Status | Active |
| Directions | From 520W: Exit 108th Ave NE,go right. Left on Northup Way. Right on 96th Ave NE. House on left. OR From 520E: Exit Bellevue Way NE,go left. Left on Points Dr. Right on 96th Ave NE. House on left. |
| High School | Bellevue High |
| City | Kirkland |
| Entry Location | Main |
| Senior Community Y/N | No |
| High School District | Bellevue |
| MLS Area | 560 - Kirkland/Bridle Trails |
| Lot Size Units | Square Feet |
| Lot Size Square Feet | 21621 |
| Carport Y/N | No |
| Listing Terms | Cash,Conventional,FHA,VA Loan |
| Elementary School | Clyde Hill Elem |
| Land Lease Y/N | No |
| Tax Annual Amount | 29151.39 |
| Middle/Junior High School | Chinook Mid |
| Property Condition | Very Good |
| Public Remarks | Privacy. Proximity. Quality. This exceptional residence in The Reserve at Yarrow Bay offers a rare combination of all three. Tucked away on a quiet cul-de-sac and set on a large,park-like lot,it offe |
| Structure Type | House |
| Building Area Units | Square Feet |
| Standard Status | Active |
| Water Company | City of Kirkland |
| Property Style | 12 - 2 Story |
| NWM_ShowMapLink | Yes |
Interior Features
| Interior Amenities | Second Primary Bedroom,Bath Off Primary,Built-In Vacuum,Dbl Pane/Storm Window,Dining Room,Fireplace,French Doors,High Tech Cabling,Jetted Tub,Skylight(s),Sprinkler System,Walk-In Closet(s),Water Heat |
|---|---|
| Basement | None |
| Flooring | Engineered Hardwood,Marble,Slate,Carpet |
| Total Fireplaces | 3 |
| Fireplace Features | Gas |
| Air Conditioning Y/N | Yes |
| Heating Y/N | Yes |
| Fireplace Y/N | Yes |
| Half Baths | 1 |
| 3/4 Baths | 1 |
| Total Bedrooms | 4 |
| Main Level Bedrooms | 2 |
| Total Baths | 4 |
| Water Heater Type | Gas |
| Water Heater Location | Garage |
| Fireplaces Main | 3 |
| Power Production Type | Electric,Natural Gas |
| Baths Three Quarter Main | 1 |
| Bedrooms Upper | 2 |
| Baths Half Main | 1 |
| Baths Full Upper | 1 |
| Baths Full Main | 1 |
| Bathrooms | 3.25 |
Exterior Features
| Exterior Amenities | Wood |
|---|---|
| Vegetation | Garden Space |
| Parking Features | Driveway,Attached Garage |
| Lot Features | Adjacent to Public Land,Corner Lot,Cul-De-Sac,Curbs,Dead End Street,Paved,Sidewalk |
| Water Source | Public |
| Total Parking | 9 |
| Inclusions | Dishwasher(s),Double Oven,Dryer(s),Garbage Disposal,Leased Equipment,Refrigerator(s),Stove(s)/Range(s),Washer(s) |
| Foundation Details | Poured Concrete |
| Building Area Total | 4136 |
| Lot Size Acres | 0.4963 |
| Waterfront Y/N | No |
| Covered Spaces | 3 |
| Irrigation Water Rights Y/N | No |
| Site Features | Cable TV,Deck,Electric Car Charging,Gas Available,High Speed Internet,Outdoor Fireplace,Patio,Rooftop Deck,Shop,Sprinkler System |
| Parking Uncovered Total | 6 |
| Lot Number | 1 |
Amenities
- Foreclosure
- Views
- Short Sale
- New Construction
- Adult 55+
- Lease To Own
- No HOA Fees
- Furnished
- Primary On Main
- Air Conditioning
- Seller Finance
- Green
- Fixer Upper
- Horse
- Golf
- Fireplace
- Deck
- Garage
- Basement
- Pool
Property vs Single Family Average in 98033
Price
Taxes
Year Built
Visits

