

Address
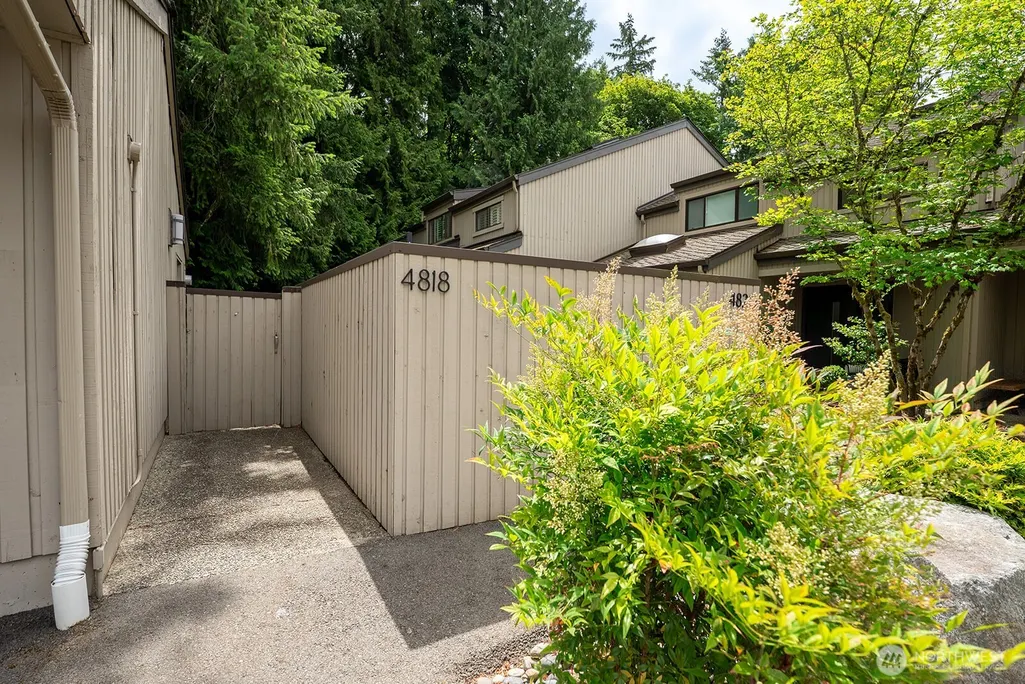
4818 102nd Lane Ne # 31, Kirkland, WA
Price
$ 1,490,000
Property Attributes
- ID#2543637
- TypeSingle Family
- CountyKING
- CityKirkland
- AreaKirkland-Bridle Trails
- NeighborhoodYarrow
- Zip98033
- StyleContemporary
- Year Built1980
- Taxes$ 10401
- Price$ 1,490,000
- Bedrooms2
- Full Bathrooms2
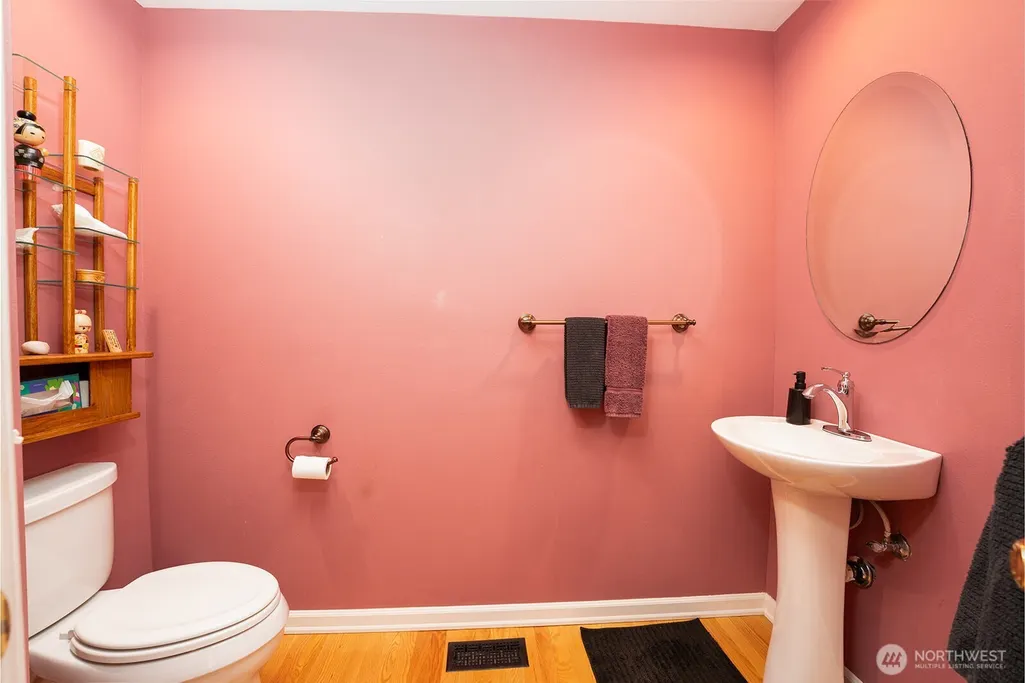
- Half Bathrooms1
- Sqr Footage2275
- Lot Size0.0483 Acres
Data Source:
Northwest Multiple Listing Service (NWMLS)
Property Description
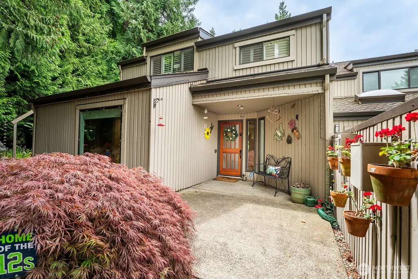
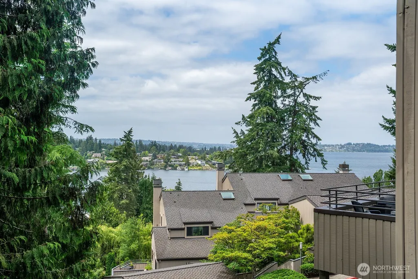
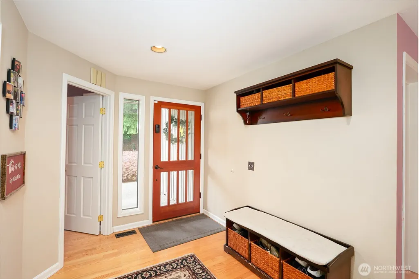
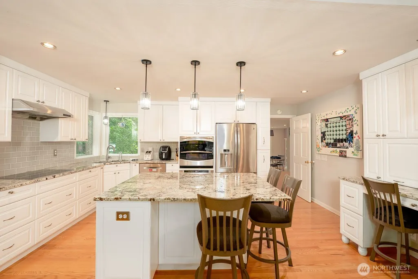
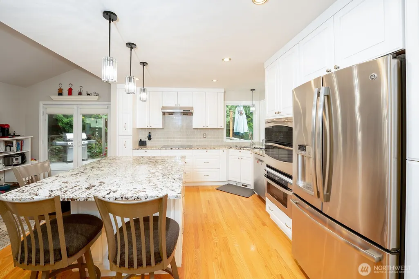
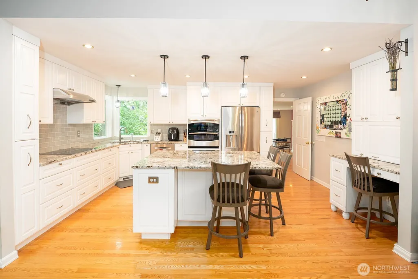
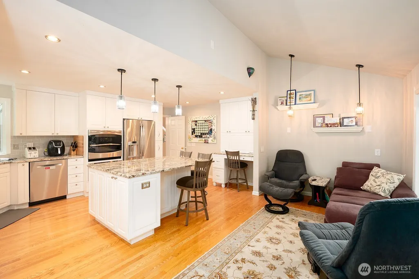
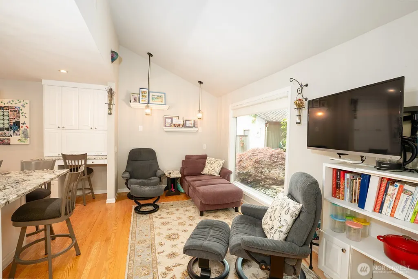
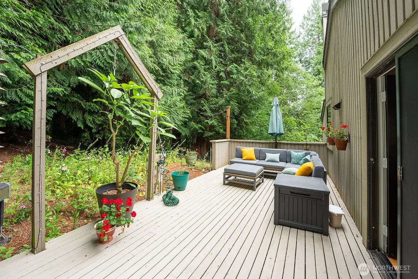
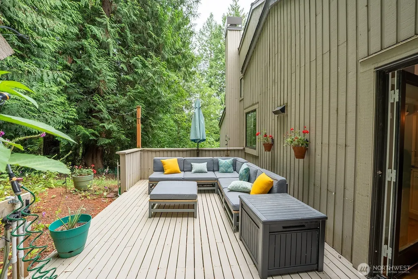
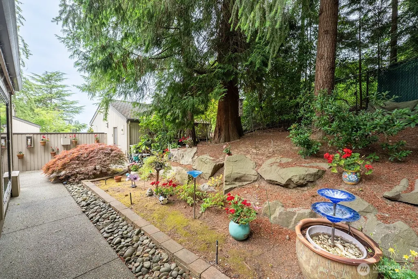
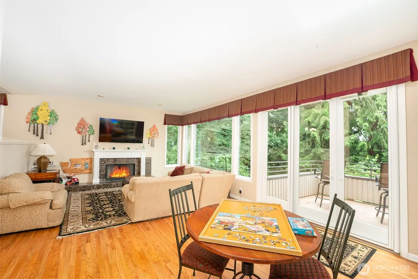
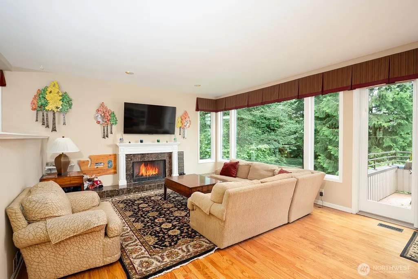
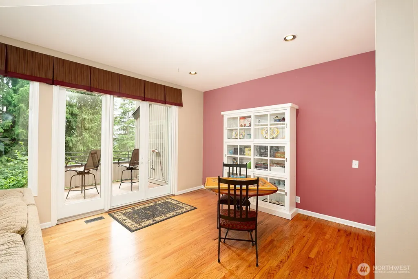
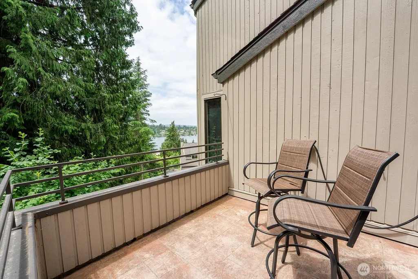
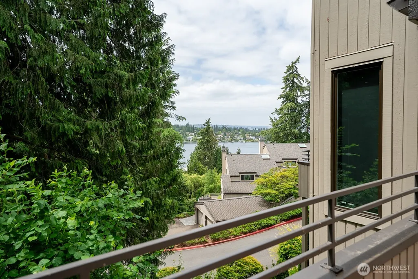
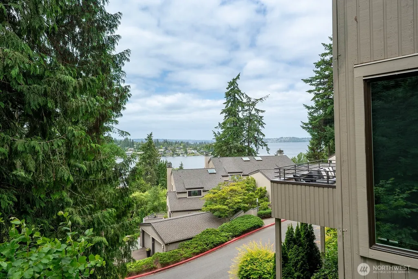
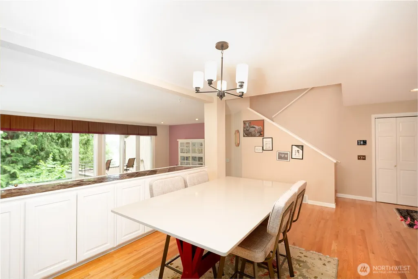
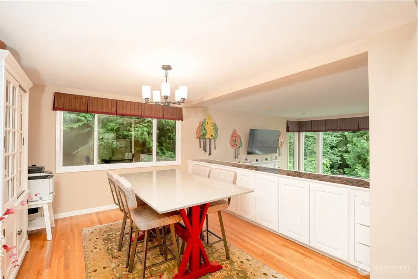
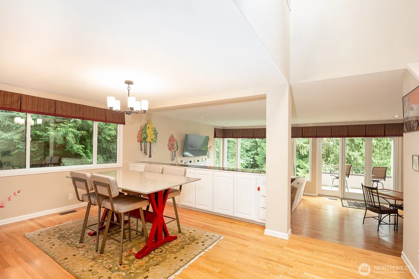
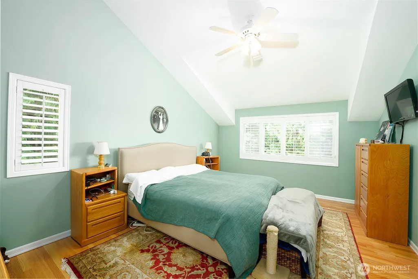
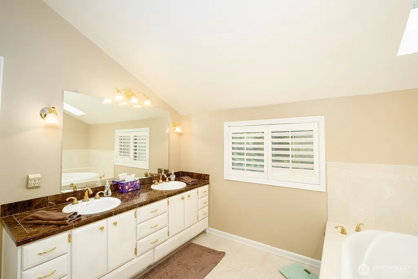
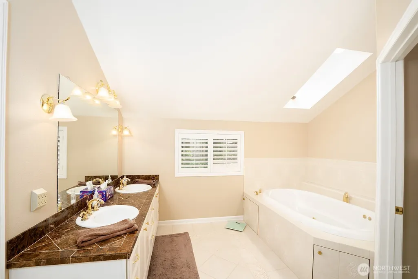
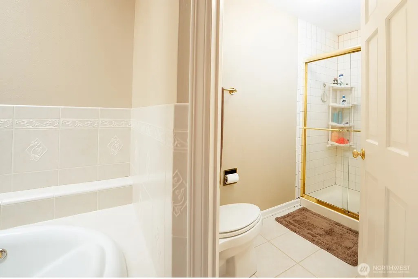
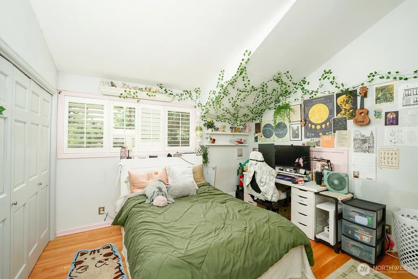
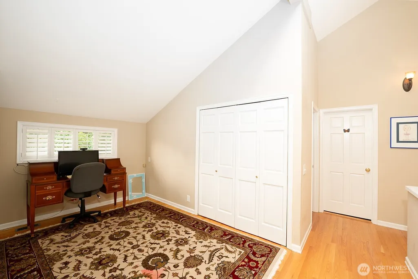
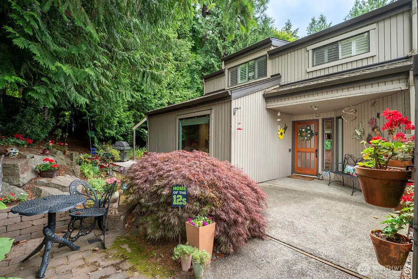
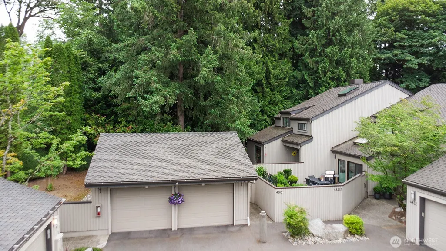
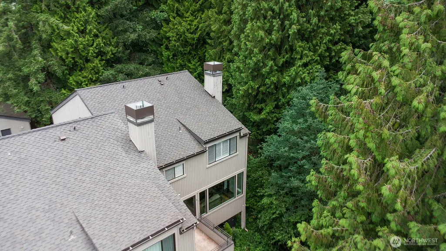
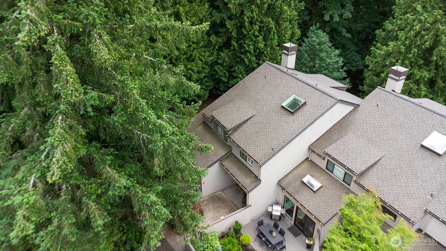
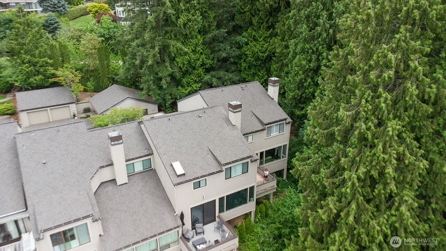
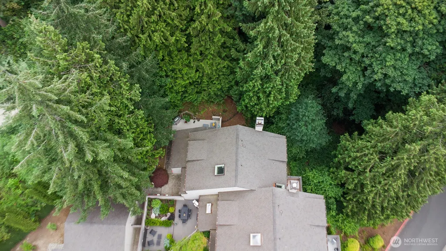
Perched in the exclusive gated Yarrow Hill community, this exceptional residence captures sweeping western views from both levels, with glimpses of the lake from the west-facing balcony. Enjoy spectacular sunsets from the balcony or relax on the expansive private side decks surrounded by mature landscaping for exceptional privacy. Filled with natural light, the home features expansive windows throughout the living and dining rooms, a large picture window in the family room, and double corner windows in the bright kitchen. The inviting living room centers around a cozy fireplace and opens directly to the view balcony, creating seamless indoor-outdoor living. The adjoining family room and kitchen provide an ideal gathering space, with French doors leading to the private patio. The bright, remodeled gourmet kitchen offers granite countertops, double ovens, stainless steel appliances, quality finishes, and a convenient office nook perfect for working from home or managing daily tasks. An inviting loft offers flexible space for a home office, reading area, or additional living space. The spacious primary suite is a peaceful retreat featuring a ceiling fan, walk-in closet, and a private ensuite bath with double sinks and a jetted soaking tub beneath a skylight. Beautiful hardwood floors, thoughtful updates, abundant natural light, and breathtaking western views combine to create an exceptional home in one of the area’s most desirable gated communities.
| Elementary School | Middle School | High School |
|---|---|---|
| Lakeview Elem | Kirkland Middle | Lake Wash High |
| Price History | |
|---|---|
| 6/22/2026 | Listed $1,549,000 |
| 8/27/2026 | 4$1,490,000 |
General Features
| Living Area | 2275 |
|---|---|
| Sewer | Sewer Connected |
| Heating | Heat Pump |
| Cooling | Heat Pump |
| Possession | Negotiable |
| Roof | Composition |
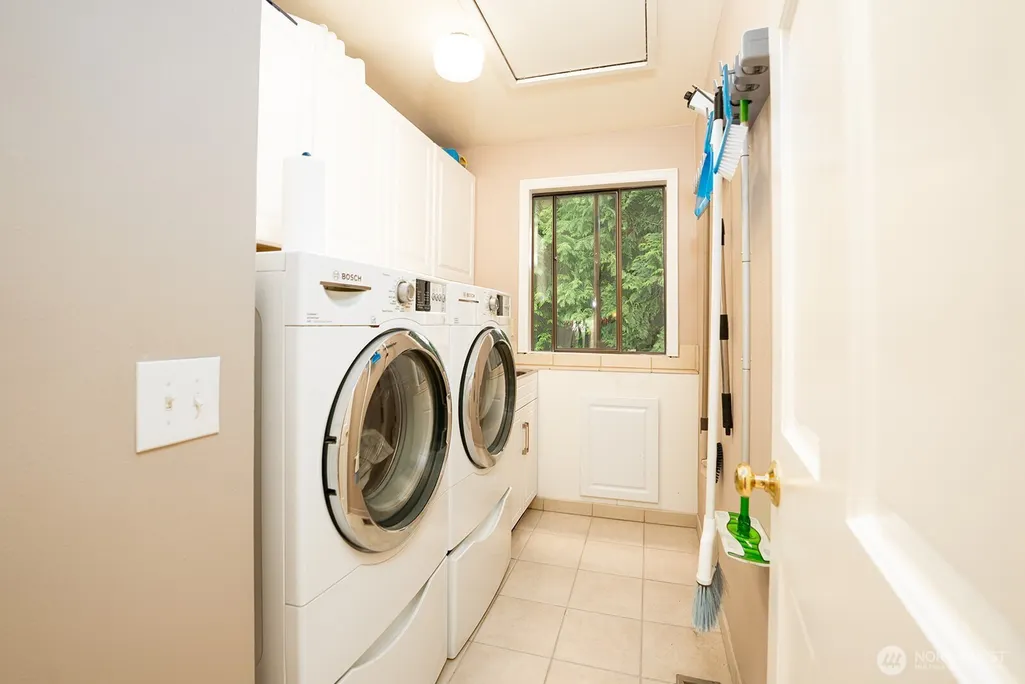
| Appliances | Dishwasher,Disposal,Dryer,Microwave,Refrigerator,Stove(s)/Range(s),Washer |
| HOA Fee | 1123 |
| Association Fee Includes | Common Area Maintenance,Lawn Service,Road Maintenance,Security |
| Architectural Style | Contemporary |
| Security Features | Partially Fenced,Security Gate,Security Service,Security System |
| Year Built | 1980 |
| View | Lake,Mountains,Territorial |
| Topography | Partial Slope |
| Levels | Multi/Split |
| Unit Number | 31 |
| Property Subtype | Single Family Residence |
| Tax Year | 2025 |
| Community Features | CCRs,Gated |
| Assoc Fee Paid Per | Monthly |
| County | King |
| New Construction | No |
| Property Type | Residential |
| HOA | Yes |
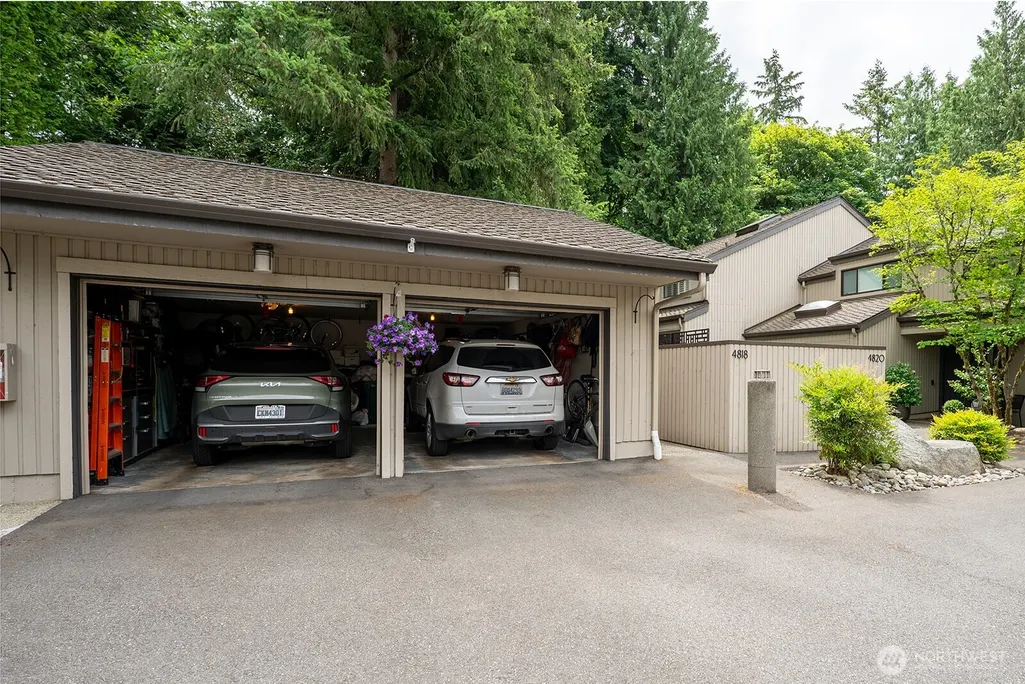
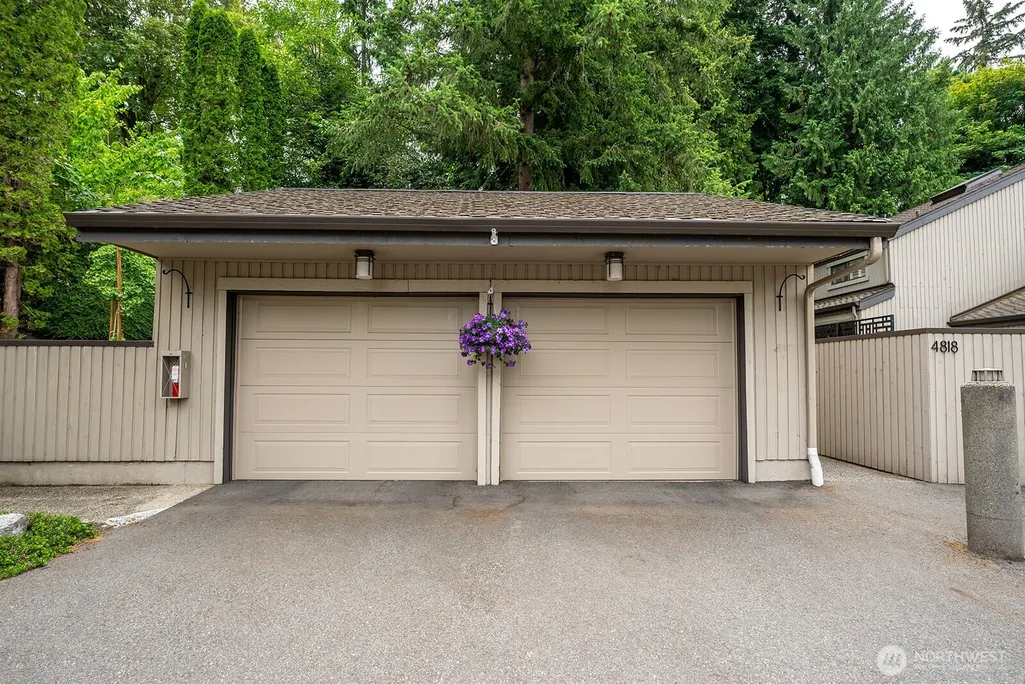
| Attached Garage | No |
| Subdivision Name | Yarrow |
| Garage Y/N | Yes |
| Full Baths | 2 |
| Special Listing Conditions | None |
| Status | Active |
| Directions | GPS is accurate. |
| High School | Lake Wash High |
| City | Kirkland |
| Entry Location | Main |
| Senior Community Y/N | No |
| High School District | Lake Washington |
| MLS Area | 560 - Kirkland/Bridle Trails |
| Lot Size Units | Square Feet |
| Lot Size Square Feet | 2103 |
| Carport Y/N | No |
| Listing Terms | Cash,Conventional |
| Elementary School | Lakeview Elem |
| Land Lease Y/N | No |
| Tax Annual Amount | 10401 |
| Middle/Junior High School | Kirkland Middle |
| Property Condition | Good |
| Public Remarks | Perched in the exclusive gated Yarrow Hill community,this exceptional residence captures sweeping western views from both levels,with glimpses of the lake from the west-facing balcony. Enjoy spectacu |
| Virtual Tour | https://www.zillow.com/view-imx/6d370592-8809-4d74-a81d-5000f6a4f6f7?setAttribution=mls&wl=true&initialViewType=pano&utm_source=dashboard |
| Structure Type | Townhouse |
| Building Area Units | Square Feet |
| Standard Status | Active |
| Water Company | City of Kirkland |
| Property Style | 32 - Townhouse |
| NWM_ShowMapLink | Yes |
Interior Features
| Interior Amenities | Bath Off Primary,Ceiling Fan(s),Dbl Pane/Storm Window,Dining Room,Fireplace,Jetted Tub,Loft,Security System,Skylight(s),Walk-In Closet(s),Water Heater |
|---|---|
| Basement | None |
| Flooring | Ceramic Tile,Hardwood |
| Total Fireplaces | 1 |
| Fireplace Features | Wood Burning |
| Air Conditioning Y/N | Yes |
| Heating Y/N | Yes |
| Fireplace Y/N | Yes |
| Half Baths | 1 |
| Total Bedrooms | 2 |
| Total Baths | 3 |
| Water Heater Type | Electric |
| Fireplaces Main | 1 |
| Power Production Type | Electric |
| Bedrooms Upper | 2 |
| Baths Half Main | 1 |
| Baths Full Upper | 2 |
| Bathrooms | 2.5 |
Exterior Features
| Exterior Amenities | Wood |
|---|---|
| Vegetation | Garden Space,Wooded |
| Parking Features | Detached Garage |
| Lot Features | Open Space,Paved |
| Water Source | Private |
| Total Parking | 2 |
| Inclusions | Dishwasher(s),Dryer(s),Garbage Disposal,Microwave(s),Refrigerator(s),Stove(s)/Range(s),Washer(s) |
| Foundation Details | Poured Concrete |
| Building Area Total | 2275 |
| Lot Size Acres | 0.0483 |
| Waterfront Y/N | No |
| Covered Spaces | 2 |
| Irrigation Water Rights Y/N | Yes |
| Site Features | Deck,Fenced-Partially,Gas Available,Gated Entry,High Speed Internet,Irrigation,Patio |
Amenities
- Foreclosure
- Views
- Short Sale
- New Construction
- Adult 55+
- Lease To Own
- No HOA Fees
- Furnished
- Primary On Main
- Air Conditioning
- Seller Finance
- Green
- Fixer Upper
- Horse
- Golf
- Fireplace
- Deck
- Garage
- Basement
- Pool
Property vs Single Family Average in 98033
Price
Taxes
Year Built
Visits

