

Address
8170 Cultus Drive, Clinton, WA
Price
$ 1,049,000
Property Attributes
- ID#2571342
- TypeSingle Family
- CountyISLAND
- CityClinton
- AreaSouth Whidbey Island
- NeighborhoodSandy Hook
- Zip98236
- Style1 Story w/Bsmnt.
- Year Built2004
- Taxes$ 6998
- Price$ 1,049,000
- Bedrooms3
- Full Bathrooms3
- Half Bathrooms1
- Sqr Footage3628
- Lot Size0.453 Acres
Data Source:
Northwest Multiple Listing Service (NWMLS)
Property Description
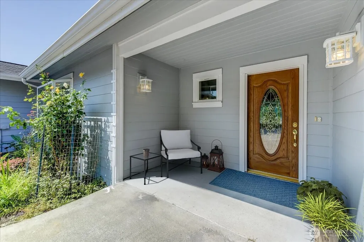
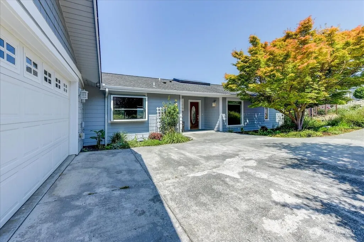
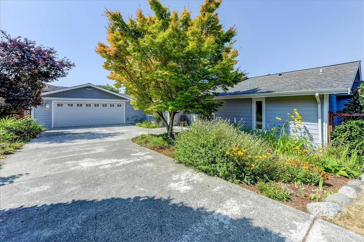
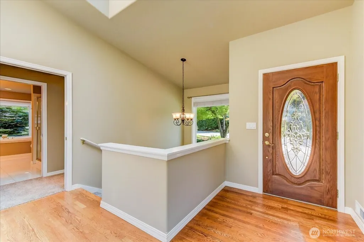
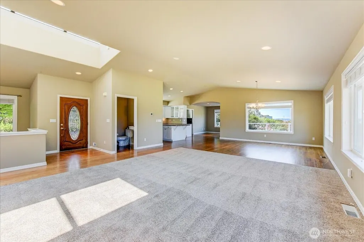
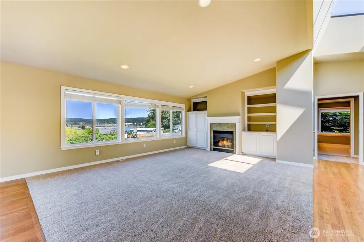
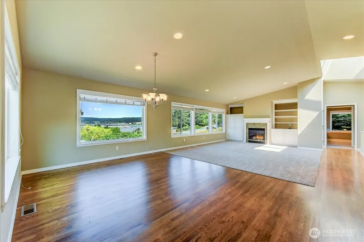
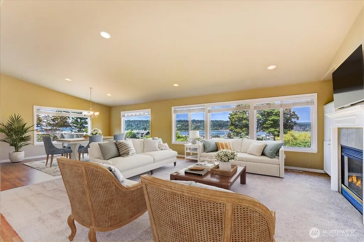
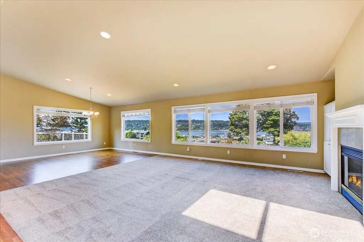
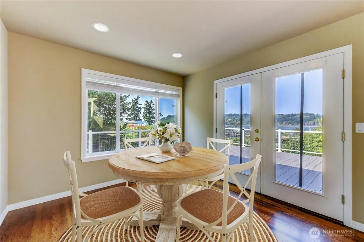
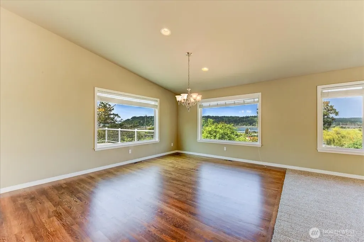
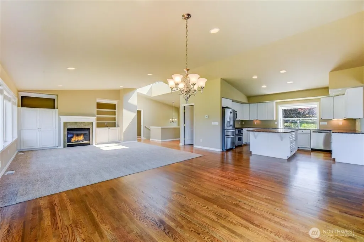
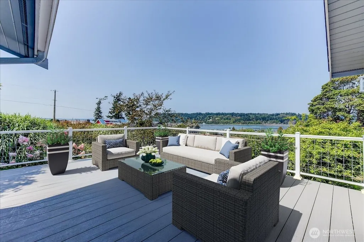
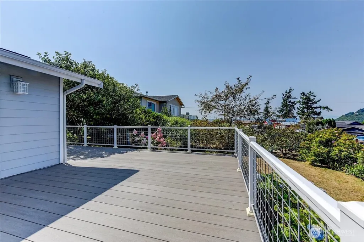
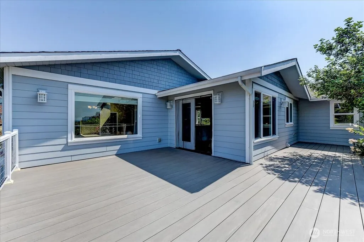
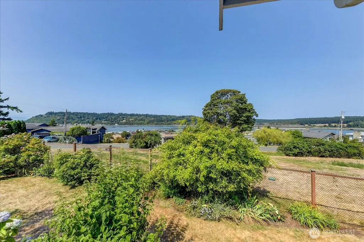
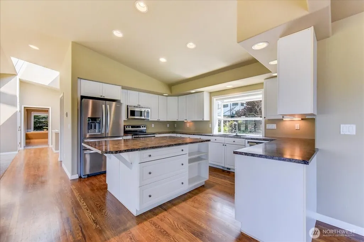
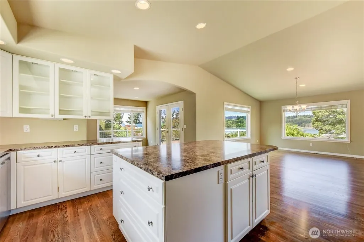
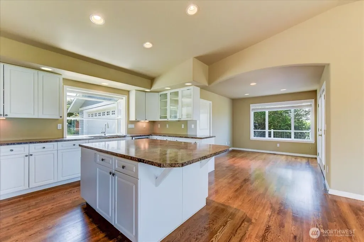
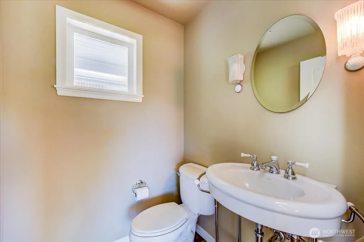
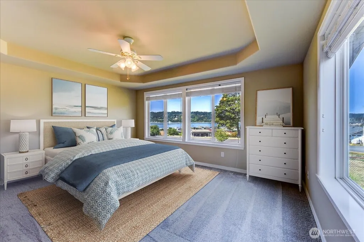
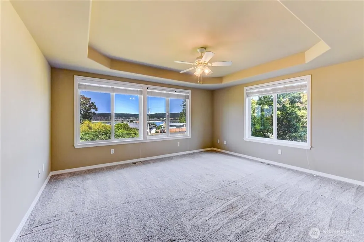
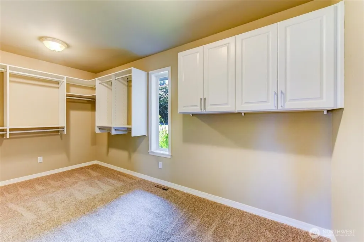
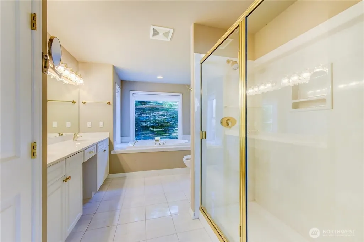
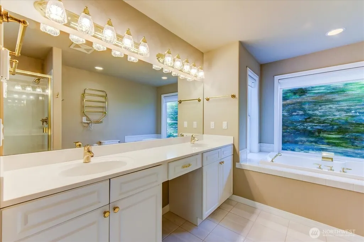
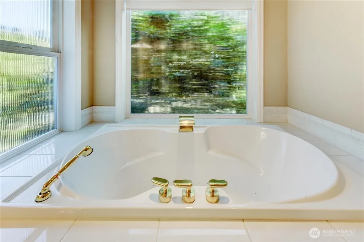
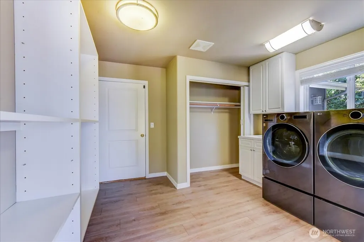
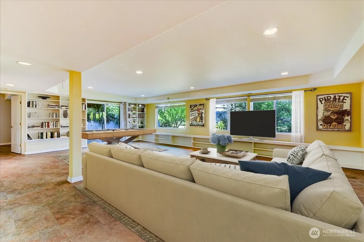
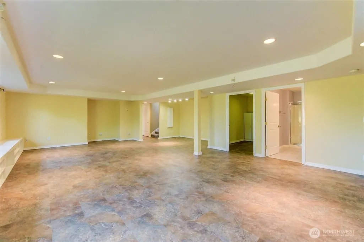
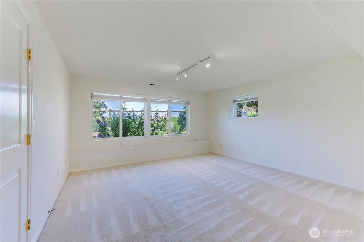
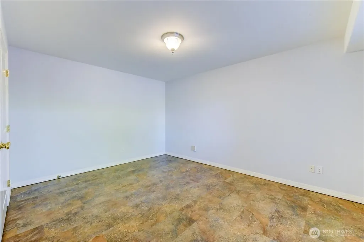
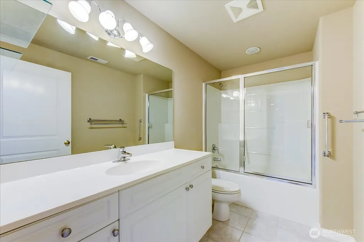
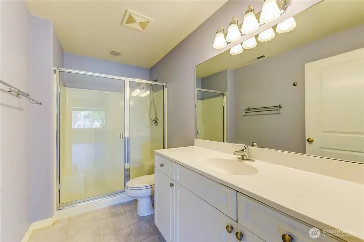
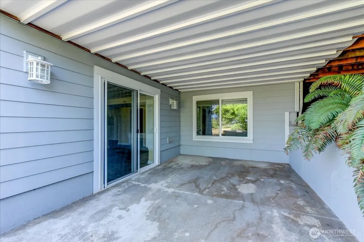
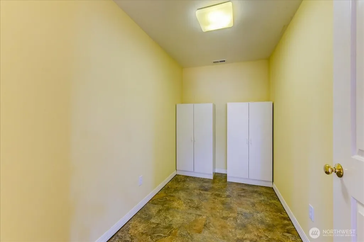
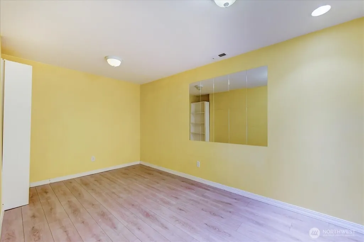
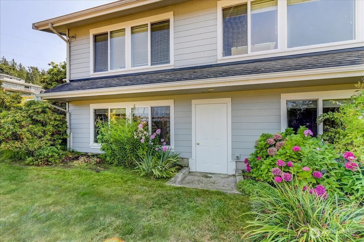
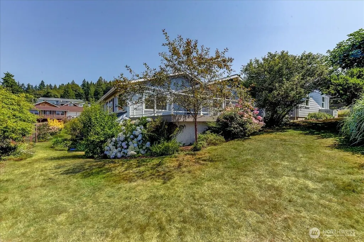
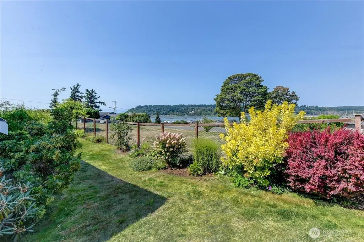
Discover island living at its best in the private Sandy Hook community on beautiful Whidbey Island. This inviting home offers the perfect blend of comfort, privacy, and recreation, with community amenities including a private beach, pool, playground, sports courts, and boat launch. Whether you're looking for a peaceful full-time residence or the ideal beach retreat, this property offers endless possibilities.Inside, you'll find a great room with view windows, fireplace, built-in shelving and a powder bath. This home also has newer paint, LVP flooring, vaulted ceilings, and a spacious open kitchen featuring a large island. The main-floor primary suite offers a private wing with a generous walk-in closet and large bath. A convenient laundry/mudroom/pantry is just off the dining area and leads to the two garage with storage shelves out outside access. The lower level offers two bedrooms, two full baths off each bedroom, two large storage rooms, and a large family/rec room with built-ins and a slider leading to a covered patio. Outside, the fully fenced, beautifully landscaped yard is filled with year-round flowers, providing a private and colorful setting. The Sandy Hook community amenities make it easy to enjoy all that waterfront island living has to offer. Come experience the tranquility, recreation, and natural beauty of Cultus Bay and make Whidbey Island your next destination. Just 10 minutes to the ferry or an easy drive through Deception Pass and Highway 20.
| Elementary School | Middle School | High School |
|---|---|---|
| So. Whidbey Primary Elementary School | Buyer To Verify Middle School | So. Whidbey High |
| Price History | |
|---|---|
| 8/20/2026 | Listed $1,049,000 |
General Features
| Living Area | 3628 |
|---|---|
| Sewer | Septic Tank |
| Heating | Forced Air,Heat Pump |
| Cooling | Heat Pump |
| Possession | Closing |
| Roof | Composition |
| Appliances | Dishwasher,Disposal,Dryer,Microwave,Refrigerator,Washer |
| HOA Fee | 253 |
| Pool Features | Community |
| Security Features | Fully Fenced,Partially Fenced |
| Year Built | 2004 |
| View | Bay,Mountains,Ocean,Sound |
| Topography | Level,Partial Slope |
| Levels | One |
| Property Subtype | Single Family Residence |
| Tax Year | 2026 |
| Community Features | Boat Launch,CCRs,Club House,Park,Playground |
| Assoc Fee Paid Per | Monthly |
| County | Island |
| New Construction | No |
| Property Type | Residential |
| HOA | Yes |
| Attached Garage | Yes |
| Subdivision Name | Sandy Hook |
| Garage Y/N | Yes |
| Full Baths | 2 |
| Special Listing Conditions | None |
| Status | Active |
| Directions | From ferry Hwy 525 N to L on Cultus Bay Rd. Bear R on Cultus Bay Rd,turn R on Sandy Hook Dr. Third street L on Cultus Dr. House on corner on the R. |
| High School | So. Whidbey High |
| City | Clinton |
| Entry Location | Main |
| Senior Community Y/N | No |
| High School District | South Whidbey Island |
| MLS Area | 811 - South Whidbey Island |
| Lot Size Units | Square Feet |
| Lot Size Square Feet | 19733 |
| Carport Y/N | No |
| Listing Terms | Cash,Conventional,FHA,VA Loan |
| Elementary School | So. Whidbey Primary |
| Land Lease Y/N | No |
| Tax Annual Amount | 6998 |
| Middle/Junior High School | Buyer To Verify |
| Public Remarks | Discover island living at its best in the private Sandy Hook community on beautiful Whidbey Island. This inviting home offers the perfect blend of comfort,privacy,and recreation,with community amenit |
| Virtual Tour | https://www.tourfactory.com/idxr3250747 |
| Structure Type | House |
| Building Area Units | Square Feet |
| Standard Status | Active |
| Water Company | Sandy Hook |
| Property Style | 16 - 1 Story w/Bsmnt. |
| NWM_ShowMapLink | Yes |
Interior Features
| Interior Amenities | Bath Off Primary,Ceiling Fan(s),Dbl Pane/Storm Window,Dining Room,Fireplace,French Doors,Jetted Tub,Skylight(s),Vaulted Ceiling(s),Walk-In Closet(s),Water Heater,Wired for Generator |
|---|---|
| Basement | Daylight,Finished |
| Flooring | Ceramic Tile,Hardwood,Vinyl Plank,Carpet |
| Total Fireplaces | 1 |
| Fireplace Features | Gas |
| Air Conditioning Y/N | Yes |
| Heating Y/N | Yes |
| Fireplace Y/N | Yes |
| Half Baths | 1 |
| 3/4 Baths | 1 |
| Total Bedrooms | 3 |
| Main Level Bedrooms | 1 |
| Total Baths | 4 |
| Bedrooms Possible | 3 |
| Water Heater Type | Electric |
| Fireplaces Main | 1 |
| Power Production Type | Electric,Propane |
| Baths Three Quarter Lower | 1 |
| Bedrooms Lower | 2 |
| Baths Half Main | 1 |
| Baths Full Main | 1 |
| Baths Full Lower | 1 |
| Bathrooms | 3.25 |
Exterior Features
| Exterior Amenities | Cement Planked |
|---|---|
| Vegetation | Garden Space |
| Parking Features | Attached Garage |
| Lot Features | Corner Lot,Paved |
| Water Source | Community |
| Total Parking | 2 |
| Inclusions | Dishwasher(s),Dryer(s),Garbage Disposal,Microwave(s),Refrigerator(s),Washer(s) |
| Foundation Details | Slab |
| Building Area Total | 3628 |
| Lot Size Acres | 0.453 |
| Waterfront Y/N | No |
| Covered Spaces | 2 |
| Irrigation Water Rights Y/N | No |
| Site Features | Cable TV,Deck,Fenced-Fully,Fenced-Partially,High Speed Internet,Outbuildings,Patio,Propane |
| Pool Type | Community |
Amenities
- Foreclosure
- Views
- Short Sale
- New Construction
- Adult 55+
- Lease To Own
- No HOA Fees
- Furnished
- Primary On Main
- Air Conditioning
- Seller Finance
- Green
- Fixer Upper
- Horse
- Golf
- Fireplace
- Deck
- Garage
- Basement
- Pool
Property vs Single Family Average in 98236
Price
Taxes
Year Built
Visits

