

Address
8216 Whidbey Drive, Clinton, WA
Price
$ 698,000
Property Attributes
- ID#2543584
- TypeSingle Family
- CountyISLAND
- CityClinton
- AreaSouth Whidbey Island
- NeighborhoodSandy Hook
- Zip98236
- Style1 Story w/Bsmnt.
- Year Built1965
- Taxes$ 4667
- Price$ 698,000
- Bedrooms2
- Full Bathrooms2
- Half Bathrooms1
- Sqr Footage1985
- Lot Size0.1768 Acres
Data Source:
Northwest Multiple Listing Service (NWMLS)
Property Description
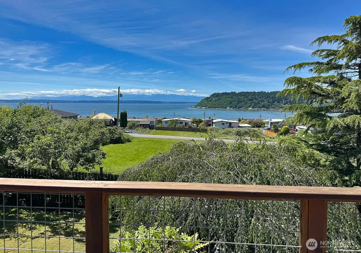
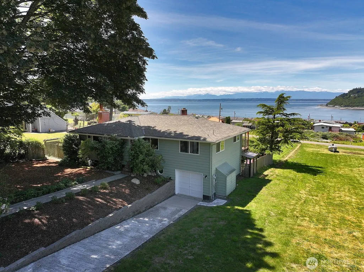
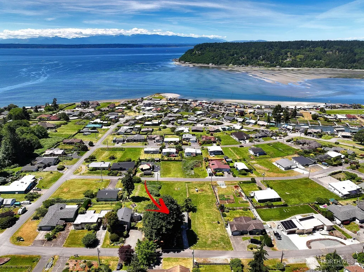
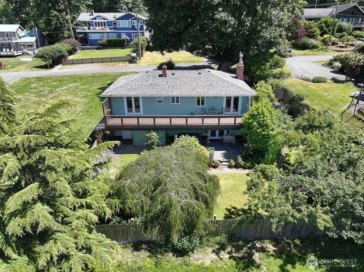
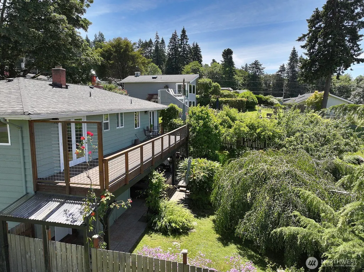
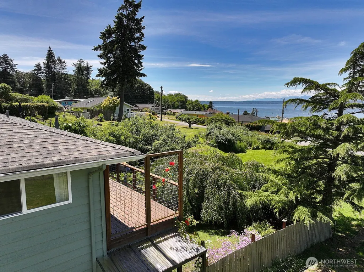
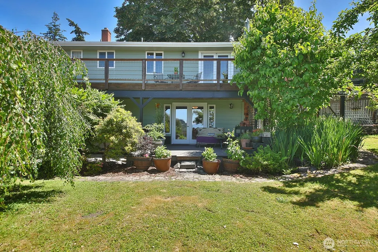
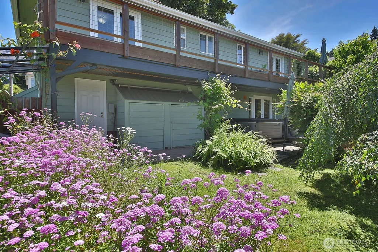
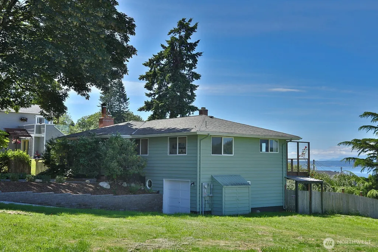
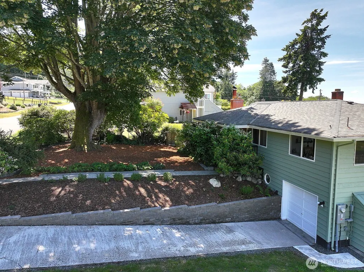
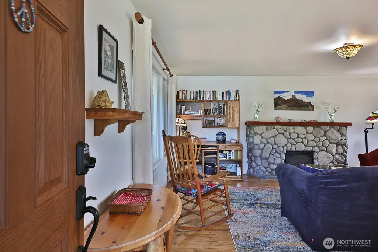
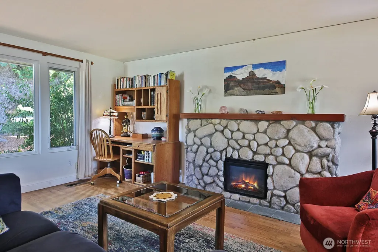
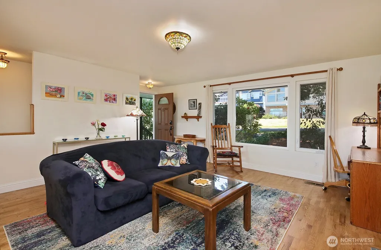
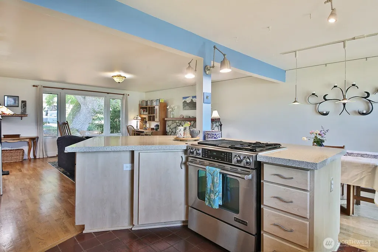
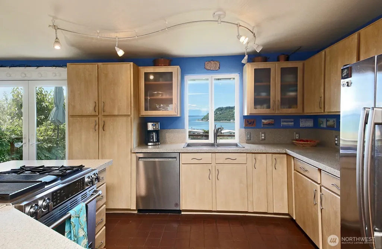
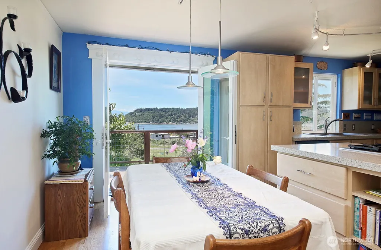
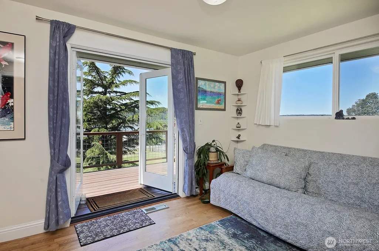
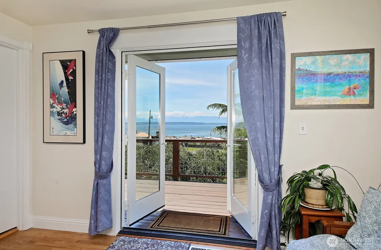
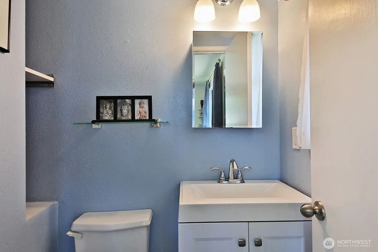
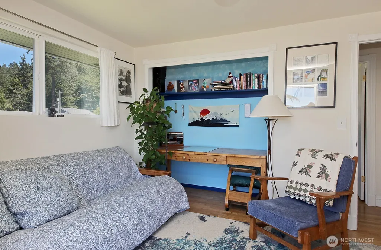
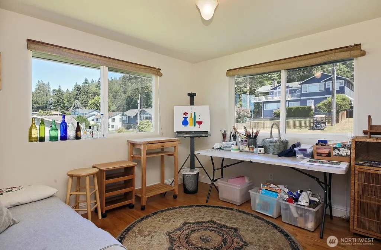
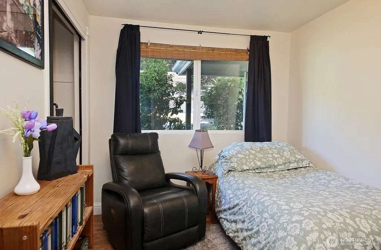
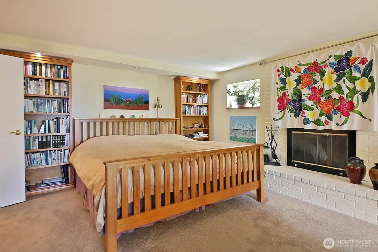
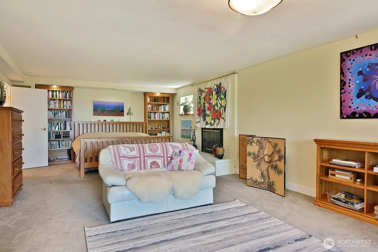
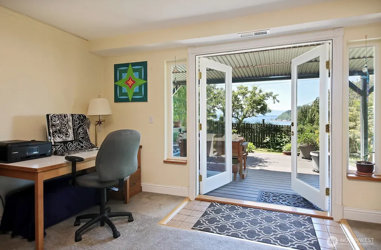
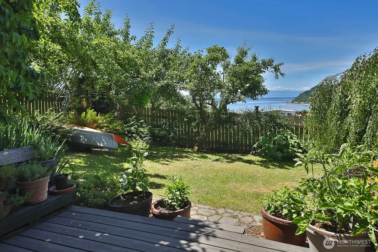
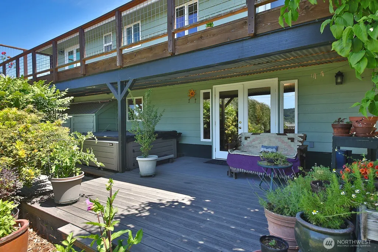
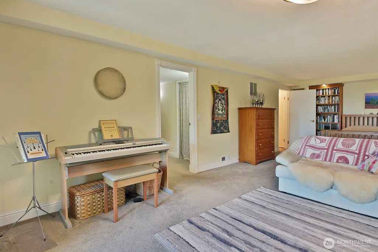
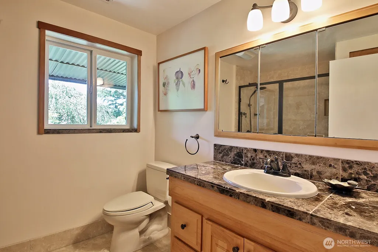
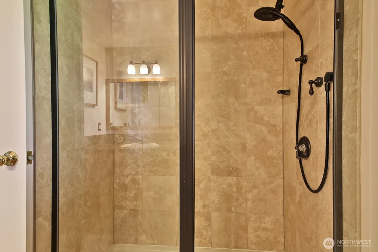
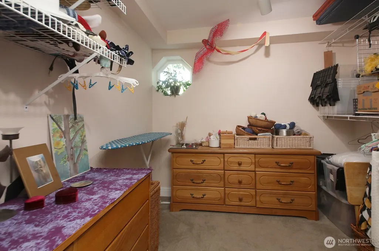
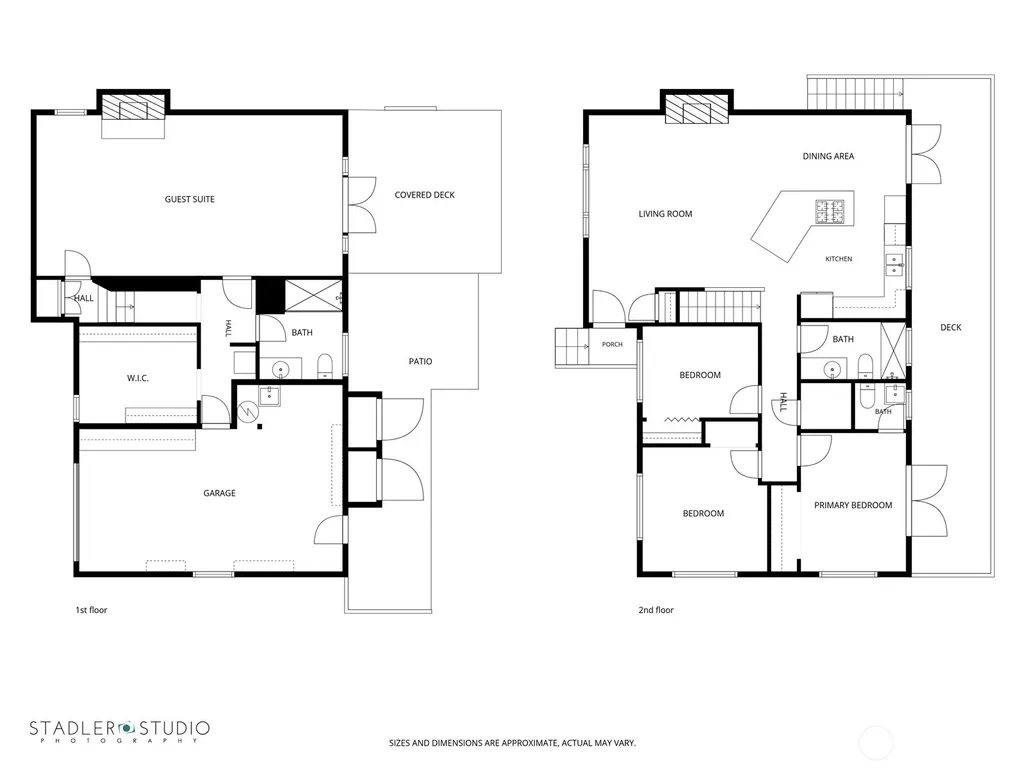
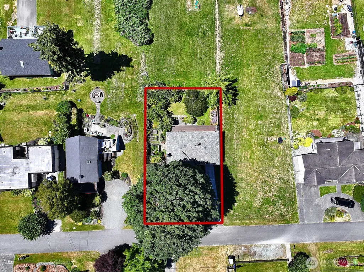
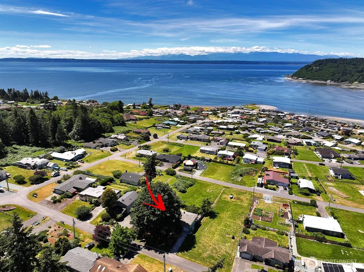
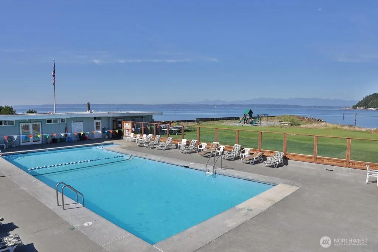
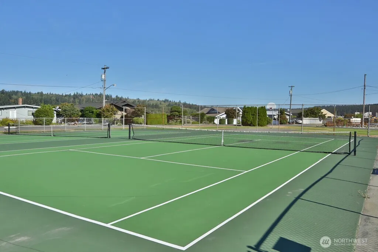
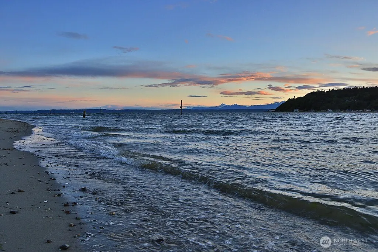
Enjoy expansive western views of the Puget Sound, shipping lanes & the Olympic Mountains, with this charming island home in one of Whidbey's favorite seaside communities, Sandy Hook Yacht Club Estates. Surrounded by natural beauty, a grand maple tree welcomes you home, while the thoughtfully landscaped backyard creates a private sanctuary w/ veggie gardens, mature fruit trees (apple, pear & kiwi), a graceful weeping birch & soothing hot tub! Inside, warm hardwood floors & an open-concept design create an inviting atmosphere for everyday living & effortless entertaining. The living room centers around a cozy fieldstone fireplace, while French doors open to an expansive west-facing cedar deck, seamlessly blending indoor & outdoor spaces & showcasing the home's spectacular views. The flexible floor plan includes a private lower-level guest suite complete with a 3/4 bath, ideal for multi-generational living or guests. A main-level guest room or office adds further versatility. Additional features include wiring for an EV charger & generator! Residents enjoy a private marina, beaches, parks, a seasonal heated pool, tennis & pickleball courts & waterfront cabana. Whether as a year-round residence or a treasured island getaway, this is a place to slow down, breathe in the salt air, watch the ever-changing maritime activity on the water, gather with friends as the sun sets behind the Olympic Mountains & savor the very best of coastal living. Welcome to Whidbey, Welcome Home!
| Elementary School | Middle School | High School |
|---|---|---|
| Buyer To Verify Elementary School | Buyer To Verify Middle School | Buyer To Verify High School |
| Price History | |
|---|---|
| 6/26/2026 | Listed $759,000 |
| 8/26/2026 | 9$698,000 |
General Features
| Living Area | 1985 |
|---|---|
| Sewer | Septic Tank |
| Heating | Forced Air |
| Cooling | None |
| Possession | Closing |
| Roof | Composition |
| Appliances | Dishwasher,Dryer,Microwave,Refrigerator,Stove(s)/Range(s),Washer |
| HOA Fee | 140 |
| Association Fee Includes | Common Area Maintenance,See Remarks |
| Security Features | Partially Fenced |
| Year Built | 1965 |
| View | Mountains,Ocean,Sea,Sound |
| Topography | Level |
| Levels | One |
| Property Subtype | Single Family Residence |
| Tax Year | 2026 |
| Community Features | Boat Launch,CCRs,Playground |
| Assoc Fee Paid Per | Monthly |
| County | Island |
| New Construction | No |
| Property Type | Residential |
| HOA | Yes |
| Attached Garage | Yes |
| Subdivision Name | Sandy Hook |
| Garage Y/N | Yes |
| Special Listing Conditions | None |
| Status | Active |
| Directions | From Clinton Ferry head North on Hwy 525,Left on Deer Lake Rd,Left on Cultus Bay Rd,Turn Right to stay on Cultus Bay Rd,Right on Scatchet View Dr,Right on Whidbey Dr. |
| High School | Buyer To Verify |
| City | Clinton |
| Entry Location | Main |
| Senior Community Y/N | No |
| High School District | South Whidbey Island |
| MLS Area | 811 - South Whidbey Island |
| Lot Size Units | Square Feet |
| Lot Size Square Feet | 7703 |
| Carport Y/N | No |
| Listing Terms | Cash,Conventional,VA Loan |
| Elementary School | Buyer To Verify |
| Land Lease Y/N | No |
| Tax Annual Amount | 4667.53 |
| Middle/Junior High School | Buyer To Verify |
| Public Remarks | Enjoy expansive western views of the Puget Sound,shipping lanes & the Olympic Mountains,with this charming island home in one of Whidbey's favorite seaside communities,Sandy Hook Yacht Club Estates. |
| Virtual Tour | https://www.tourfactory.com/idxr3246935 |
| Structure Type | House |
| Building Area Units | Square Feet |
| Standard Status | Active |
| Water Company | Sandy Hook Water Yacht Club Estates |
| Property Style | 16 - 1 Story w/Bsmnt. |
| NWM_ShowMapLink | Yes |
Interior Features
| Interior Amenities | Bath Off Primary,Dbl Pane/Storm Window,Fireplace,French Doors,Water Heater,Wired for Generator |
|---|---|
| Basement | Finished |
| Flooring | Ceramic Tile,Hardwood,Vinyl,Carpet |
| Total Fireplaces | 2 |
| Fireplace Features | Electric,Wood Burning |
| Air Conditioning Y/N | No |
| Heating Y/N | Yes |
| Fireplace Y/N | Yes |
| Half Baths | 1 |
| 3/4 Baths | 2 |
| Total Bedrooms | 2 |
| Main Level Bedrooms | 2 |
| Total Baths | 3 |
| Bedrooms Possible | 2 |
| Water Heater Type | Propane |
| Water Heater Location | Garage |
| Fireplaces Main | 1 |
| Fireplaces Lower | 1 |
| Power Production Type | Electric,Propane,Wood |
| Baths Three Quarter Lower | 1 |
| Baths Three Quarter Main | 1 |
| Baths Half Main | 1 |
| Bathrooms | 2 |
Exterior Features
| Exterior Amenities | Wood |
|---|---|
| Vegetation | Fruit Trees,Garden Space |
| Parking Features | Driveway,Attached Garage |
| Lot Features | Paved |
| Water Source | Community |
| Total Parking | 1 |
| Inclusions | Dishwasher(s),Dryer(s),Leased Equipment,Microwave(s),Refrigerator(s),Stove(s)/Range(s),Washer(s) |
| Foundation Details | Poured Concrete |
| Spa | Yes |
| Building Area Total | 1985 |
| Lot Size Acres | 0.1768 |
| Waterfront Y/N | No |
| Covered Spaces | 1 |
| Irrigation Water Rights Y/N | No |
| Site Features | Deck,Electric Car Charging,Fenced-Partially,High Speed Internet,Hot Tub/Spa,Propane |
Amenities
- Foreclosure
- Views
- Short Sale
- New Construction
- Adult 55+
- Lease To Own
- No HOA Fees
- Furnished
- Primary On Main
- Air Conditioning
- Seller Finance
- Green
- Fixer Upper
- Horse
- Golf
- Fireplace
- Deck
- Garage
- Basement
- Pool
Property vs Single Family Average in 98236
Price
Taxes
Year Built
Visits

