

Address
165 Ne Kinman Road, Poulsbo, WA
Price
$ 5,995,000
Property Attributes
- ID#2571183
- TypeSingle Family
- CountyKITSAP
- CityPoulsbo
- AreaLofall
- NeighborhoodLofall
- Zip98370
- StyleCraftsman
- Year Built2019
- Taxes$ 28090
- Price$ 5,995,000
- Bedrooms3
- Full Bathrooms3
- Half Bathrooms1
- Sqr Footage5419
- Lot Size3.52 Acres
Data Source:
Northwest Multiple Listing Service (NWMLS)
Property Description
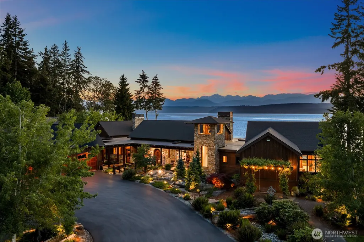
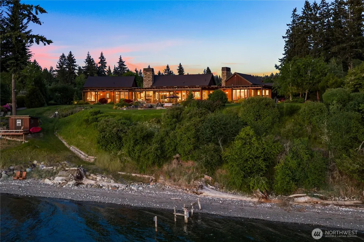
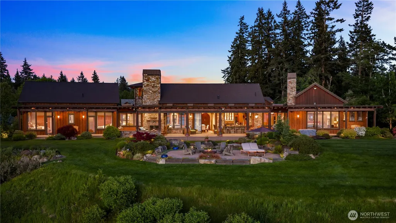
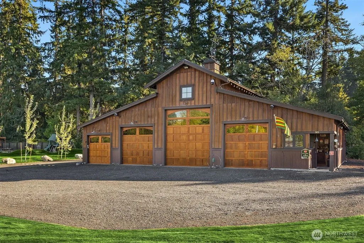
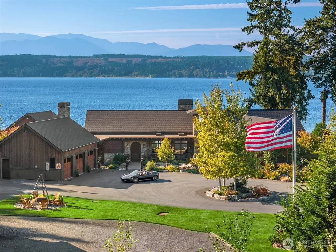
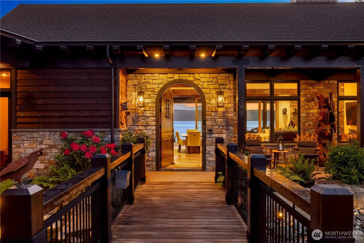
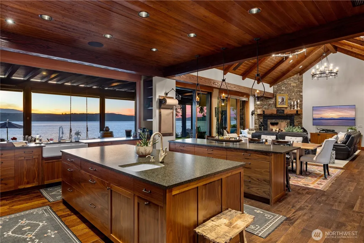
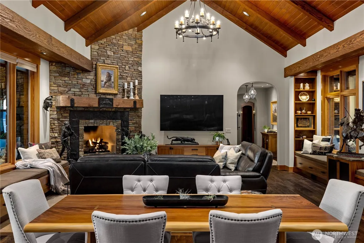
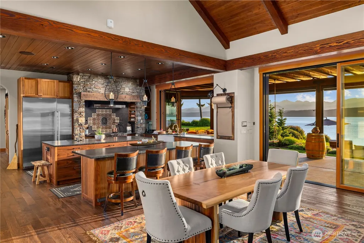
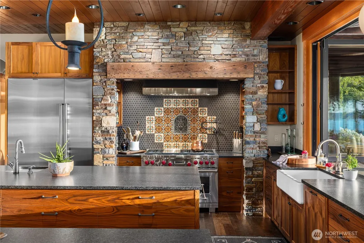
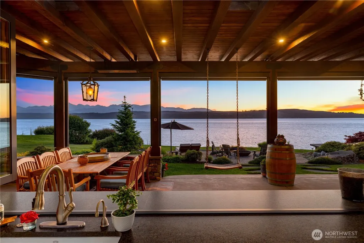
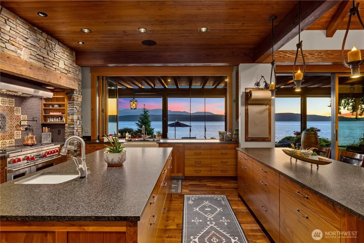
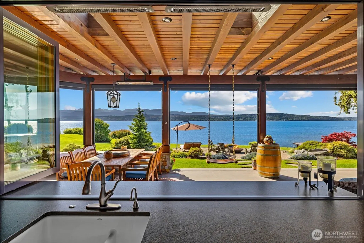
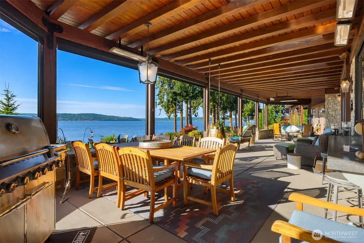
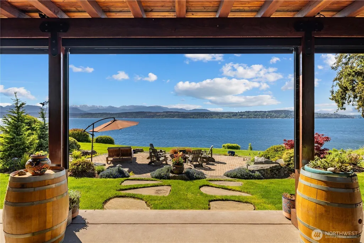
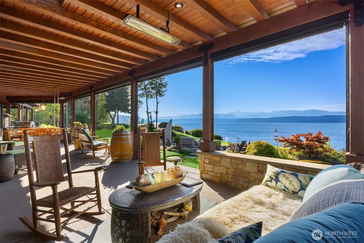
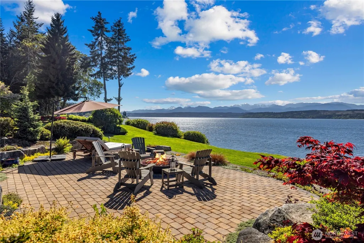
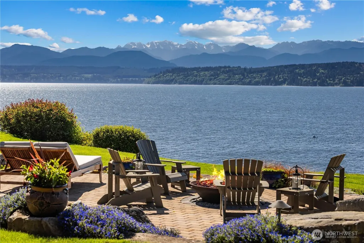
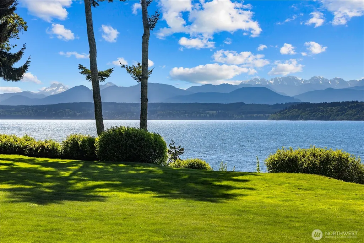
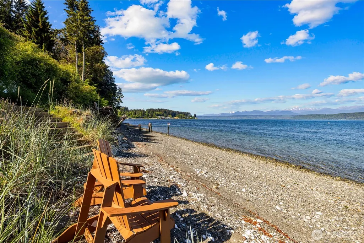
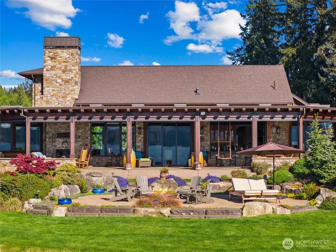
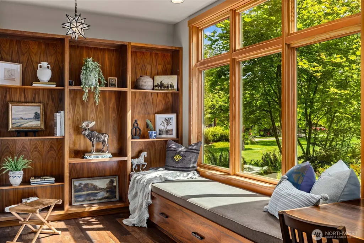
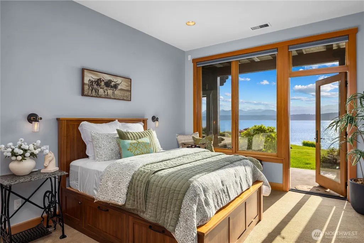
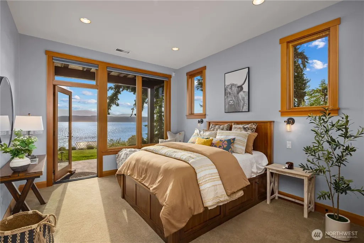
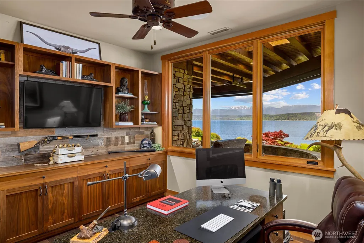
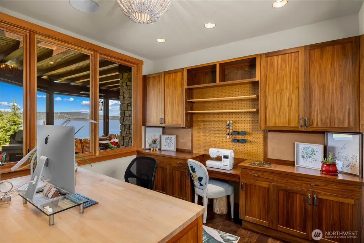
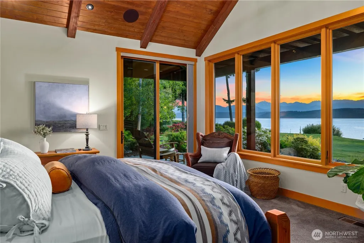
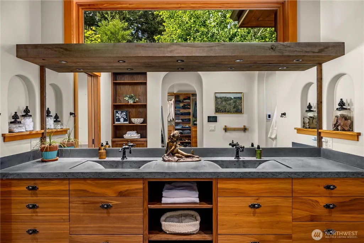
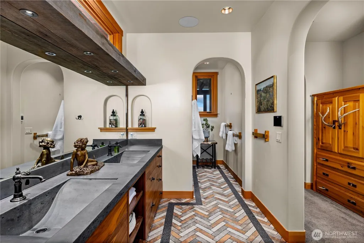
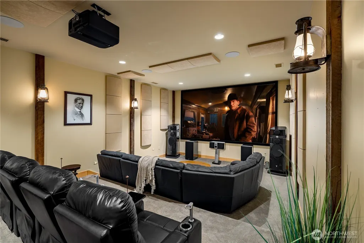
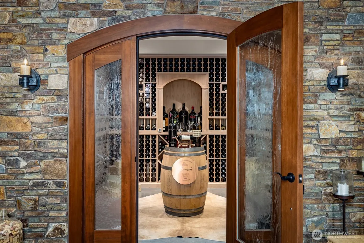
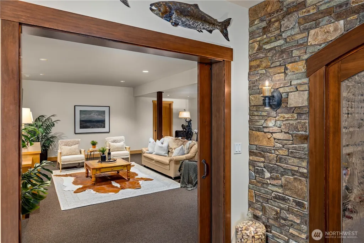
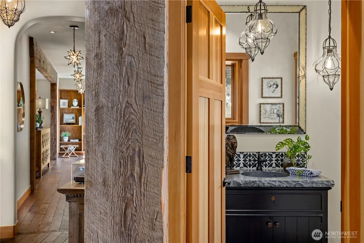
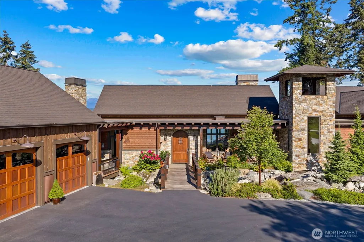
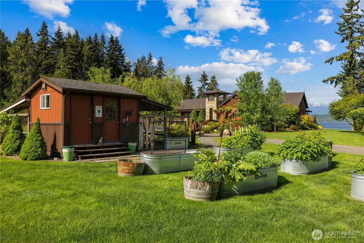
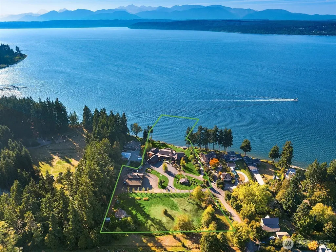
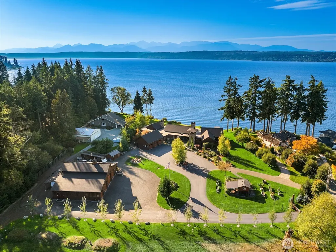
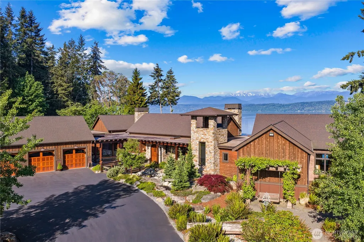
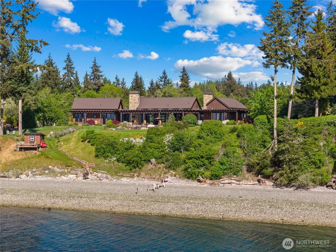
This extraordinary waterfront estate in Lofall spans 3.5 private acres w/ 225 feet of prime low bank beachfront featuring breathtaking & panoramic westerly views across Hood Canal to the Olympic Mountains beyond. Designed & built by the acclaimed dream team of Wenzlau Architects and Fairbank Construction, the ranch style residence balances timeless craftsmanship w/ understated luxury. Reclaimed beams & glass blasted posts introduce warmth and texture, while layered materials & custom fixtures create interiors that are refined and captivating. Dual oversized islands wrapped in leathered granite anchor the kitchen, while a Nana-style window and massive slider dissolves the boundary between indoors and out. Throughout the 5400 + sq ft one level home, exceptional amenities elevate everyday living: a Dolby Atmos theater room, 3,000-bottle wine cellar, & 2000 sq ft of covered, heated, outdoor living space! Outside, manicured sprawling lawns & gardens w/ sweeping water views evoke the romance of a countryside estate. Private mooring buoy & boathouse at water’s edge. A separate 3100 sq ft carriage house/barn offers a 2 sleeping room loft-style layout w/ 2 full bathrooms, kitchen, and an in-floor radiant heating system throughout! The Carriage House/Barn will accommodate 8 vehicles, boat, and/or RV. Underground utilities + an 80KW generator that runs the entire property. Truly a singular offering—a legacy estate designed and built not simply to impress, but to endure for generations.
| Elementary School | Middle School | High School |
|---|---|---|
| Buyer To Verify Elementary School | Poulsbo Middle | North Kitsap High |
| Price History | |
|---|---|
| 8/20/2026 | Listed $5,995,000 |
General Features
| Living Area | 5419 |
|---|---|
| Sewer | Septic Tank |
| Heating | 90%+ High Efficiency,Fireplace Insert,Forced Air,Heat Pump,Radiant,Recirculation Pump |
| Cooling | 90%+ High Efficiency,Central Air,Forced Air,Heat Pump,HEPA Air Filtration |
| Possession | Closing,See Remarks |
| Roof | Composition,See Remarks |
| Appliances | Dishwasher,Disposal,Dryer,Microwave,Refrigerator,See Remarks,Stove(s)/Range(s),Tankless Water Heater,Washer |
| Architectural Style | Craftsman |
| Security Features | Fully Fenced,Security Gate,Security System |
| Year Built | 2019 |
| View | Mountains,See Remarks,Sound,Territorial |
| Topography | Equestrian,Level,Partial Slope |
| Levels | One |
| Property Subtype | Single Family Residence |
| Tax Year | 2026 |
| Waterfront Features | Low Bank,Medium Bank,Bulkhead,Saltwater,Sound |
| Community Features | Park,Playground,Trail(s) |
| County | Kitsap |
| New Construction | No |
| Property Type | Residential |
| HOA | No |
| Attached Garage | Yes |
| Subdivision Name | Lofall |
| Facing Direction | West |
| Garage Y/N | Yes |
| Special Listing Conditions | None |
| Status | Active |
| Directions | From Highway 3,take NE Kinman Road West to the end of the road on the left. |
| High School | North Kitsap High |
| City | Poulsbo |
| Entry Location | Main |
| Senior Community Y/N | No |
| High School District | North Kitsap #400 |
| MLS Area | 164 - Lofall |
| Lot Size Units | Square Feet |
| Lot Size Square Feet | 153331 |
| Carport Y/N | No |
| Listing Terms | Cash,Conventional |
| Elementary School | Buyer To Verify |
| Land Lease Y/N | No |
| Tax Annual Amount | 28090 |
| Middle/Junior High School | Poulsbo Middle |
| Property Condition | Very Good |
| Public Remarks | This extraordinary waterfront estate in Lofall spans 3.5 private acres w/ 225 feet of prime low bank beachfront featuring breathtaking & panoramic westerly views across Hood Canal to the Olympic Moun |
| Virtual Tour | https://vimeo.com/1197149584/438d9b8913?share=copy&fl=sv&fe=ci |
| Structure Type | House |
| Building Area Units | Square Feet |
| Builder Name | Fairbank Construction |
| Standard Status | Active |
| Water Company | Private Well |
| Property Style | 16 - 1 Story w/Bsmnt. |
| NWM_ShowMapLink | Yes |
Interior Features
| Interior Amenities | Bath Off Primary,Built-In Vacuum,Ceiling Fan(s),Dbl Pane/Storm Window,Dining Room,Fireplace,Fireplace (Primary Bedroom),French Doors,High Tech Cabling,Pantry,Security System,Skylight(s),Sprinkler Sys |
|---|---|
| Basement | Finished |
| Flooring | Hardwood,Slate,Stone,Carpet |
| Total Fireplaces | 3 |
| Fireplace Features | Gas,Wood Burning |
| Air Conditioning Y/N | Yes |
| Heating Y/N | Yes |
| Fireplace Y/N | Yes |
| Half Baths | 1 |
| 3/4 Baths | 3 |
| Total Bedrooms | 3 |
| Main Level Bedrooms | 3 |
| Total Baths | 4 |
| Bedrooms Possible | 4 |
| Water Heater Type | 2 Insta Hot Navien |
| Water Heater Location | Utility Room |
| Fireplaces Main | 3 |
| Power Production Type | Electric,Propane |
| Baths Three Quarter Main | 3 |
| Baths Half Main | 1 |
| Bathrooms | 2.75 |
Exterior Features
| Exterior Amenities | Wood |
|---|---|
| Vegetation | Fruit Trees,Garden Space,Pasture |
| Parking Features | Driveway,Attached Garage,Detached Garage,RV Parking |
| Lot Features | Dead End Street,Paved |
| Water Source | Individual Well |
| Total Parking | 28 |
| Inclusions | Dishwasher(s),Dryer(s),Garbage Disposal,Microwave(s),Refrigerator(s),See Remarks,Stove(s)/Range(s),Washer(s) |
| Foundation Details | Poured Concrete |
| Spa | Yes |
| Building Area Total | 5419 |
| Lot Size Acres | 3.52 |
| Waterfront Y/N | Yes |
| Covered Spaces | 8 |
| Irrigation Water Rights Y/N | No |
| Waterfront Footage | 225 |
| Site Features | Barn,Boat House,Cable TV,Deck,Electric Car Charging,Fenced-Fully,Gated Entry,High Speed Internet,Hot Tub/Spa,Moorage,Outbuildings,Outdoor Fireplace,Patio,Propane,RV Parking,Shop,Sprinkler System |
| Parking Uncovered Total | 20 |
Amenities
- Foreclosure
- Views
- Short Sale
- New Construction
- Adult 55+
- Lease To Own
- No HOA Fees
- Furnished
- Primary On Main
- Air Conditioning
- Seller Finance
- Green
- Fixer Upper
- Horse
- Golf
- Fireplace
- Deck
- Garage
- Basement
- Pool
Property vs Single Family Average in 98370
Price
Taxes
Year Built
Visits
In The Neighborhood
Open House
Poulsbo
$ 1,549,000
- Type
- Single Family | Active
- Size
- 2,484 SqFt
- Rooms
- 2 Beds + 2 Baths
 Listed by: John L. Scott, Inc.
Poulsbo
$ 1,250,000
- Type
- Single Family | Active
- Size
- 896 SqFt
- Rooms
- 2 Beds + 1 Baths
Listed by: Keller Williams Greater 360
Poulsbo
$ 1,225,000
- Type
- Single Family | Active
- Size
- 3,650 SqFt
- Rooms
- 4 Beds + 4.5 Baths
Listed by: Better Properties Kitsap
Poulsbo
$ 575,000
- Type
- Single Family | Active
- Size
- 1,044 SqFt
- Rooms
- 3 Beds + 2 Baths
Listed by: Keller Williams Greater 360
Poulsbo
$ 625,000
- Type
- Single Family | Active
- Size
- 1,916 SqFt
- Rooms
- 2 Beds + 2 Baths
Listed by: Bainbridge Homes Real Estate
Poulsbo
$ 825,000
- Type
- Single Family | Active
- Size
- 2,975 SqFt
- Rooms
- 3 Beds + 2.5 Baths
Listed by: John L. Scott Port Ludlow
Poulsbo
$ 2,250,000
- Type
- Single Family | Active
- Size
- 4,906 SqFt
- Rooms
- 4 Beds + 4 Baths
Listed by: Almond Properties
