

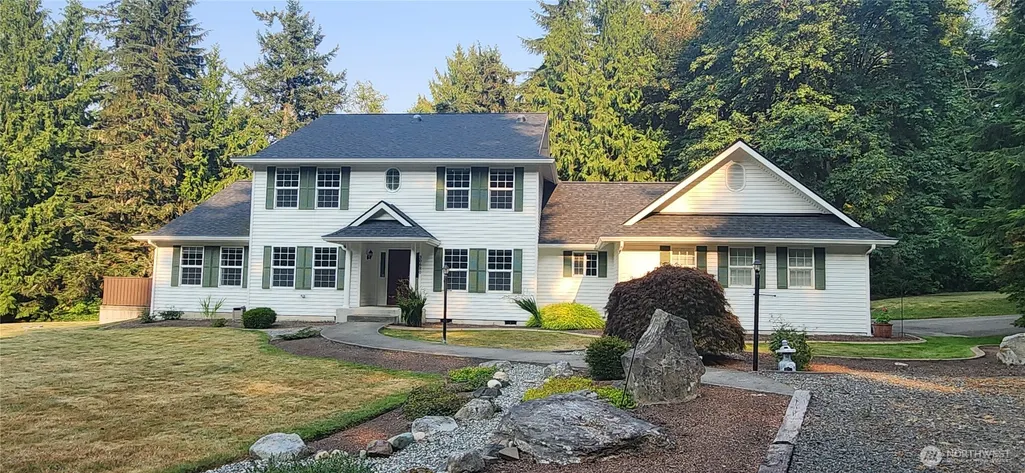
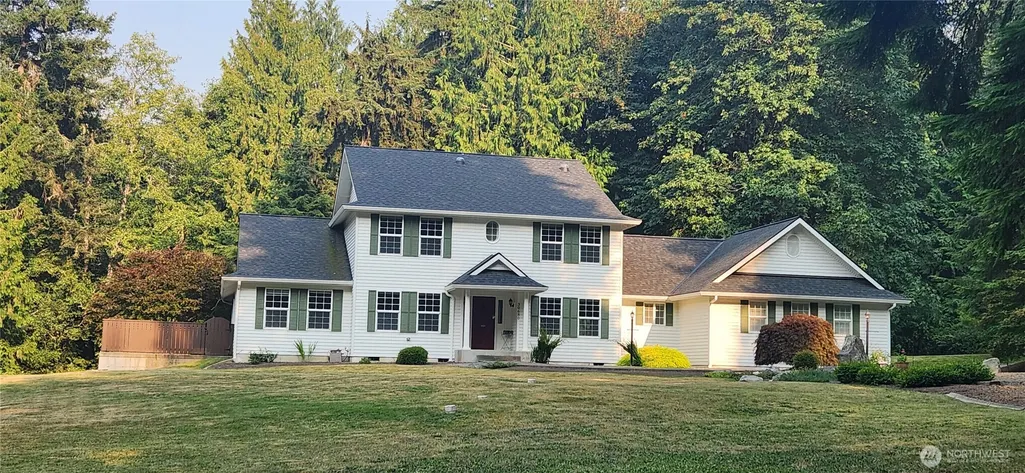
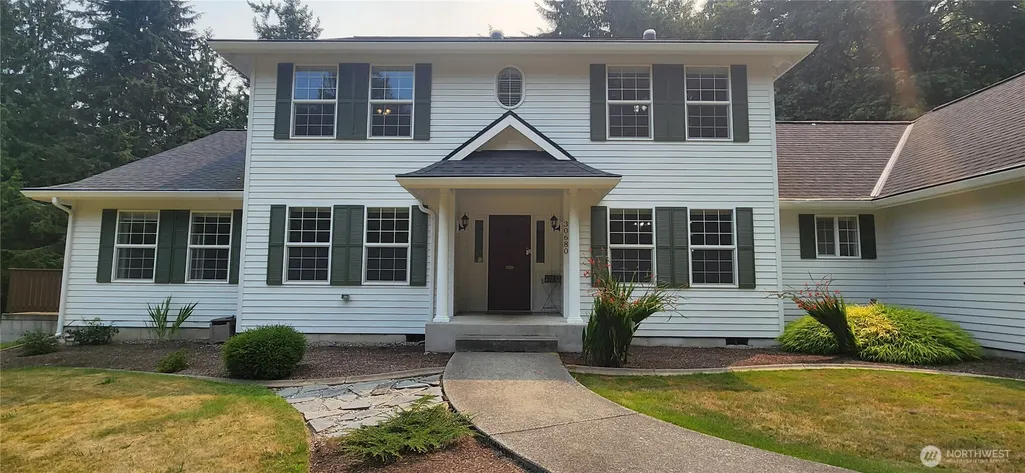
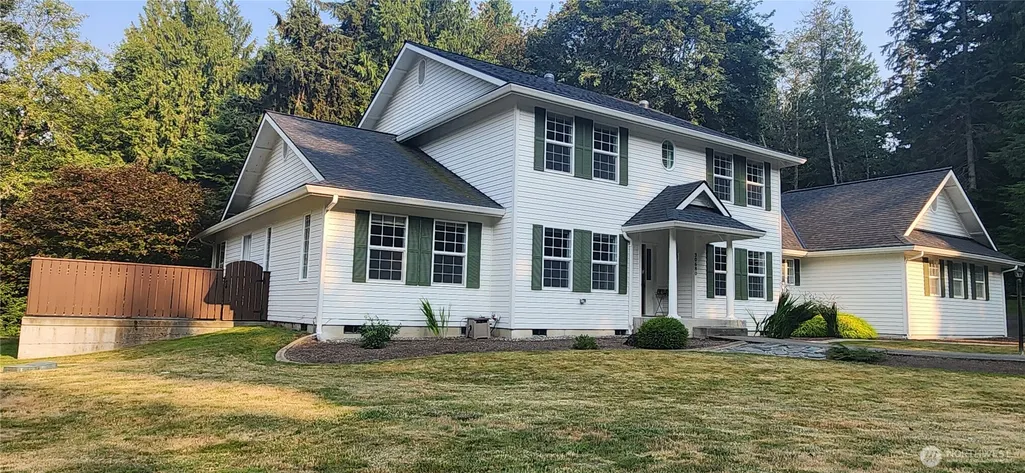
Address
30680 State Highway 3, Poulsbo, WA
Price
$ 1,225,000
Property Attributes
- ID#2567525
- TypeSingle Family
- CountyKITSAP
- CityPoulsbo
- AreaLofall
- NeighborhoodLofall
- Zip98370
- StyleColonial
- Year Built1993
- Taxes$ 8447
- Price$ 1,225,000
- Bedrooms4
- Full Bathrooms4
- Half Bathrooms1
- Sqr Footage3650
- Lot Size5.01 Acres
Data Source:
Northwest Multiple Listing Service (NWMLS)
Property Description
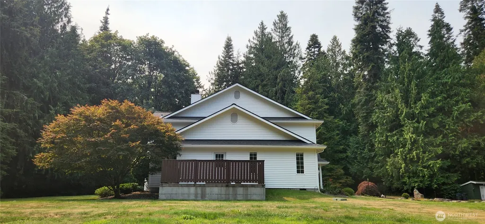
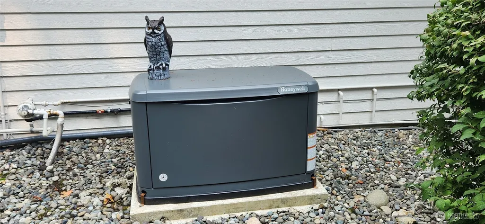
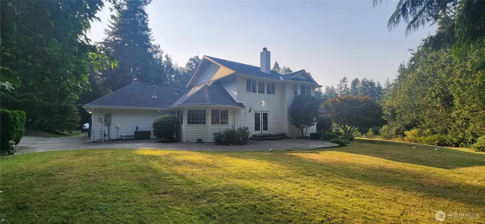
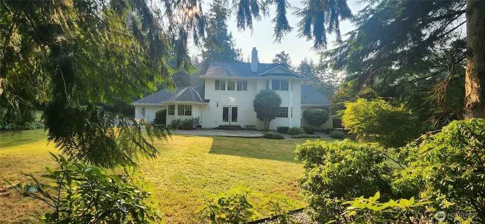
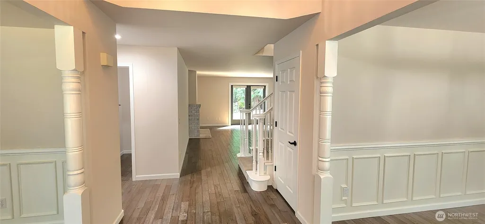
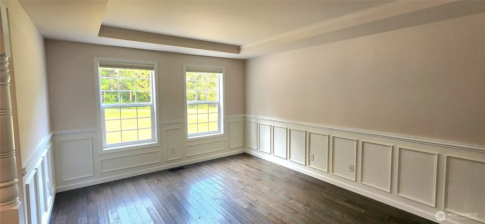
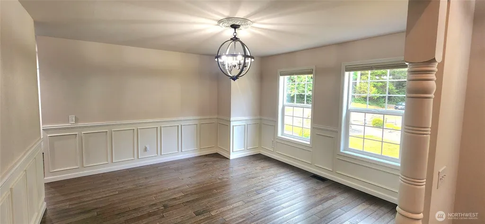
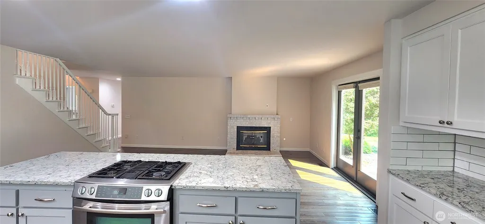
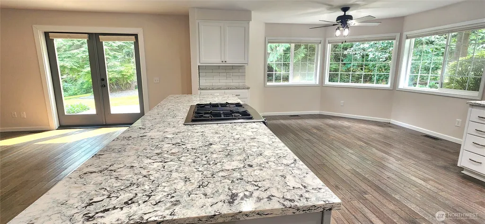
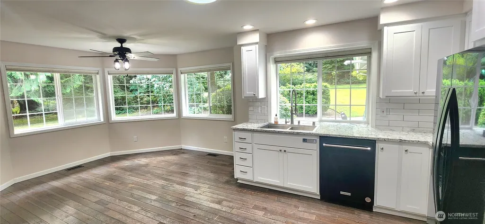
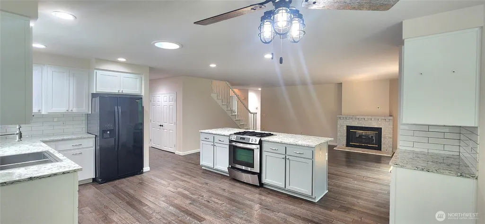
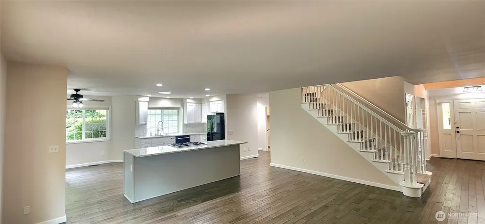
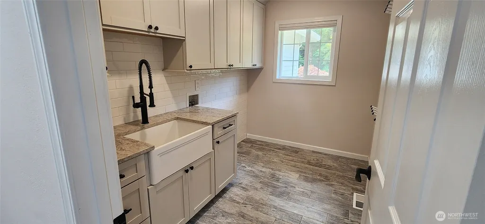
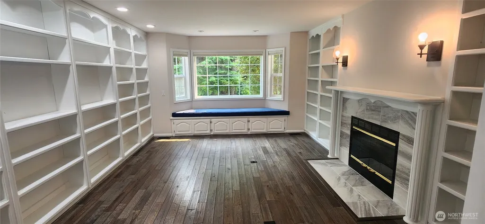
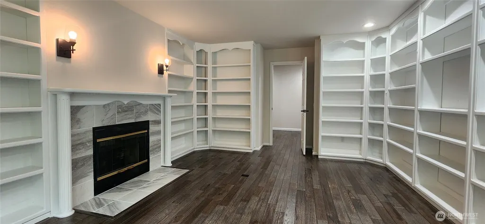
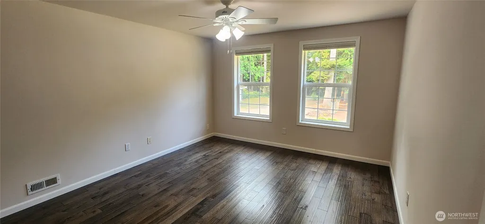
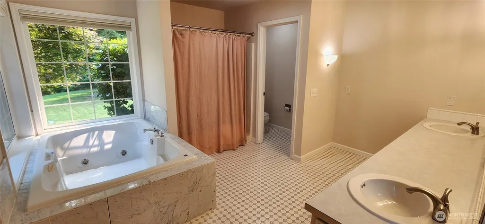
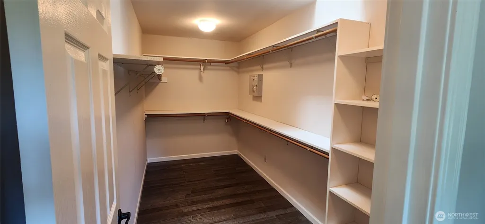
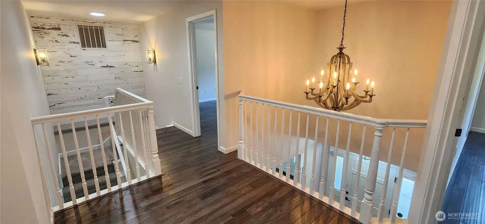
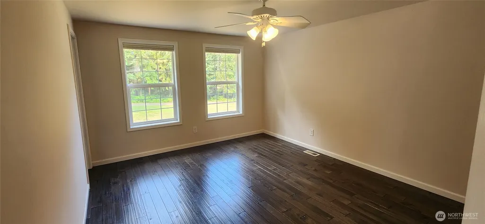
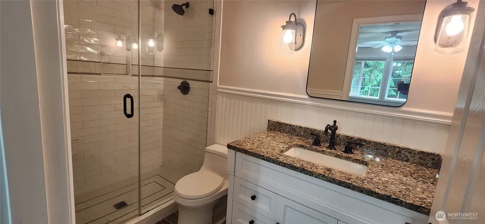
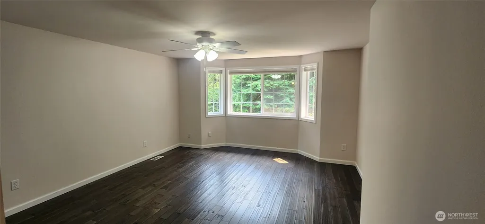
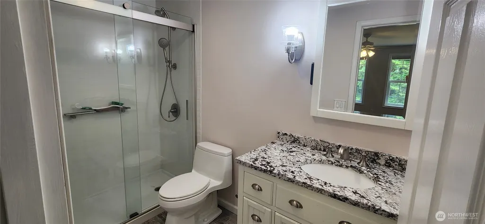
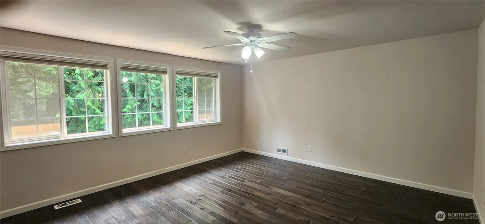
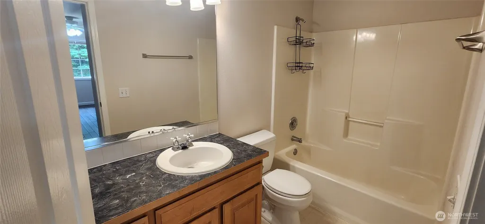
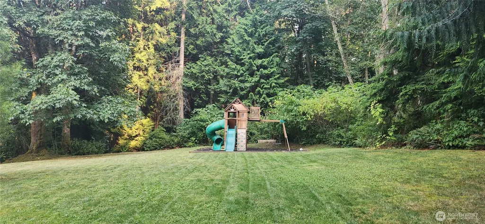
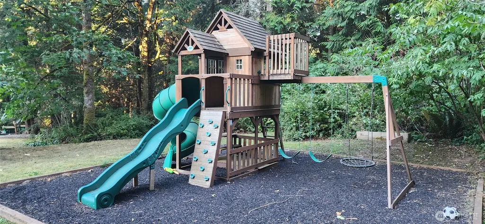
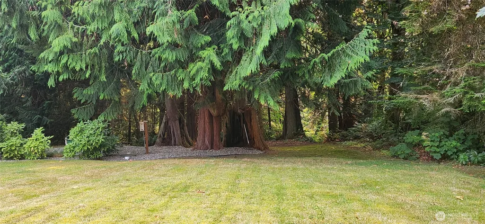
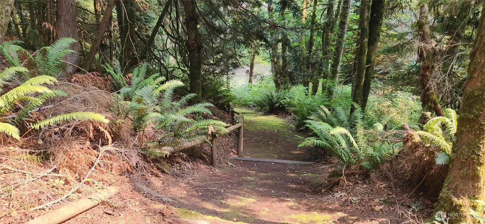
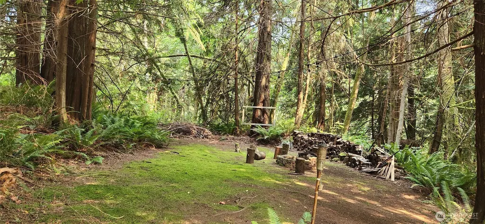
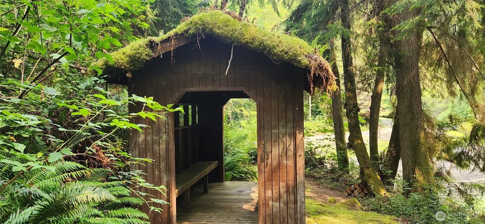
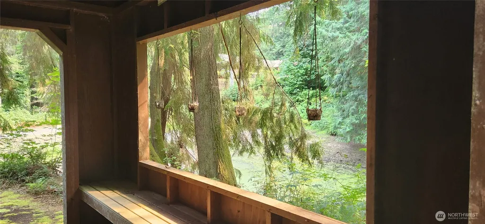
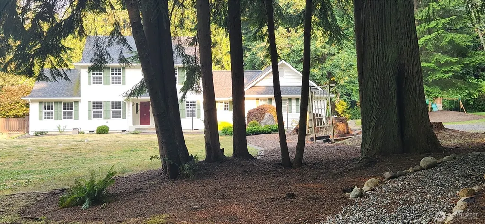
Perfectly situated in the middle of 5 lush acres of parklike grounds, this gracious home features a grand entry, hardwood floors throughout, main floor primary with 5 piece bath, spacious walk in closet, and private patio (wired for spa). Chef's kitchen with huge slab granite counter tops, gas range, walk in pantry and beautiful trim throughout the home. Main floor also has a formal living room, dinning room, breakfast nook, family room with marble surround gas two sided fireplace that backs to the library with tons of built ins. Upstairs are three large bedrooms each with walk in closets and ensuites, plus a bonus/flex room/office. Huge yard with playground area. There are wide well groomed trails leading to an enchanted forest area with a firepit and outdoor theater area and a little further down to a picturesque pond and creek with a rustic covered viewing area. This is a very private feeling home! Newer generator, New Roof, fresh interior paint throughout and Starlink system that conveys. This was once a Bed and Breakfast. Peace and serenity abound yet only minutes to Poulsbo, Port Gamble or Kingston. This is truly a rare find!
| Elementary School | Middle School | High School |
|---|---|---|
| Vinland Elem | Poulsbo Middle | North Kitsap High |
| Price History | |
|---|---|
| 8/11/2026 | Listed $1,225,000 |
General Features
| Living Area | 3650 |
|---|---|
| Sewer | Septic Tank |
| Heating | Forced Air |
| Cooling | None |
| Possession | Closing |
| Roof | Composition |
| Appliances | Dishwasher,Microwave,Refrigerator,Stove(s)/Range(s) |
| Architectural Style | Colonial |
| Year Built | 1993 |
| View | Territorial |
| Topography | Level,Sloped |
| Levels | Two |
| Property Subtype | Single Family Residence |
| Tax Year | 2026 |
| County | Kitsap |
| New Construction | No |
| Property Type | Residential |
| HOA | No |
| Attached Garage | Yes |
| Subdivision Name | Lofall |
| Facing Direction | West |
| Garage Y/N | Yes |
| Full Baths | 2 |
| Special Listing Conditions | None |
| Status | Active |
| Directions | From Poulsbo head North on Hwy 3 to address on the Right |
| High School | North Kitsap High |
| City | Poulsbo |
| Entry Location | Main |
| Senior Community Y/N | No |
| High School District | North Kitsap #400 |
| MLS Area | 164 - Lofall |
| Lot Size Units | Square Feet |
| Lot Size Square Feet | 218236 |
| Carport Y/N | No |
| Listing Terms | Cash,Conventional,VA Loan |
| Elementary School | Vinland Elem |
| Land Lease Y/N | No |
| Tax Annual Amount | 8447 |
| Middle/Junior High School | Poulsbo Middle |
| Property Condition | Good |
| Public Remarks | Perfectly situated in the middle of 5 lush acres of parklike grounds,this gracious home features a grand entry,hardwood floors throughout,main floor primary with 5 piece bath,spacious walk in closet, |
| Structure Type | House |
| Building Area Units | Square Feet |
| Standard Status | Active |
| Water Company | Private Well |
| Property Style | 12 - 2 Story |
| NWM_ShowMapLink | Yes |
Interior Features
| Interior Amenities | Bath Off Primary,Built-In Vacuum,Ceiling Fan(s),Dbl Pane/Storm Window,Dining Room,Fireplace,French Doors,Jetted Tub,Pantry,Skylight(s),Water Heater,Wired for Generator |
|---|---|
| Basement | None |
| Flooring | Ceramic Tile,Hardwood,Carpet |
| Total Fireplaces | 1 |
| Fireplace Features | Gas |
| Air Conditioning Y/N | No |
| Heating Y/N | Yes |
| Fireplace Y/N | Yes |
| Half Baths | 1 |
| 3/4 Baths | 2 |
| Total Bedrooms | 4 |
| Main Level Bedrooms | 1 |
| Total Baths | 5 |
| Bedrooms Possible | 4 |
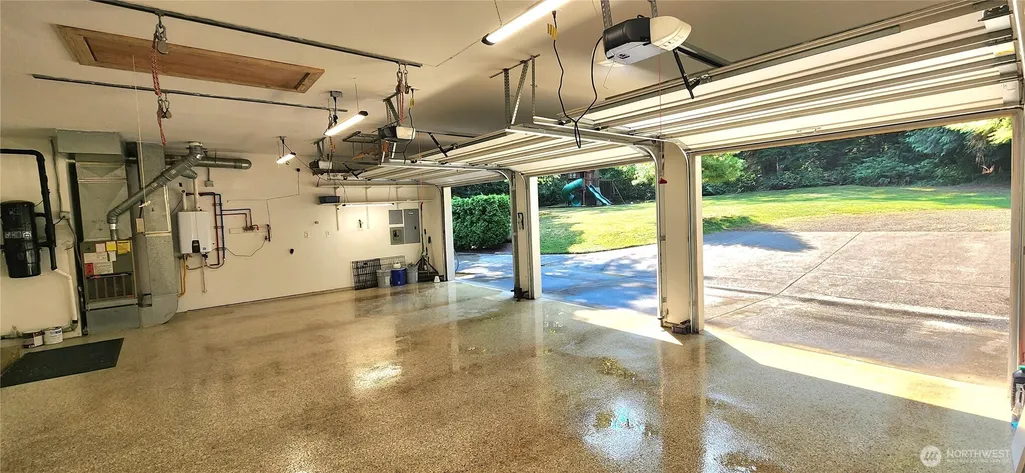
| Water Heater Type | Gas on Demand |
| Water Heater Location | Garage |
| Fireplaces Main | 1 |
| Power Production Type | Electric,Propane |
| Baths Three Quarter Upper | 2 |
| Bedrooms Upper | 3 |
| Baths Half Main | 1 |
| Baths Full Upper | 1 |
| Baths Full Main | 1 |
| Bathrooms | 4 |
Exterior Features
| Exterior Amenities | Wood Products |
|---|---|
| Vegetation | Wooded |
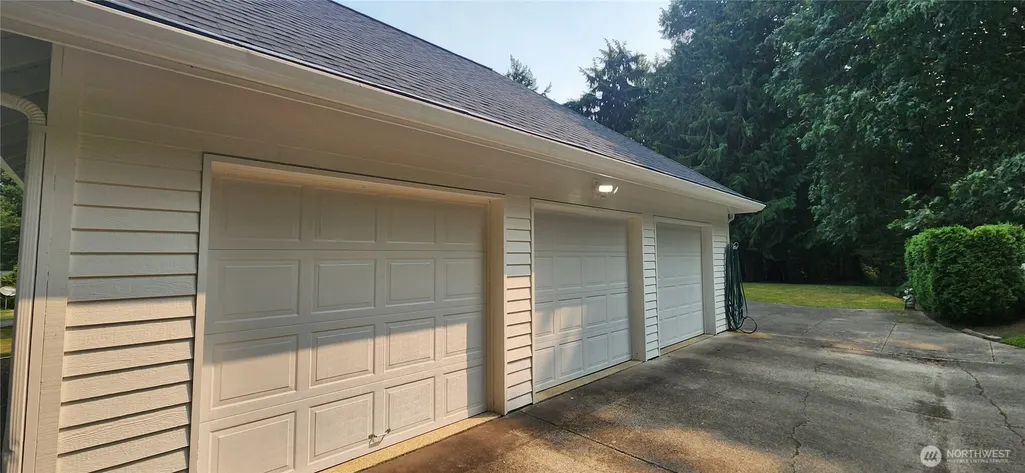
| Parking Features | Attached Garage,RV Parking |
| Lot Features | Dead End Street,Paved |
| Water Source | Individual Well,Private |
| Total Parking | 9 |
| Inclusions | Dishwasher(s),Leased Equipment,Microwave(s),Refrigerator(s),Stove(s)/Range(s) |
| Foundation Details | Poured Concrete |
| Building Area Total | 3650 |
| Lot Size Acres | 5.01 |
| Waterfront Y/N | No |
| Covered Spaces | 3 |
| Irrigation Water Rights Y/N | No |
| Site Features | Cable TV,Outbuildings,Patio,Propane,RV Parking,Shop |
| Parking Uncovered Total | 6 |
Amenities
- Foreclosure
- Views
- Short Sale
- New Construction
- Adult 55+
- Lease To Own
- No HOA Fees
- Furnished
- Primary On Main
- Air Conditioning
- Seller Finance
- Green
- Fixer Upper
- Horse
- Golf
- Fireplace
- Deck
- Garage
- Basement
- Pool
Property vs Single Family Average in 98370
Price
Taxes
Year Built
Visits
In The Neighborhood
Open House
Poulsbo
$ 1,549,000
- Type
- Single Family | Active
- Size
- 2,484 SqFt
- Rooms
- 2 Beds + 2 Baths
 Listed by: John L. Scott, Inc.
Poulsbo
$ 5,995,000
- Type
- Single Family | Active
- Size
- 5,419 SqFt
- Rooms
- 3 Beds + 3.5 Baths
Listed by: The Agency Bainbridge Island
Poulsbo
$ 1,250,000
- Type
- Single Family | Active
- Size
- 896 SqFt
- Rooms
- 2 Beds + 1 Baths
Listed by: Keller Williams Greater 360
Poulsbo
$ 575,000
- Type
- Single Family | Active
- Size
- 1,044 SqFt
- Rooms
- 3 Beds + 2 Baths
Listed by: Keller Williams Greater 360
Poulsbo
$ 625,000
- Type
- Single Family | Active
- Size
- 1,916 SqFt
- Rooms
- 2 Beds + 2 Baths
Listed by: Bainbridge Homes Real Estate
Poulsbo
$ 825,000
- Type
- Single Family | Active
- Size
- 2,975 SqFt
- Rooms
- 3 Beds + 2.5 Baths
Listed by: John L. Scott Port Ludlow
