


Address
2011 Baker Terrace Se, Olympia, WA
Price
$ 525,000
Property Attributes
- ID#2570770
- TypeSingle Family
- CountyTHURSTON
- CityOlympia
- AreaOlympia South
- NeighborhoodCarlyon
- Zip98501
- Style1 Story
- Year Built1971
- Taxes$ 5118
- Price$ 525,000
- Bedrooms3
- Full Bathrooms2
- Half Bathrooms0
- Sqr Footage1524
- Lot Size0.2578 Acres
Data Source:
Northwest Multiple Listing Service (NWMLS)
Property Description
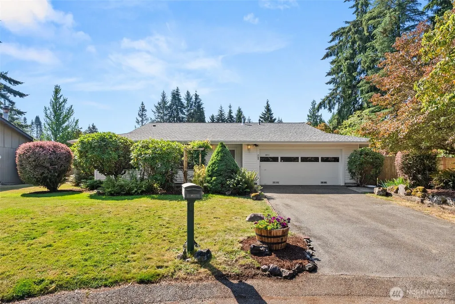
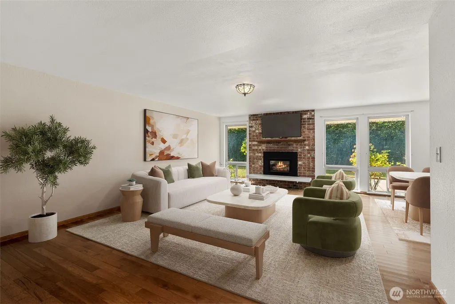
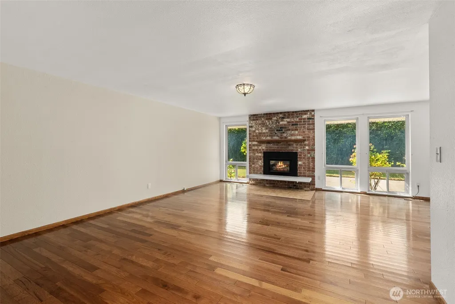
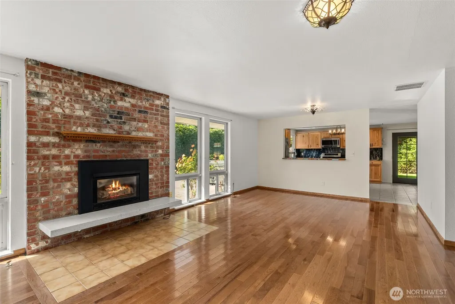
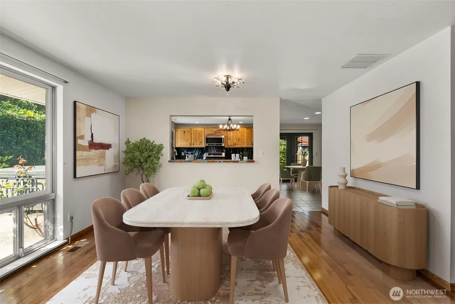
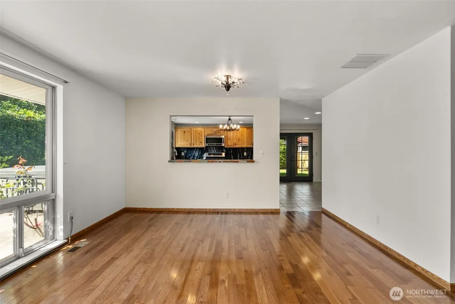
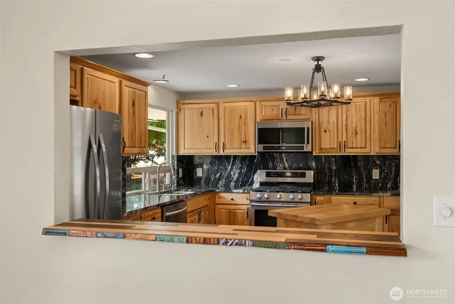
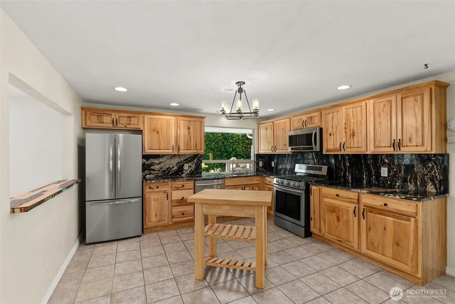
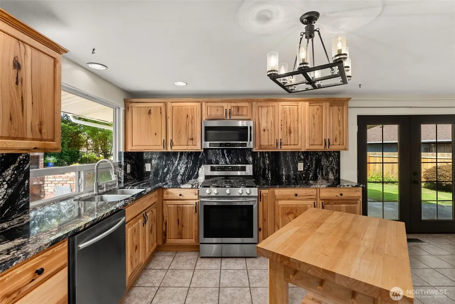
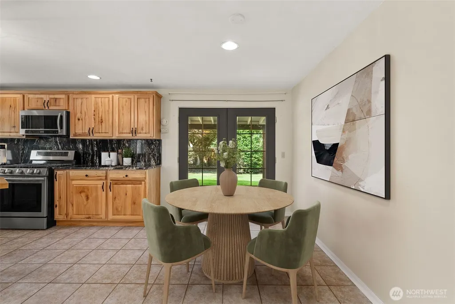
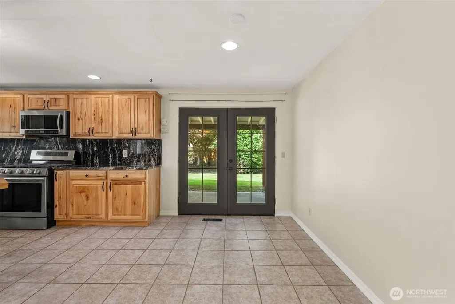
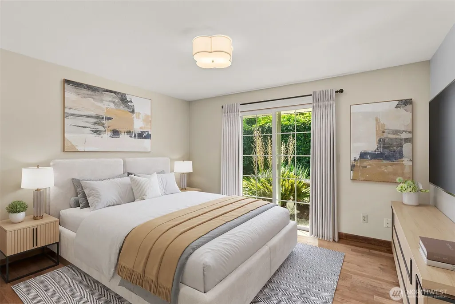
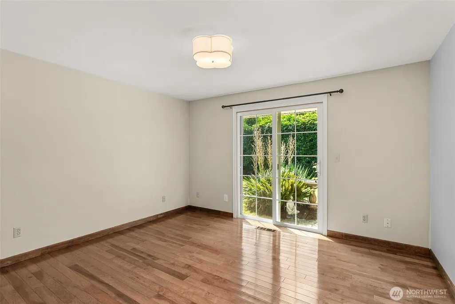
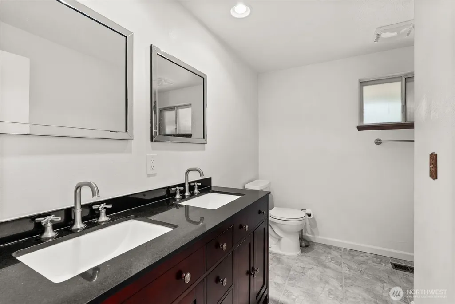
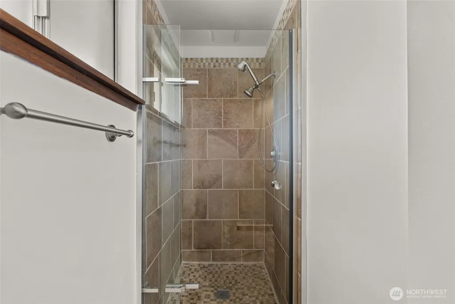
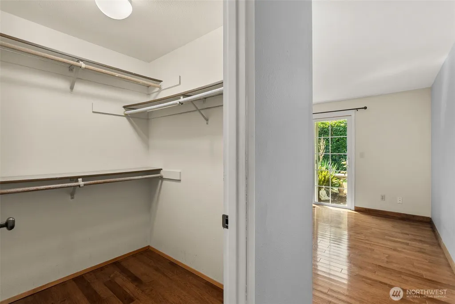
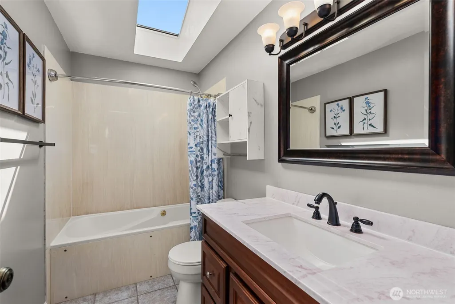
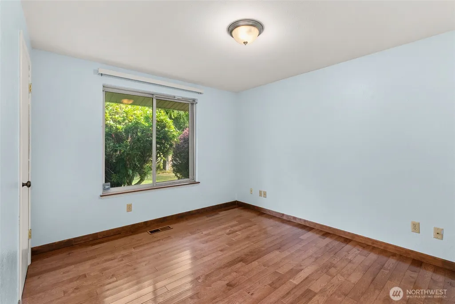
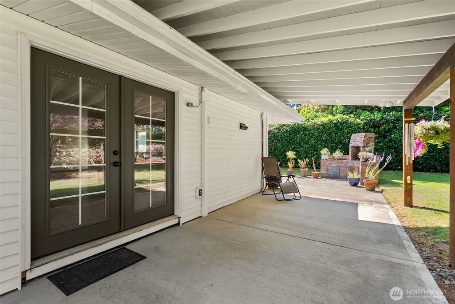
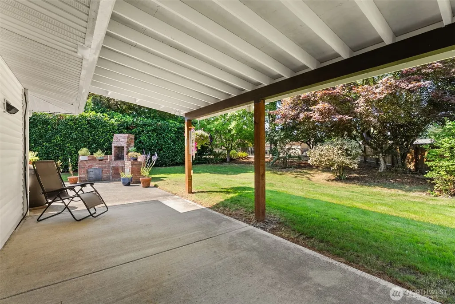
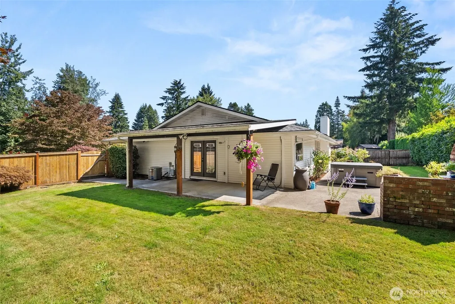
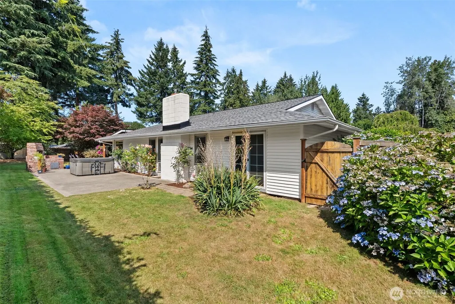
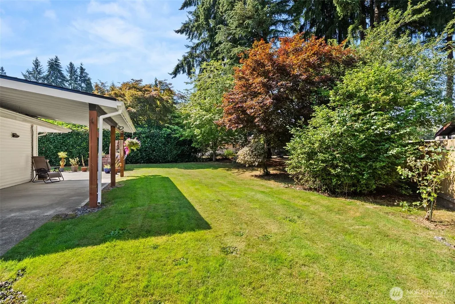
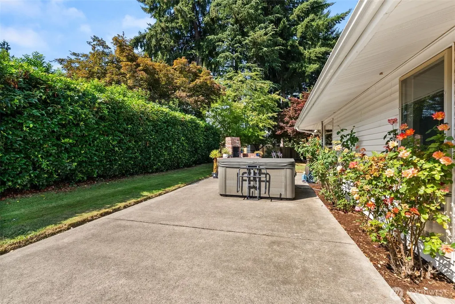
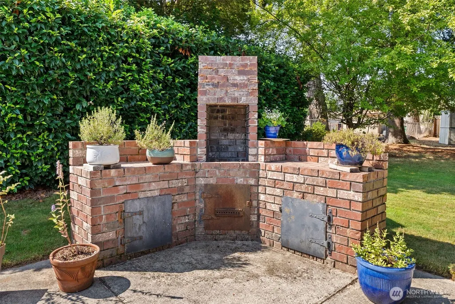
Discover this charming mid-century rambler tucked away at the end of a quiet cul-de-sac, blending classic comfort and privacy with beautifully established natural surroundings. Nicely appointed, this 3-bedroom home features beautiful hardwood flooring throughout the living areas and bedrooms, with tile flooring in the baths and kitchen—NO carpet. The spacious great room with gas fireplace flows into the nicely appointed kitchen, featuring a large window overlooking the backyard, hickory cabinets, solid-surface counters, full backsplash, stainless appliances and gas range. The private primary suite features a beautiful walk-in tile shower, walk-in closet and sliding door access to the backyard. The welcoming backyard is a true sanctuary, whether you're lounging in the yard, tending to the garden or entertaining on the spacious patios. Stay comfortable year-round with an updated 90% efficient gas furnace and central A/C. A newer roof and updated electrical panel provide added peace of mind. Easy access to shopping and I-5, plus walking distance to Olympia schools. This property offers a tremendous opportunity to own an affordable, turnkey home in a highly sought-after area.
| Elementary School | Middle School | High School |
|---|---|---|
| Pioneer Elem | Wash Mid | Olympia High |
| Price History | |
|---|---|
| 8/20/2026 | Listed $539,000 |
| 9/3/2026 | 3$525,000 |
General Features
| Living Area | 1524 |
|---|---|
| Sewer | Sewer Connected |
| Heating | 90%+ High Efficiency,Forced Air |
| Cooling | Ductless |
| Possession | Closing |
| Roof | Composition |
| Appliances | Dishwasher,Disposal,Dryer,Microwave,Refrigerator,Stove(s)/Range(s) |
| Security Features | Fully Fenced |
| Year Built | 1971 |
| Topography | Level |
| Levels | One |
| Property Subtype | Single Family Residence |
| Tax Year | 2026 |
| County | Thurston |
| New Construction | No |
| Property Type | Residential |
| HOA | No |
| Attached Garage | Yes |
| Subdivision Name | Carlyon |
| Facing Direction | North |
| Garage Y/N | Yes |
| Full Baths | 1 |
| Special Listing Conditions | None |
| Status | Active |
| Directions | Henderson to Eskridge to Cain to Baker Terrace. |
| High School | Olympia High |
| City | Olympia |
| Entry Location | Main |
| Senior Community Y/N | No |
| High School District | Olympia |
| MLS Area | 448 - Olympia South |
| Lot Size Units | Square Feet |
| Lot Size Square Feet | 11229 |
| Carport Y/N | No |
| Listing Terms | Cash,Conventional,Farm Home Loan,FHA,VA Loan |
| Elementary School | Pioneer Elem |
| Land Lease Y/N | No |
| Tax Annual Amount | 5118 |
| Middle/Junior High School | Wash Mid |
| Public Remarks | Discover this charming mid-century rambler tucked away at the end of a quiet cul-de-sac,blending classic comfort and privacy with beautifully established natural surroundings. Nicely appointed,this 3 |
| Structure Type | House |
| Building Area Units | Square Feet |
| Standard Status | Active |
| Water Company | City of Olympia |
| Property Style | 10 - 1 Story |
| NWM_ShowMapLink | Yes |
Interior Features
| Interior Amenities | Bath Off Primary,Ceiling Fan(s),Dbl Pane/Storm Window,Dining Room,Fireplace,French Doors,Walk-In Closet(s),Water Heater |
|---|---|
| Basement | None |
| Flooring | Ceramic Tile,Engineered Hardwood |
| Total Fireplaces | 1 |
| Fireplace Features | Gas |
| Air Conditioning Y/N | Yes |
| Heating Y/N | Yes |
| Fireplace Y/N | Yes |
| 3/4 Baths | 1 |
| Total Bedrooms | 3 |
| Main Level Bedrooms | 3 |
| Total Baths | 2 |
| Water Heater Type | Gas |
| Water Heater Location | Garage |
| Fireplaces Main | 1 |
| Power Production Type | Electric,Natural Gas |
| Baths Three Quarter Main | 1 |
| Baths Full Main | 1 |
| Bathrooms | 1.75 |
Exterior Features
| Exterior Amenities | Metal/Vinyl |
|---|---|
| Vegetation | Garden Space |
| Parking Features | Attached Garage |
| Lot Features | Cul-De-Sac |
| Water Source | Public |
| Total Parking | 4 |
| Inclusions | Dishwasher(s),Dryer(s),Garbage Disposal,Leased Equipment,Microwave(s),Refrigerator(s),Stove(s)/Range(s) |
| Foundation Details | Poured Concrete |
| Spa | Yes |
| Building Area Total | 1524 |
| Lot Dimensions | 73x116x165x136 |
| Lot Size Acres | 0.2578 |
| Waterfront Y/N | No |
| Covered Spaces | 2 |
| Irrigation Water Rights Y/N | No |
| Site Features | Cable TV,Fenced-Fully,Gas Available,Hot Tub/Spa,Outdoor Fireplace,Patio |
| Parking Uncovered Total | 2 |
| Lot Number | 7 |
Amenities
- Foreclosure
- Views
- Short Sale
- New Construction
- Adult 55+
- Lease To Own
- No HOA Fees
- Furnished
- Primary On Main
- Air Conditioning
- Seller Finance
- Green
- Fixer Upper
- Horse
- Golf
- Fireplace
- Deck
- Garage
- Basement
- Pool
Property vs Single Family Average in 98501
Price
Taxes
Year Built
Visits

