

Address
2824 Galloway Street Se, Olympia, WA
Price
$ 699,000
Property Attributes
- ID#2561366
- TypeSingle Family
- CountyTHURSTON
- CityOlympia
- AreaOlympia South
- NeighborhoodCarlyon
- Zip98501
- Style2 Stories w/Bsmnt
- Year Built1930
- Taxes$ 6186
- Price$ 699,000
- Bedrooms3
- Full Bathrooms3
- Half Bathrooms0
- Sqr Footage2418
- Lot Size0.1599 Acres
Data Source:
Northwest Multiple Listing Service (NWMLS)
Property Description
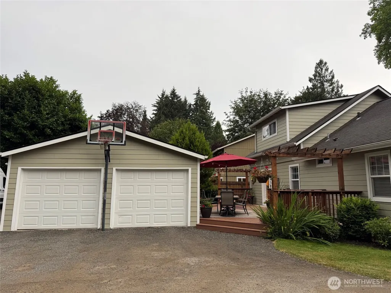
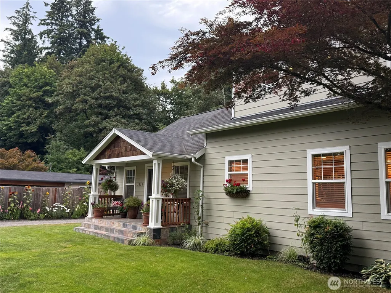
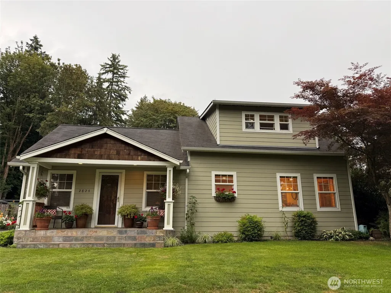
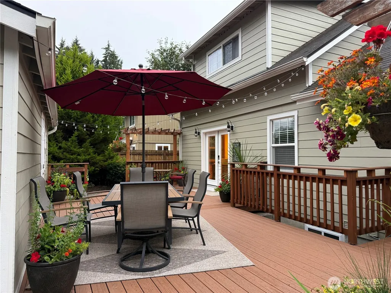
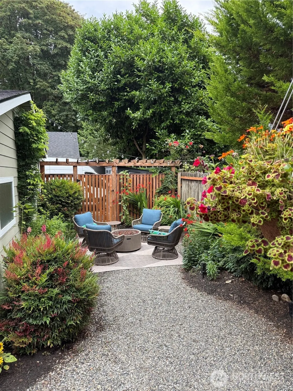
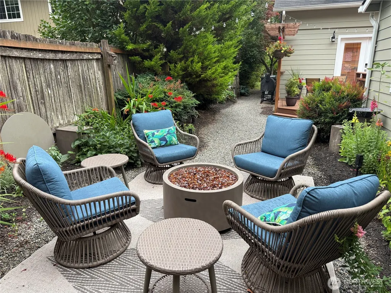
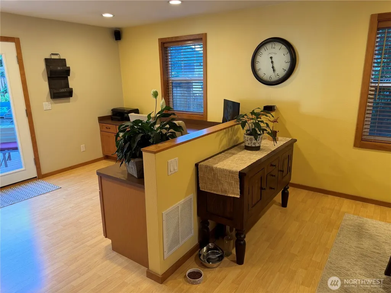
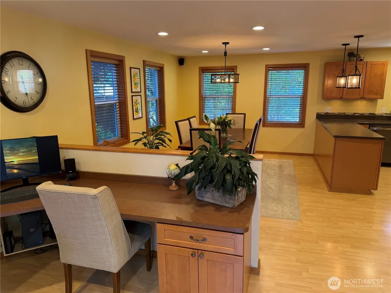
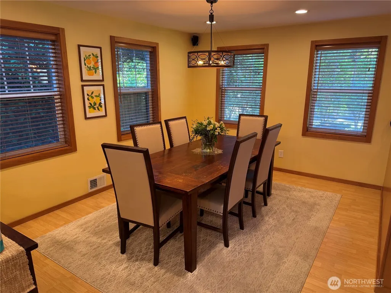
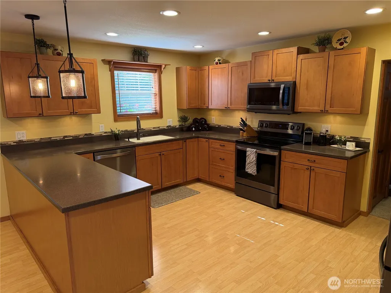
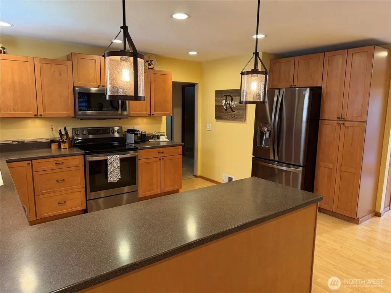
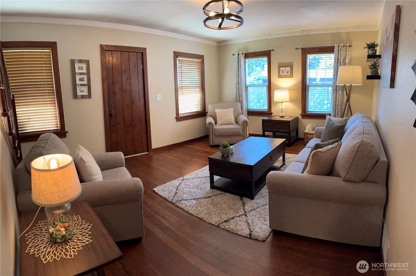
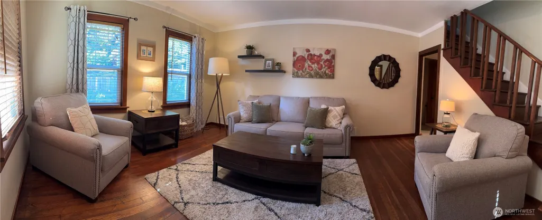
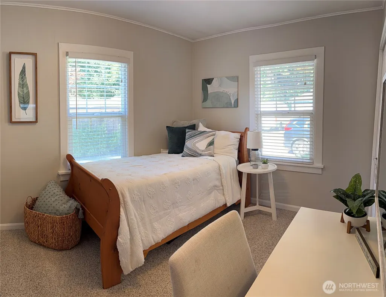
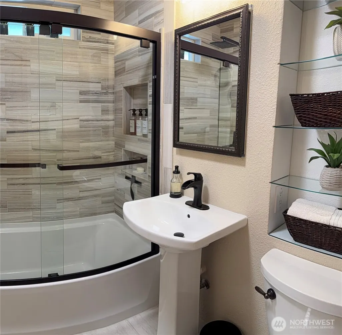
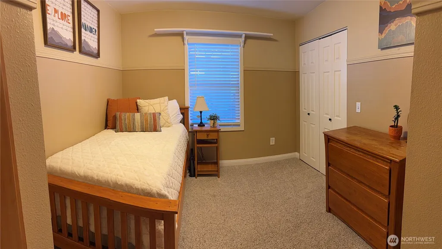
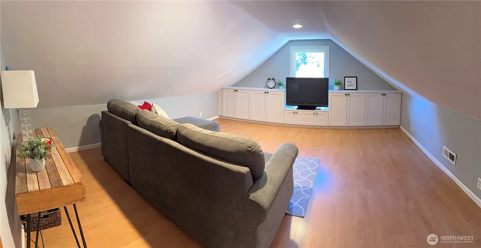
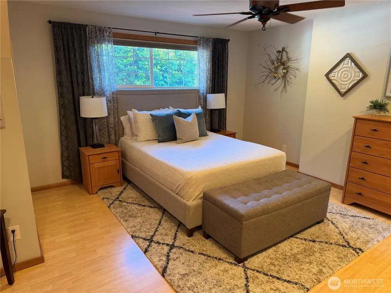
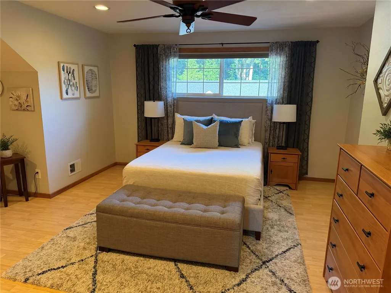
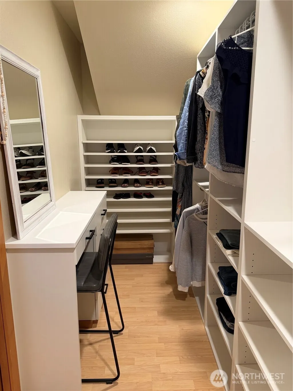
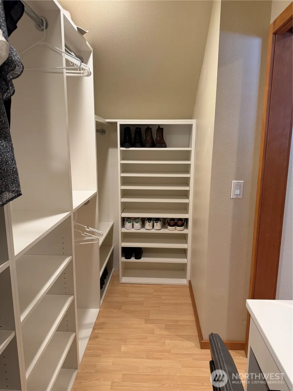
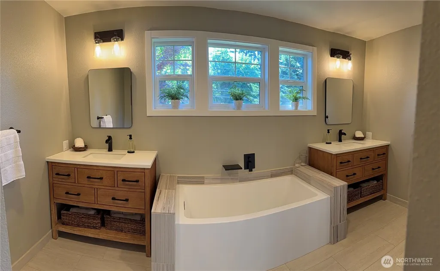
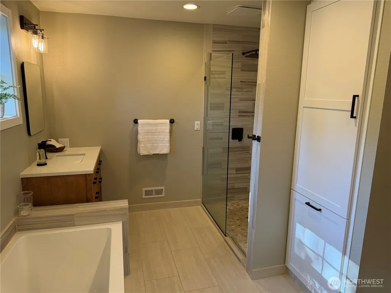
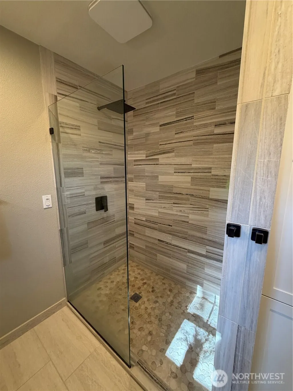
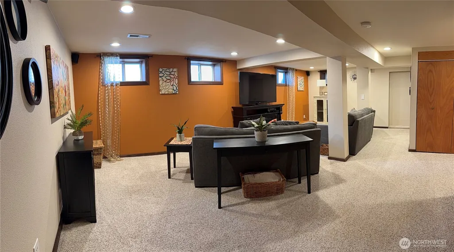
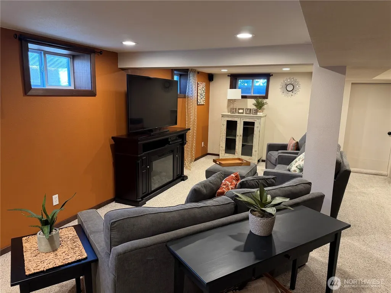
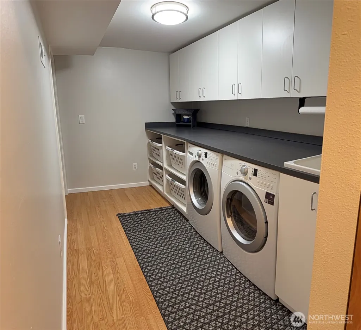
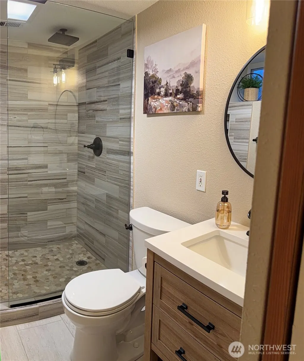
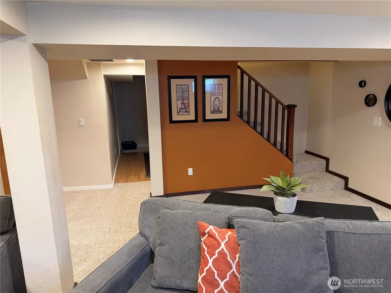
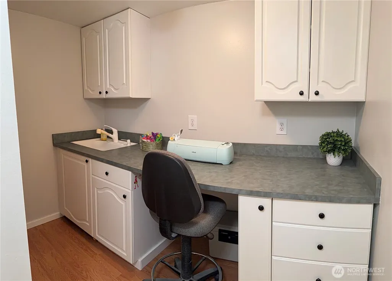
Looking for the perfect home near everything? Look no further! This home is within walking distance of Olympia Schools, grocery shopping, and a local pizza favorite. Tastefully remodeled over the past 31 years, this home is truly a standout. All three bathrooms have been recently remodeled. The house had a major update in 2005 with the addition of a second-story primary suite and bonus room. Two bedrooms and a full bath on the main, primary suite on the second floor, and a fully finished basement with 3/4 bath, large laundry room and adorable craft room. All tastefully decorated and carefully thought out. The home has expansive Trex decking in the rear and a cute little hideaway area behind the detached garage just for relaxing. Enjoy everything this home has to offer.
| Elementary School | Middle School | High School |
|---|---|---|
| Buyer To Verify Elementary School | Wash Mid | Olympia High |
| Price History | |
|---|---|
| 7/29/2026 | Listed $795,000 |
| 8/10/2026 | 6$749,900 |
| 8/17/2026 | 7$699,000 |
General Features
| Living Area | 2418 |
|---|---|
| Sewer | Sewer Connected |
| Heating | Forced Air,Heat Pump |
| Cooling | Forced Air,Heat Pump |
| Possession | Closing |
| Roof | Composition |
| Appliances | Dishwasher,Dryer,Refrigerator,Stove(s)/Range(s),Washer |
| Security Features | Partially Fenced |
| Year Built | 1930 |
| Topography | Level |
| Levels | Two |
| Property Subtype | Single Family Residence |
| Tax Year | 2026 |
| County | Thurston |
| New Construction | No |
| Property Type | Residential |
| HOA | No |
| Attached Garage | No |
| Subdivision Name | Carlyon |
| Facing Direction | West |
| Garage Y/N | Yes |
| Full Baths | 2 |
| Special Listing Conditions | None |
| Status | Active |
| Directions | From Capital Way,turn East on O'Farrell and follow until the road turns into Galloway. Home is on your left. From Henderson Boulevard,turn West on Eskridge Blvd to Galloway,home on the right. |
| High School | Olympia High |
| City | Olympia |
| Entry Location | Main |
| Senior Community Y/N | No |
| High School District | Olympia |
| MLS Area | 448 - Olympia South |
| Lot Size Units | Square Feet |
| Lot Size Square Feet | 6965 |
| Carport Y/N | No |
| Listing Terms | Cash,Conventional,FHA,VA Loan |
| Elementary School | Buyer To Verify |
| Land Lease Y/N | No |
| Tax Annual Amount | 6186 |
| Middle/Junior High School | Wash Mid |
| Public Remarks | Looking for the perfect home near everything? Look no further! This home is within walking distance of Olympia Schools,grocery shopping,and a local pizza favorite. Tastefully remodeled over the past |
| Structure Type | House |
| Building Area Units | Square Feet |
| Standard Status | Active |
| Water Company | City of Olympia |
| Property Style | 18 - 2 Stories w/Bsmnt |
| NWM_ShowMapLink | Yes |
Interior Features
| Interior Amenities | Bath Off Primary,Dbl Pane/Storm Window,Walk-In Closet(s) |
|---|---|
| Basement | Finished |
| Flooring | Laminate,Softwood,Carpet |
| Air Conditioning Y/N | Yes |
| Heating Y/N | Yes |
| Fireplace Y/N | No |
| 3/4 Baths | 1 |
| Total Bedrooms | 3 |
| Main Level Bedrooms | 2 |
| Total Baths | 3 |
| Power Production Type | Electric |
| Baths Three Quarter Lower | 1 |
| Bedrooms Upper | 1 |
| Baths Full Upper | 1 |
| Baths Full Main | 1 |
| Bathrooms | 2.75 |
Exterior Features
| Exterior Amenities | Cement Planked,Wood |
|---|---|
| Parking Features | Detached Garage |
| Lot Features | Paved |
| Water Source | Public |
| Total Parking | 4 |
| Inclusions | Dishwasher(s),Dryer(s),Refrigerator(s),Stove(s)/Range(s),Washer(s) |
| Foundation Details | Poured Concrete,Slab |
| Building Area Total | 2418 |
| Lot Size Acres | 0.1599 |
| Waterfront Y/N | No |
| Covered Spaces | 2 |
| Irrigation Water Rights Y/N | No |
| Site Features | Cable TV,Deck,Fenced-Partially,Gas Available,High Speed Internet |
| Parking Uncovered Total | 2 |
Amenities
- Foreclosure
- Views
- Short Sale
- New Construction
- Adult 55+
- Lease To Own
- No HOA Fees
- Furnished
- Primary On Main
- Air Conditioning
- Seller Finance
- Green
- Fixer Upper
- Horse
- Golf
- Fireplace
- Deck
- Garage
- Basement
- Pool
Property vs Single Family Average in 98501
Price
Taxes
Year Built
Visits

