

Address
9936 9941 Mariner Drive Nw, Olympia, WA
Price
$ 1,195,000
Property Attributes
- ID#2570201
- TypeSingle Family
- CountyTHURSTON
- CityOlympia
- AreaThurston Nw
- NeighborhoodCarlyon Beach
- Zip98502
- Style1 Story w/Bsmnt.
- Year Built2002
- Taxes$ 9564
- Price$ 1,195,000
- Bedrooms4
- Full Bathrooms4
- Half Bathrooms0
- Sqr Footage2606
- Lot Size0.5047 Acres
Data Source:
Northwest Multiple Listing Service (NWMLS)
Property Description
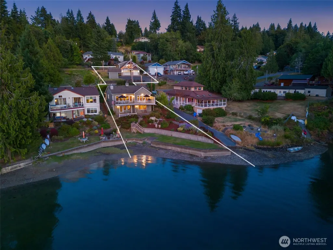
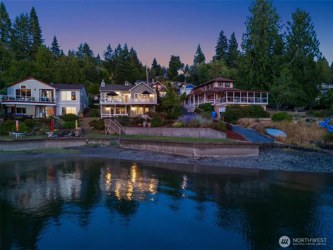
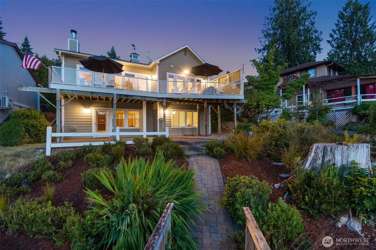
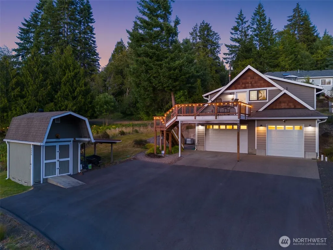
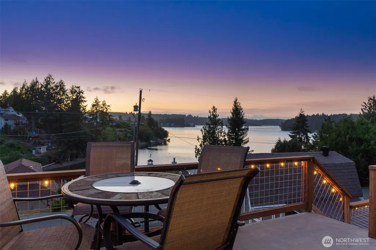
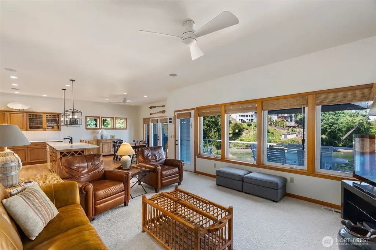
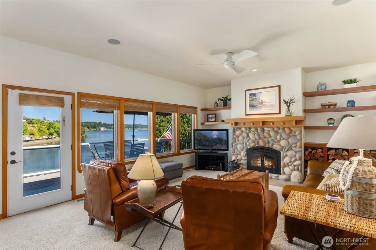
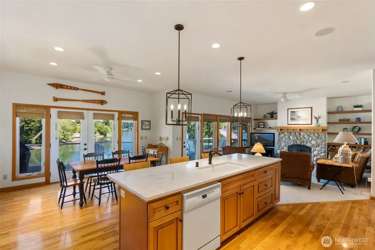
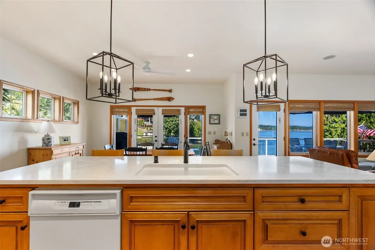
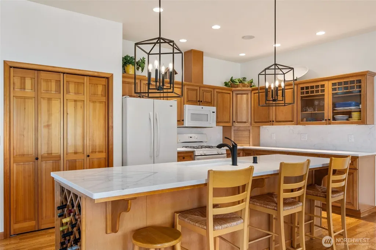
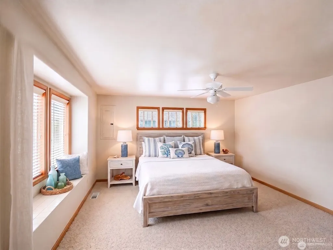
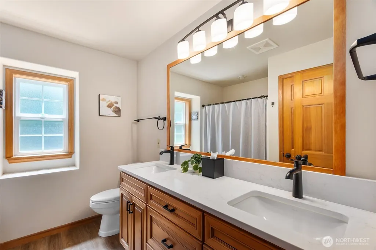
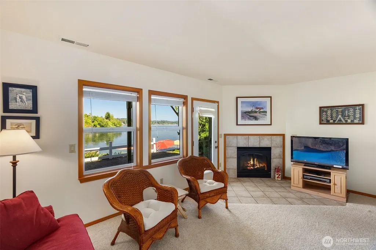
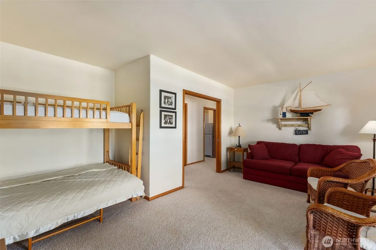
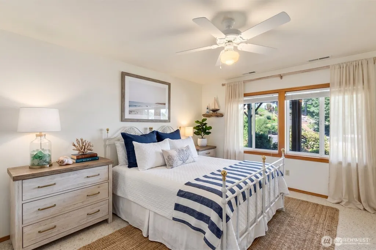
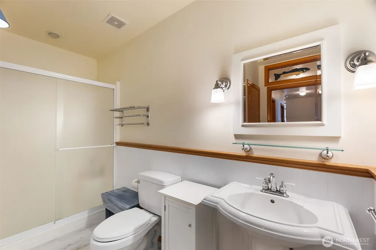
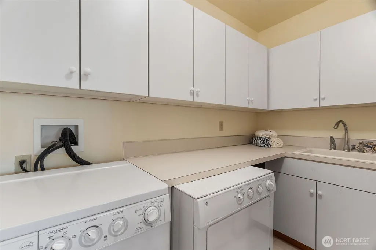
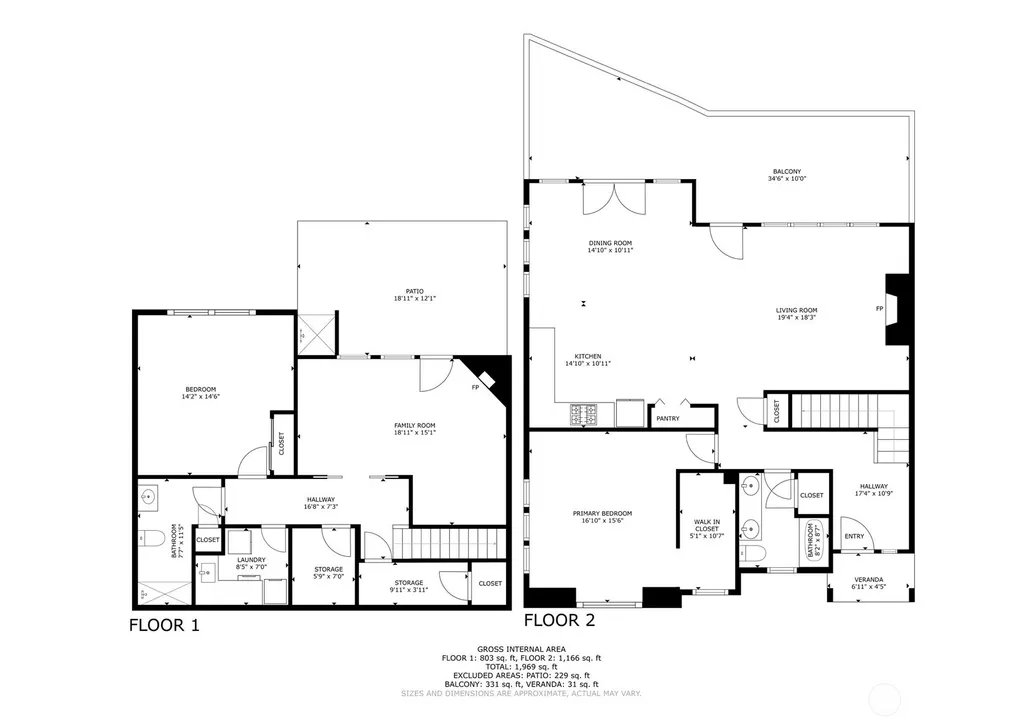
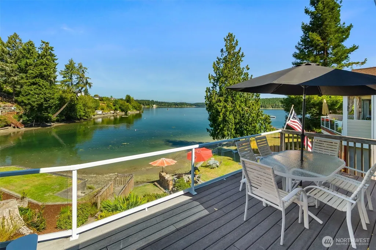
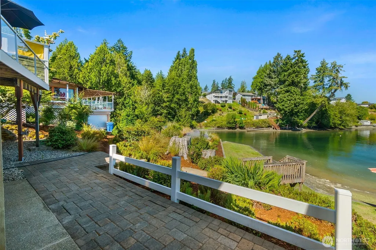
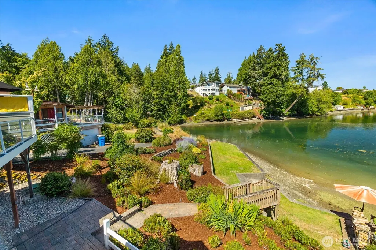
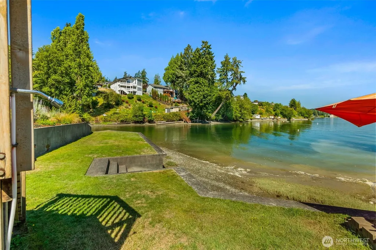
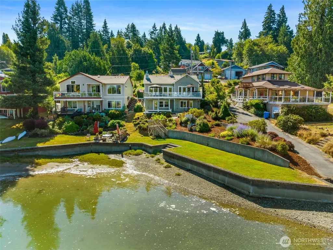
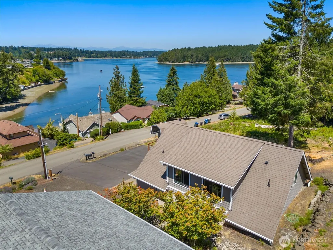
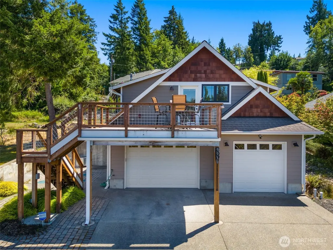
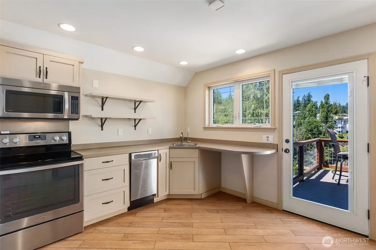
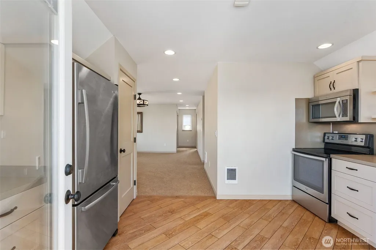
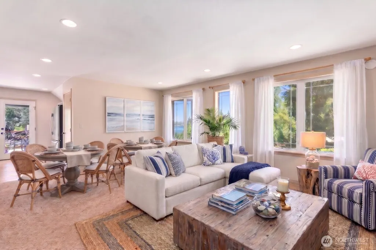
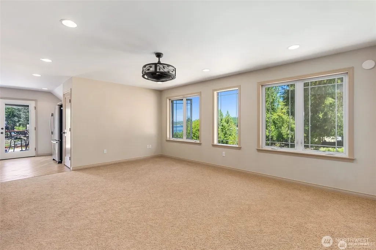
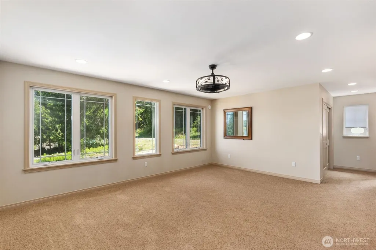
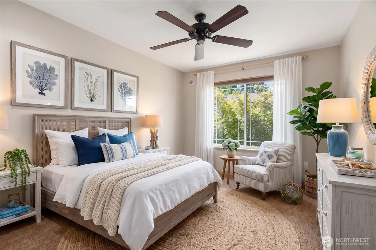
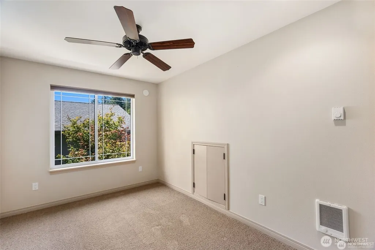
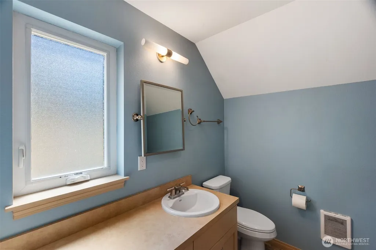
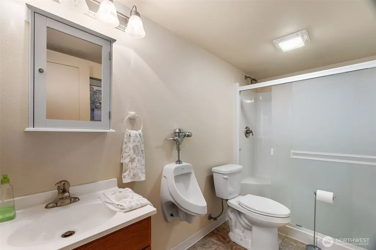
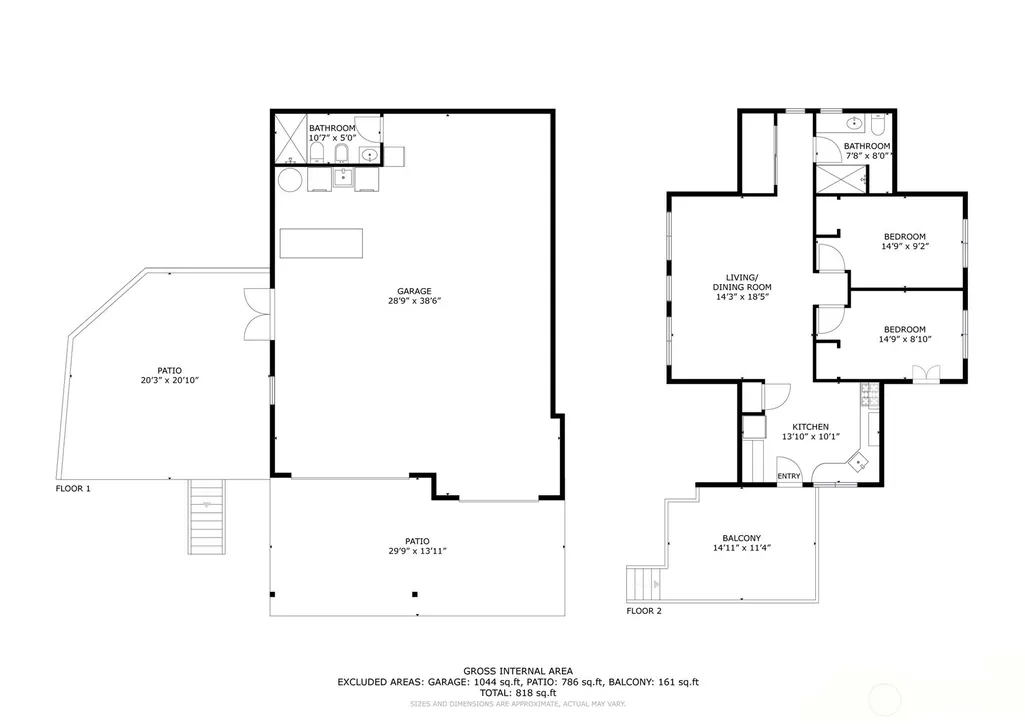
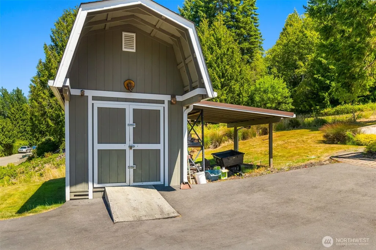
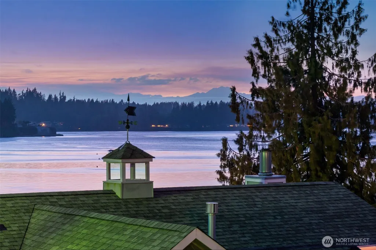
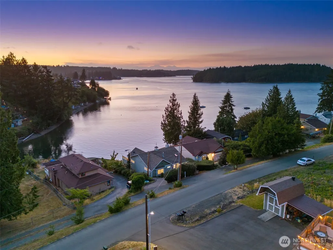
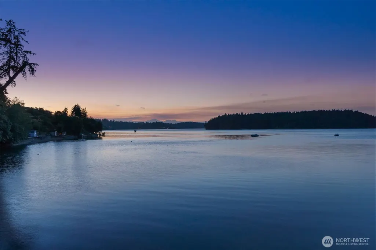
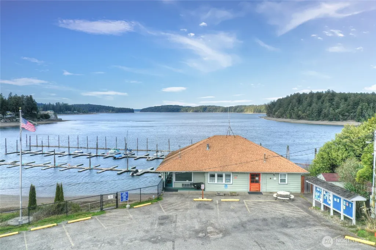
A rare Carlyon Beach offering that combines private waterfront with the space and flexibility so often missing from waterfront living. The main home enjoys sweeping Sound and Olympic Mountain views, a large level backfilled bulkhead that could not be created under today’s shoreline rules, and easy access to the water. Inside, warm hardwood floors, an updated kitchen with quartz counters, full-height tile backsplash and pantry, and a main-floor primary bedroom make everyday living easy. Across the street, a second parcel adds a large storage shed, plus detached two-car garage with heated floors, exceptional storage, 3/4 bath, workshop space and parking for boats, RVs and recreational gear. Above, a fully self-contained, view apartment offers ideal space for guests, multigenerational living or income. Two bedrooms, full bath with space for stacking laundry, plus a stylish kitchen that opens onto a deck with views of the water and beyond. Add Carlyon Beach’s amenities; marina, boat launch, kayak storage, clubhouse, waterfront park, community garden, dog park and organized activities, it feels like having your own waterfront resort.
| Elementary School | Middle School | High School |
|---|---|---|
| Griffin Elem | Griffin Mid School | Capital High |
| Price History | |
|---|---|
| 8/18/2026 | Listed $1,195,000 |
General Features
| Living Area | 2606 |
|---|---|
| Sewer | Septic Tank |
| Heating | Forced Air,Heat Pump,Radiant,Wall Furnace |
| Cooling | Central Air,Forced Air,Heat Pump,Window Unit(s) |
| Possession | Closing |
| Roof | Composition |
| Appliances | Dishwasher,Dryer,Microwave,Refrigerator,Stove(s)/Range(s),Washer |
| HOA Fee | 254 |
| Association Fee Includes | Common Area Maintenance,Road Maintenance,See Remarks,Trash |
| Security Features | Partially Fenced |
| Year Built | 2002 |
| View | Bay,Mountains,Sound |
| Topography | Level,Partial Slope,Sloped,Terraces |
| Levels | One |
| Property Subtype | Single Family Residence |
| Tax Year | 2026 |
| Waterfront Features | Low Bank,Bayfront,Bulkhead,Saltwater,Sound |
| Community Features | Boat Launch,CCRs,Club House,Park,Playground |
| Building Name | Carlyon Beach Country Club |
| Assoc Fee Paid Per | Monthly |
| County | Thurston |
| New Construction | No |
| Property Type | Residential |
| HOA | Yes |
| Attached Garage | No |
| Subdivision Name | Carlyon Beach |
| Facing Direction | North |
| Garage Y/N | Yes |
| Full Baths | 2 |
| Special Listing Conditions | None |
| Status | Active |
| Directions | GPS is sort of correct,but doesn't get you all the way there. Head N on Steamboat Island Rd to first R into Carlyon Beach (Westwind),L on Mariner to home on L. Park in gravel or driveway across st |
| High School | Capital High |
| City | Olympia |
| Entry Location | Main |
| Senior Community Y/N | No |
| High School District | Griffin |
| MLS Area | 441 - Thurston Nw |
| Lot Size Units | Square Feet |
| Lot Size Square Feet | 21983 |
| Carport Y/N | No |
| Listing Terms | Cash,Conventional |
| Elementary School | Griffin Elem |
| Land Lease Y/N | No |
| Tax Annual Amount | 9564 |
| Middle/Junior High School | Griffin Mid School |
| Public Remarks | A rare Carlyon Beach offering that combines private waterfront with the space and flexibility so often missing from waterfront living. The main home enjoys sweeping Sound and Olympic Mountain views,a |
| Virtual Tour | https://wwwolyrepcom.aryeo.com/videos/01a025dc-0d48-72af-9017-3ddcb1c5e42c |
| Structure Type | House |
| Building Area Units | Square Feet |
| Standard Status | Active |
| Water Company | Carlyon Beach HOA |
| Property Style | 16 - 1 Story w/Bsmnt. |
| NWM_ShowMapLink | Yes |
Interior Features
| Interior Amenities | Second Kitchen,Ceiling Fan(s),Dbl Pane/Storm Window,Dining Room,Fireplace,Skylight(s),Vaulted Ceiling(s),Walk-In Closet(s),Water Heater |
|---|---|
| Basement | Daylight |
| Flooring | Ceramic Tile,Hardwood,Vinyl,Carpet |
| Total Fireplaces | 2 |
| Fireplace Features | Gas,Wood Burning |
| Air Conditioning Y/N | Yes |
| Heating Y/N | Yes |
| Fireplace Y/N | Yes |
| 3/4 Baths | 2 |
| Total Bedrooms | 4 |
| Main Level Bedrooms | 1 |
| Total Baths | 4 |
| Water Heater Type | Electric |
| Water Heater Location | Basement/Garage |
| Fireplaces Main | 1 |
| Fireplaces Lower | 1 |
| Power Production Type | Electric,Propane |
| Baths Three Quarter Garage | 1 |
| Baths Three Quarter Lower | 1 |
| Bedrooms Lower | 1 |
| Baths Full Main | 1 |
| Baths Full Garage | 1 |
| Bathrooms | 3.5 |
Exterior Features
| Exterior Amenities | Cement Planked |
|---|---|
| Vegetation | Garden Space |
| Parking Features | Driveway,Detached Garage,Off Street |
| Lot Features | Dead End Street,Paved |
| Water Source | Community |
| Total Parking | 9 |
| Inclusions | Dishwasher(s),Dryer(s),Leased Equipment,Microwave(s),Refrigerator(s),Stove(s)/Range(s),Washer(s) |
| Foundation Details | Poured Concrete |
| Building Area Total | 2606 |
| Lot Size Acres | 0.5047 |
| Waterfront Y/N | Yes |
| Covered Spaces | 3 |
| Irrigation Water Rights Y/N | No |
| Waterfront Footage | 66' |
| Site Features | Cable TV,Deck,Fenced-Partially,Outbuildings,Patio,Propane,Rooftop Deck,Shop |
| Parking Uncovered Total | 6 |
| Lot Number | 21 and 19 |
Amenities
- Foreclosure
- Views
- Short Sale
- New Construction
- Adult 55+
- Lease To Own
- No HOA Fees
- Furnished
- Primary On Main
- Air Conditioning
- Seller Finance
- Green
- Fixer Upper
- Horse
- Golf
- Fireplace
- Deck
- Garage
- Basement
- Pool
Property vs Single Family Average in 98502
Price
Taxes
Year Built
Visits
In The Neighborhood
Olympia
$ 799,000
- Type
- Single Family | Active
- Size
- 1,641 SqFt
- Rooms
- 3 Beds + 3 Baths
 Listed by: RE/MAX Parkside Affiliates
Olympia
$ 795,000
- Type
- Single Family | Active
- Size
- 1,846 SqFt
- Rooms
- 2 Beds + 2 Baths
Listed by: Olympic Sotheby's Int'l Realty
Olympia
$ 920,550
- Type
- Single Family | Active
- Size
- 2,606 SqFt
- Rooms
- 3 Beds + 2.5 Baths
Listed by: RE/MAX Top Executives
Open House
Olympia
$ 499,500
- Type
- Single Family | Active
- Size
- 1,523 SqFt
- Rooms
- 3 Beds + 2 Baths
Listed by: Windermere RE Magnolia
Olympia
$ 215,000
- Type
- Single Family | Active
- Size
- 869 SqFt
- Rooms
- 2 Beds + 1 Baths
Listed by: Olympic Sotheby's Int'l Realty
Olympia
$ 559,900
- Type
- Single Family | Active
- Size
- 1,950 SqFt
- Rooms
- 3 Beds + 2 Baths
Listed by: Keller Williams South Sound
Olympia
$ 349,900
- Type
- Single Family | Active
- Size
- 1,248 SqFt
- Rooms
- 2 Beds + 2 Baths
Listed by: 1 Percent Lists Tacoma
Olympia
$ 215,000
- Type
- Single Family | Active
- Size
- 1,344 SqFt
- Rooms
- 2 Beds + 2 Baths
Listed by: Coldwell Banker Evergreen
Olympia
$ 564,950
- Type
- Single Family | Contingent
- Size
- 2,296 SqFt
- Rooms
- 3 Beds + 2 Baths
Listed by: Abbey Realty Inc
Olympia
$ 414,999
- Type
- Single Family | Active
- Size
- 729 SqFt
- Rooms
- 2 Beds + 1 Baths
Listed by: Windermere Central Sound
Olympia
$ 185,000
- Type
- Single Family | Active
- Size
- 480 SqFt
- Rooms
- 1 Beds + 1 Baths
Listed by: Keller Williams South Sound
Olympia
$ 219,900
- Type
- Single Family | Active
- Size
- 896 SqFt
- Rooms
- 3 Beds + 1 Baths
Listed by: Century 21 Van Dorm Realty
