

Address
2142 Island Drive Nw, Olympia, WA
Price
$ 920,550
Property Attributes
- ID#2569833
- TypeSingle Family
- CountyTHURSTON
- CityOlympia
- AreaThurston Nw
- NeighborhoodCarlyon Beach
- Zip98502
- Style1 Story w/Bsmnt.
- Year Built2007
- Taxes$ 7860
- Price$ 920,550
- Bedrooms3
- Full Bathrooms2
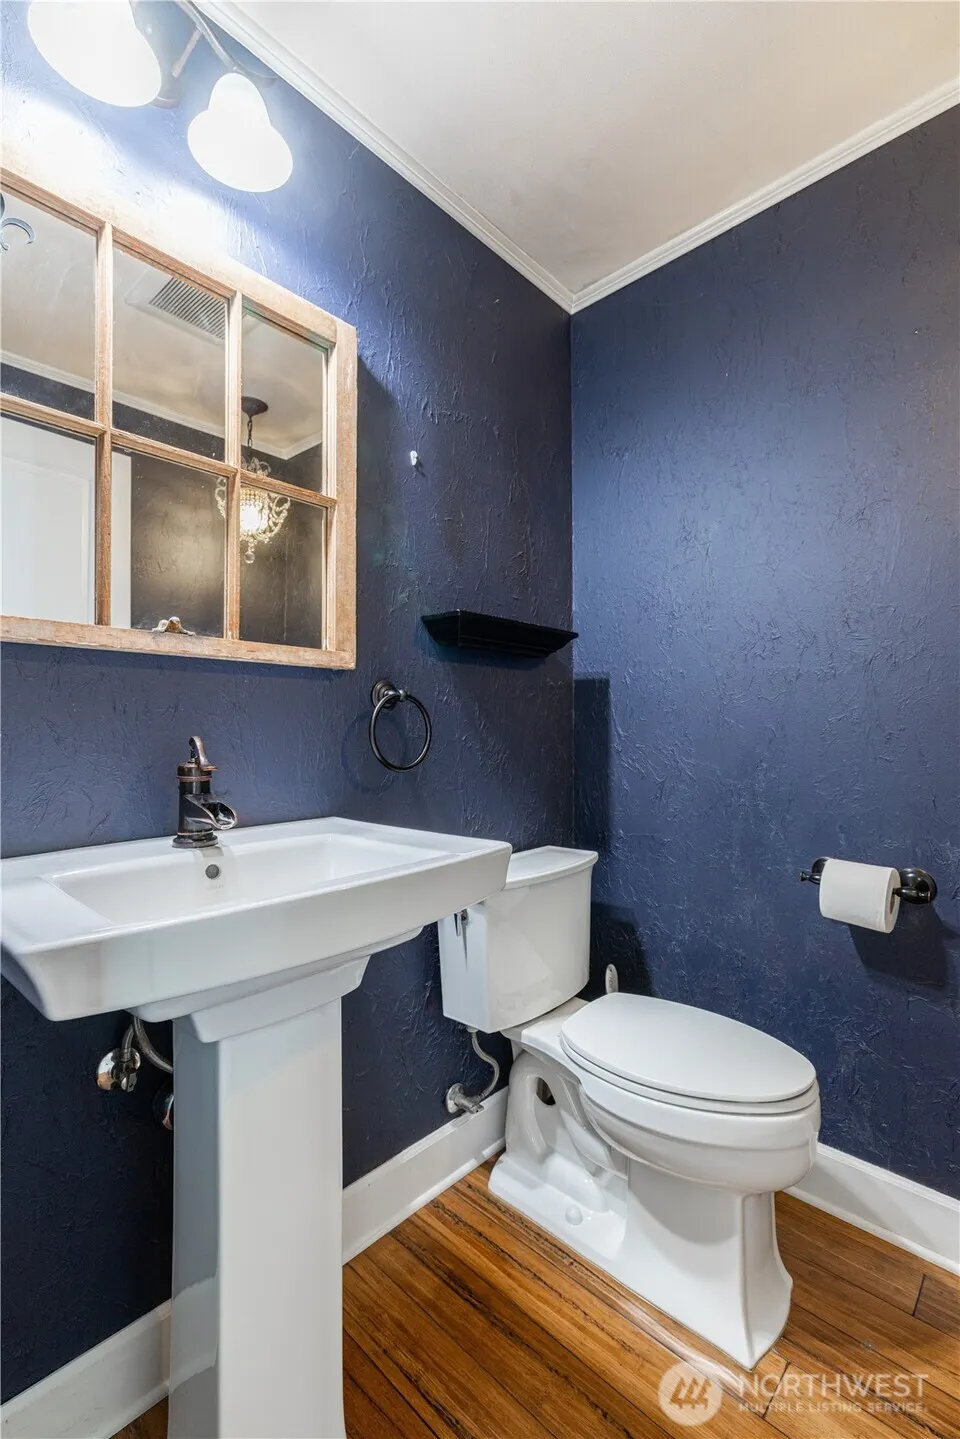
- Half Bathrooms1
- Sqr Footage2606
- Lot Size0.2512 Acres
Data Source:
Northwest Multiple Listing Service (NWMLS)
Property Description
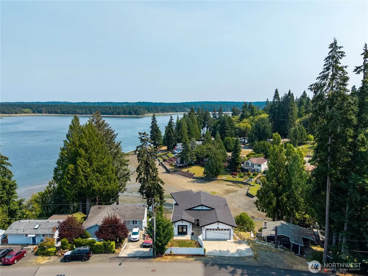
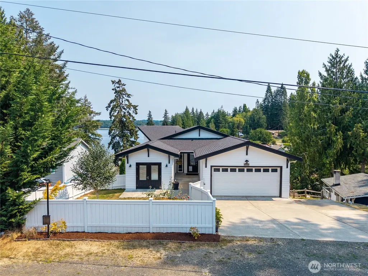
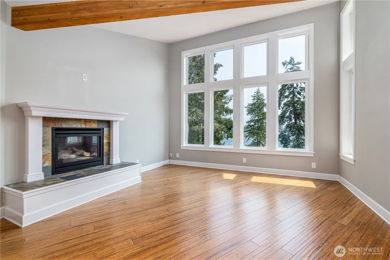
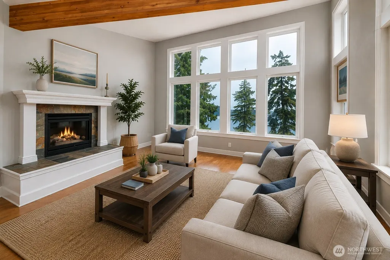
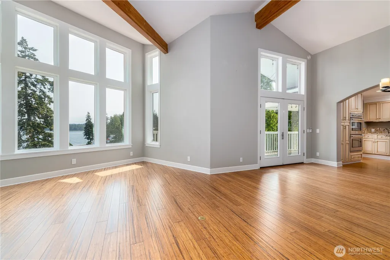
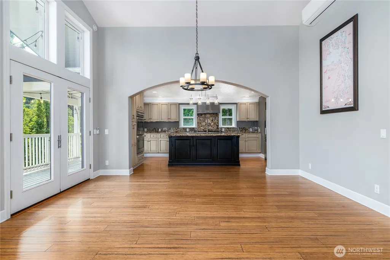
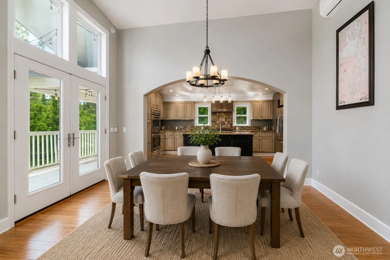
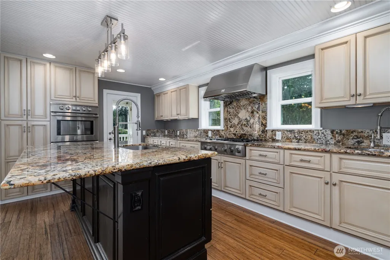
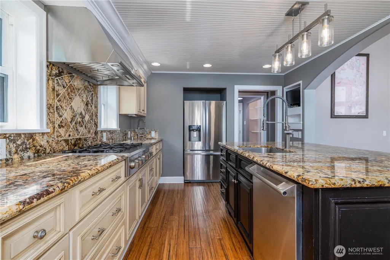
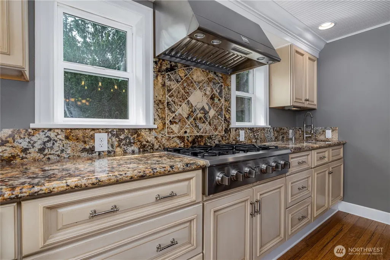
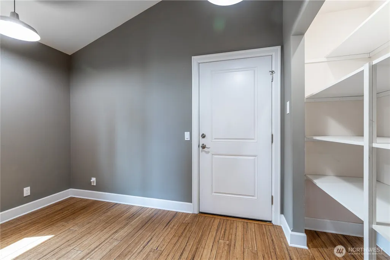
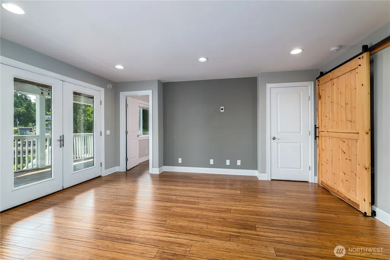
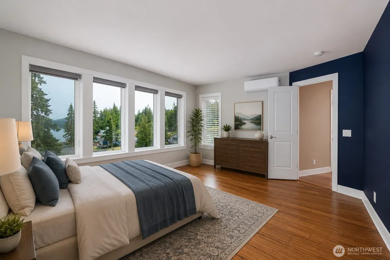
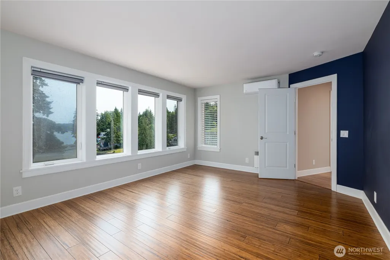
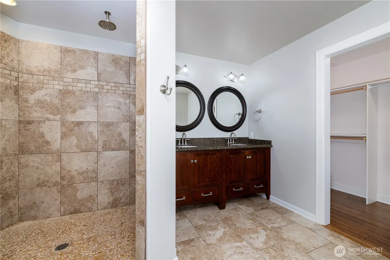
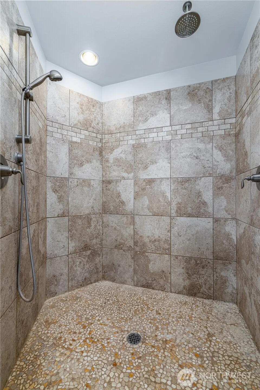
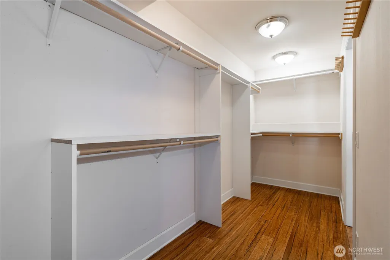
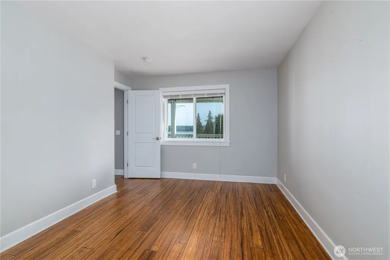
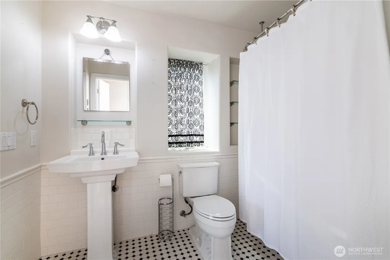
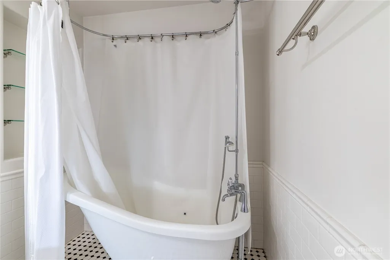
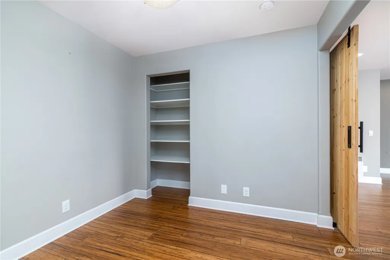
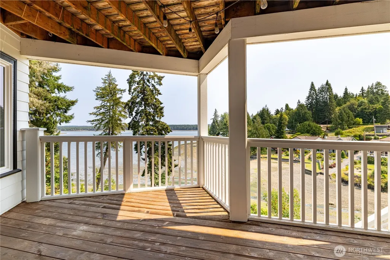
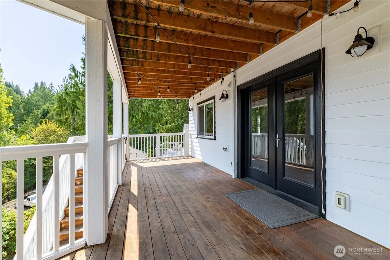
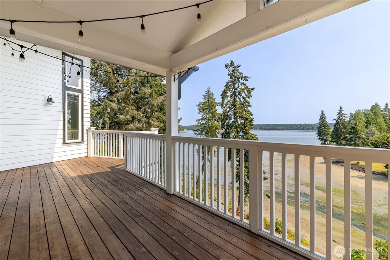
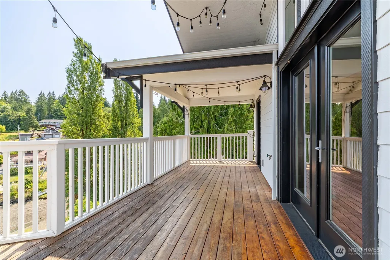
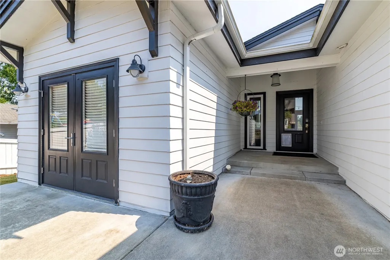
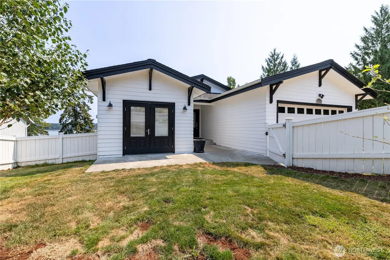
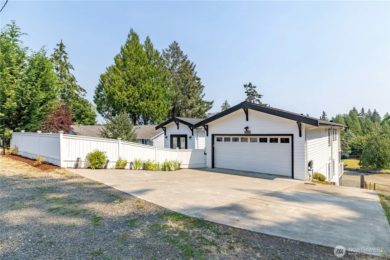
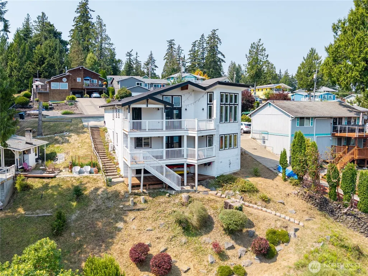
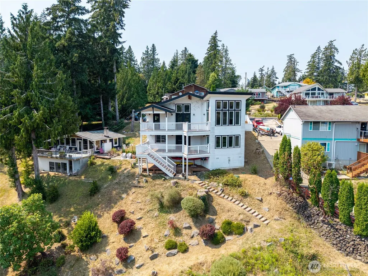
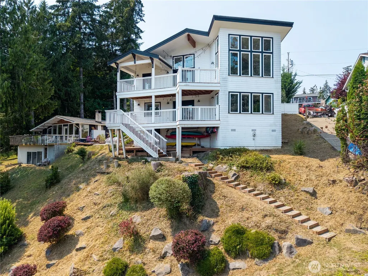
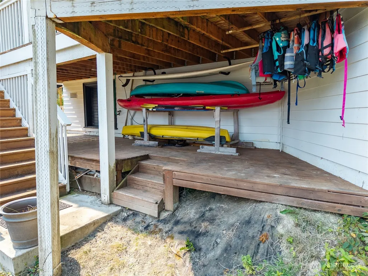
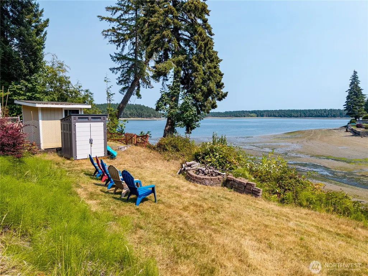
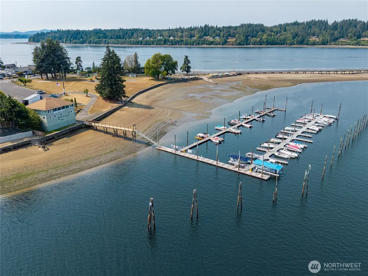
Wake up to the Sound. Watch the tides change. Walk down to your own beach. Launch a kayak, then come back and rinse off in the heated outdoor shower. Have dinner on the deck as the light changes over the water. Keep your boat in the community marina and make the South Sound part of everyday life. This is waterfront living meant to be experienced. Expansive windows and multiple outdoor living spaces capture water views throughout the home, while vaulted ceilings create a bright, open setting for gathering. At the heart of the home, the chef's kitchen features a 6-burner range, double ovens, generous island and an large pantry. The primary suite offers beautiful water views and deck access, with two additional bedrooms and a Jack-and-Jill bath providing comfortable guest space. A separate office and bonus/workshop area with heating and cooling, plumbing, sink, French doors and exterior access offer flexibility for hobbies, fitness, creative pursuits or additional usable space. Thoughtful features are found throughout: heat pump/AC mini split, central vacuum, heated floors in the bathrooms, instant hot water, EV charging capability, generator-ready electrical, abundant storage, fenced yard, fruit trees, garden space, waterfront firepit and attached two-car garage. Beyond your own beach, Carlyon Beach offers a community marina, boat launch, kayak storage, clubhouse, community garden, dog park and more—all within easy reach of Olympia.
| Elementary School | Middle School | High School |
|---|---|---|
| Griffin Elem | Buyer To Verify Middle School | Buyer To Verify High School |
| Price History | |
|---|---|
| 8/16/2026 | Listed $920,550 |
General Features
| Living Area | 2606 |
|---|---|
| Sewer | Septic Tank |
| Heating | 90%+ High Efficiency,Ductless |
| Cooling | 90%+ High Efficiency,Ductless |
| Possession | Closing |
| Roof | Composition |
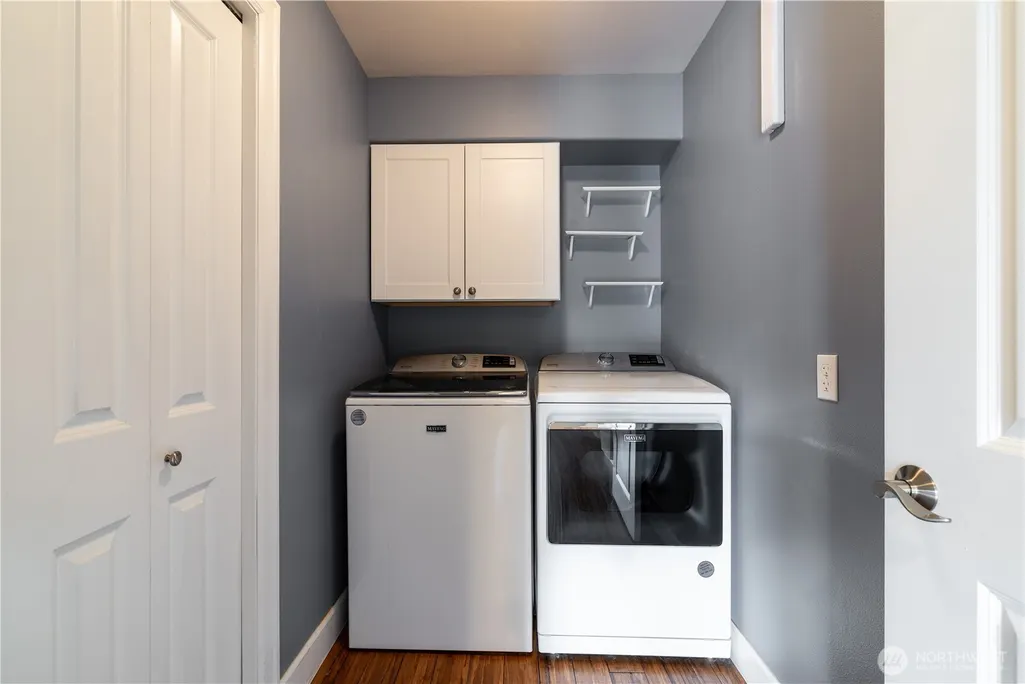
| Appliances | Dishwasher,Disposal,Double Oven,Dryer,Microwave,Refrigerator,Stove(s)/Range(s),Washer |
| HOA Fee | 127 |
| Association Fee Includes | Common Area Maintenance,Road Maintenance,Water |
| Security Features | Partially Fenced |
| Year Built | 2007 |
| View | Bay,Mountains,Sound |
| Topography | Sloped,Terraces |
| Levels | One |
| Property Subtype | Single Family Residence |
| Tax Year | 2026 |
| Waterfront Features | Medium Bank,Bayfront,Saltwater,Sound |
| Community Features | Boat Launch,Club House,Park,Playground,Trail(s) |
| Assoc Fee Paid Per | Monthly |
| County | Thurston |
| New Construction | No |
| Property Type | Residential |
| HOA | Yes |
| Attached Garage | Yes |
| Energy Efficient | Structural Insulated Panel (SIPs) |
| Subdivision Name | Carlyon Beach |
| Garage Y/N | Yes |
| Full Baths | 1 |
| Special Listing Conditions | None |
| Status | Active |
| Directions | Hwy 101 to Steamboat Island Rd exit,continue on Steamboat Island Rd (approx 9 mi) to Carlyon Beach entrance. Right on Island Drive NW to home on left. |
| High School | Buyer To Verify |
| City | Olympia |
| Entry Location | Main |
| Senior Community Y/N | No |
| High School District | Griffin |
| MLS Area | 441 - Thurston Nw |
| Lot Size Units | Square Feet |
| Lot Size Square Feet | 10944 |
| Carport Y/N | No |
| Listing Terms | Cash,Conventional,VA Loan |
| Elementary School | Griffin Elem |
| Land Lease Y/N | No |
| Tax Annual Amount | 7860 |
| Middle/Junior High School | Buyer To Verify |
| Public Remarks | Wake up to the Sound. Watch the tides change. Walk down to your own beach. Launch a kayak,then come back and rinse off in the heated outdoor shower. Have dinner on the deck as the light changes over |
| Virtual Tour | https://player.vimeo.com/video/1218411006 |
| Structure Type | House |
| Building Area Units | Square Feet |
| Builder Name | Scott Homes |
| Standard Status | Active |
| Water Company | Community |
| Property Style | 16 - 1 Story w/Bsmnt. |
| NWM_ShowMapLink | Yes |
Interior Features
| Interior Amenities | Bath Off Primary,Built-In Vacuum,Dbl Pane/Storm Window,Dining Room,Fireplace,French Doors,High Tech Cabling,Vaulted Ceiling(s),Walk-In Closet(s),Water Heater,Wired for Generator |
|---|---|
| Basement | Finished |
| Flooring | Ceramic Tile,Hardwood |
| Total Fireplaces | 1 |
| Fireplace Features | Gas |
| Air Conditioning Y/N | Yes |
| Heating Y/N | Yes |
| Fireplace Y/N | Yes |
| Half Baths | 1 |
| 3/4 Baths | 1 |
| Total Bedrooms | 3 |
| Total Baths | 3 |
| Bedrooms Possible | 3 |
| Water Heater Type | Electric |
| Water Heater Location | Closet |
| Fireplaces Main | 1 |
| Power Production Type | Electric,Propane |
| Baths Three Quarter Lower | 1 |
| Bedrooms Lower | 3 |
| Baths Half Main | 1 |
| Baths Full Lower | 1 |
| Bathrooms | 2.25 |
Exterior Features
| Exterior Amenities | Cement Planked |
|---|---|
| Vegetation | Fruit Trees |
| Parking Features | Driveway,Attached Garage,Off Street |
| Lot Features | Paved |
| Water Source | Community |
| Total Parking | 2 |
| Inclusions | Dishwasher(s),Double Oven,Dryer(s),Garbage Disposal,Microwave(s),Refrigerator(s),Stove(s)/Range(s),Washer(s) |
| Foundation Details | Block |
| Building Area Total | 2800 |
| Lot Size Acres | 0.2512 |
| Waterfront Y/N | Yes |
| Covered Spaces | 2 |
| Irrigation Water Rights Y/N | No |
| Site Features | Cable TV,Deck,Electric Car Charging,Fenced-Partially,High Speed Internet,Patio,Propane |
Amenities
- Foreclosure
- Views
- Short Sale
- New Construction
- Adult 55+
- Lease To Own
- No HOA Fees
- Furnished
- Primary On Main
- Air Conditioning
- Seller Finance
- Green
- Fixer Upper
- Horse
- Golf
- Fireplace
- Deck
- Garage
- Basement
- Pool
Property vs Single Family Average in 98502
Price
Taxes
Year Built
Visits
In The Neighborhood
Olympia
$ 799,000
- Type
- Single Family | Active
- Size
- 1,641 SqFt
- Rooms
- 3 Beds + 3 Baths
 Listed by: RE/MAX Parkside Affiliates
Olympia
$ 795,000
- Type
- Single Family | Active
- Size
- 1,846 SqFt
- Rooms
- 2 Beds + 2 Baths
Listed by: Olympic Sotheby's Int'l Realty
Olympia
$ 1,195,000
- Type
- Single Family | Active
- Size
- 2,606 SqFt
- Rooms
- 4 Beds + 4 Baths
Listed by: Olympic Sotheby's Int'l Realty
Open House
Olympia
$ 499,500
- Type
- Single Family | Active
- Size
- 1,523 SqFt
- Rooms
- 3 Beds + 2 Baths
Listed by: Windermere RE Magnolia
Olympia
$ 215,000
- Type
- Single Family | Active
- Size
- 869 SqFt
- Rooms
- 2 Beds + 1 Baths
Listed by: Olympic Sotheby's Int'l Realty
Olympia
$ 559,900
- Type
- Single Family | Active
- Size
- 1,950 SqFt
- Rooms
- 3 Beds + 2 Baths
Listed by: Keller Williams South Sound
Olympia
$ 349,900
- Type
- Single Family | Active
- Size
- 1,248 SqFt
- Rooms
- 2 Beds + 2 Baths
Listed by: 1 Percent Lists Tacoma
Olympia
$ 215,000
- Type
- Single Family | Active
- Size
- 1,344 SqFt
- Rooms
- 2 Beds + 2 Baths
Listed by: Coldwell Banker Evergreen
Olympia
$ 564,950
- Type
- Single Family | Contingent
- Size
- 2,296 SqFt
- Rooms
- 3 Beds + 2 Baths
Listed by: Abbey Realty Inc
Olympia
$ 414,999
- Type
- Single Family | Active
- Size
- 729 SqFt
- Rooms
- 2 Beds + 1 Baths
Listed by: Windermere Central Sound
Olympia
$ 185,000
- Type
- Single Family | Active
- Size
- 480 SqFt
- Rooms
- 1 Beds + 1 Baths
Listed by: Keller Williams South Sound
Olympia
$ 219,900
- Type
- Single Family | Active
- Size
- 896 SqFt
- Rooms
- 3 Beds + 1 Baths
Listed by: Century 21 Van Dorm Realty
